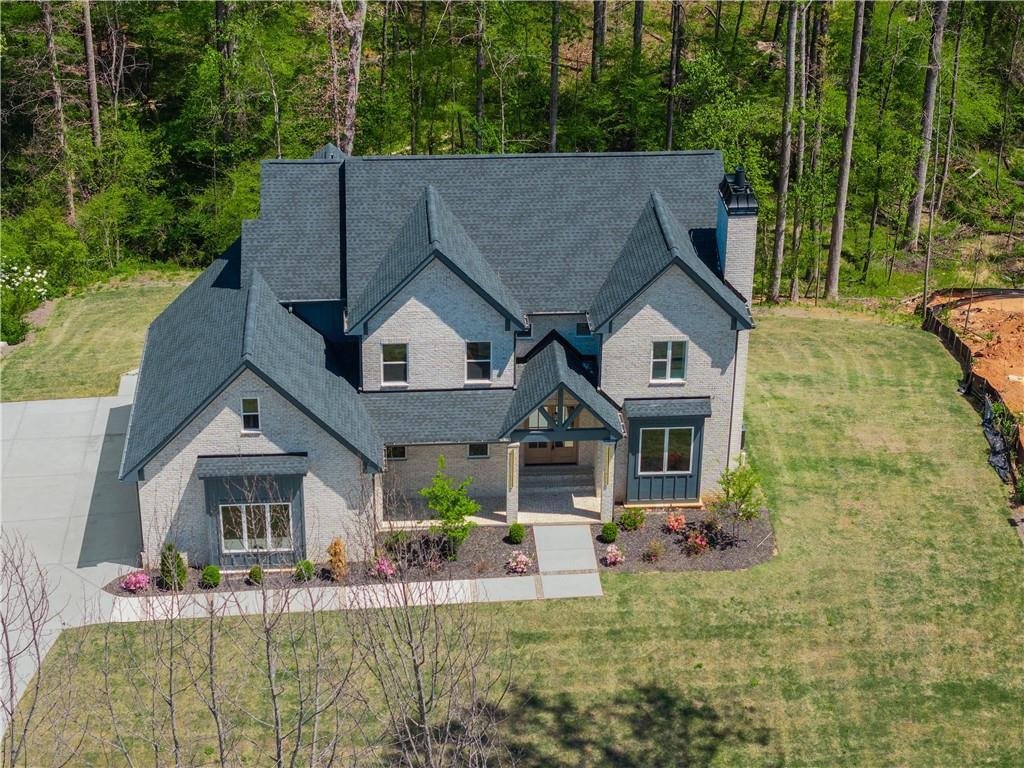
Einfamilienhaus In Hoschton
- 5 Schlafz.
- 5 Bäder
- 4,669 Sqft
- 1.06 Ac lot
- Aktualisiert: September 18
- Quelle: First Multiple Listing Service (FMLS) MLS#7748217
Über die Immobilie
From the moment you enter, you’re welcomed by a richly det
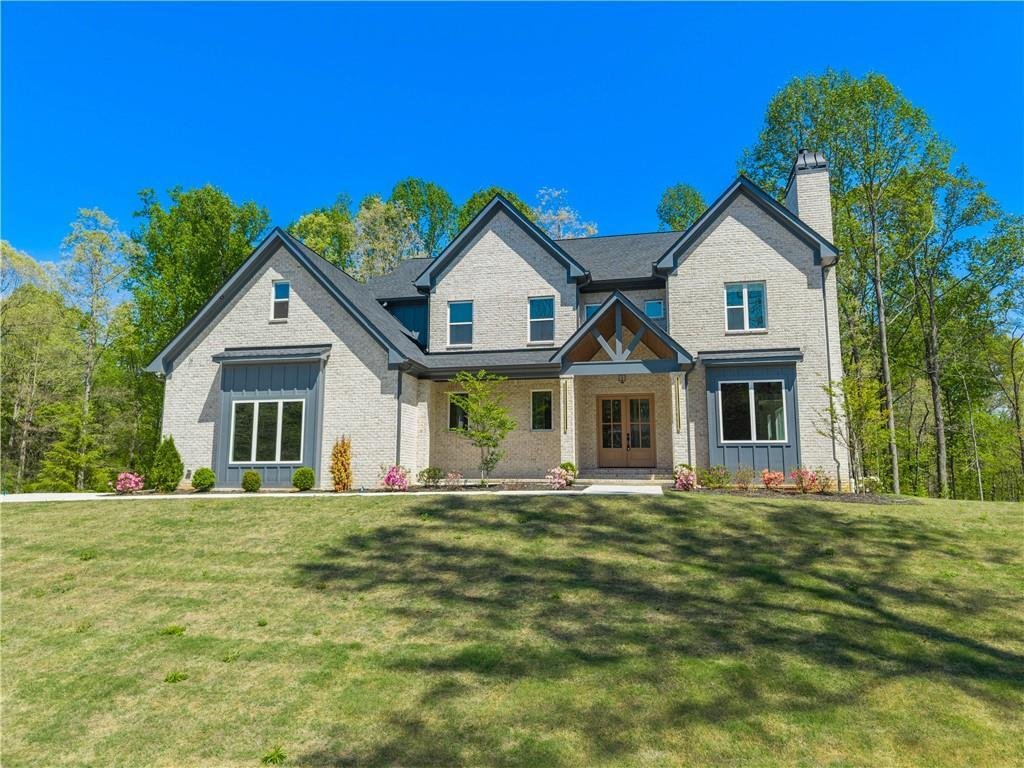
From the moment you enter, you’re welcomed by a richly detailed foyer with custom wood paneling that immediately establishes the home’s warm yet elevated aesthetic. The main living area is equally impressive, featuring soaring ceilings with exposed beams, designer lighting, and a seamless connection between spaces that feels both open and inviting. A secondary fireside living room provides the perfect flex space—ideal for a refined home office, library, or private sitting room.
The heart of the home is the expansive kitchen, designed with both everyday living and entertaining in mind. Outfitted with premium appliances, a farmhouse sink paired with a dedicated prep sink, a convenient pot filler, and beautifully crafted cabinetry, this space balances function and style effortlessly. Subtle yet impactful upgrades—like under-island accent lighting and built-in charging stations—add a modern touch, while the adjoining dining area offers custom built-ins perfect for hosting and display.
Step outside to the covered main-level deck, a true extension of the living space where you can relax or entertain regardless of the weather. The flow from indoor to outdoor living is seamless, making gatherings feel effortless.
Upstairs, the owner’s suite is a private retreat designed for comfort and sophistication. From the tray ceiling with integrated lighting to the cozy fireplace framed by acoustic paneling, every detail has been carefully curated. The spa-inspired bathroom features a freestanding soaking tub, a spacious shower with bench seating, and elegant tile work throughout, all complemented by heated flooring for added luxury. The oversized walk-in closet is outfitted with custom shelving systems to keep everything beautifully organized.
The upper level also includes three additional bedrooms, each generously sized with ample natural light and thoughtfully designed storage. One bedroom enjoys its own private bath, while the other two are connected by a stylish Jack-and-Jill layout. A well-appointed laundry room with built-in cabinetry and a utility sink adds convenience exactly where you need it.
The terrace level expands your possibilities, already finished with a bedroom, full bathroom, and flexible living area—perfect for guests, a home gym, or creative space. The remaining unfinished portion offers endless potential to customize, whether you envision a media room, additional living quarters, or a hobby retreat. From here, step out onto a second covered patio that overlooks the serene backyard—an ideal setting with plenty of room to design your dream outdoor escape, including space for a future pool or firepit area.
Located just minutes from I-85, Chateau Elan Winery, top-rated dining, shopping, and medical facilities, this home combines peaceful estate living with everyday convenience. A rare opportunity to own a truly refined and thoughtfully designed home in one of the area’s most desirable communities.
-
Art der Immobilie
Haus
-
Baujahr
2025
-
Preis/Quadratfuß
$256
Funktionen
- Garage
- Begehbarer Kleiderschrank
- Garten
- Kamin
- Fitnessstudio
- Wohnraum im Freien
- Neubauten
- Keller
- Privatsphäre
Lot
- Privatsphäre
- Neubauten
Innenbereich
- Hohe Decke
- Kamin
- Kücheninsel
- Bar
- Waschküche
- Keller
- Begehbarer Kleiderschrank
- Fitnessstudio
Outdoor
- Garage
- Wohnraum im Freien
- Garten
Erkunden Sie die Gegend
Der Agent wird sich in Kürze mit Ihnen in Verbindung setzen
Gelistet von
Besichtigung mit the agent buchen
Wählen Sie ein Datum und ob Sie eine virtuelle oder persönliche Besichtigung mit dem Makler wünschen.
Listings on this website come from the FMLS IDX Compilation and may be held by brokerage firms other than the owner of this website. The listing brokerage is identified in any listing details. Information is deemed reliable but is not guaranteed. If you believe any FMLS listing contains material that infringes your copyrighted work, please https://www.fmls.com/dmca to review our DMCA policy and learn how to submit a takedown request. © 2026 FMLS.
Ähnliche Immobilien in der Nähe
Neue Angebote in Hoschton


Entdecken Sie mehr Häuser zum Verkauf
Hoschton, GA, Vereinigte Staaten Immobilienarten
Hoschton, GA, Vereinigte Staaten beliebte Suchanfragen
- Immobilien mit Offene Küche in Hoschton, GA, Vereinigte Staaten
- Gesicherte Wohnanlage Immobilien in Hoschton, GA, Vereinigte Staaten
- Immobilien mit Golfblick in Hoschton, GA, Vereinigte Staaten
- Immobilien mit Wasserblick in Hoschton, GA, Vereinigte Staaten
- Immobilien mit Sauna in Hoschton, GA, Vereinigte Staaten
- Immobilien mit Dampfsauna in Hoschton, GA, Vereinigte Staaten
- Immobilien mit Weinberg in Hoschton, GA, Vereinigte Staaten
- Immobilien mit Weinkeller in Hoschton, GA, Vereinigte Staaten
- Immobilien mit Flussblick in Hoschton, GA, Vereinigte Staaten
- Küste Immobilien in Hoschton, GA, Vereinigte Staaten
- am Fluss Immobilien in Hoschton, GA, Vereinigte Staaten
Verwandte Leitfäden & Geschichten
Das Vertrauen der führenden Makler der Welt
Die Makler hinter den außergewöhnlichsten Immobilien der Welt inserieren bei JamesEdition.
- Angebote von Sotheby's, Christie's, BARNES und Engel & Völkers
- Jedes Angebot wird vor der Veröffentlichung geprüft
- Verbinden Sie sich direkt mit verifizierten Maklern
Indem Sie fortfahren, akzeptieren Sie unsere Nutzungsbedingungen und Datenschutzrichtlinie.
partnered with