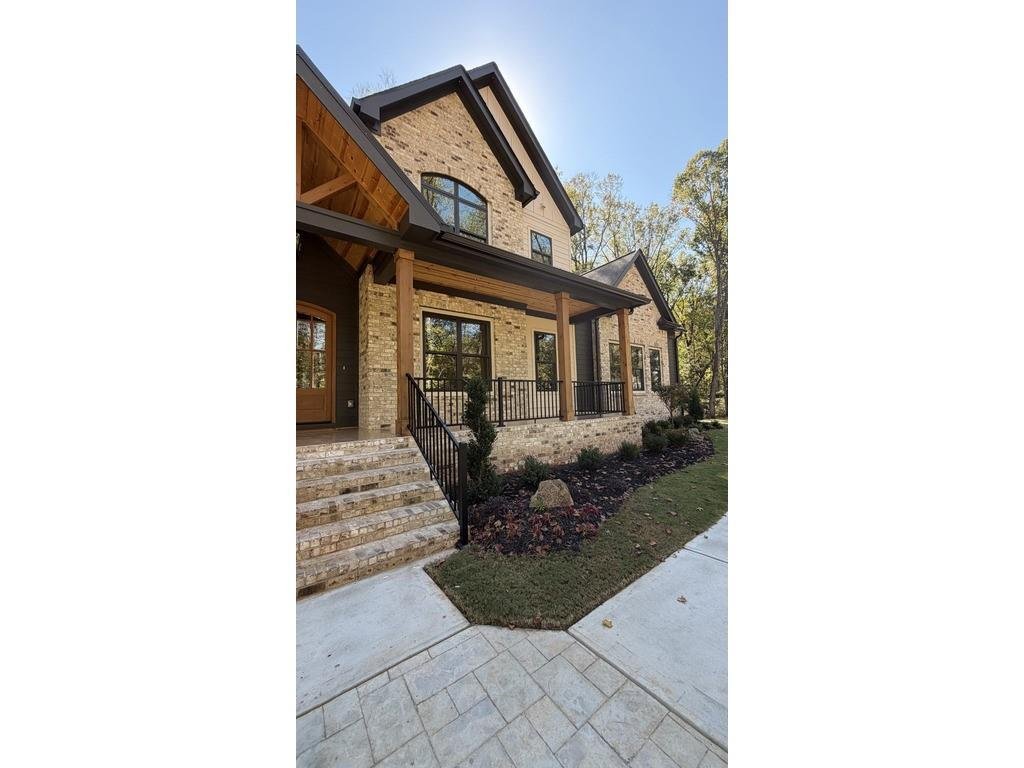
$1,395,000
Freistehendes Einfamilienhaus Hoschton
- 4 Schlafz.
- 4 Bäder
- 4,134 Sqft
- 3.35 Ac lot
- Aktualisiert: Heute
- MLS#7858914
Über die Immobilie
Beschreibung wurde automatisch übersetzt.
Die Beschreibung wird in der Originalsprache angezeigt.
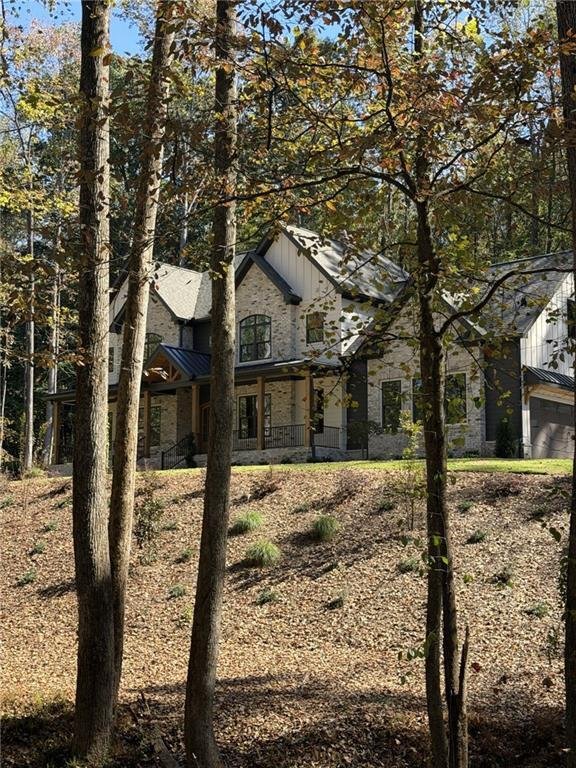
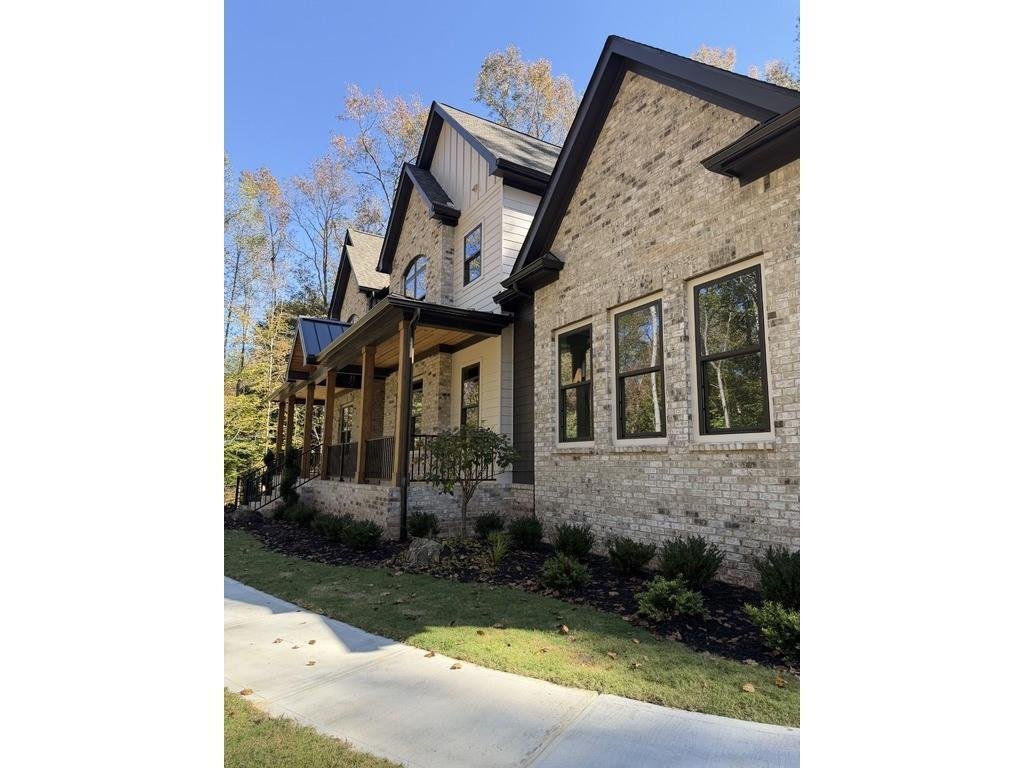
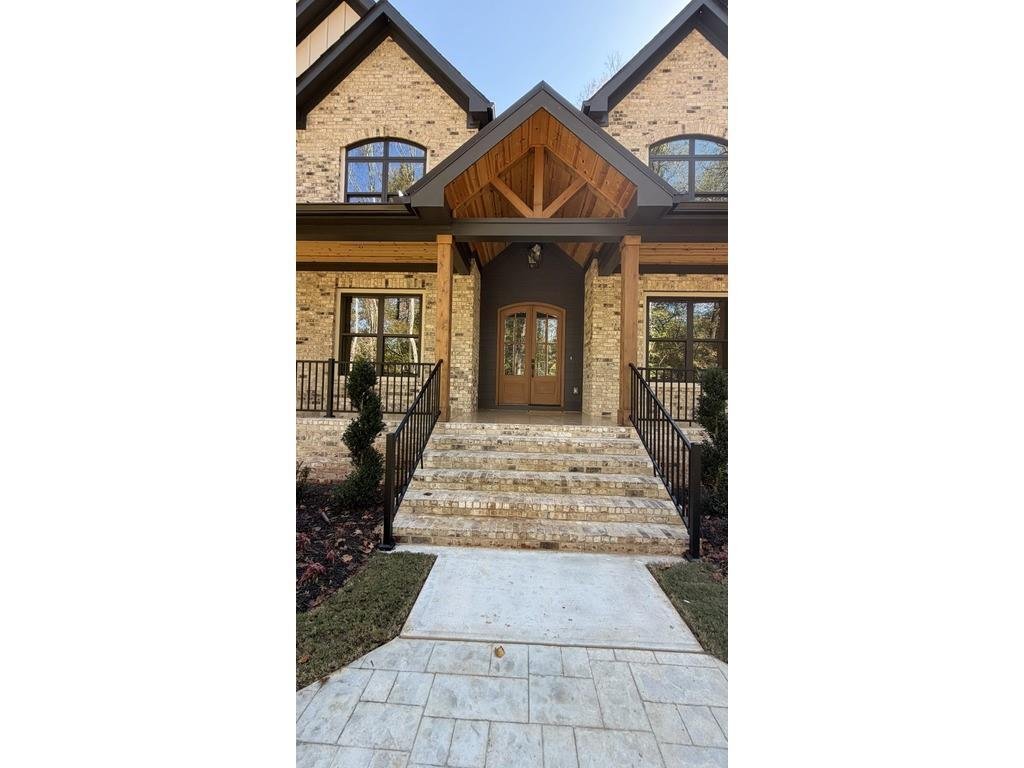
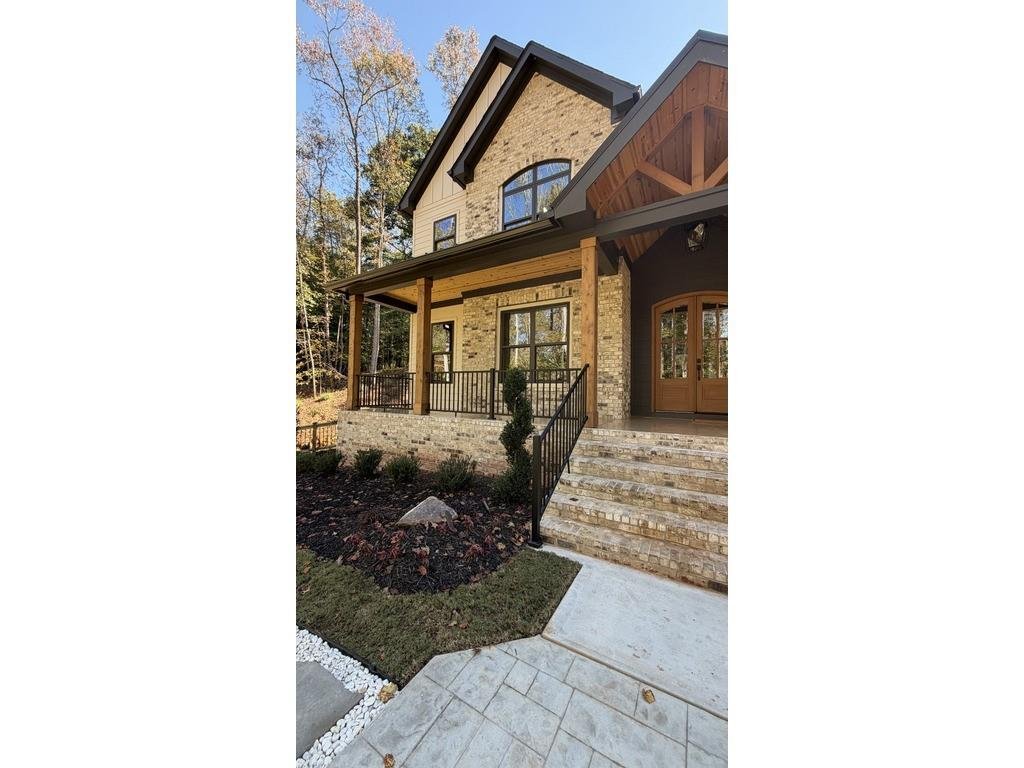
EXQUISITE NEW CONSTRUCTION VERY PRIVATE LUXURY ESTATE ON 3.35 GORGEOUS ACRES! THE MOMENT YOU WALK THROUGH THE FRONT DOOR, YOU’LL KNOW YOUR SEARCH IS OVER! YOU’LL FALL IN LOVE WITH THIS EXTRAORDINARY HOME AND SAY, ”THIS IS IT!” From the breathtaking setting to the exceptional craftsmanship, architectural details, and luxurious finishes throughout, this home is truly something special! A picturesque
EXQUISITE NEW CONSTRUCTION VERY PRIVATE LUXURY ESTATE ON 3.35 GORGEOUS ACRES! THE MOMENT YOU WALK THROUGH THE FRONT DOOR, YOU’LL KNOW YOUR SEARCH IS OVER! YOU’LL FALL IN LOVE WITH THIS EXTRAORDINARY HOME AND SAY, ”THIS IS IT!” From the breathtaking setting to the exceptional craftsmanship, architectural details, and luxurious finishes throughout, this home is truly something special! A picturesque, long winding driveway complete with a charming bridge creates an unforgettable entrance to this magnificent estate. Featuring 4 spacious bedrooms, 3.5 baths, a private office/bonus room, full unfinished basement, and 3-car garage-kitchen level, this remarkable home offers elegance, privacy, and sophisticated living at its finest! A welcoming front porch leads into a beautifully designed interior showcasing exceptional finishes and thoughtfully planned living spaces. The stunning great room features a beautiful fireplace flanked by custom built-ins, creating an inviting atmosphere for relaxing or entertaining. THE CHEF’S KITCHEN IS ABSOLUTELY GORGEOUS! Beautiful white oak cabinetry, a spacious center island, double ovens, and exquisite finishes make this kitchen a true showpiece! A separate scullery features additional cabinetry, sink, and wine cooler, providing the perfect space for entertaining. The adjoining breakfast room with breakfast bar offers another wonderful gathering space. THE MAIN-LEVEL PRIMARY SUITE IS A LUXURIOUS PRIVATE RETREAT! Featuring impressive 10-foot ceilings and a spectacular spa-inspired bath with a soaking tub, oversized marble shower, dual sinks, expansive vanity, and private water closet with bidet. His-and-hers custom closets and a dedicated private laundry room complete this extraordinary suite. An elegant staircase enhanced with beautiful lighting leads to the upper level, featuring three generously sized bedrooms, including one with a private bath and two sharing a Jack-and-Jill bath. A spacious bonus room offers endless possibilities for a media room, recreation room, or additional living space. A second laundry room upstairs provides added convenience. OUTDOOR LIVING IS JUST AS SPECTACULAR! Relax or entertain on the gorgeous vaulted covered back deck featuring a beautiful tongue-and-groove ceiling, or enjoy the warmth of the outdoor fireplace while overlooking the peaceful, private surroundings. The extraordinary 3.35-acre homesite offers breathtaking natural beauty, exceptional privacy, and a setting that is truly hard to find! The full unfinished basement provides tremendous potential for future expansion, whether you envision additional living space, a home theater, fitness center, or entertainment area. FROM THE STORYBOOK DRIVEWAY AND CHARMING BRIDGE TO THE GORGEOUS INTERIOR AND INCREDIBLE PRIVATE SETTING, EVERY DETAIL OF THIS HOME MAKES A LASTING IMPRESSION! ONE LOOK, ONE STEP INSIDE, AND YOU’LL UNDERSTAND WHY THIS IS THE HOME YOU’VE BEEN WAITING FOR! A TRULY EXCEPTIONAL LUXURY ESTATE!
-
Art der Immobilie
Haus
-
Baujahr
2026
-
Preis/Quadratfuß
$337
Funktionen
- Garage
- Kamin
- Wohnraum im Freien
- Neubauten
- Keller
- Privatsphäre
- Office
- Hohe Decke
- Bar
Funktionen
Lot
- Privatsphäre
- Neubauten
Innenbereich
- Hohe Decke
- Office
- Kamin
- Kücheninsel
- Bar
- Waschküche
- Keller
Outdoor
- Garage
- Wohnraum im Freien
Erkunden Sie die Gegend
832 Walnut River Trail, Hoschton, GA 30548, Georgia, Vereinigte Staaten
Auf Google Maps anzeigen
Preis pro sqft
Niedrig
Hoch
Vor 4 Jahren beigetreten
Sie haben sich nach diesem Objekt erkundigt
Der Agent wird sich in Kürze mit Ihnen in Verbindung setzen
Gelistet von
3
Angebote
2022
Beigetreten
Besichtigung mit Erica Williams buchen
Wählen Sie ein Datum und ob Sie eine virtuelle oder persönliche Besichtigung mit dem Makler wünschen.
Bevorzugtes Datum
Art der Tour

Zuletzt aktualisiert
Heute
Erstmalig gelistet
Oktober 25
Maklerlizenz
#163584
Angebotsreferenz
2173279065516534
Angebotsstatus
Das Vertrauen der führenden Makler der Welt
Die Makler hinter den außergewöhnlichsten Immobilien der Welt inserieren bei JamesEdition.
- Angebote von Sotheby's, Christie's, BARNES und Engel & Völkers
- Jedes Angebot wird vor der Veröffentlichung geprüft
- Verbinden Sie sich direkt mit verifizierten Maklern
Indem Sie fortfahren, akzeptieren Sie unsere Nutzungsbedingungen und Datenschutzrichtlinie.
brokerages we
partnered with
partnered with