$775,000
Freistehendes Einfamilienhaus Hoschton
- 5 Schlafz.
- 5 Bäder
- 5,696 Sqft
- 9,584 Sqft lot
- Aktualisiert: August 28
- MLS#7808903
Über die Immobilie
Beschreibung wurde automatisch übersetzt.
Die Beschreibung wird in der Originalsprache angezeigt.
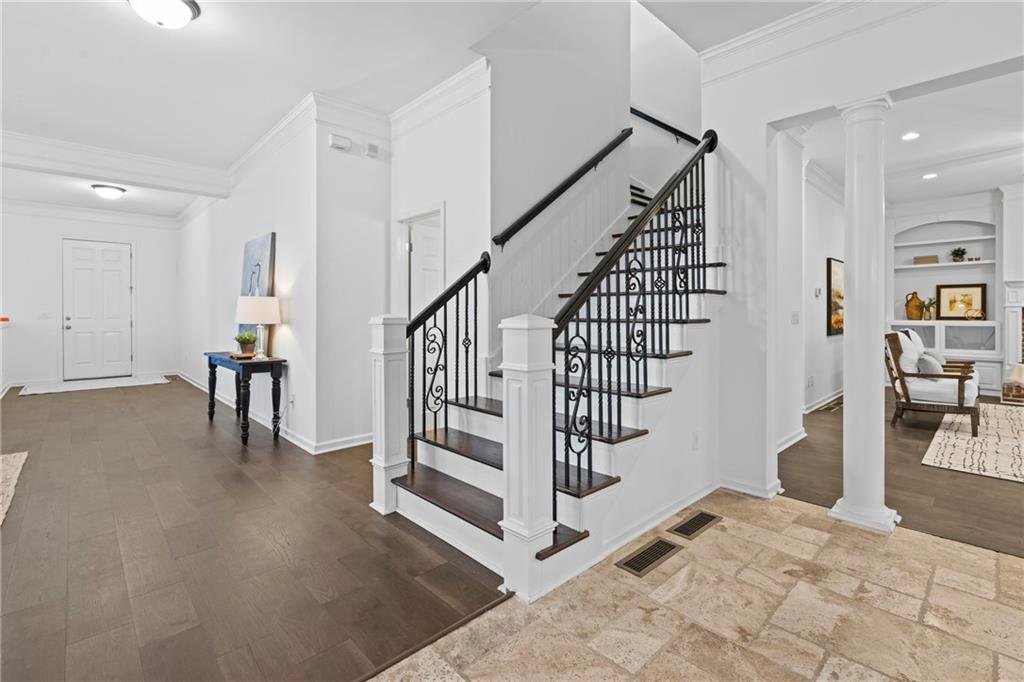
Space, flexibility, and resort-style living come together in this beautifully updated John Wieland home in Reunion Country Club. With 5 bedrooms, 4.5 baths, and a fully finished walk-out basement, this home offers room to spread out, entertain, work from home, host extended family, or create spaces that fit the way you live. Recent improvements include new hardwood floors, fresh interior paint, th
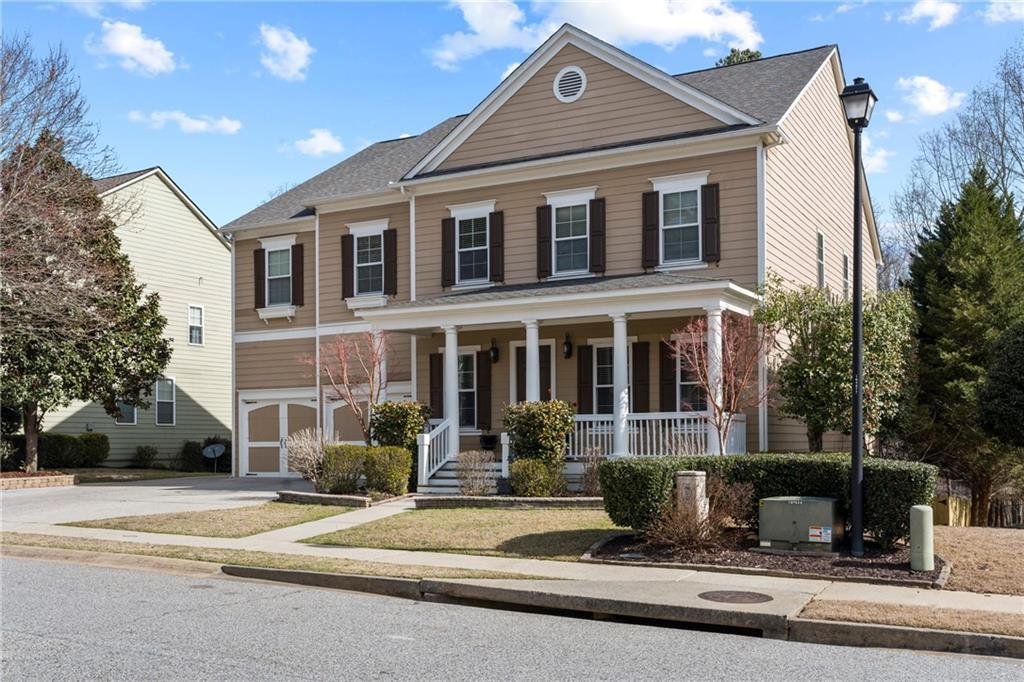
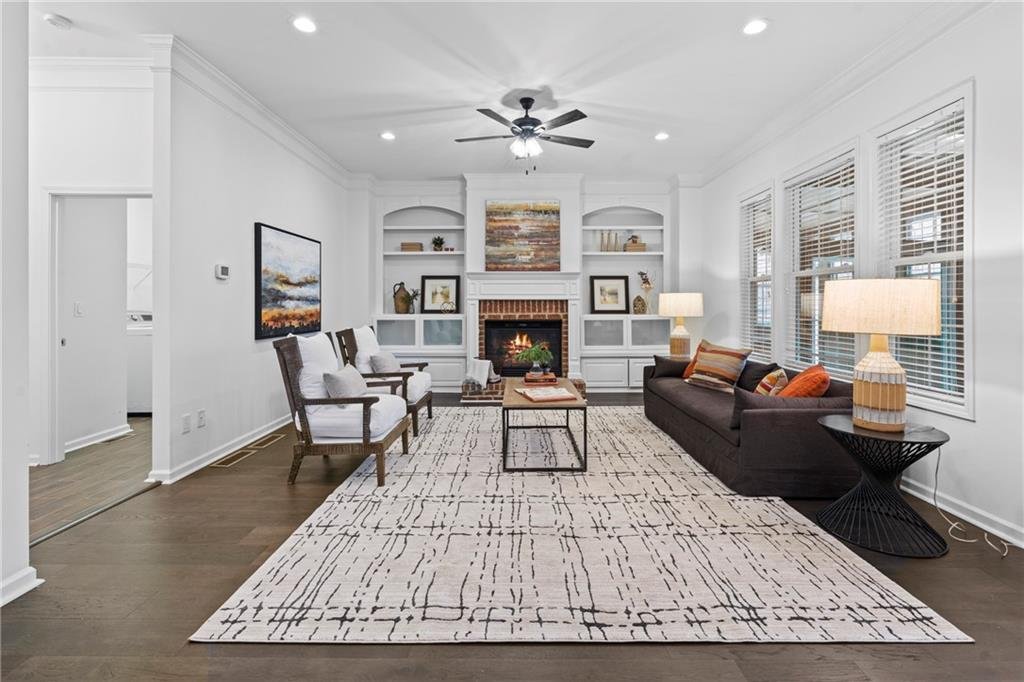
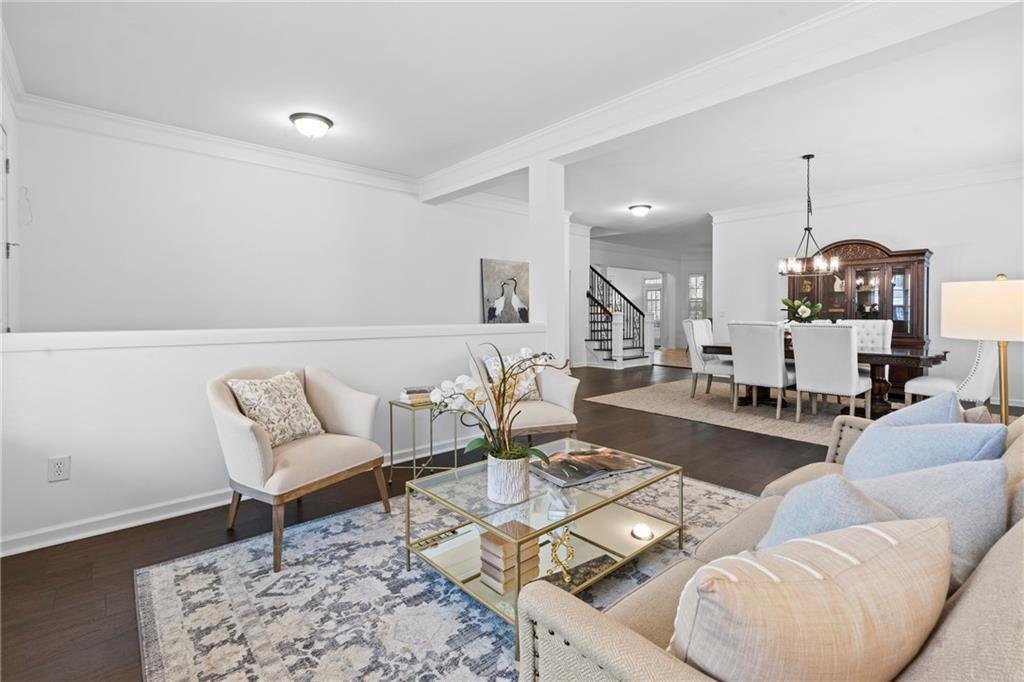
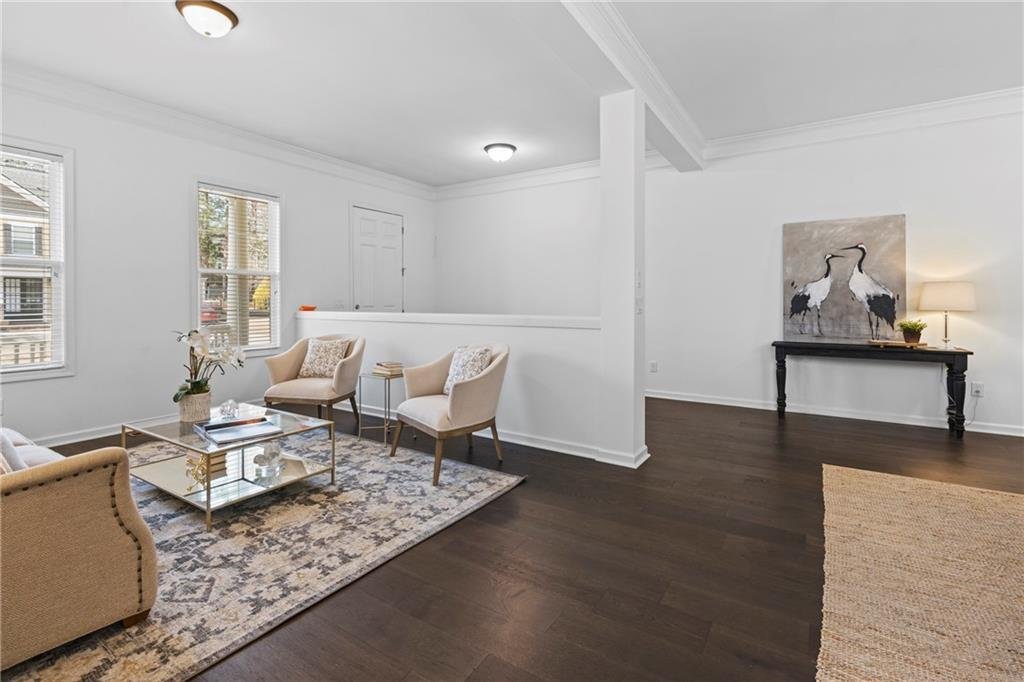
Space, flexibility, and resort-style living come together in this beautifully updated John Wieland home in Reunion Country Club. With 5 bedrooms, 4.5 baths, and a fully finished walk-out basement, this home offers room to spread out, entertain, work from home, host extended family, or create spaces that fit the way you live. Recent improvements include new hardwood floors, fresh interior paint, three new HVAC systems, and new windows in the sunrooms. The main level features multiple gathering spaces, a separate living area, and an easy connection to the outdoors with two sunrooms and a covered outdoor kitchen overlooking the private, fenced, flat backyard. There is even space to explore adding a future pool. Upstairs, the spacious primary suite includes two walk-in closets and a large bath with double vanities, a soaking tub, and separate shower. A versatile loft adds another living area, while three additional bedrooms and two full baths provide plenty of room for family and guests. The finished walk-out basement is a standout, offering a full kitchen, media room, large gathering area, full bath, and a fifth bedroom that can also serve as a guest suite, home office, gym, or private space for multi-generational living. Reunion Golf & Country Club offers golf, tennis, pickleball, swimming pools, water features, a clubhouse, and on-site dining. The home is located in the Cherokee Bluff school district near Chateau Elan, shopping, dining, I-85, and I-985. The seller is motivated, and this home is ready for its next chapter. Come see the space, the possibilities, and the lifestyle this property offers.
-
Art der Immobilie
Haus
-
Baujahr
2006
-
Preis/Quadratfuß
$136
Funktionen
- Begehbarer Kleiderschrank
- Pool
- Garten
- Kamin
- Outdoor-Küche
- Terrasse
- Fitnessstudio
- Stein Arbeitsplatten
- Gasherd
Funktionen
Innenbereich
- Hohe Decke
- Office
- Kamin
- Kücheninsel
- Gasherd
- Bar
- Keller
- Stein Arbeitsplatten
- Begehbarer Kleiderschrank
- Fitnessstudio
Outdoor
- Terrasse
- Pool
- Outdoor-Küche
- Garten
Erkunden Sie die Gegend
6154 Baybrook Trace, Hoschton, GA 30548, Georgia, Vereinigte Staaten
Auf Google Maps anzeigen
Preis pro sqft
Niedrig
Hoch
Vor 7 Monaten beigetreten
Sie haben sich nach diesem Objekt erkundigt
Der Agent wird sich in Kürze mit Ihnen in Verbindung setzen
Gelistet von
1
Angebote
2026
Beigetreten
Besichtigung mit Mandy Nichols buchen
Wählen Sie ein Datum und ob Sie eine virtuelle oder persönliche Besichtigung mit dem Makler wünschen.
Bevorzugtes Datum
Art der Tour

Atlanta-Decatur
101 W. Ponce de Leon Ave., Suite 200, 30030, Decatur, United States
Agenturprofil anzeigen
Zuletzt aktualisiert
August 28
Erstmalig gelistet
Jul 23
Maklerlizenz
#384361
Angebotsreferenz
2140017904220594
Angebotsstatus
Das Vertrauen der führenden Makler der Welt
Die Makler hinter den außergewöhnlichsten Immobilien der Welt inserieren bei JamesEdition.
- Angebote von Sotheby's, Christie's, BARNES und Engel & Völkers
- Jedes Angebot wird vor der Veröffentlichung geprüft
- Verbinden Sie sich direkt mit verifizierten Maklern
Indem Sie fortfahren, akzeptieren Sie unsere Nutzungsbedingungen und Datenschutzrichtlinie.
brokerages we
partnered with
partnered with