$1,149,000
Wohnhaus Hoschton
- 6 Schlafz.
- 7 Bäder
- 6,598 Sqft
- 16,553 Sqft lot
- Aktualisiert: August 31
- MLS#7701285
Über die Immobilie
Beschreibung wurde automatisch übersetzt.
Die Beschreibung wird in der Originalsprache angezeigt.
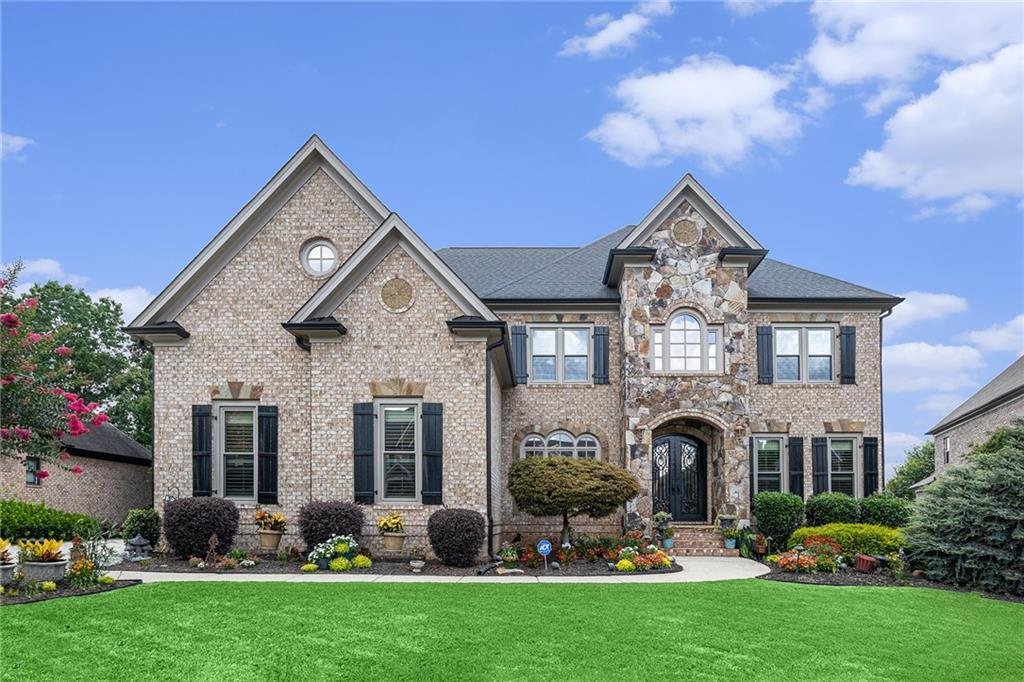
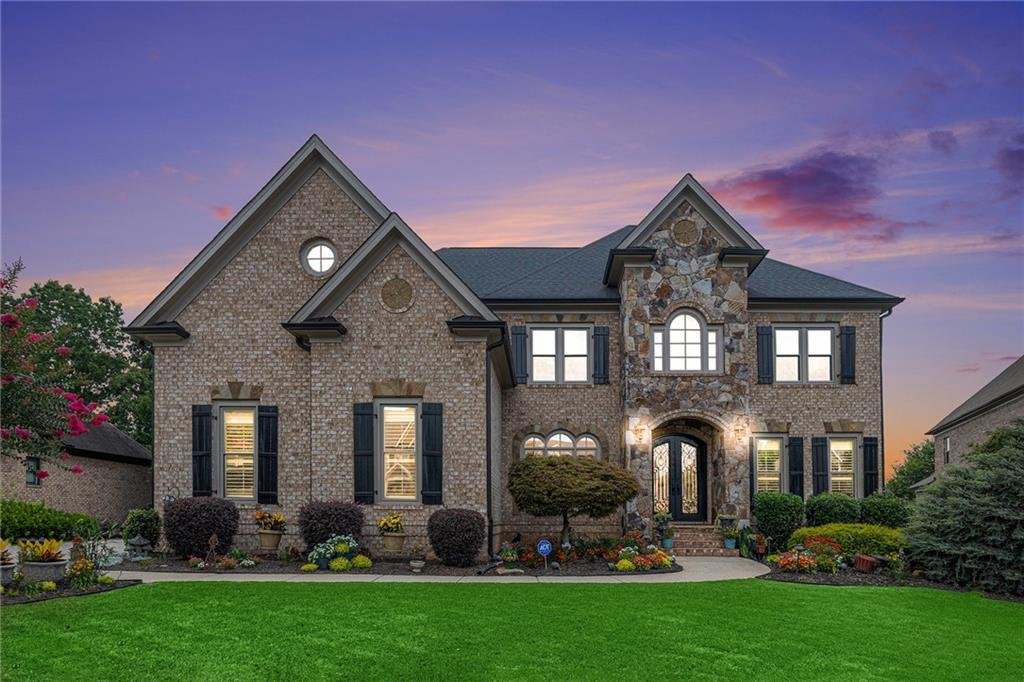
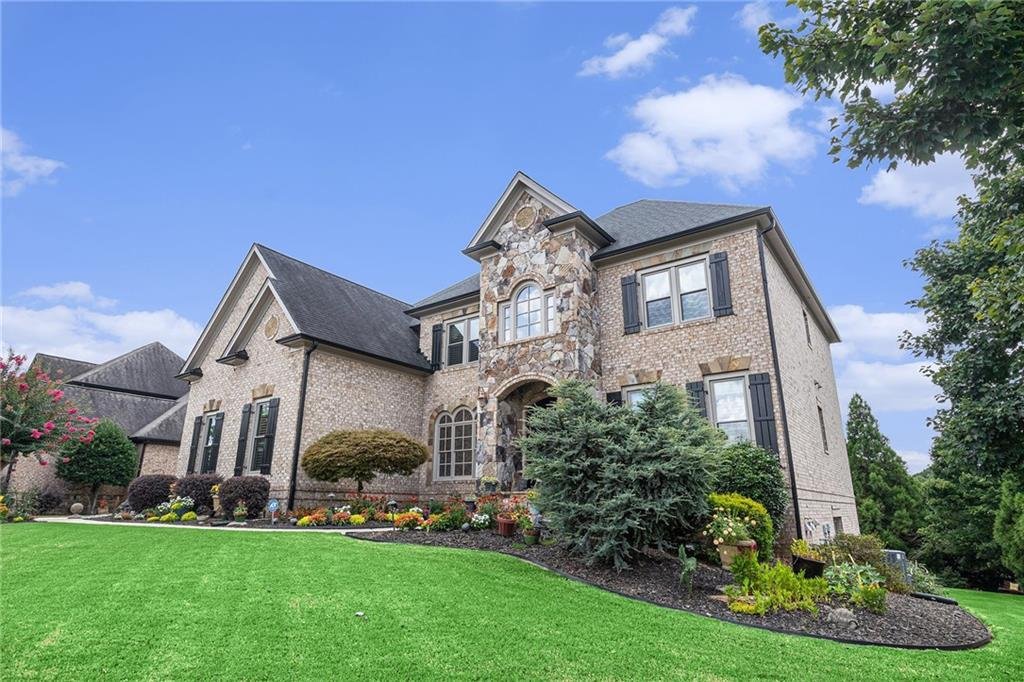
Written words are inadequate to describe this magnificent property in the beautifully maintained, gated Stonewater Creek Community in Hoschton, GA. You see and feel the TLC in the Owner’s commitment to the maintenance of both interior and exterior. The curb appeal highlights the beautifully landscaped front yard and continues around to the backyard where relaxation, conversation or just soaking in
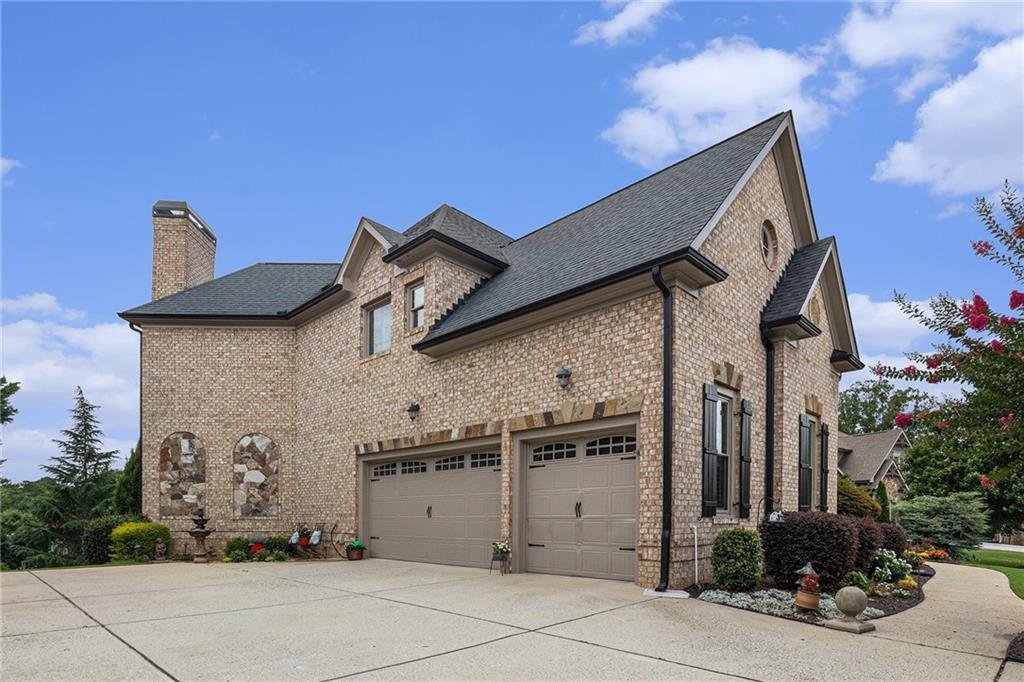
Written words are inadequate to describe this magnificent property in the beautifully maintained, gated Stonewater Creek Community in Hoschton, GA. You see and feel the TLC in the Owner’s commitment to the maintenance of both interior and exterior. The curb appeal highlights the beautifully landscaped front yard and continues around to the backyard where relaxation, conversation or just soaking in the beauty of nature abounds in the multiple seating areas. As you step through the entrance, the magnificent, two-story foyer greets you with the specially designed stone floor insert, surrounded by the well-maintained genuine hardwood floors that are found throughout the main level. A large formal dining room and living room/library, flank each side of the foyer. While enjoying this impressive entrance foyer in front of you will be the wide staircase to the second level, a glimpse of the walkway and spacious upstairs bonus room; great for media, crafts, office and more. A convenient half-bath is adjacent to the bonus room. Continuing on the main floor is the large, but warm, family room with one of the four (4)fireplaces in this home. Enjoy the openness as you continue through the family room to access the expansive gourmet kitchen, breakfast room and inviting sitting room with another fireplace. Included is a convenient walk-in pantry, stainless steel appliances, including TWO full-size ovens, microwave, gas cooktop with specially designed vent hood; undercounter separate ice maker and center island that accommodates six stools comfortably. Natural light showers this entire area of the home, showcasing the custom designed Palladian windows, controlled by the Plantation shutters and recently installed thermal pane windows throughout the home. As you enter the spacious family room, prepare to be amazed as you gaze upward to see the beautiful coffered, tray ceiling A guest suite, including a secluded bedroom and full bath round out the main level. The convenient half-bath/Powder Room is adjacent to the family room. The expansive composite deck with grill is conveniently accessed from the kitchen/breakfast room area. Enjoy spectacular views of the landscaped backyard, with multiple seating areas and plantings that demonstrate the Owner’s passion for gardening. Do not miss the convenient, side-entry, three-car garage and storage with easy entry into the kitchen area on this main level.
Upstairs will amaze you with a phenomenal Owner’s Suite that includes a coffered, tray ceiling, sitting area with fireplace, elegant bath with double vanity, spa tub, walk-in shower, and separate water closet. The massive walk-in closet with built-in cabinetry provides plenty of space for sitting and dressing. Additionally, on this upstairs level, three spacious bedrooms with two full baths and one-half bath are provided. In the center of this upstairs retreat is the spacious unique bonus/multi-purpose room providing comfort and versatility. The large laundry room, with built-in cabinetry and sink, is located on this level providing convenience to all 4 upstairs bedrooms.
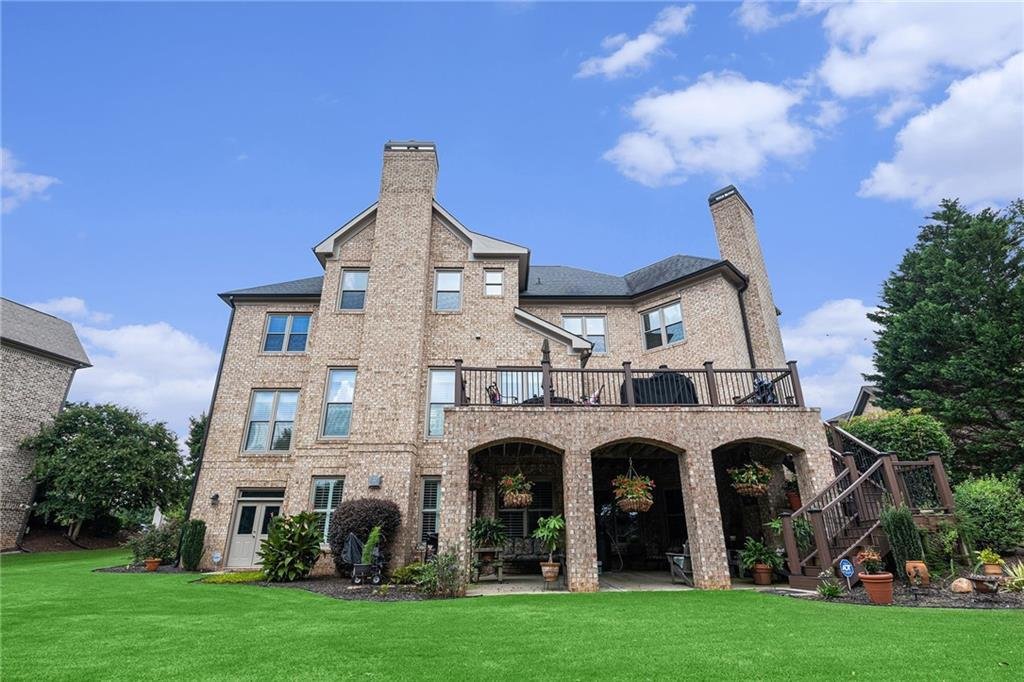
The fully finished Terrace Level includes a built-in bar and associated cabinetry with display/showcases. A large versatile game/media area is complete with special lighting (for the billiard table). A breakfast area looks over the patio, with multiple brick columns supporting the main level deck while providing magnificent views of the landscaped backyard (welcome to tranquility). This incredibly open space includes another family room with fireplace. A sliding barndoor provides privacy for the additional spacious bedroom suite that includes a full bath with tub/shower combination.
This property is a must see for those seriously looking for luxury living with extraordinary, detailed features and located in a quiet, gated, well-maintained community. 2-10 HOME WARRANTY Provided by Seller.
Upstairs will amaze you with a phenomenal Owner’s Suite that includes a coffered, tray ceiling, sitting area with fireplace, elegant bath with double vanity, spa tub, walk-in shower, and separate water closet. The massive walk-in closet with built-in cabinetry provides plenty of space for sitting and dressing. Additionally, on this upstairs level, three spacious bedrooms with two full baths and one-half bath are provided. In the center of this upstairs retreat is the spacious unique bonus/multi-purpose room providing comfort and versatility. The large laundry room, with built-in cabinetry and sink, is located on this level providing convenience to all 4 upstairs bedrooms.
The fully finished Terrace Level includes a built-in bar and associated cabinetry with display/showcases. A large versatile game/media area is complete with special lighting (for the billiard table). A breakfast area looks over the patio, with multiple brick columns supporting the main level deck while providing magnificent views of the landscaped backyard (welcome to tranquility). This incredibly open space includes another family room with fireplace. A sliding barndoor provides privacy for the additional spacious bedroom suite that includes a full bath with tub/shower combination.
This property is a must see for those seriously looking for luxury living with extraordinary, detailed features and located in a quiet, gated, well-maintained community. 2-10 HOME WARRANTY Provided by Seller.
-
Art der Immobilie
Haus
-
Baujahr
2007
-
Preis/Quadratfuß
$174
Funktionen
- Garage
- Begehbarer Kleiderschrank
- Garten
- Kamin
- Bibliothek
- Terrasse
- Privatsphäre
- Office
- Bar
Funktionen
Lot
- Privatsphäre
Innenbereich
- Office
- Kamin
- Bar
- Waschküche
- Bibliothek
- Begehbarer Kleiderschrank
Outdoor
- Terrasse
- Garage
- Garten
Erkunden Sie die Gegend
2088 Skybrooke Court, Hoschton, GA 30548, Georgia, Vereinigte Staaten
Auf Google Maps anzeigen
Preis pro sqft
Niedrig
Hoch
Vor 1 Jahr beigetreten
Sie haben sich nach diesem Objekt erkundigt
Der Agent wird sich in Kürze mit Ihnen in Verbindung setzen
Gelistet von
2
Angebote
2025
Beigetreten
Besichtigung mit David Blankenship buchen
Wählen Sie ein Datum und ob Sie eine virtuelle oder persönliche Besichtigung mit dem Makler wünschen.
Bevorzugtes Datum
Art der Tour

Atlanta-North Fulton
925 North Point Pkwy., Suite 200, 30005, Alpharetta, United States
Agenturprofil anzeigen
Zuletzt aktualisiert
August 31
Erstmalig gelistet
Januar 10
Maklerlizenz
#385289
Angebotsreferenz
2071286199744908
Angebotsstatus
Ähnliche Immobilien in der Nähe
Neue Angebote in Hoschton


Entdecken Sie mehr Häuser zum Verkauf
Hoschton, GA, Vereinigte Staaten Immobilienarten
Hoschton, GA, Vereinigte Staaten beliebte Suchanfragen
- Immobilien mit Offene Küche in Hoschton, GA, Vereinigte Staaten
- Gesicherte Wohnanlage Immobilien in Hoschton, GA, Vereinigte Staaten
- Immobilien mit Golfblick in Hoschton, GA, Vereinigte Staaten
- Immobilien mit Wasserblick in Hoschton, GA, Vereinigte Staaten
- Immobilien mit Sauna in Hoschton, GA, Vereinigte Staaten
- Immobilien mit Dampfsauna in Hoschton, GA, Vereinigte Staaten
- Immobilien mit Weinberg in Hoschton, GA, Vereinigte Staaten
- Immobilien mit Weinkeller in Hoschton, GA, Vereinigte Staaten
- Immobilien mit Flussblick in Hoschton, GA, Vereinigte Staaten
- Küste Immobilien in Hoschton, GA, Vereinigte Staaten
- am Fluss Immobilien in Hoschton, GA, Vereinigte Staaten
Verwandte Leitfäden & Geschichten
Das Vertrauen der führenden Makler der Welt
Die Makler hinter den außergewöhnlichsten Immobilien der Welt inserieren bei JamesEdition.
- Angebote von Sotheby's, Christie's, BARNES und Engel & Völkers
- Jedes Angebot wird vor der Veröffentlichung geprüft
- Verbinden Sie sich direkt mit verifizierten Maklern
Indem Sie fortfahren, akzeptieren Sie unsere Nutzungsbedingungen und Datenschutzrichtlinie.
brokerages we
partnered with
partnered with