Haus Horsham
- 4 Schlafz.
- 2 Bäder
- 1,744 Sqft
- 6,631 Sqft lot
- Aktualisiert: Oktober 12
Über die Immobilie
Guide price £700,000 - £725,000
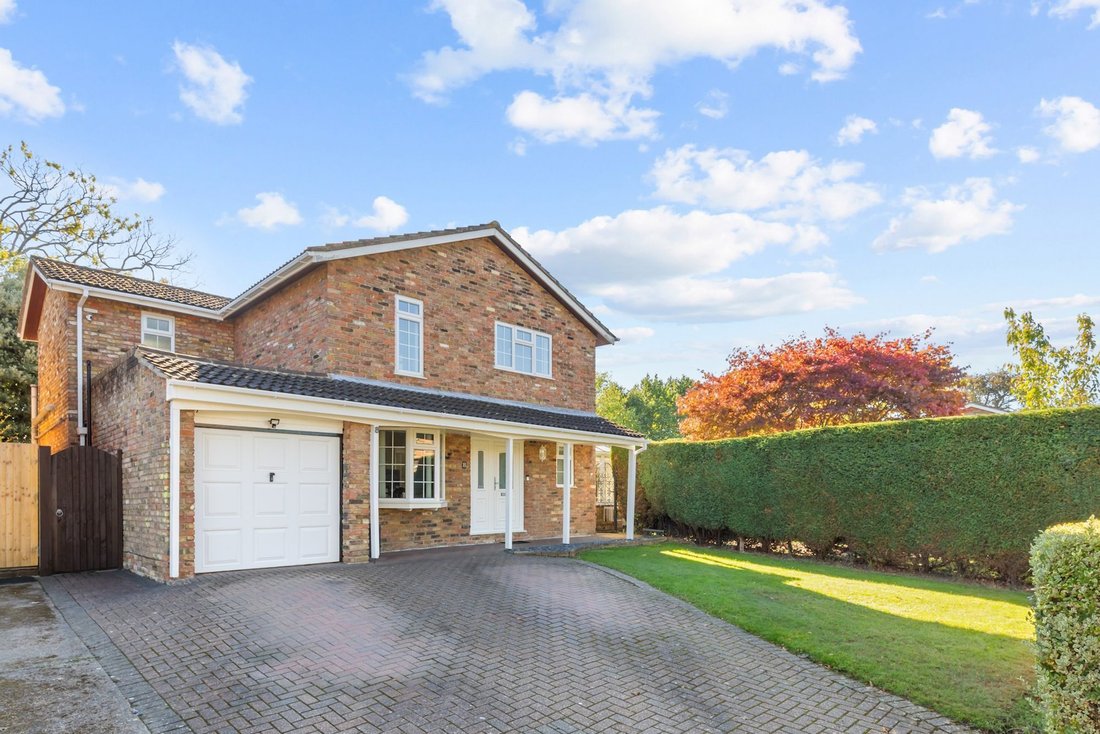
A beautifully presented and conveniently located 4 double bedroom, 4 reception room detached house, built in the 1970s with en suite, driveway for 2 vehicles, garage with power and south east and south west facing corner plot garden with privacy.
The property is situated on the popular ‘Heritage’ development, within striking distance of highly regarde
Guide price £700,000 - £725,000
A beautifully presented and conveniently located 4 double bedroom, 4 reception room detached house, built in the 1970s with en suite, driveway for 2 vehicles, garage with power and south east and south west facing corner plot garden with privacy.
The property is situated on the popular ‘Heritage’ development, within striking distance of highly regarded schools, major transport links to Gatwick Airport and London, stunning country walks and Horsham town centre.
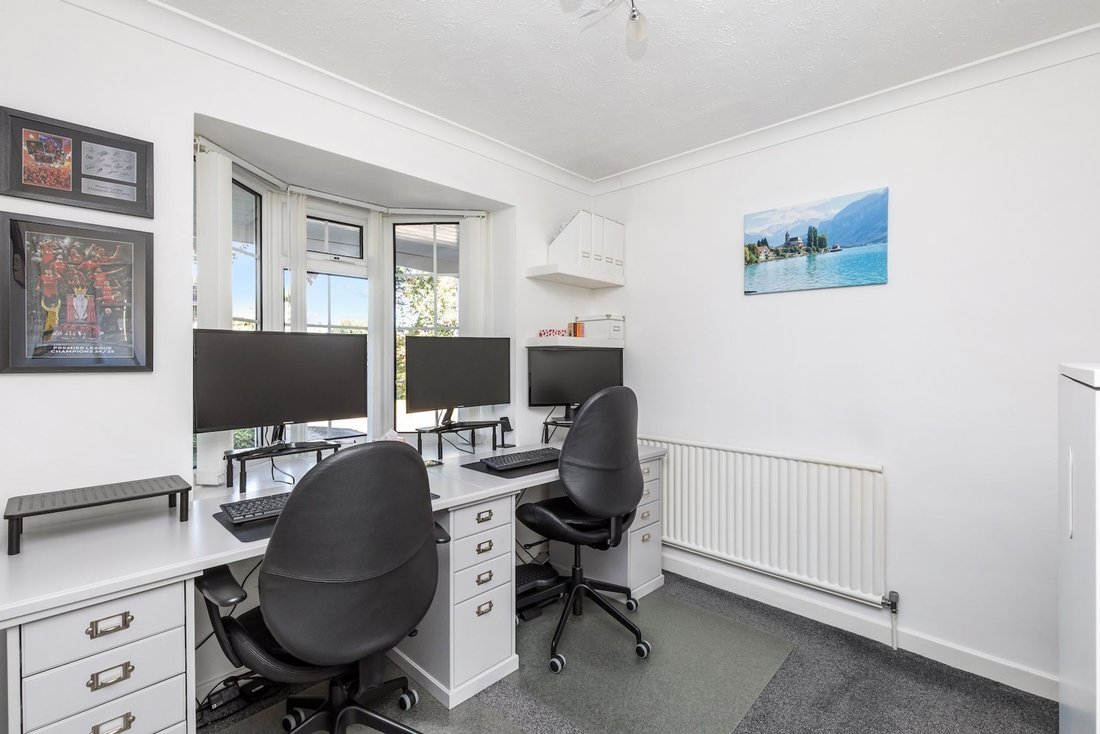
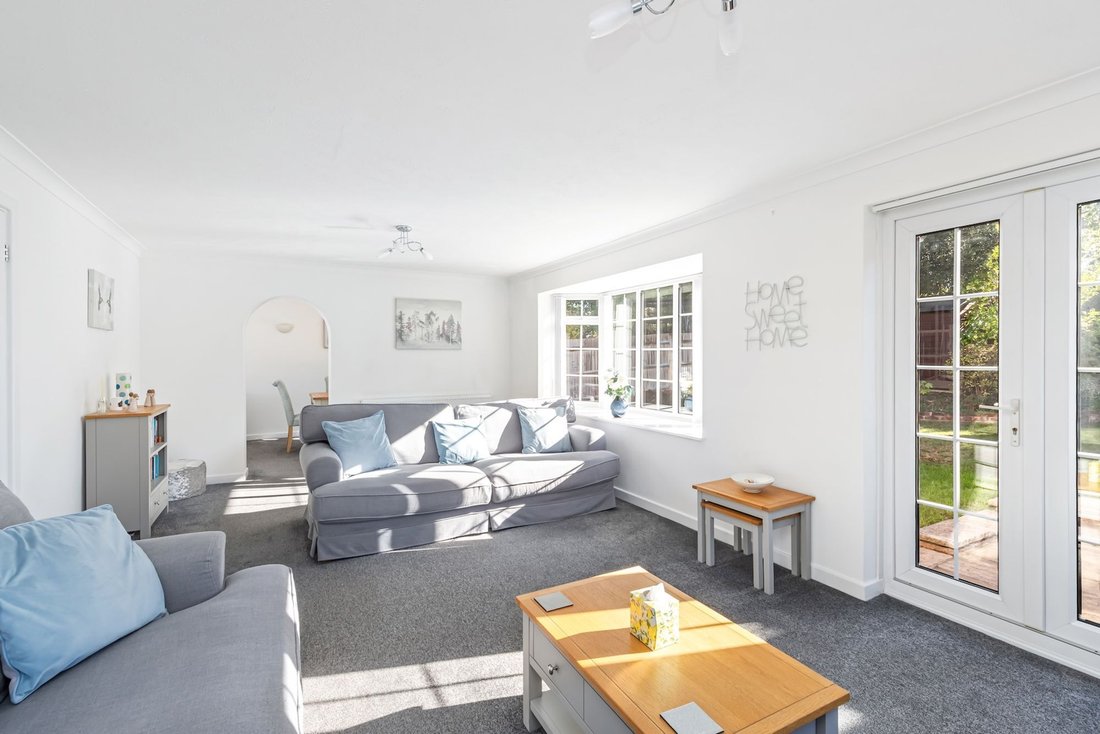
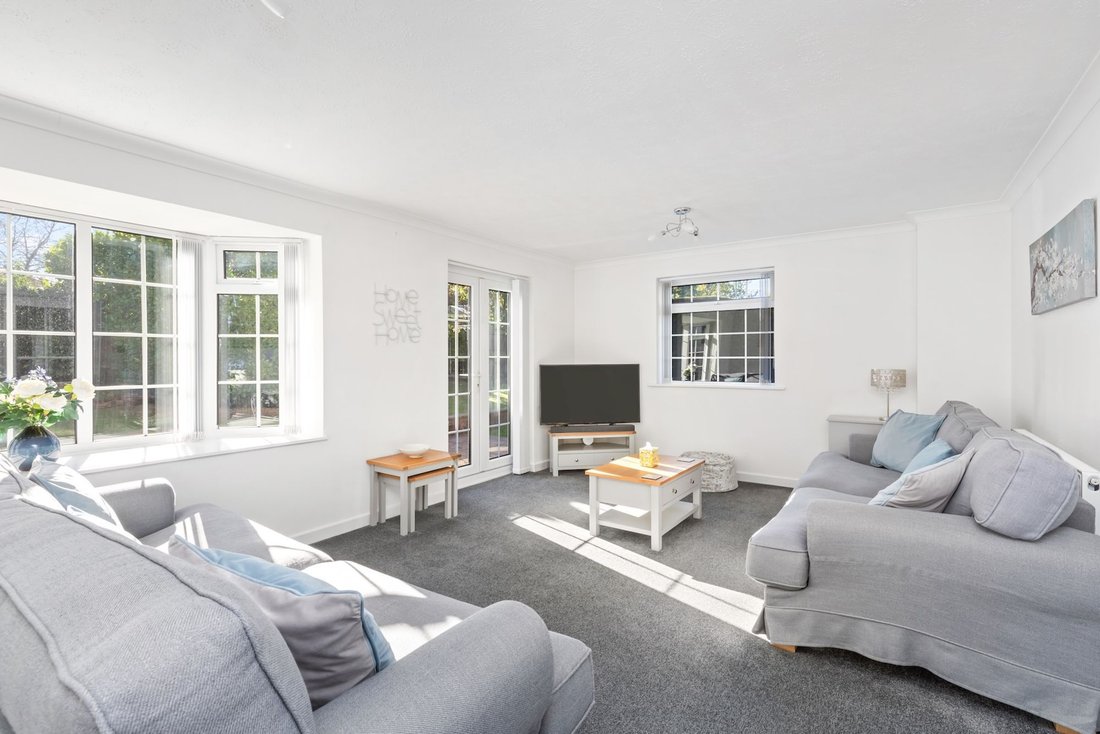
The accommodation comprises: entrance hallway with storage, refitted cloakroom, study/family room with under stairs cupboard and well proportioned sitting room with French doors onto the south east facing garden.
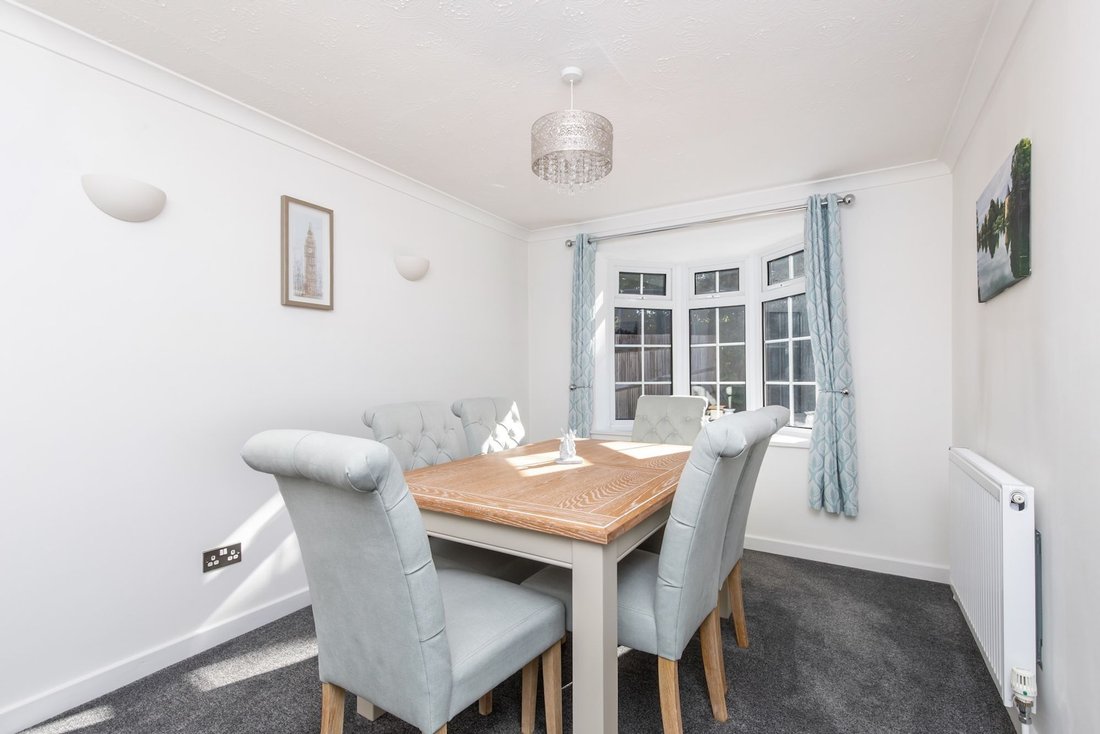
An open archway leads into into the formal dining room.
The kitchen has been remodelled with an attractive range of Shaker style units and space for domestic appliances.
A door leads into the conservatory and could be replaced with a kitchen extension, if required.
From the hallway a staircase rises to the first floor with access into the partially boarded loft and airing cupboard.
The principal bedroom is equipped with fitted storage, dressing area with fitted wardrobes and stunning en suite shower room.
There are 3 further double bedrooms (bedroom 2 with fitted wardrobes) and family bathroom.
Benefits include double glazed windows and gas fired central heating to radiators (Worcester Bosch boiler located in the garage).
A brick paved driveway provides parking for 2 vehicles.
There is an opportunity to build a detached double garage or annex subject to the necessary consents to the right side of the property.
The 95’ x 69’ (maximum measurement) south east and south west facing corner plot provides an excellent degree of privacy. The garden is predominantly lawned with well established borders and paved patio.
-
Art der Immobilie
Haus
-
Preis/Quadratfuß
$532
Funktionen
- Garten
- Garage
- Tor
- Gasherd
- Privatsphäre
- Stein Arbeitsplatten
- Parkplatz
Erkunden Sie die Gegend
Der Agent wird sich in Kürze mit Ihnen in Verbindung setzen
Gelistet von
Besichtigung mit the agent buchen
Wählen Sie ein Datum und ob Sie eine virtuelle oder persönliche Besichtigung mit dem Makler wünschen.
Ähnliche Immobilien in der Nähe
Neue Angebote in Horsham


Entdecken Sie mehr Häuser zum Verkauf
Horsham, England Immobilienarten
Horsham, England beliebte Suchanfragen
- Immobilien mit Outdoor-Küche in Horsham, England
- Anlageimmobilie Immobilien in Horsham, England
- Moderne Immobilien in Horsham, England
- Pferdesport Immobilien in Horsham, England
- Immobilien mit Sauna in Horsham, England
- Immobilien mit Bibliothek in Horsham, England
- Immobilien mit Weinkeller in Horsham, England
- Immobilien mit Pool in Horsham, England
- Immobilien mit Weinberg in Horsham, England
- Luxusvilla Immobilien in Horsham, England
- Immobilien mit Offene Küche in Horsham, England
- Immobilien mit Kino in Horsham, England
Horsham, England nachbarschaften
- Häuser zum Verkauf in Highden, Horsham, England
- Häuser zum Verkauf in Wantley, Horsham, England
- Häuser zum Verkauf in Fivensgreen, Horsham, England
- Häuser zum Verkauf in Oakhill, Horsham, England
- Häuser zum Verkauf in Roffey, Horsham, England
- Häuser zum Verkauf in Coolhurst
- Häuser zum Verkauf in Crossgate
- Häuser zum Verkauf in North Stoke
- Häuser zum Verkauf in The Common
- Häuser zum Verkauf in Wiggonholt
Verwandte Leitfäden & Geschichten
Das Vertrauen der führenden Makler der Welt
Die Makler hinter den außergewöhnlichsten Immobilien der Welt inserieren bei JamesEdition.
- Angebote von Sotheby's, Christie's, BARNES und Engel & Völkers
- Jedes Angebot wird vor der Veröffentlichung geprüft
- Verbinden Sie sich direkt mit verifizierten Maklern
Indem Sie fortfahren, akzeptieren Sie unsere Nutzungsbedingungen und Datenschutzrichtlinie.