Haus Horsham
- 4 Schlafz.
- 2 Bäder
- 1,680 Sqft
- 6,373 Sqft lot
- Aktualisiert: Oktober 12
- 1
Über die Immobilie
Guide price £725,000 - £750,000
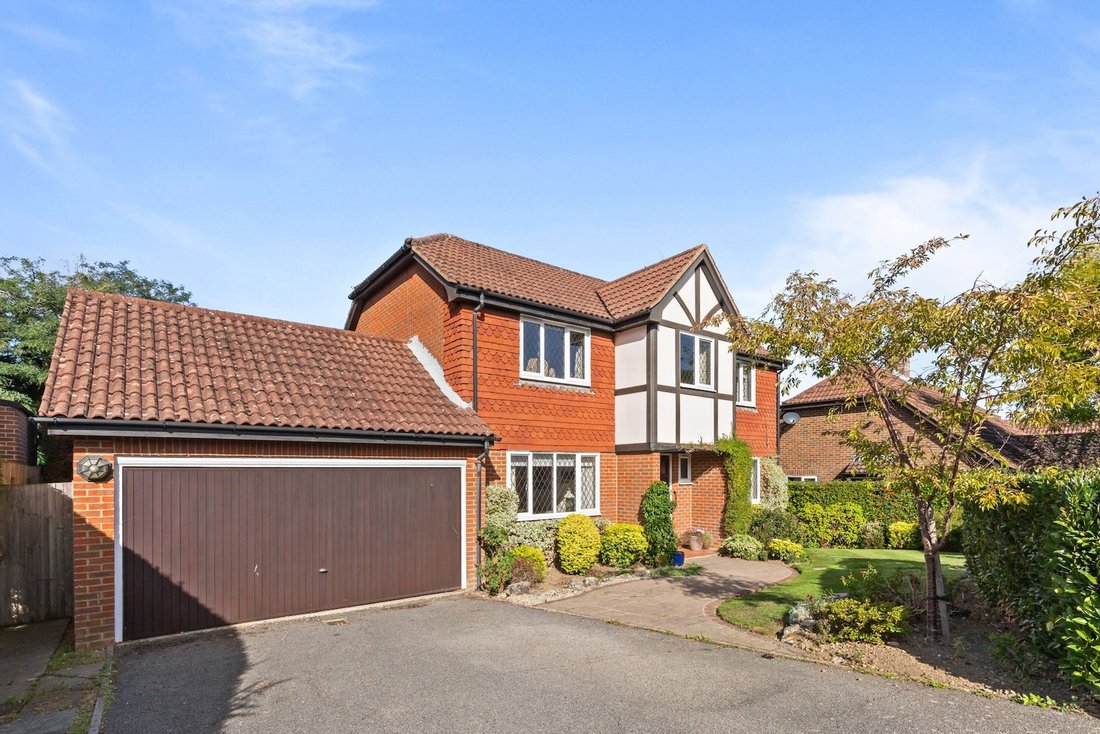
A superbly located 4 bedroom, 2 reception room detached house, built in 1986 by Rydon Homes with en suite, driveway for 2 vehicles, double garage, beautifully stocked west facing garden and no onward chain.
The property is situated on a popular development, within striking distance of highly regarded schools, major transport links, country walks and H
Guide price £725,000 - £750,000
A superbly located 4 bedroom, 2 reception room detached house, built in 1986 by Rydon Homes with en suite, driveway for 2 vehicles, double garage, beautifully stocked west facing garden and no onward chain.
The property is situated on a popular development, within striking distance of highly regarded schools, major transport links, country walks and Horsham town centre.
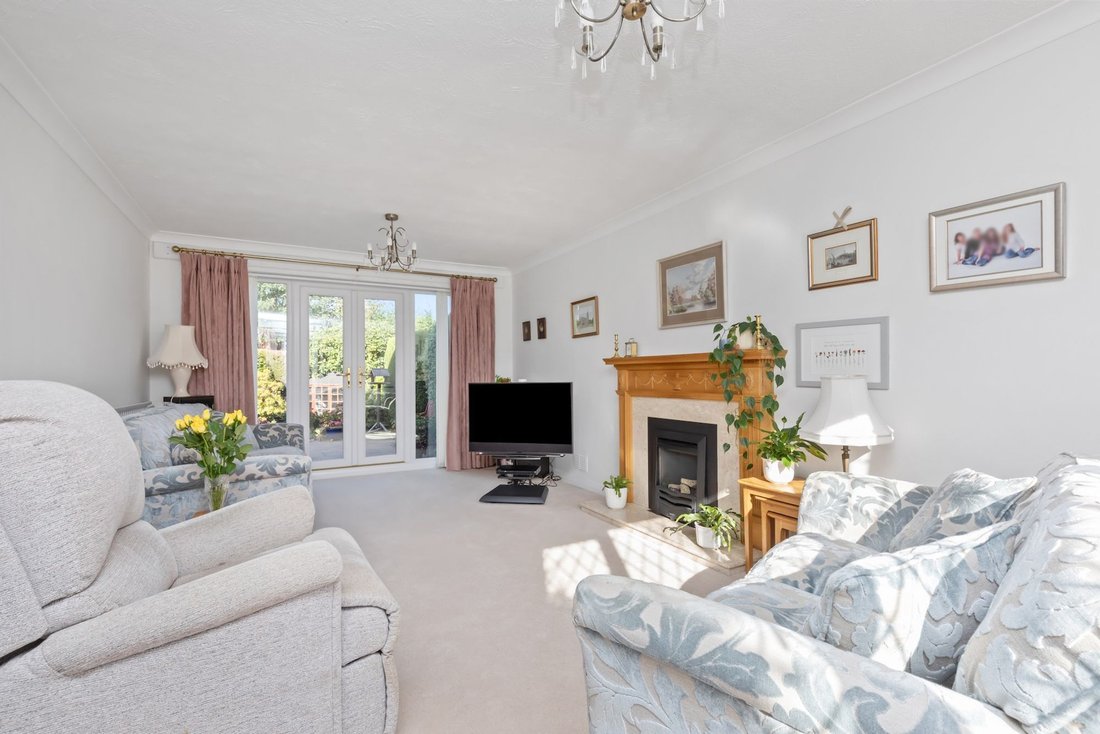
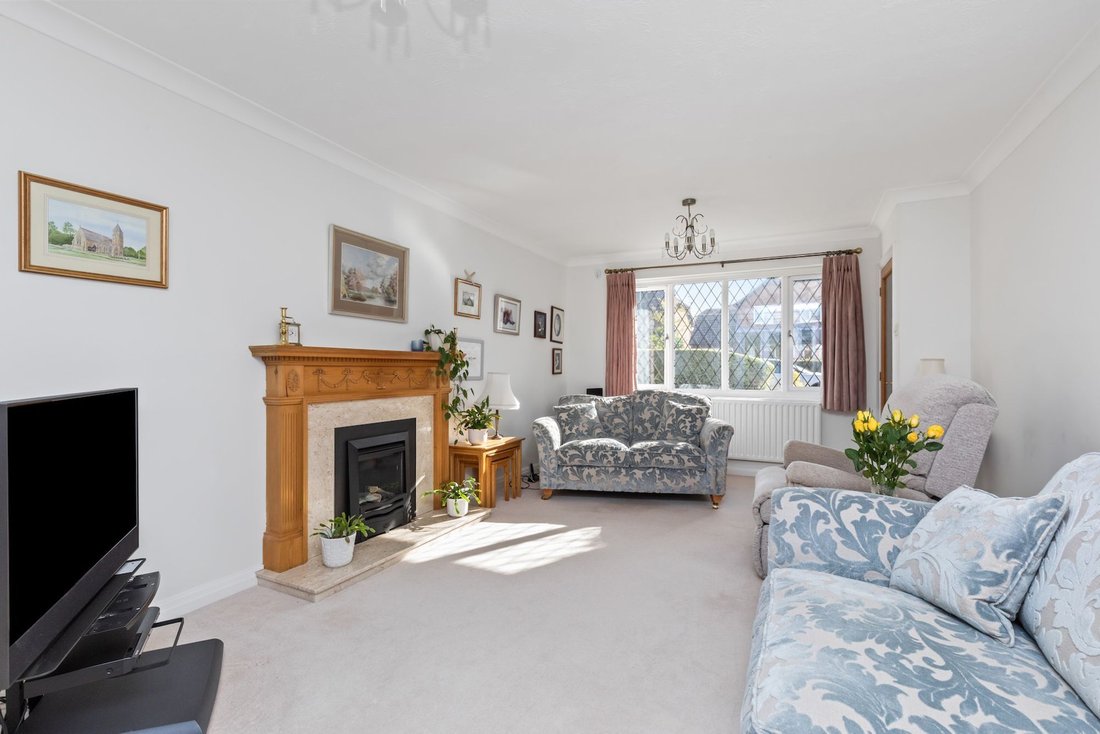
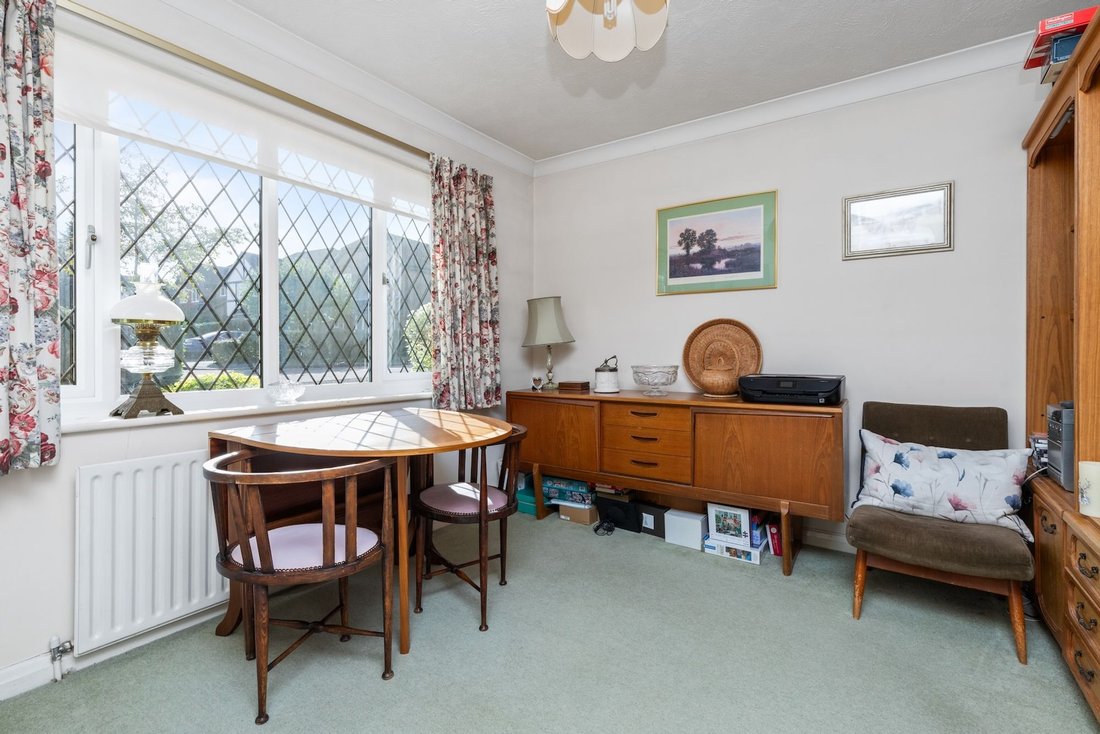
The accommodation comprises: entrance hallway with storage, cloakroom, formal dining room and well proportioned sitting room with feature fireplace and French doors onto the garden.
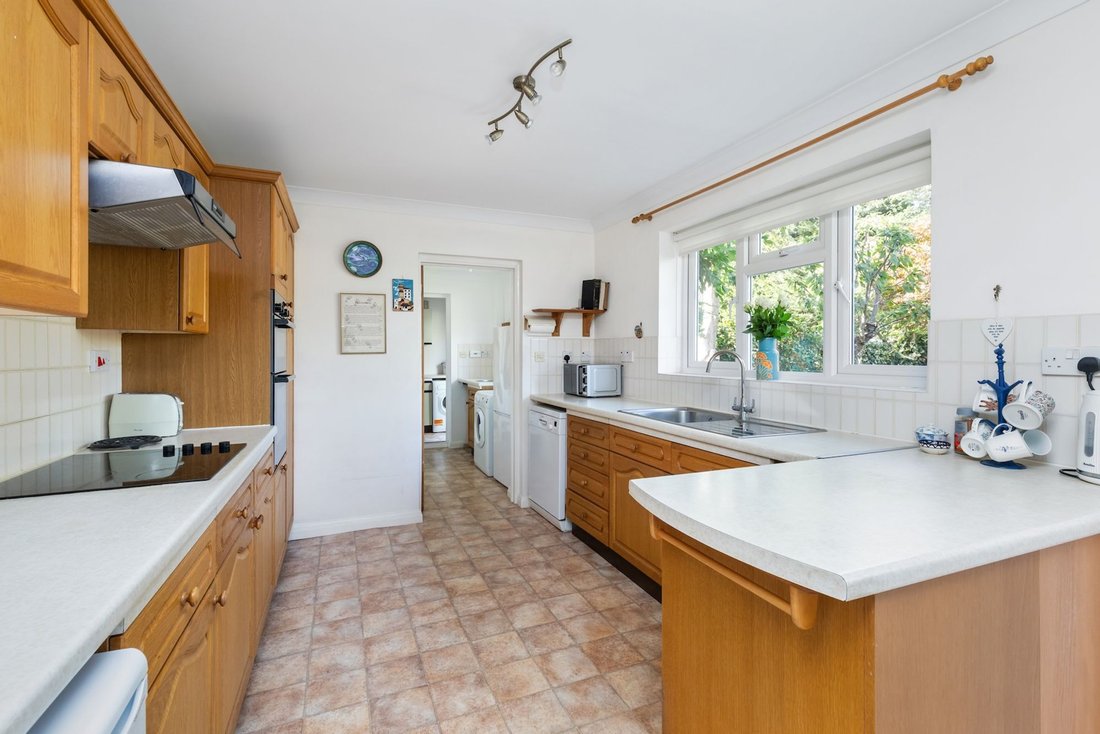
The kitchen/breakfast room is fitted with an attractive range of units with space for appliances.
A door leads into the utility room and boot room which has a door to the rear and into the integral double garage.
From the hallway a staircase rises to the first floor with airing cupboard and loft access.
The principal bedroom is equipped with fitted wardrobes and re-modelled en suite shower room.
There are 3 further good sized bedrooms (2 doubles and 1 single) and family bathroom.
Benefits include replaced double glazed windows and gas fired central heating to radiators (Vaillant boiler located in the utility room).
A driveway provides parking for 2 vehicles and further parking could be created if required. The double garage with power benefits from an electric up and over door and lends itself for conversion.
The 65’ x 55’ west facing garden is a particular feature and offers an excellent degree of privacy. This delightful garden is predominantly lawned with well stocked shrub borders and expansive paved patio. A summerhouse and shed is tucked away to one flank of the plot.
-
Art der Immobilie
Haus
-
Baujahr
1986
-
Preis/Quadratfuß
$572
Erkunden Sie die Gegend
Der Agent wird sich in Kürze mit Ihnen in Verbindung setzen
Gelistet von
Besichtigung mit the agent buchen
Wählen Sie ein Datum und ob Sie eine virtuelle oder persönliche Besichtigung mit dem Makler wünschen.
Das Vertrauen der führenden Makler der Welt
Die Makler hinter den außergewöhnlichsten Immobilien der Welt inserieren bei JamesEdition.
- Angebote von Sotheby's, Christie's, BARNES und Engel & Völkers
- Jedes Angebot wird vor der Veröffentlichung geprüft
- Verbinden Sie sich direkt mit verifizierten Maklern
Indem Sie fortfahren, akzeptieren Sie unsere Nutzungsbedingungen und Datenschutzrichtlinie.