Haus Horsham
- 5 Schlafz.
- 2 Bäder
- 2,229 Sqft
- 22,110 Sqft lot
- Aktualisiert: Juli 7
-
9
Ansichten der letzten 30 Tage
Über die Immobilie
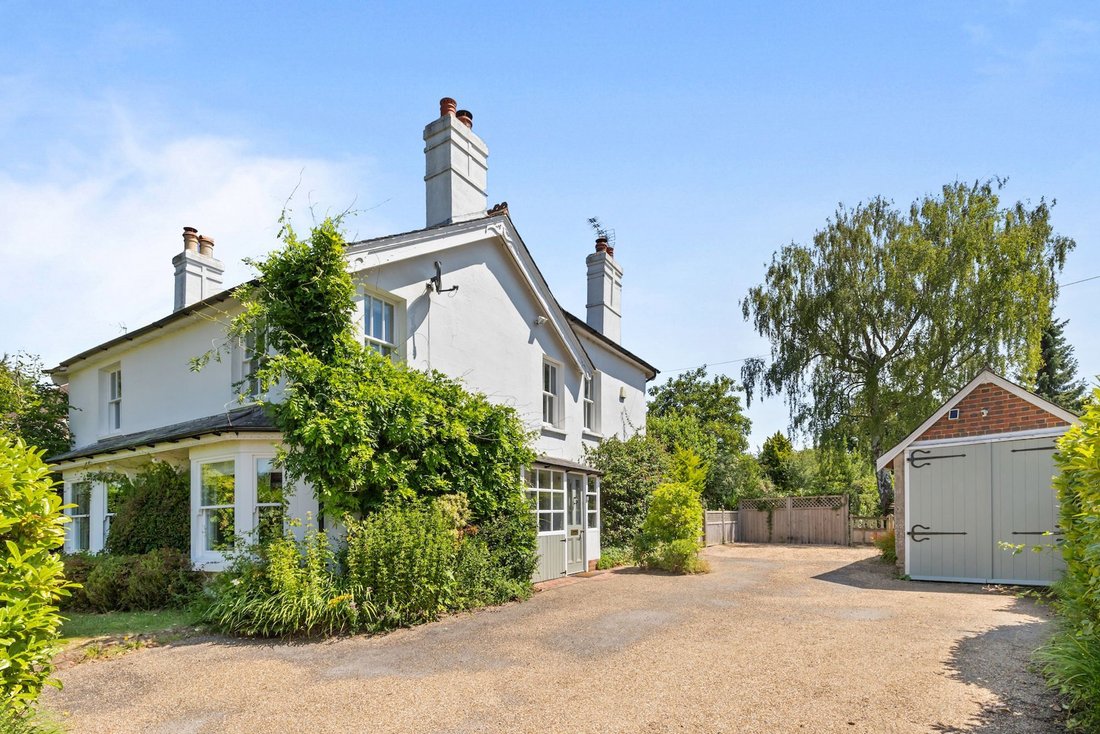
A charming and unique 5 double bedroom, 3 reception room Victorian detached house which has been suggested was built for the head gardener of the Cyder House estate who created the nearby Leonardslee gardens and occupies a truly delightful plot of 0.50 acres with total seclusion.
This elegant home has been greatly improved by the sellers and provides a perfect environment for entertaining
A charming and unique 5 double bedroom, 3 reception room Victorian detached house which has been suggested was built for the head gardener of the Cyder House estate who created the nearby Leonardslee gardens and occupies a truly delightful plot of 0.50 acres with total seclusion.
This elegant home has been greatly improved by the sellers and provides a perfect environment for entertaining and family living and is being sold with the benefit of no onward chain.
The property is situated in this popular village within easy access of highly regarded schools, major transport links, breath-taking walks, and Horsham town centre.
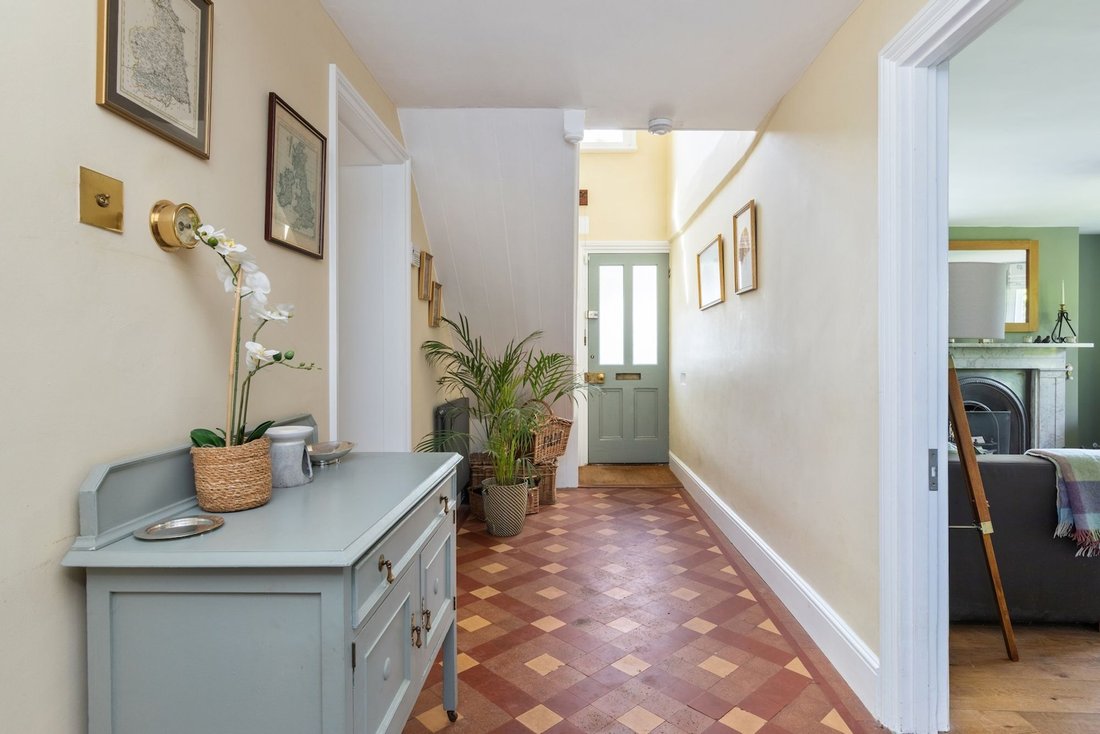
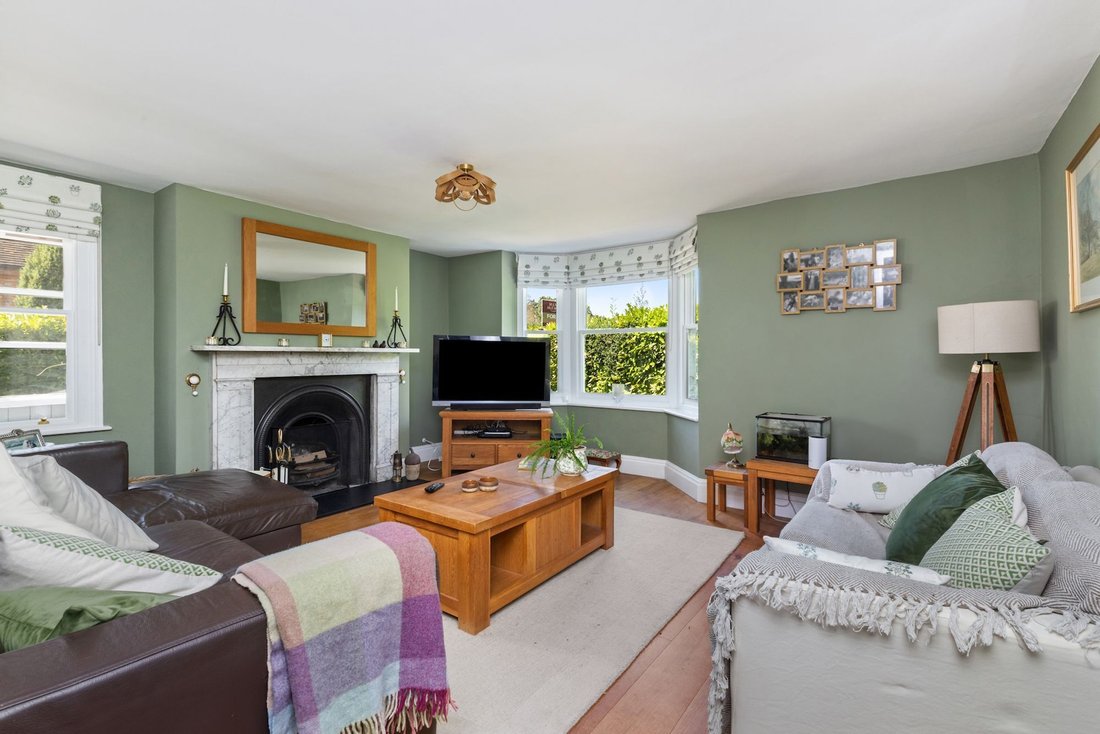
The accommodation comprises: porch, tiled entrance hallway with original bell, cloakroom and cosy family room with bespoke cabinetry and open fire.
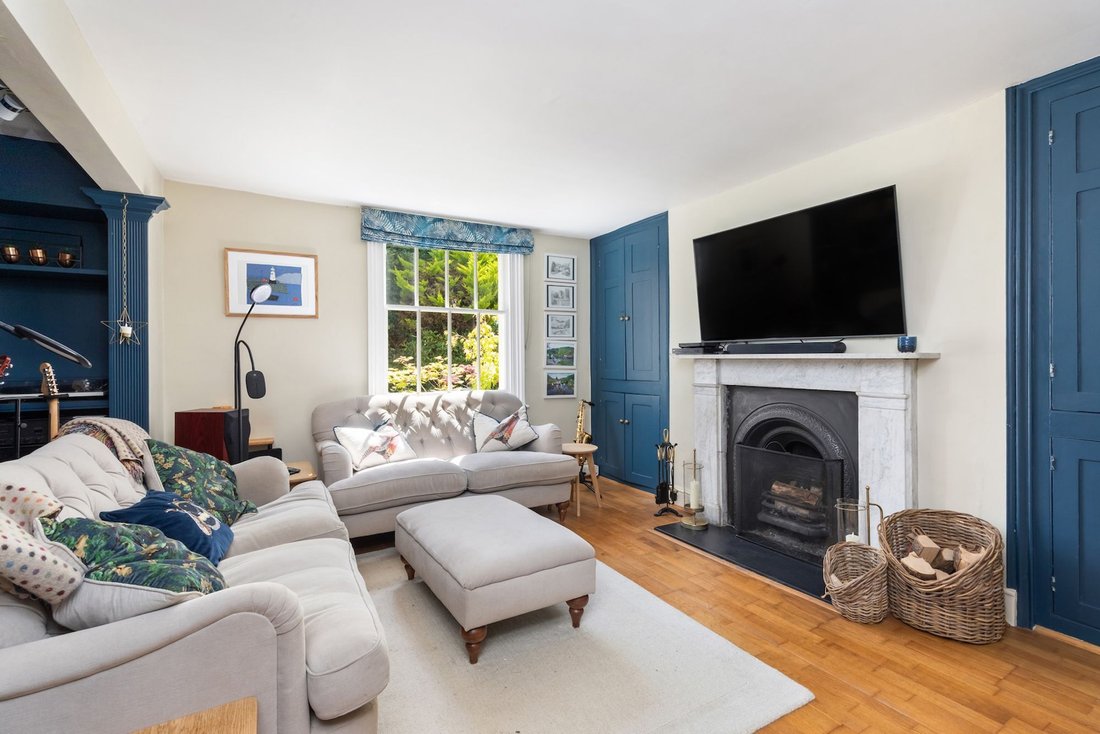
The well-proportioned sitting room and formal dining room are both equipped with open fires and simply ideal for family get-togethers.
A kitchen/breakfast is fitted with an attractive range of units and leads into the useful boot/utility room with Belfast sink and access onto the patio.
A staircase from the kitchen/breakfast room rises to a guest bedroom which is also accessed off the 3rd bedroom of the main house.
From the entrance hallway stairs lead to the first-floor landing with fine southerly outlook.
The double aspect principal bedroom enjoys pleasant south/westerly views, fitted wardrobes and en suite shower room.
There are 2 further generous sized bedrooms with fitted storage and family bathroom.
The 4th bedroom leads into the final double sized bedroom. The 4th bedroom could be converted into a further en suite to this bedroom, if required and would make a perfect area for a relative or teenager.
Benefits include original and some replacement Sash windows and oil-fired central heating to radiators.
A driveway provides parking for 4 vehicles, leading to the detached garage/workshop with power and heating. This lends itself for conversion into a gym or art studio.
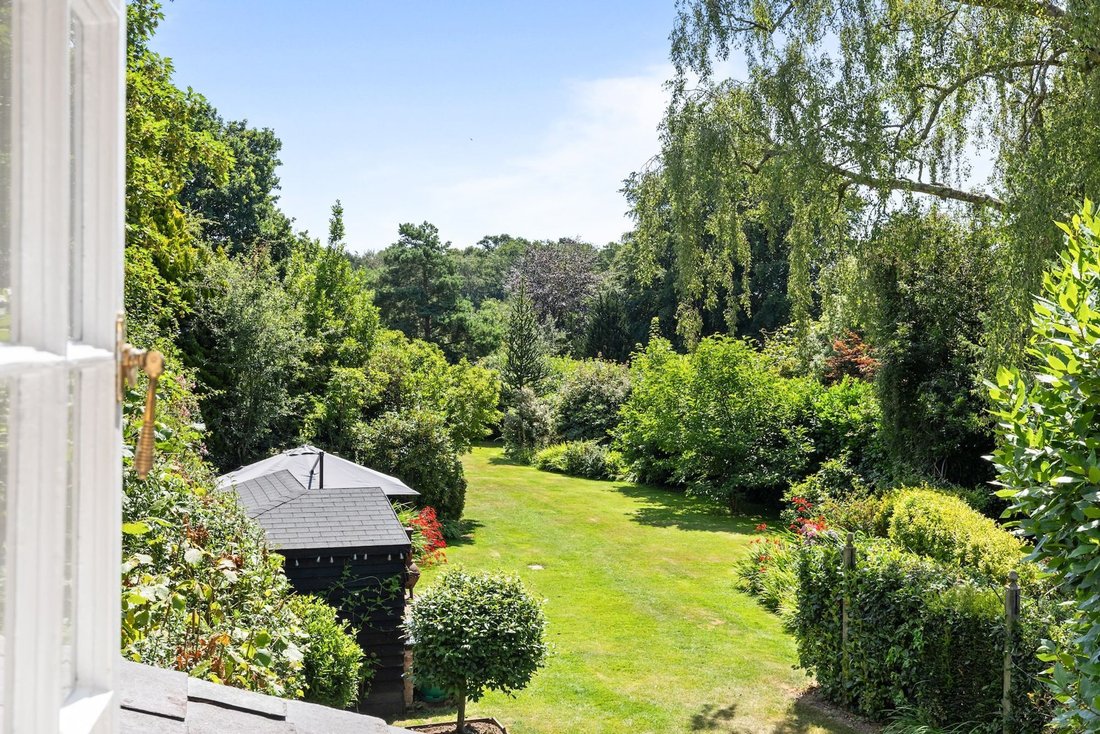
The 0.50 acre zoned plot is a particular feature, offering an excellent degree of privacy and a dream for keen gardeners and young families.
A functional well with secure grate is located next to the garage.
A pretty patio leads off the kitchen and fire-pit area with log store is screened by a hedgerow.
The outdoor kitchen offers a perfect area for those summer nights with friends and family. Supplied with electrics - powering the fridges, lighting and sound system. There is also running cold water for washing down glasses and dishes.
Those that ‘work from home’ have the advantage of a ready-to-go and newly installed studio with attached store room, double glazed windows, power and internet connection.
The 285’ deep x 68’ wide formal garden with expansive lawn, deep mature hedgerows and extensive shrubs and bulbs leads via an archway into the informal garden which is split into 4 quadrants. Firstly a garden room with potting sheds and raised borders, a chicken coop which is prime for planting fruit, wild flower area with 2 cherry trees and finally a recycling area with composting bins and wild flowers.
A seating area at the rear of the plot enjoys some stunning views over the Loders garden centre and pond and a dream spot for a sundowner or two.
Planting in the garden. Spring - daffodils, tulips, bluebells, snow drops, lily of the valley and hellebores. Late Spring - rhododendrons, azaleas, 3 examples of magnolias, clematis and roses.
-
Art der Immobilie
Haus
-
Preis/Quadratfuß
$757
Funktionen
- Garten
- Terrasse
- Garage
- Kamin
- Feuergrube
- Outdoor-Küche
- Fitnessstudio
- Pergola
- Panorama
Lot
Innenbereich
- Office
- Kamin
- Stein Arbeitsplatten
- Fitnessstudio
Outdoor
- Terrasse
- Parkplatz
- Feuergrube
- Garage
- Outdoor-Küche
- Wohnraum im Freien
- Tor
- Pergola
- Garten
Erkunden Sie die Gegend
Der Agent wird sich in Kürze mit Ihnen in Verbindung setzen
Gelistet von
Besichtigung mit the agent buchen
Wählen Sie ein Datum und ob Sie eine virtuelle oder persönliche Besichtigung mit dem Makler wünschen.
Das Vertrauen der führenden Makler der Welt
Die Makler hinter den außergewöhnlichsten Immobilien der Welt inserieren bei JamesEdition.
- Angebote von Sotheby's, Christie's, BARNES und Engel & Völkers
- Jedes Angebot wird vor der Veröffentlichung geprüft
- Verbinden Sie sich direkt mit verifizierten Maklern
Indem Sie fortfahren, akzeptieren Sie unsere Nutzungsbedingungen und Datenschutzrichtlinie.