Haus Horsham
- 4 Schlafz.
- 2 Bäder
- 1,755 Sqft
- 4,661 Sqft lot
- Aktualisiert: Oktober 19
- 1
Über die Immobilie
Guide price £700,000 - £725,000
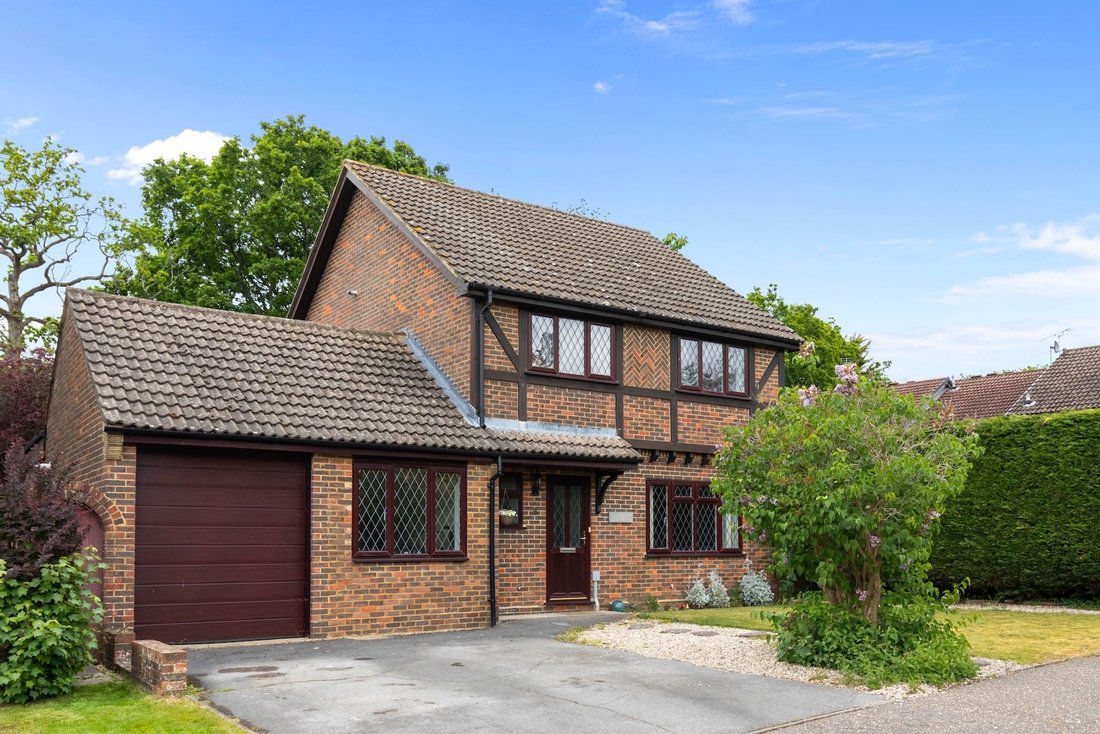
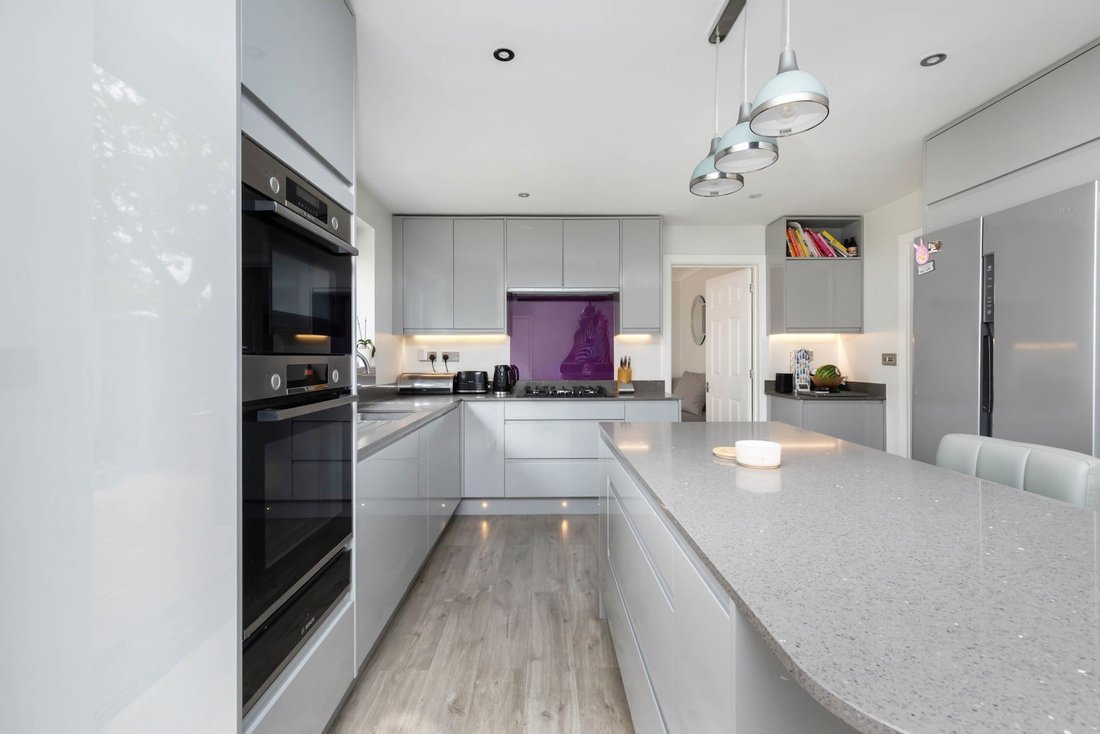
A fantastic 4 bedroom, 4 reception room detached house, built in the 1980s by Charles Church with flexible living space, superb 21’3 × 12’3 kitchen/dining room, en suite, driveway for 2 vehicles, garage and private garden.
The property is situated on a popular development, within easy access of excellent schools, major transport links and beautiful wa
Guide price £700,000 - £725,000
A fantastic 4 bedroom, 4 reception room detached house, built in the 1980s by Charles Church with flexible living space, superb 21’3 × 12’3 kitchen/dining room, en suite, driveway for 2 vehicles, garage and private garden.
The property is situated on a popular development, within easy access of excellent schools, major transport links and beautiful walks in Owlbeech & Leechpool woods.
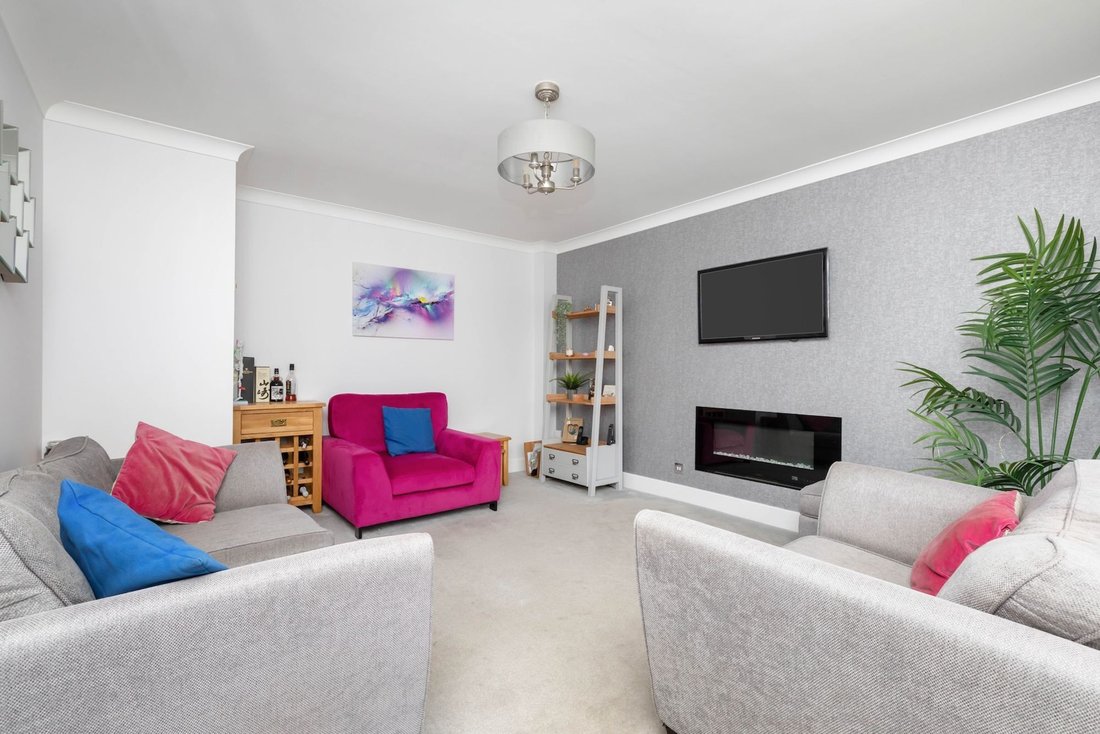
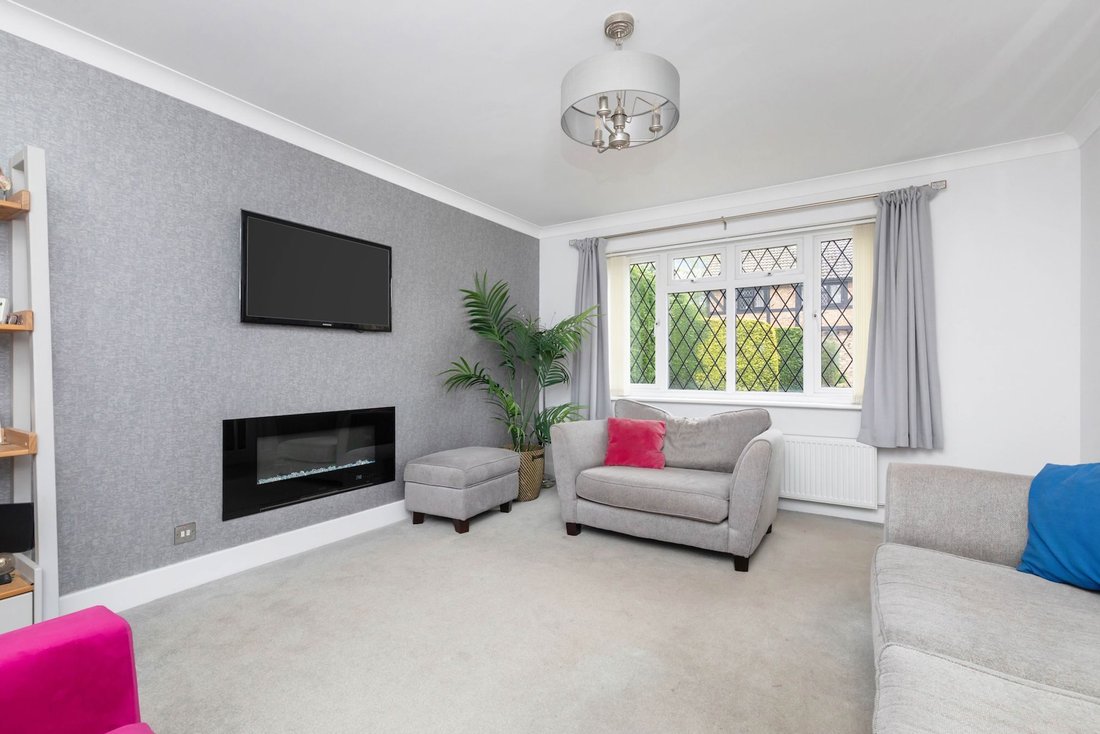
The accommodation comprises: entrance hallway with storage, cloakroom and sitting room with feature fire.
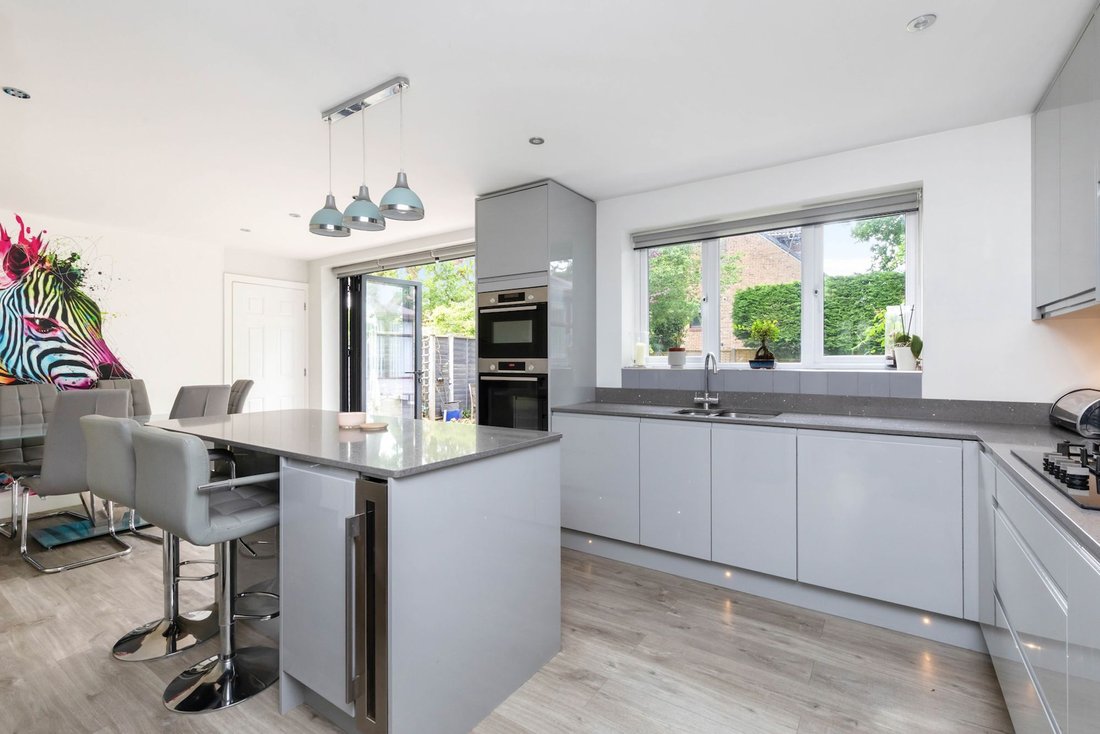
The stunning 21’3 × 12’3 kitchen/dining room with bi folding doors provide direct access onto the garden. The kitchen has been refitted with an attractive range of Shaker style units, Granite work surfaces, breakfast island and integrated appliances that include gas hob, extractor, oven, combination oven/microwave, warming drawer, dishwasher and wine cooler.
A useful utility/boot room with sink leads onto the garden and into the integral garage.
The study/office/occasional bedroom has multiple uses and there are 2 further reception rooms that are accessed off the kitchen - family room and conservatory.
On the first floor there is a principal bedroom with en suite shower room, 3 further well proportioned bedrooms (1 double and 2 singles) and modern bathroom.
Benefits include double glazed windows, gas fired central heating to radiators (boiler located in the garage) and Karndean flooring.
A driveway provides parking for 2 vehicles, leading to the integral garage with power and remote controlled roller shutter door. There is an opportunity to extend the driveway, if required.
The 49’ x 43’ rear garden offers an excellent degree of privacy and is lawned with borders, paved patio and side access.
-
Art der Immobilie
Haus
-
Preis/Quadratfuß
$533
Funktionen
- Garten
- Garage
- Kamin
- Office
- Gasherd
- Wohnraum im Freien
- Privatsphäre
- Kücheninsel
- Hohe Decke
Lot
- Privatsphäre
Innenbereich
- Hohe Decke
- Office
- Kamin
- Kücheninsel
- Gasherd
- Bar
- Stein Arbeitsplatten
Outdoor
- Parkplatz
- Garage
- Wohnraum im Freien
- Garten
Erkunden Sie die Gegend
Der Agent wird sich in Kürze mit Ihnen in Verbindung setzen
Gelistet von
Besichtigung mit the agent buchen
Wählen Sie ein Datum und ob Sie eine virtuelle oder persönliche Besichtigung mit dem Makler wünschen.
Ähnliche Immobilien in der Nähe
Neue Angebote in Horsham


Entdecken Sie mehr Häuser zum Verkauf
Horsham, England Immobilienarten
Horsham, England beliebte Suchanfragen
- Immobilien mit Outdoor-Küche in Horsham, England
- Anlageimmobilie Immobilien in Horsham, England
- Moderne Immobilien in Horsham, England
- Pferdesport Immobilien in Horsham, England
- Immobilien mit Sauna in Horsham, England
- Immobilien mit Bibliothek in Horsham, England
- Immobilien mit Weinkeller in Horsham, England
- Immobilien mit Pool in Horsham, England
- Immobilien mit Weinberg in Horsham, England
- Luxusvilla Immobilien in Horsham, England
- Immobilien mit Offene Küche in Horsham, England
- Immobilien mit Kino in Horsham, England
Horsham, England nachbarschaften
- Häuser zum Verkauf in Highden, Horsham, England
- Häuser zum Verkauf in Wantley, Horsham, England
- Häuser zum Verkauf in Roffey, Horsham, England
- Häuser zum Verkauf in Fivensgreen, Horsham, England
- Häuser zum Verkauf in Oakhill, Horsham, England
- Häuser zum Verkauf in Coolhurst
- Häuser zum Verkauf in Crossgate
- Häuser zum Verkauf in North Stoke
- Häuser zum Verkauf in The Common
- Häuser zum Verkauf in Wiggonholt
Verwandte Leitfäden & Geschichten
Das Vertrauen der führenden Makler der Welt
Die Makler hinter den außergewöhnlichsten Immobilien der Welt inserieren bei JamesEdition.
- Angebote von Sotheby's, Christie's, BARNES und Engel & Völkers
- Jedes Angebot wird vor der Veröffentlichung geprüft
- Verbinden Sie sich direkt mit verifizierten Maklern
Indem Sie fortfahren, akzeptieren Sie unsere Nutzungsbedingungen und Datenschutzrichtlinie.