$1,442,901
Abbey Road, Horsell, Surrey, GU21
- 5 Schlafz.
- 2 Bäder
- Aktualisiert: November 8
Über die Immobilie
Beschreibung wurde automatisch übersetzt.
Die Beschreibung wird in der Originalsprache angezeigt.
Seymours are delighted to present this substantial five-bedroom detached family home, ideally positioned on Abbey Road in Horsell. Dating back to 1927 and significantly extended in 2005, the property combines attractive original character with generous and versatile accommodation arranged across three floors. Set on a lovely plot with a large rear garden, it is also superbly positioned within walk
Seymours are delighted to present this substantial five-bedroom detached family home, ideally positioned on Abbey Road in Horsell. Dating back to 1927 and significantly extended in 2005, the property combines attractive original character with generous and versatile accommodation arranged across three floors. Set on a lovely plot with a large rear garden, it is also superbly positioned within walking distance of both Horsell Village and Woking mainline station.
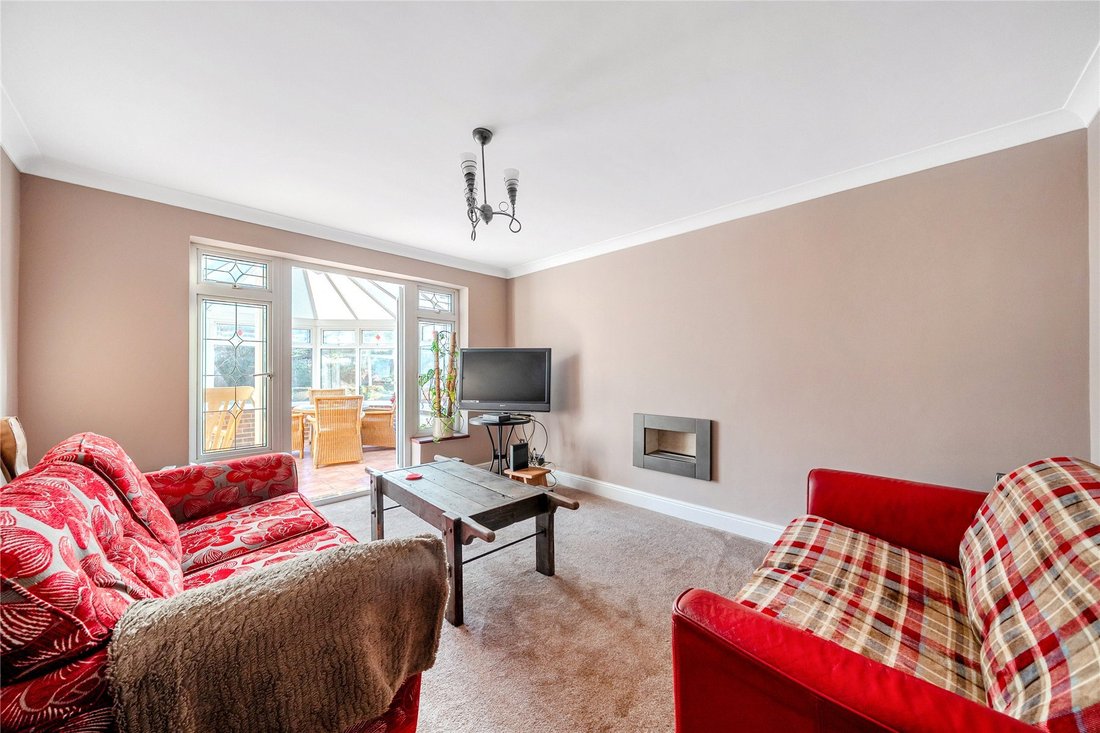
The ground floor offers an excellent amount of living space. The main living room retains its original 1927 fireplace, providing a lovely reminder of the home’s character, while subtle floor-level lighting adds to the atmosphere. There is also a separate TV/sitting room with a gas fireplace, giving the house two distinct reception spaces.
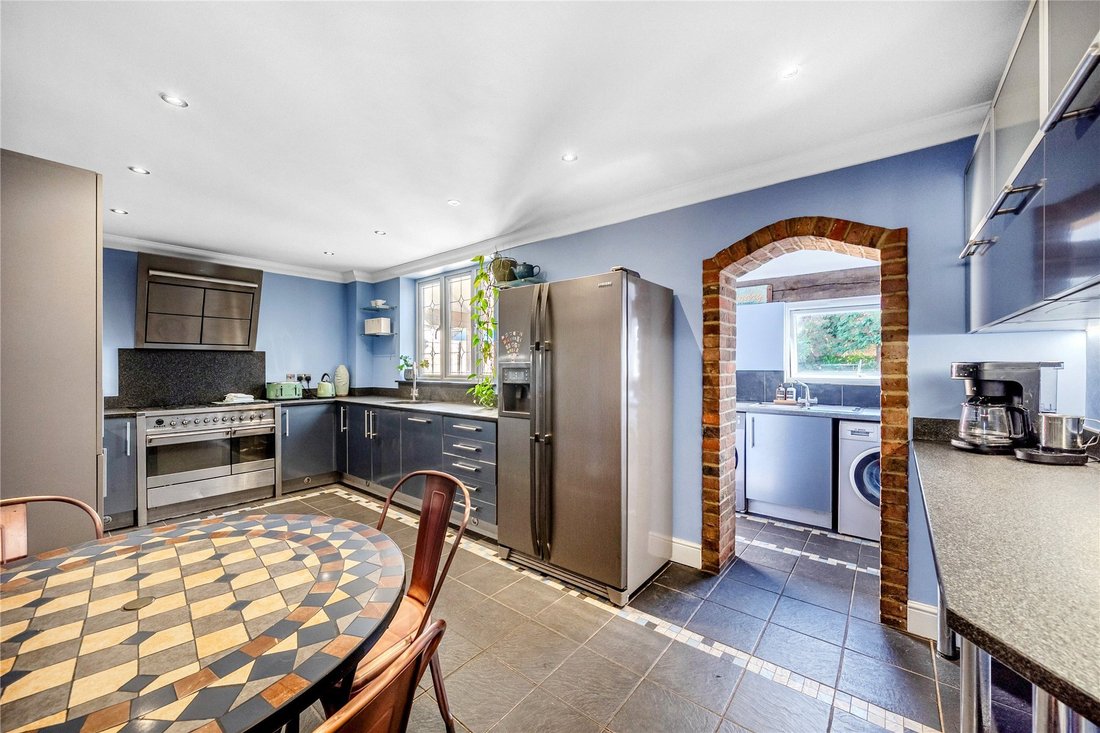
The kitchen/breakfast room provides plenty of storage and preparation space and benefits from electric underfloor heating. This is complemented by a separate dining room, ...
Seymours are delighted to present this substantial five-bedroom detached family home, ideally positioned on Abbey Road in Horsell. Dating back to 1927 and significantly extended in 2005, the property combines attractive original character with generous and versatile accommodation arranged across three floors. Set on a lovely plot with a large rear garden, it is also superbly positioned within walking distance of both Horsell Village and Woking mainline station.
The ground floor offers an excellent amount of living space. The main living room retains its original 1927 fireplace, providing a lovely reminder of the home’s character, while subtle floor-level lighting adds to the atmosphere. There is also a separate TV/sitting room with a gas fireplace, giving the house two distinct reception spaces.
The kitchen/breakfast room provides plenty of storage and preparation space and benefits from electric underfloor heating. This is complemented by a separate dining room, conservatory, utility room and downstairs WC, creating a practical layout particularly well suited to family life and entertaining.
Three generous bedrooms occupy the first floor, including an impressive principal bedroom with its own en-suite shower room and fitted wardrobes. A particularly charming detail is that the wardrobe doors were created using original doors from the house dating back to 1927, retaining another piece of the property’s history. The second bedroom also benefits from fitted wardrobes, while bedrooms two and three are both well proportioned and are served by the family bathroom.
The second floor provides two further bedrooms, together with an additional shower room. The vaulted ceilings and characterful rooflines give these rooms plenty of personality, while the layout provides excellent flexibility for older children, guests or those looking for additional home-working space.
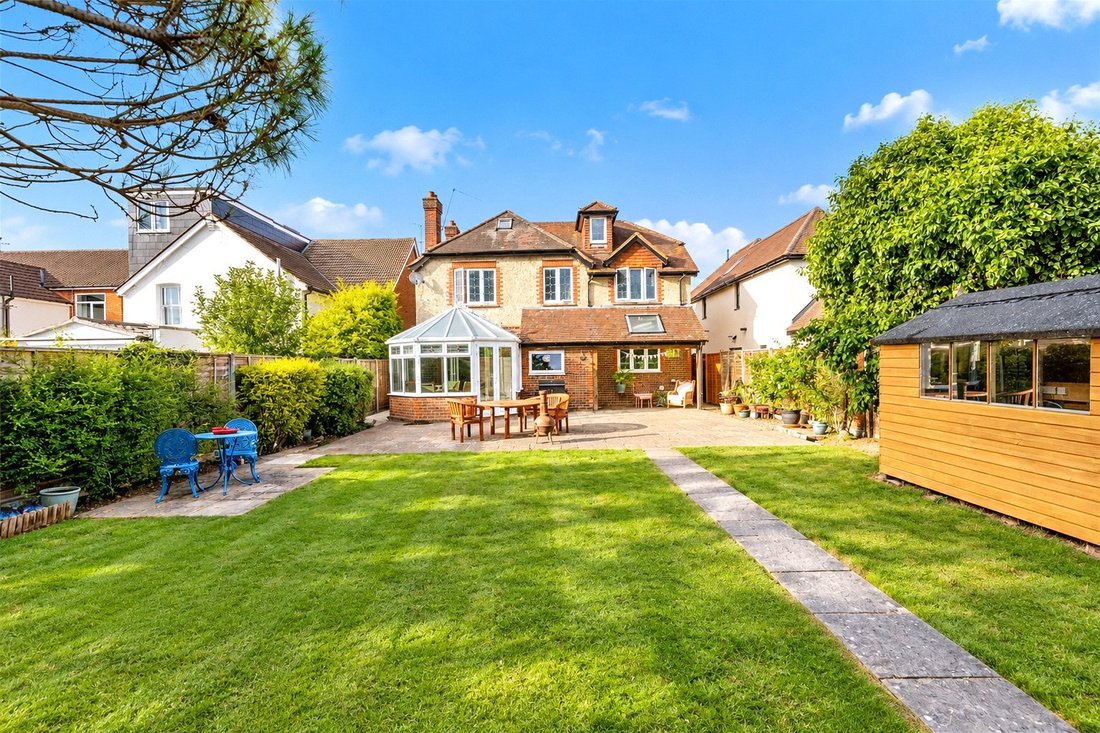
Outside, the rear garden is a real feature of the property. Immediately adjoining the house is a covered veranda, creating a superb sheltered space for outdoor dining, entertaining or simply relaxing while overlooking the garden. Its covered design means it can be enjoyed throughout much of the year, providing a natural transition between the house and outside.
Beyond the veranda is a generous patio before the garden opens onto a large lawn, creating an excellent amount of space for children, entertaining and family life. The detached garden shed benefits from its own electricity supply, while two outside taps provide both hot and cold water. Both side access doors have also recently been replaced.
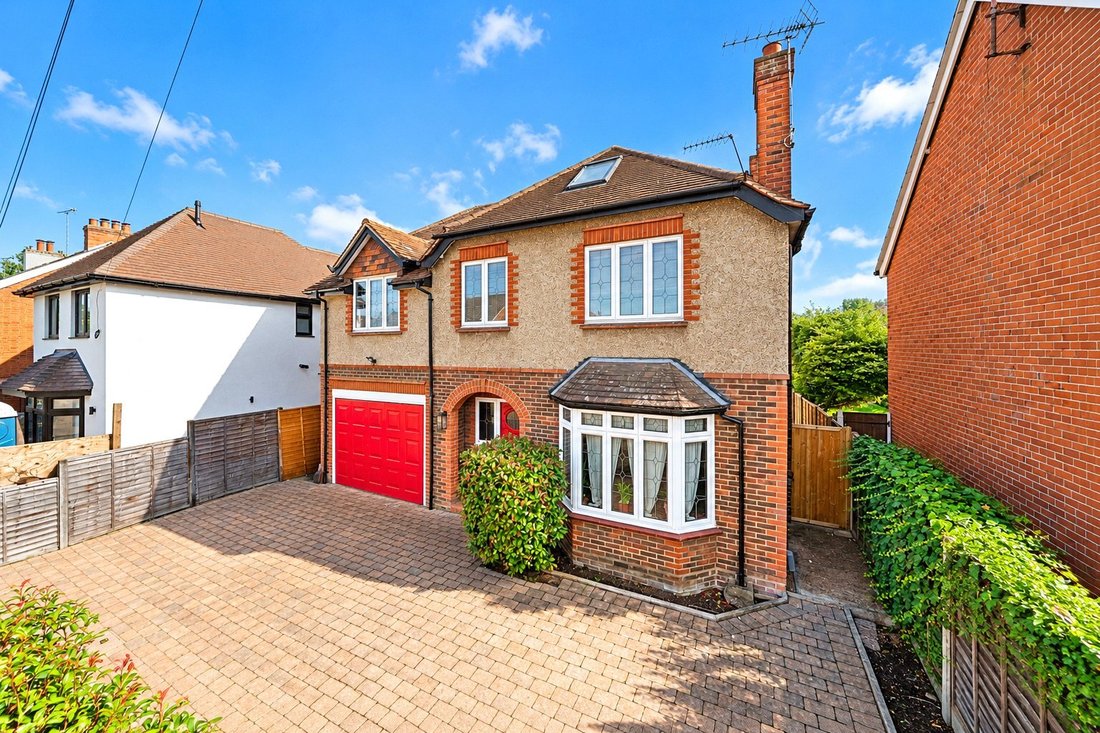
To the front, the property offers extensive off-street parking together with access to the integral garage.
Abbey Road is particularly well positioned for those wanting to enjoy both Horsell and Woking. Horsell Village, with its selection of independent shops, cafes, pubs and everyday amenities, is within walking distance, as is Woking town centre and its mainline station, providing frequent services into London Waterloo. Horsell Common is also close by, offering extensive open space for walking, running and cycling.
With five bedrooms, substantial living accommodation, a large garden and a wonderful combination of original 1920s character and later additions, this is an excellent family home in a highly convenient Horsell location.
The ground floor offers an excellent amount of living space. The main living room retains its original 1927 fireplace, providing a lovely reminder of the home’s character, while subtle floor-level lighting adds to the atmosphere. There is also a separate TV/sitting room with a gas fireplace, giving the house two distinct reception spaces.
The kitchen/breakfast room provides plenty of storage and preparation space and benefits from electric underfloor heating. This is complemented by a separate dining room, ...
Seymours are delighted to present this substantial five-bedroom detached family home, ideally positioned on Abbey Road in Horsell. Dating back to 1927 and significantly extended in 2005, the property combines attractive original character with generous and versatile accommodation arranged across three floors. Set on a lovely plot with a large rear garden, it is also superbly positioned within walking distance of both Horsell Village and Woking mainline station.
The ground floor offers an excellent amount of living space. The main living room retains its original 1927 fireplace, providing a lovely reminder of the home’s character, while subtle floor-level lighting adds to the atmosphere. There is also a separate TV/sitting room with a gas fireplace, giving the house two distinct reception spaces.
The kitchen/breakfast room provides plenty of storage and preparation space and benefits from electric underfloor heating. This is complemented by a separate dining room, conservatory, utility room and downstairs WC, creating a practical layout particularly well suited to family life and entertaining.
Three generous bedrooms occupy the first floor, including an impressive principal bedroom with its own en-suite shower room and fitted wardrobes. A particularly charming detail is that the wardrobe doors were created using original doors from the house dating back to 1927, retaining another piece of the property’s history. The second bedroom also benefits from fitted wardrobes, while bedrooms two and three are both well proportioned and are served by the family bathroom.
The second floor provides two further bedrooms, together with an additional shower room. The vaulted ceilings and characterful rooflines give these rooms plenty of personality, while the layout provides excellent flexibility for older children, guests or those looking for additional home-working space.
Outside, the rear garden is a real feature of the property. Immediately adjoining the house is a covered veranda, creating a superb sheltered space for outdoor dining, entertaining or simply relaxing while overlooking the garden. Its covered design means it can be enjoyed throughout much of the year, providing a natural transition between the house and outside.
Beyond the veranda is a generous patio before the garden opens onto a large lawn, creating an excellent amount of space for children, entertaining and family life. The detached garden shed benefits from its own electricity supply, while two outside taps provide both hot and cold water. Both side access doors have also recently been replaced.
To the front, the property offers extensive off-street parking together with access to the integral garage.
Abbey Road is particularly well positioned for those wanting to enjoy both Horsell and Woking. Horsell Village, with its selection of independent shops, cafes, pubs and everyday amenities, is within walking distance, as is Woking town centre and its mainline station, providing frequent services into London Waterloo. Horsell Common is also close by, offering extensive open space for walking, running and cycling.
With five bedrooms, substantial living accommodation, a large garden and a wonderful combination of original 1920s character and later additions, this is an excellent family home in a highly convenient Horsell location.
-
Art der Immobilie
Haus
Erkunden Sie die Gegend
Abbey Road, Horsell, Woking, England
Auf Google Maps anzeigen
Preis pro sqft
Niedrig
Hoch
Vor 10 Monaten beigetreten
Sie haben sich nach diesem Objekt erkundigt
Der Agent wird sich in Kürze mit Ihnen in Verbindung setzen
Gelistet von
268
Angebote
2026
Beigetreten
Besichtigung mit the agent buchen
Wählen Sie ein Datum und ob Sie eine virtuelle oder persönliche Besichtigung mit dem Makler wünschen.
Bevorzugtes Datum
Art der Tour
Zuletzt aktualisiert
November 8
Erstmalig gelistet
September 23
Angebotsreferenz
-
Das Vertrauen der führenden Makler der Welt
Die Makler hinter den außergewöhnlichsten Immobilien der Welt inserieren bei JamesEdition.
- Angebote von Sotheby's, Christie's, BARNES und Engel & Völkers
- Jedes Angebot wird vor der Veröffentlichung geprüft
- Verbinden Sie sich direkt mit verifizierten Maklern
Indem Sie fortfahren, akzeptieren Sie unsere Nutzungsbedingungen und Datenschutzrichtlinie.