$1,093,777
Harrow Drive, Hornchurch, Rm 11
- 5 Schlafz.
- Aktualisiert: Juli 16
-
6
Ansichten der letzten 30 Tage
Über die Immobilie
Beschreibung wurde automatisch übersetzt.
Die Beschreibung wird in der Originalsprache angezeigt.
Located in one of the most sought after residential turnings in Hornchurch and set within a plot measuring over 200’ in depth is this recently renovated and stunning five bedroom spacious family home.
In brief, to the first floor there are three bedrooms and family bathroom/WC.
To the ground floor, a spacious, light and airy reception hall provides access to two further ground floor bedroo
In brief, to the first floor there are three bedrooms and family bathroom/WC.
To the ground floor, a spacious, light and airy reception hall provides access to two further ground floor bedroo
Located in one of the most sought after residential turnings in Hornchurch and set within a plot measuring over 200’ in depth is this recently renovated and stunning five bedroom spacious family home.
In brief, to the first floor there are three bedrooms and family bathroom/WC.
To the ground floor, a spacious, light and airy reception hall provides access to two further ground floor bedrooms, sitting room 15’ x 14’7” maximum, dining room 11’8” x 10’1” and a superb kitchen/breakfast/family room 23’4” x 13’9”, utility room and two ground floor shower rooms.
Throughout the property there is gas fired central heating via radiators and double glazing.
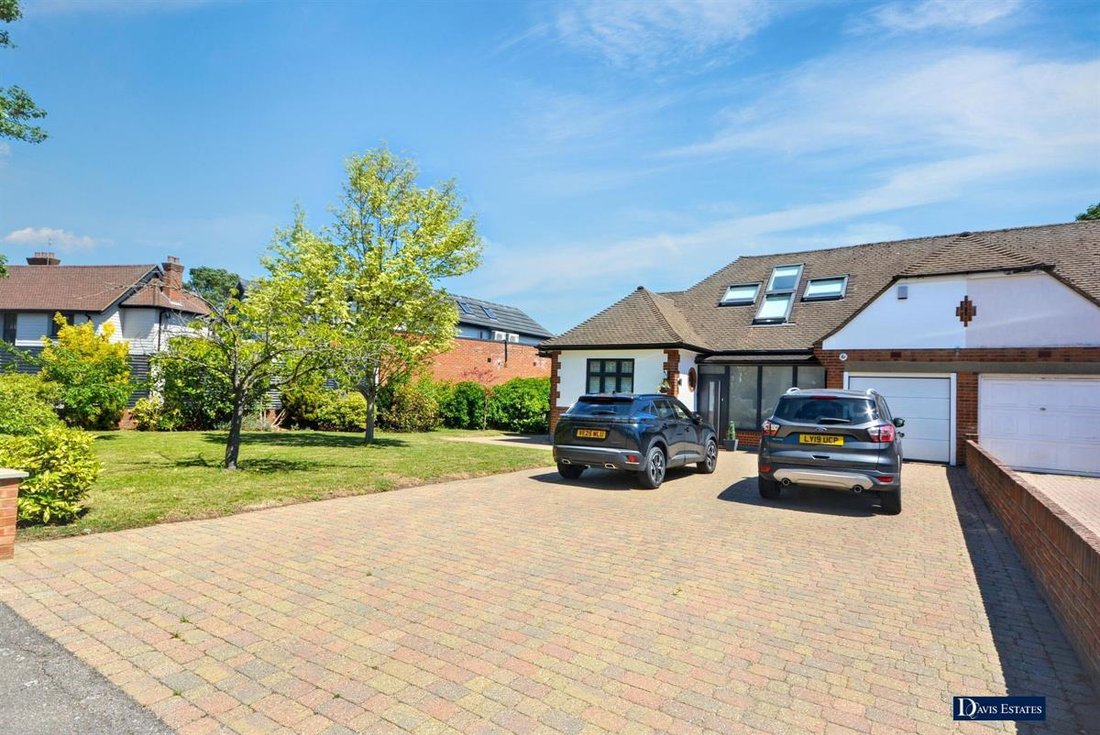
Externally, the property is set on a plot measuring in excess of 200’ in depth. To the front, an extensive driveway provides off-road parking for several vehicles and leads to an integral garage. To the rear, there is a delightful enclosed garden.
An internal viewing is absolutely essential to fully appreciate the quality and size of accommodation on offer.
ENCLOSED ENTRANCE PORCH 12’2” X 4’7”
Double glazed entrance door with obscure double glazed windows to the porch. Tiled flooring. Further double glazed door to the spacious reception hall.
SPACIOUS RECEPTION HALL 12’8” X 12’4”
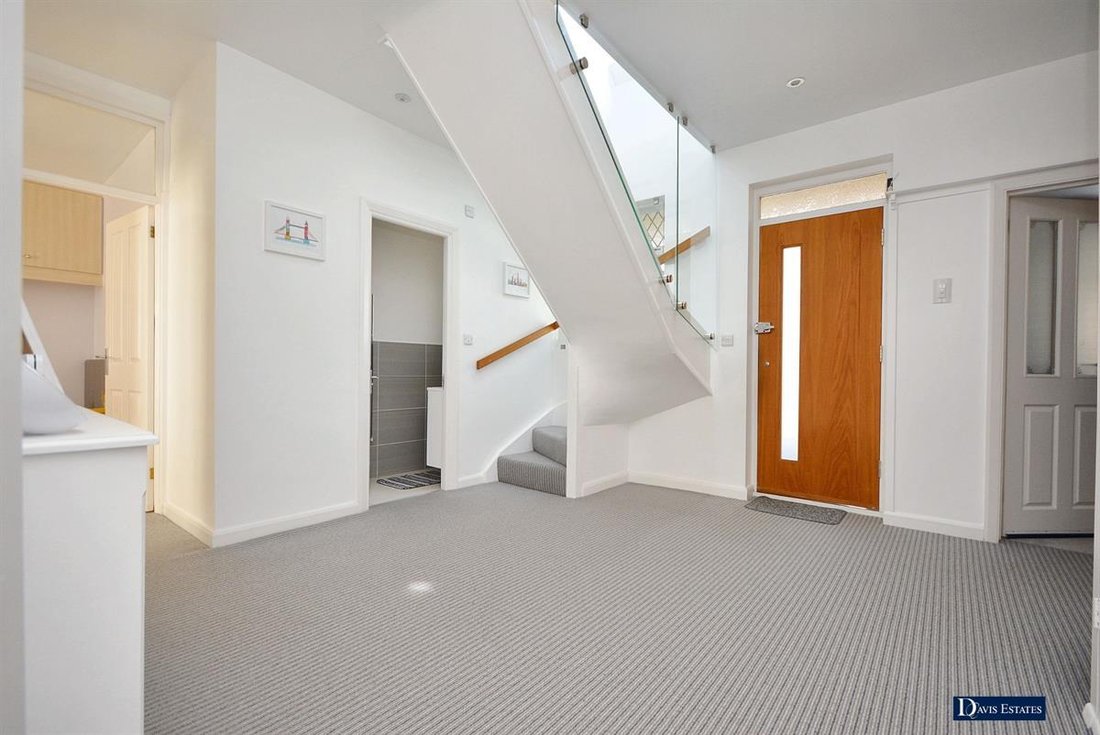
Leaded light window to the front. Fitted storage cupboards. Stairs leading to the first floor with glass balustrading. Inset downlighters.
SITTING ROOM 15’ X 14’7” MAXIMUM
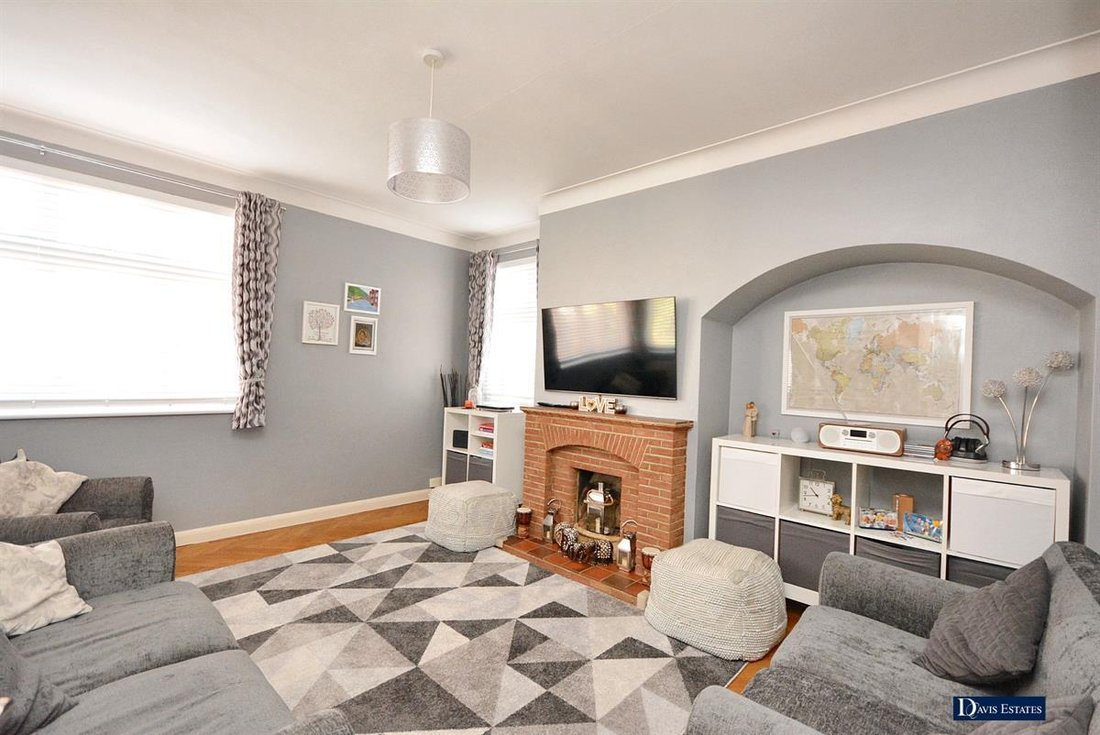
Double glazed windows to the front, rear and side. Feature brick fireplace. Double radiator. Wooden flooring.
DINING ROOM 11’8” X 10’1”
Double glazed window to the front. Stained glass windows to both sides. Radiator.
KITCHEN/BREAKFAST/FAMILY ROOM 23’4” X 13’9”
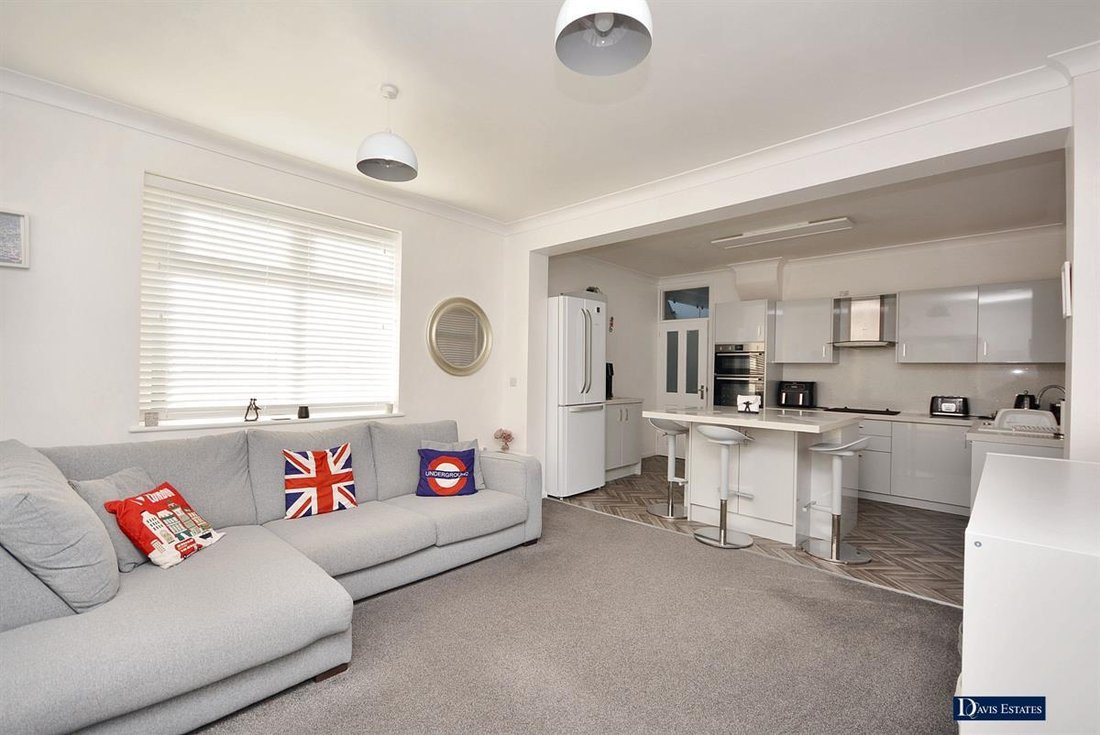
Double glazed double doors to the rear. Double glazed door to the side. Double glazed windows to both sides. Sink unit with mixer tap and cupboards beneath. Further extensive range of base and eye level units with worktop surfaces. Built-in oven and hob with extractor hood above. Integrated dishwasher and fridge. Further space for fridge freezer. Island unit with worktop surface, seating area and cupboards beneath. Vinyl flooring. Door to the utility room.
UTILITY ROOM 6’1” X 5’
Obscure double glazed window to the rear. Space for washing machine and tumble dryer. Eye level units. Tiled flooring. Door to the ground floor shower room.
GROUND FLOOR SHOWER ROOM/WC NO.1
Double glazed window to the side. Suite comprising shower cubicle, pedestal wash hand basin and low flush WC. Tiled walls. GROUND FLOOR SHOWER ROOM/WC NO.2
Leaded light obscure window to the front. Suite comprising shower cubicle, wash hand basin with vanity unit beneath and low flush WC. Tiled walls and flooring. Inset downlighters. Extractor fan. Heated towel rail.
GROUND FLOOR BEDROOM ONE 12’3” X 10’9”
Double glazed window to the rear. A range of fitted wardrobes. Double radiator.
GROUND FLOOR BEDROOM FOUR 13’1” X 8’5”
Double glazed window to the rear. Fitted wardrobes with cupboards beneath. Double radiator. Laminate flooring.
FIRST FLOOR LANDING
Double glazed Velux window to the front. Inset downlighters.
BEDROOM TWO 15’2” X 13’2” MAXIMUM
Double glazed Velux window to the rear. Eaves storage cupboards. Double glazed Velux window to the front. Double radiator. Inset downlighters.
BEDROOM THREE 16’8” X 7’1”
Double glazed Velux window to the front. Eaves storage cupboards. Double radiator. Inset downlighters. Restricted head height.
BEDROOM FIVE 10’9” X 8’5”
Two double glazed Velux windows to the rear. Double radiator. Inset downlighters.
FAMILY BATHROOM/WC
Two double glazed Velux windows to the rear. Suite comprising panelled bath with shower over and glazed screen, wash hand basin with vanity unit beneath and low flush WC. Heated towel rail. Tiled walls and flooring. Inset downlighters. Extractor fan.
EXTERIOR
As previously mentioned, the property is set within this extremely popular residential turning and having an overall plot size of over 200’ in depth.
FRONTAGE
An extensive driveway provides off-road parking for several vehicles which leads to the integral garage. Side access leads to the rear garden.
INTEGRAL GARAGE
Up and over door. Power and lighting.
REAR GARDEN
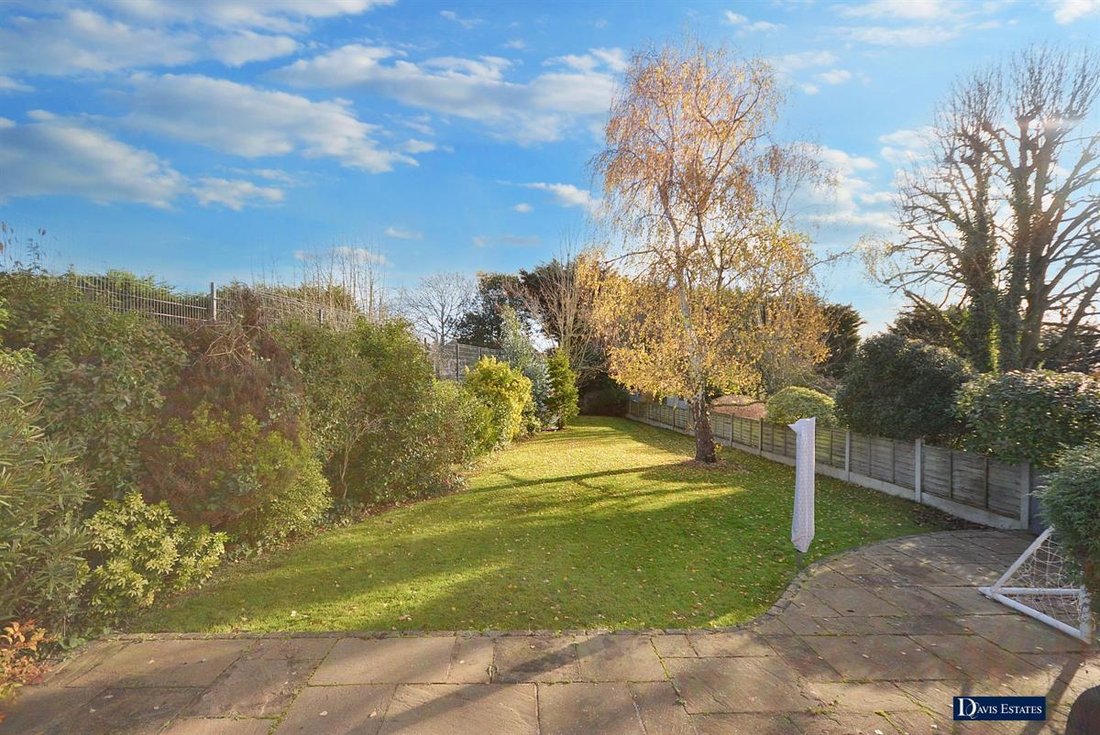
A delightful enclosed garden commencing with a large patio area, remainder being laid to lawn with fencing to boundaries. Brick built shed. Further seating area. External tap.
Ref No. 5560-24 EPC D. Council Tax Band E.
Council Tax Band: E (Havering London Borough Council)
Tenure: Freehold
Parking options: Garage, Off Street
Garden details: Private Garden
In brief, to the first floor there are three bedrooms and family bathroom/WC.
To the ground floor, a spacious, light and airy reception hall provides access to two further ground floor bedrooms, sitting room 15’ x 14’7” maximum, dining room 11’8” x 10’1” and a superb kitchen/breakfast/family room 23’4” x 13’9”, utility room and two ground floor shower rooms.
Throughout the property there is gas fired central heating via radiators and double glazing.
Externally, the property is set on a plot measuring in excess of 200’ in depth. To the front, an extensive driveway provides off-road parking for several vehicles and leads to an integral garage. To the rear, there is a delightful enclosed garden.
An internal viewing is absolutely essential to fully appreciate the quality and size of accommodation on offer.
ENCLOSED ENTRANCE PORCH 12’2” X 4’7”
Double glazed entrance door with obscure double glazed windows to the porch. Tiled flooring. Further double glazed door to the spacious reception hall.
SPACIOUS RECEPTION HALL 12’8” X 12’4”
Leaded light window to the front. Fitted storage cupboards. Stairs leading to the first floor with glass balustrading. Inset downlighters.
SITTING ROOM 15’ X 14’7” MAXIMUM
Double glazed windows to the front, rear and side. Feature brick fireplace. Double radiator. Wooden flooring.
DINING ROOM 11’8” X 10’1”
Double glazed window to the front. Stained glass windows to both sides. Radiator.
KITCHEN/BREAKFAST/FAMILY ROOM 23’4” X 13’9”
Double glazed double doors to the rear. Double glazed door to the side. Double glazed windows to both sides. Sink unit with mixer tap and cupboards beneath. Further extensive range of base and eye level units with worktop surfaces. Built-in oven and hob with extractor hood above. Integrated dishwasher and fridge. Further space for fridge freezer. Island unit with worktop surface, seating area and cupboards beneath. Vinyl flooring. Door to the utility room.
UTILITY ROOM 6’1” X 5’
Obscure double glazed window to the rear. Space for washing machine and tumble dryer. Eye level units. Tiled flooring. Door to the ground floor shower room.
GROUND FLOOR SHOWER ROOM/WC NO.1
Double glazed window to the side. Suite comprising shower cubicle, pedestal wash hand basin and low flush WC. Tiled walls. GROUND FLOOR SHOWER ROOM/WC NO.2
Leaded light obscure window to the front. Suite comprising shower cubicle, wash hand basin with vanity unit beneath and low flush WC. Tiled walls and flooring. Inset downlighters. Extractor fan. Heated towel rail.
GROUND FLOOR BEDROOM ONE 12’3” X 10’9”
Double glazed window to the rear. A range of fitted wardrobes. Double radiator.
GROUND FLOOR BEDROOM FOUR 13’1” X 8’5”
Double glazed window to the rear. Fitted wardrobes with cupboards beneath. Double radiator. Laminate flooring.
FIRST FLOOR LANDING
Double glazed Velux window to the front. Inset downlighters.
BEDROOM TWO 15’2” X 13’2” MAXIMUM
Double glazed Velux window to the rear. Eaves storage cupboards. Double glazed Velux window to the front. Double radiator. Inset downlighters.
BEDROOM THREE 16’8” X 7’1”
Double glazed Velux window to the front. Eaves storage cupboards. Double radiator. Inset downlighters. Restricted head height.
BEDROOM FIVE 10’9” X 8’5”
Two double glazed Velux windows to the rear. Double radiator. Inset downlighters.
FAMILY BATHROOM/WC
Two double glazed Velux windows to the rear. Suite comprising panelled bath with shower over and glazed screen, wash hand basin with vanity unit beneath and low flush WC. Heated towel rail. Tiled walls and flooring. Inset downlighters. Extractor fan.
EXTERIOR
As previously mentioned, the property is set within this extremely popular residential turning and having an overall plot size of over 200’ in depth.
FRONTAGE
An extensive driveway provides off-road parking for several vehicles which leads to the integral garage. Side access leads to the rear garden.
INTEGRAL GARAGE
Up and over door. Power and lighting.
REAR GARDEN
A delightful enclosed garden commencing with a large patio area, remainder being laid to lawn with fencing to boundaries. Brick built shed. Further seating area. External tap.
Ref No. 5560-24 EPC D. Council Tax Band E.
Council Tax Band: E (Havering London Borough Council)
Tenure: Freehold
Parking options: Garage, Off Street
Garden details: Private Garden
-
Art der Immobilie
Chalet
Funktionen
Erkunden Sie die Gegend
Harrow Drive, County Park Estate, Romford, England
Auf Google Maps anzeigen
Preis pro sqft
Niedrig
Hoch
Vor 8 Monaten beigetreten
Sie haben sich nach diesem Objekt erkundigt
Der Agent wird sich in Kürze mit Ihnen in Verbindung setzen
Gelistet von
19
Angebote
2025
Beigetreten
Besichtigung mit the agent buchen
Wählen Sie ein Datum und ob Sie eine virtuelle oder persönliche Besichtigung mit dem Makler wünschen.
Bevorzugtes Datum
Art der Tour
Zuletzt aktualisiert
Juli 16
Erstmalig gelistet
Jun 19
Angebotsreferenz
5560-24
Das Vertrauen der führenden Makler der Welt
Die Makler hinter den außergewöhnlichsten Immobilien der Welt inserieren bei JamesEdition.
- Angebote von Sotheby's, Christie's, BARNES und Engel & Völkers
- Jedes Angebot wird vor der Veröffentlichung geprüft
- Verbinden Sie sich direkt mit verifizierten Maklern
Indem Sie fortfahren, akzeptieren Sie unsere Nutzungsbedingungen und Datenschutzrichtlinie.