$1,071,975
Great Nelmes Chase, Emerson Park, Hornchurch, Rm11
- 3 Schlafz.
- Aktualisiert: Juli 15
Über die Immobilie
Beschreibung wurde automatisch übersetzt.
Die Beschreibung wird in der Originalsprache angezeigt.
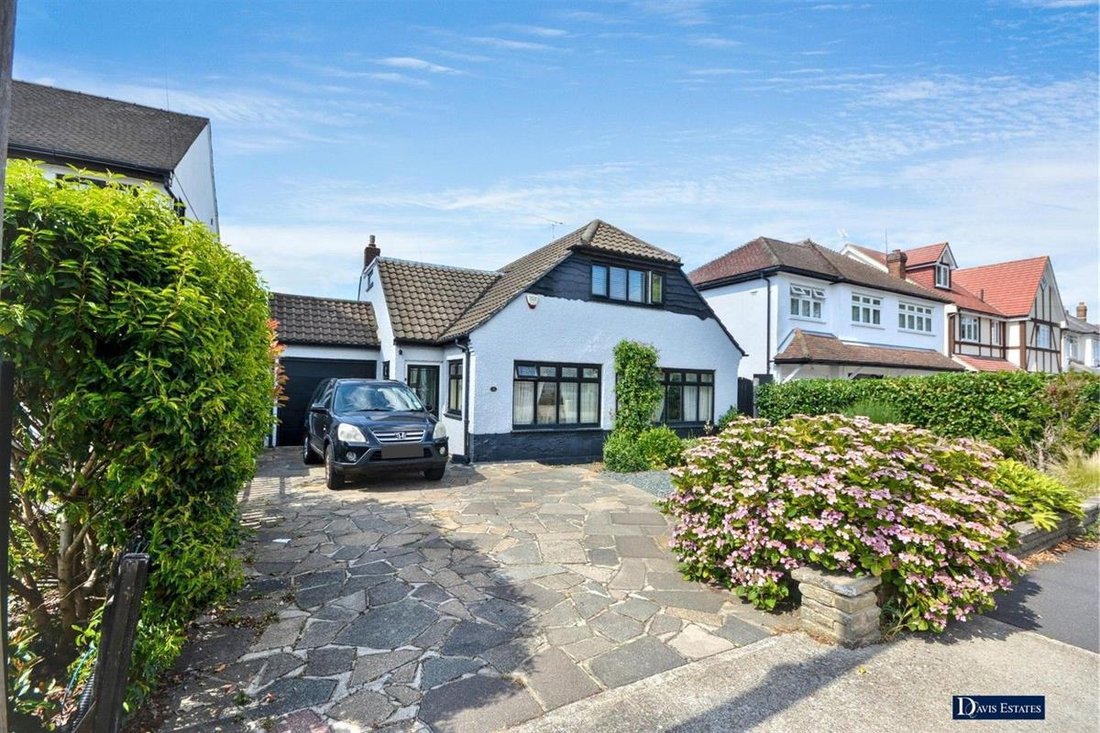
Set within a sought after residential turning in Emerson Park is this spacious detached property which offers the opportunity for further development or extending, subject to local planning permission.
In brief, to the first floor there are three double bedrooms and a shower room/WC.
To the ground floor, the reception hall provides access to accommodation including living room 23’4” x 11’7
In brief, to the first floor there are three double bedrooms and a shower room/WC.
To the ground floor, the reception hall provides access to accommodation including living room 23’4” x 11’7
Set within a sought after residential turning in Emerson Park is this spacious detached property which offers the opportunity for further development or extending, subject to local planning permission.
In brief, to the first floor there are three double bedrooms and a shower room/WC.
To the ground floor, the reception hall provides access to accommodation including living room 23’4” x 11’7”, fitted kitchen 11’6” x 10’4” and dining room 15’ x 12’5”. There is also a ground floor bathroom/WC.
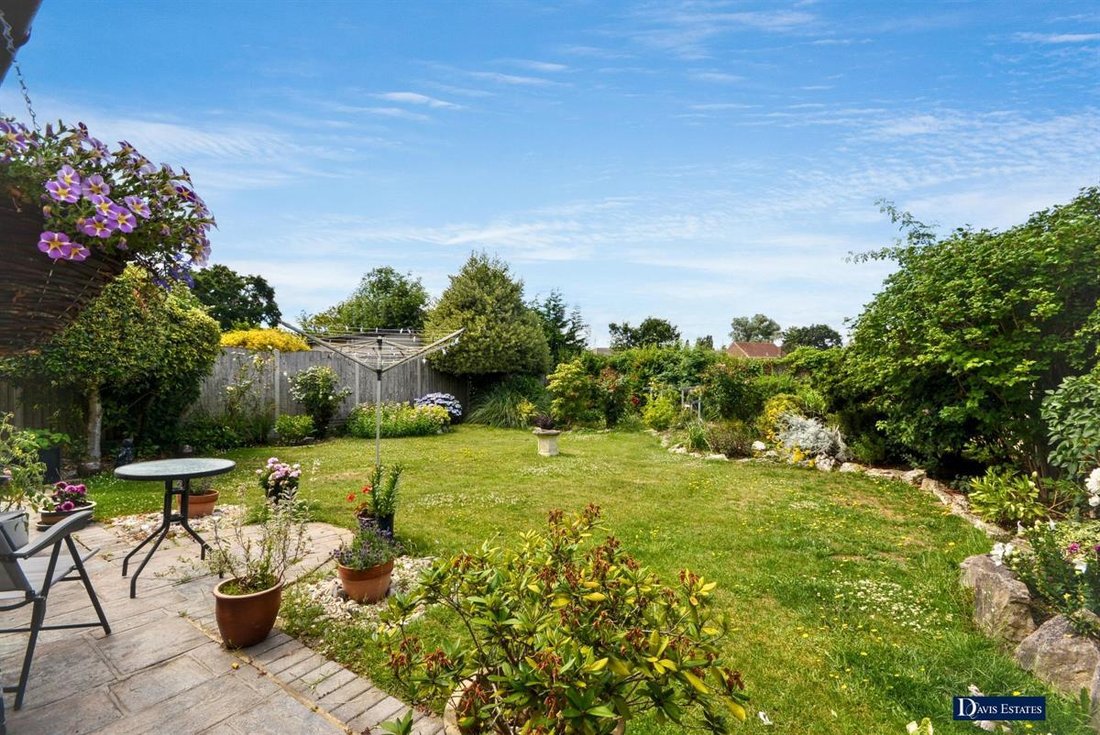
Externally to the front, a paved driveway provides off-road parking and leads to the attached garage 22’ x 8’3”. To the rear, the delightfully maintained garden measures approximately 55’ in depth and backs onto school playing fields, thus providing an unoverlooked aspect.
ENTRANCE
Double glazed entrance door and double glazed window to the reception hall.
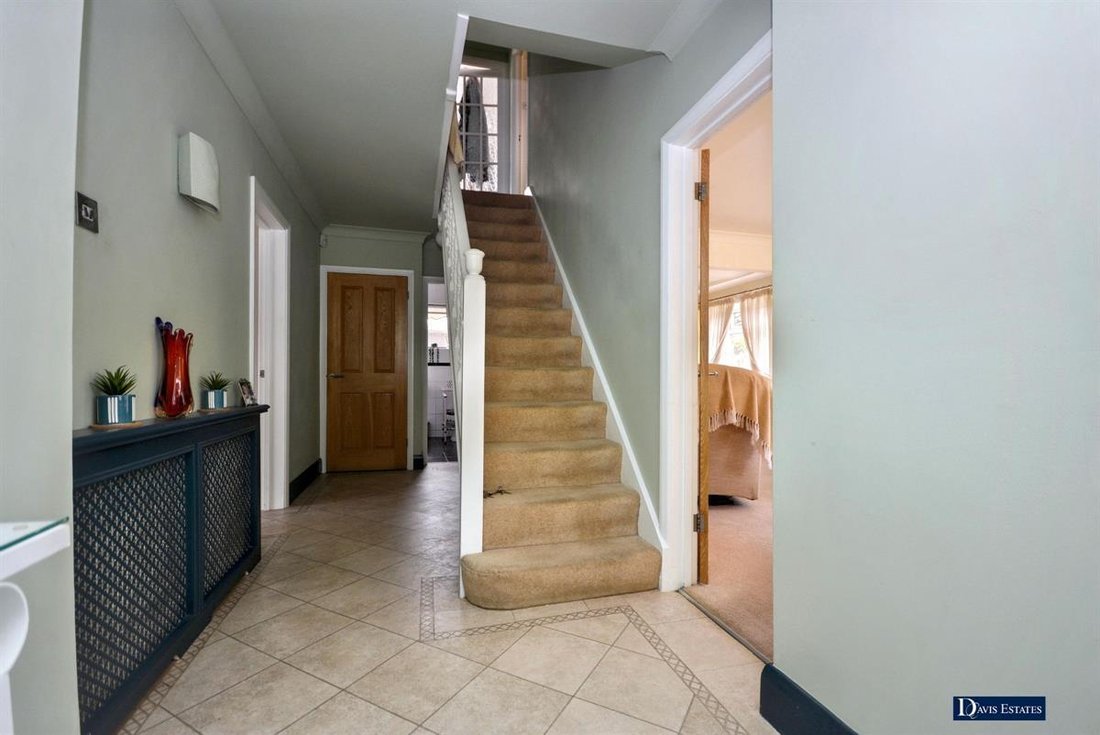
RECEPTION HALL
Radiator. Staircase leading to the first floor landing with understairs recess. Built-in cupboard.
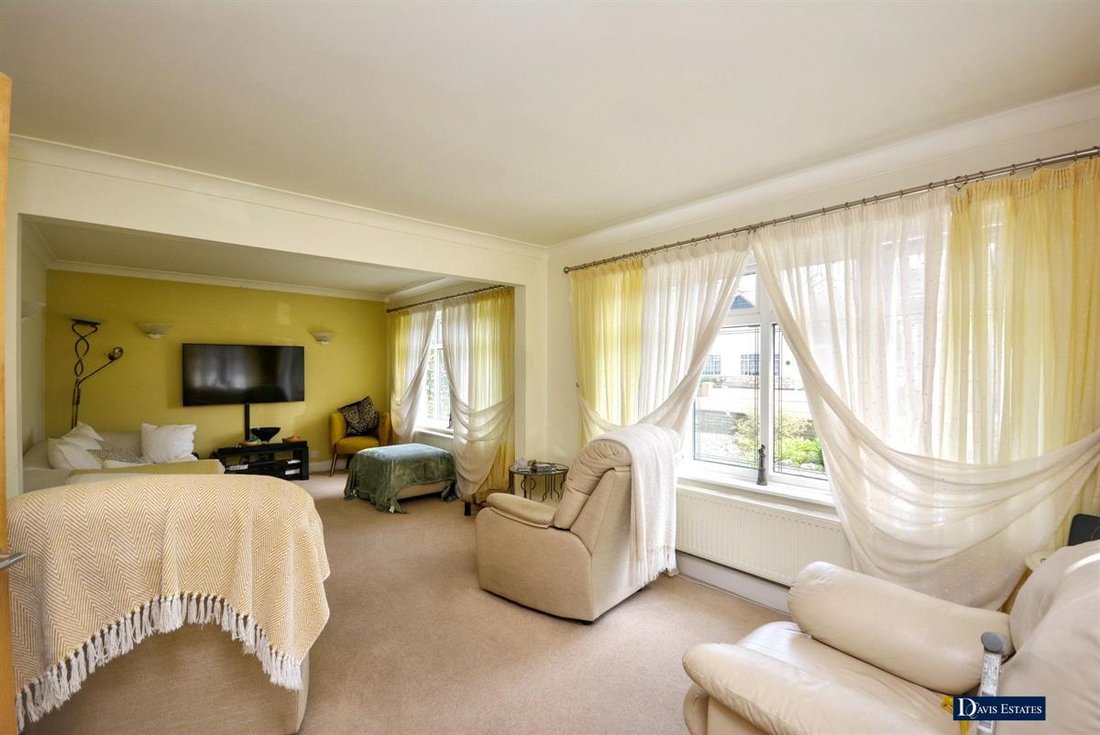
LIVING ROOM 23’4” X 11’7”
Two double glazed windows to the front. Double glazed window to the side. Two double radiators. Wall lights.
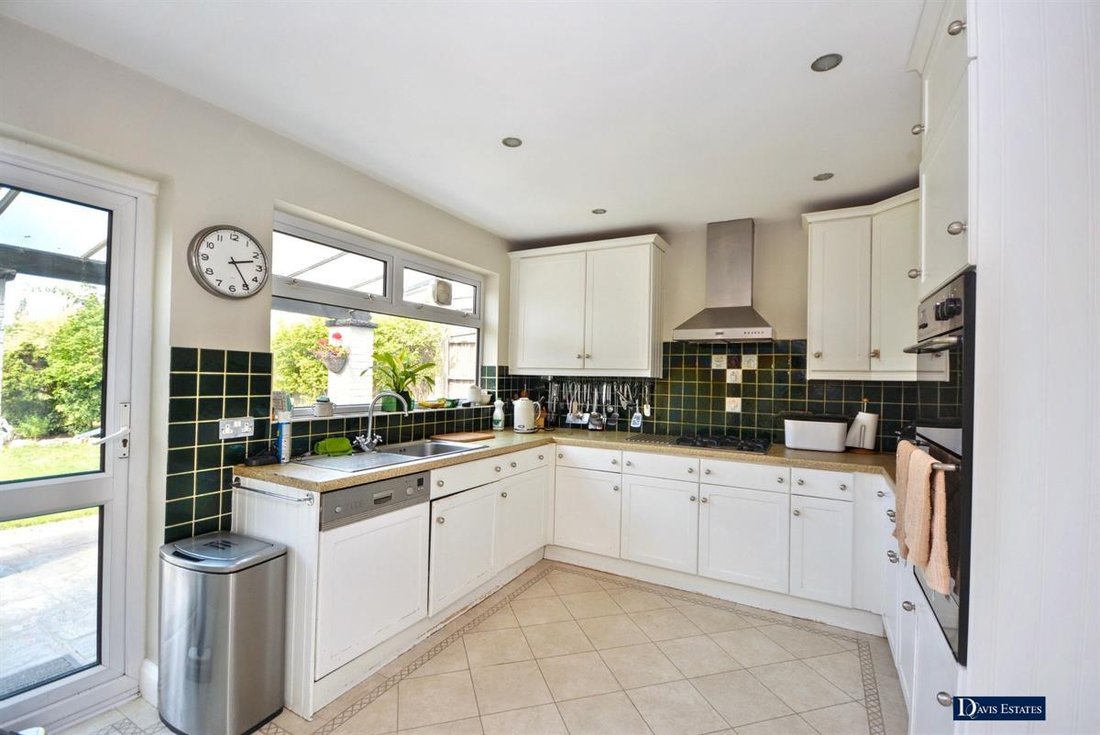
FITTED KITCHEN 11’6” X 10’4”
Double glazed window to the rear. Double glazed double doors to the rear. Sink unit with cupboards beneath. Further range of base and eye level units with worktop surfaces. Built-in oven and hob with extractor hood above. Integrated dishwasher and fridge freezer. Vinyl flooring. Inset downlights. Opening to dining room.
DINING ROOM 15’ X 12’5”
Double glazed double doors to the rear. Double radiator. Inset downlights. Vinyl flooring.
GROUND FLOOR BATHROOM/WC
Obscure double glazed window to the side. Suite comprising panelled bath, pedestal wash hand basin, and low flush WC. Tiled walls and flooring. Heated towel rail. Inset downlights.
FIRST FLOOR LANDING
Access to the loft space.
BEDROOM ONE 14’3” UP TO WARDROBES X 9’1”
Double glazed window to the rear. Window to the side. A range of fitted wardrobes. Double radiator.
BEDROOM TWO 12’4” X 11’6”
Double glazed window to the rear. Fitted wardrobe. Radiator. Inset downlights.
BEDROOM THREE 11’7” X 11’4” INTO WARDROBES
Double glazed window to the front. Radiator. A range of fitted wardrobes.
SHOWER ROOM/WC
Suite comprising shower cubicle, wash hand basin with vanity unit beneath, and low flush WC. Obscure double glazed window to the side. Heated towel rail. Inset downlights. Tiled walls and flooring.
EXTERIOR
As previously mentioned, the property is set within this sought after residential turning in Emerson Park within close proximity of the forever popular Nelmes Primary School, local amenities and transport links. The property offers the opportunity for redevelopment or extending, subject to local planning permission.
FRONTAGE
The paved driveway provides off-road parking and leads to the attached garage. Side access leads to the rear garden.
ATTACHED GARAGE 22’ X 8’3”
Up and over door. Window to the rear. Personal door. Power and lighting.
REAR GARDEN
The delightfully maintained garden measures approximately 55’ in depth and is unoverlooked to the rear. The garden commences with a patio area with the remainder being laid to lawn with plant and shrub borders. Fencing to boundaries. External tap.
Ref No. 5735-26. Awaiting EPC. Council Tax Band G.
Council Tax Band: G (Havering London Borough Council)
Tenure: Freehold
Parking options: Garage
Garden details: Rear Garden
In brief, to the first floor there are three double bedrooms and a shower room/WC.
To the ground floor, the reception hall provides access to accommodation including living room 23’4” x 11’7”, fitted kitchen 11’6” x 10’4” and dining room 15’ x 12’5”. There is also a ground floor bathroom/WC.
Externally to the front, a paved driveway provides off-road parking and leads to the attached garage 22’ x 8’3”. To the rear, the delightfully maintained garden measures approximately 55’ in depth and backs onto school playing fields, thus providing an unoverlooked aspect.
ENTRANCE
Double glazed entrance door and double glazed window to the reception hall.
RECEPTION HALL
Radiator. Staircase leading to the first floor landing with understairs recess. Built-in cupboard.
LIVING ROOM 23’4” X 11’7”
Two double glazed windows to the front. Double glazed window to the side. Two double radiators. Wall lights.
FITTED KITCHEN 11’6” X 10’4”
Double glazed window to the rear. Double glazed double doors to the rear. Sink unit with cupboards beneath. Further range of base and eye level units with worktop surfaces. Built-in oven and hob with extractor hood above. Integrated dishwasher and fridge freezer. Vinyl flooring. Inset downlights. Opening to dining room.
DINING ROOM 15’ X 12’5”
Double glazed double doors to the rear. Double radiator. Inset downlights. Vinyl flooring.
GROUND FLOOR BATHROOM/WC
Obscure double glazed window to the side. Suite comprising panelled bath, pedestal wash hand basin, and low flush WC. Tiled walls and flooring. Heated towel rail. Inset downlights.
FIRST FLOOR LANDING
Access to the loft space.
BEDROOM ONE 14’3” UP TO WARDROBES X 9’1”
Double glazed window to the rear. Window to the side. A range of fitted wardrobes. Double radiator.
BEDROOM TWO 12’4” X 11’6”
Double glazed window to the rear. Fitted wardrobe. Radiator. Inset downlights.
BEDROOM THREE 11’7” X 11’4” INTO WARDROBES
Double glazed window to the front. Radiator. A range of fitted wardrobes.
SHOWER ROOM/WC
Suite comprising shower cubicle, wash hand basin with vanity unit beneath, and low flush WC. Obscure double glazed window to the side. Heated towel rail. Inset downlights. Tiled walls and flooring.
EXTERIOR
As previously mentioned, the property is set within this sought after residential turning in Emerson Park within close proximity of the forever popular Nelmes Primary School, local amenities and transport links. The property offers the opportunity for redevelopment or extending, subject to local planning permission.
FRONTAGE
The paved driveway provides off-road parking and leads to the attached garage. Side access leads to the rear garden.
ATTACHED GARAGE 22’ X 8’3”
Up and over door. Window to the rear. Personal door. Power and lighting.
REAR GARDEN
The delightfully maintained garden measures approximately 55’ in depth and is unoverlooked to the rear. The garden commences with a patio area with the remainder being laid to lawn with plant and shrub borders. Fencing to boundaries. External tap.
Ref No. 5735-26. Awaiting EPC. Council Tax Band G.
Council Tax Band: G (Havering London Borough Council)
Tenure: Freehold
Parking options: Garage
Garden details: Rear Garden
-
Art der Immobilie
Haus
Erkunden Sie die Gegend
Great Nelmes Chase, Emerson Park, Romford, England
Auf Google Maps anzeigen
Preis pro sqft
Niedrig
Hoch
Vor 11 Monaten beigetreten
Sie haben sich nach diesem Objekt erkundigt
Der Agent wird sich in Kürze mit Ihnen in Verbindung setzen
Gelistet von
24
Angebote
2025
Beigetreten
Besichtigung mit the agent buchen
Wählen Sie ein Datum und ob Sie eine virtuelle oder persönliche Besichtigung mit dem Makler wünschen.
Bevorzugtes Datum
Art der Tour
Zuletzt aktualisiert
Juli 15
Erstmalig gelistet
Juli 3
Angebotsreferenz
5735-26
Das Vertrauen der führenden Makler der Welt
Die Makler hinter den außergewöhnlichsten Immobilien der Welt inserieren bei JamesEdition.
- Angebote von Sotheby's, Christie's, BARNES und Engel & Völkers
- Jedes Angebot wird vor der Veröffentlichung geprüft
- Verbinden Sie sich direkt mit verifizierten Maklern
Indem Sie fortfahren, akzeptieren Sie unsere Nutzungsbedingungen und Datenschutzrichtlinie.