$807,303
Twyner Close
- 4 Schlafz.
- 2 Bäder
- 1,394 Sqft
- Aktualisiert: August 8
-
1
Ansichten der letzten 30 Tage
Über die Immobilie
Beschreibung wurde automatisch übersetzt.
Die Beschreibung wird in der Originalsprache angezeigt.
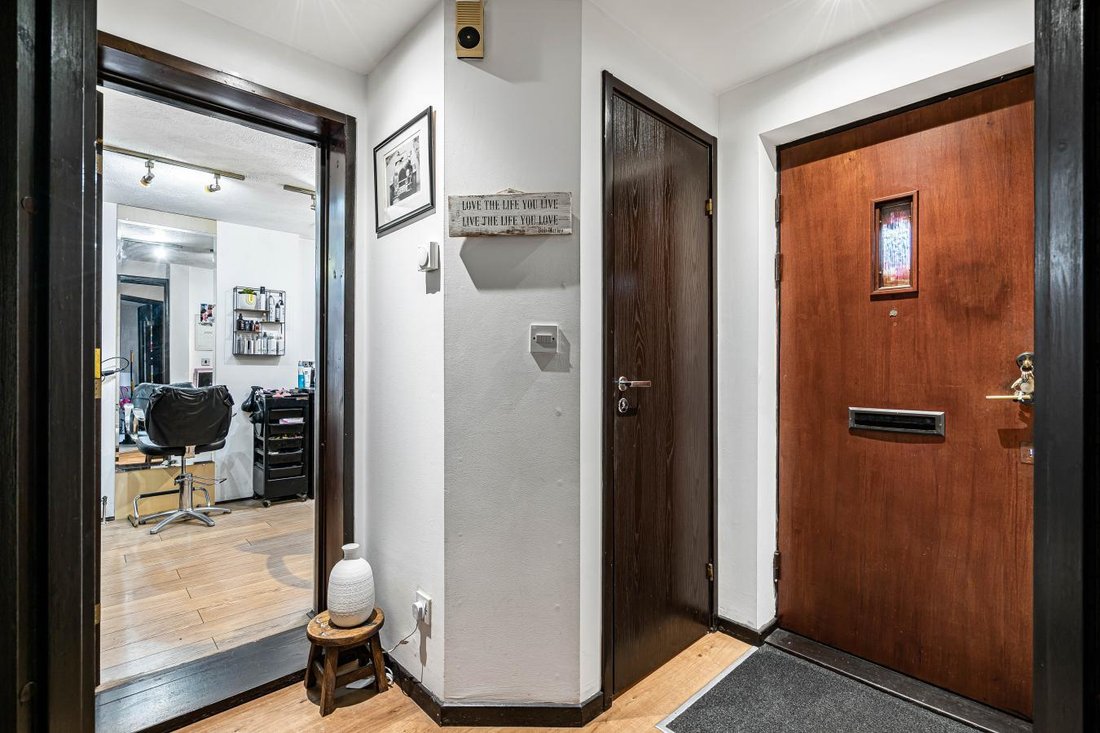
This generously proportioned four-bedroom detached family home in Twyner Close offers versatile living space for a modern live-work lifestyle, situated within a peaceful cul-de-sac in the sought-after Langshott. On entering, the inviting hall leads to a vast triple-aspect living/dining room that spans the full depth of the property. This impressive living and dining area flows naturally towards th
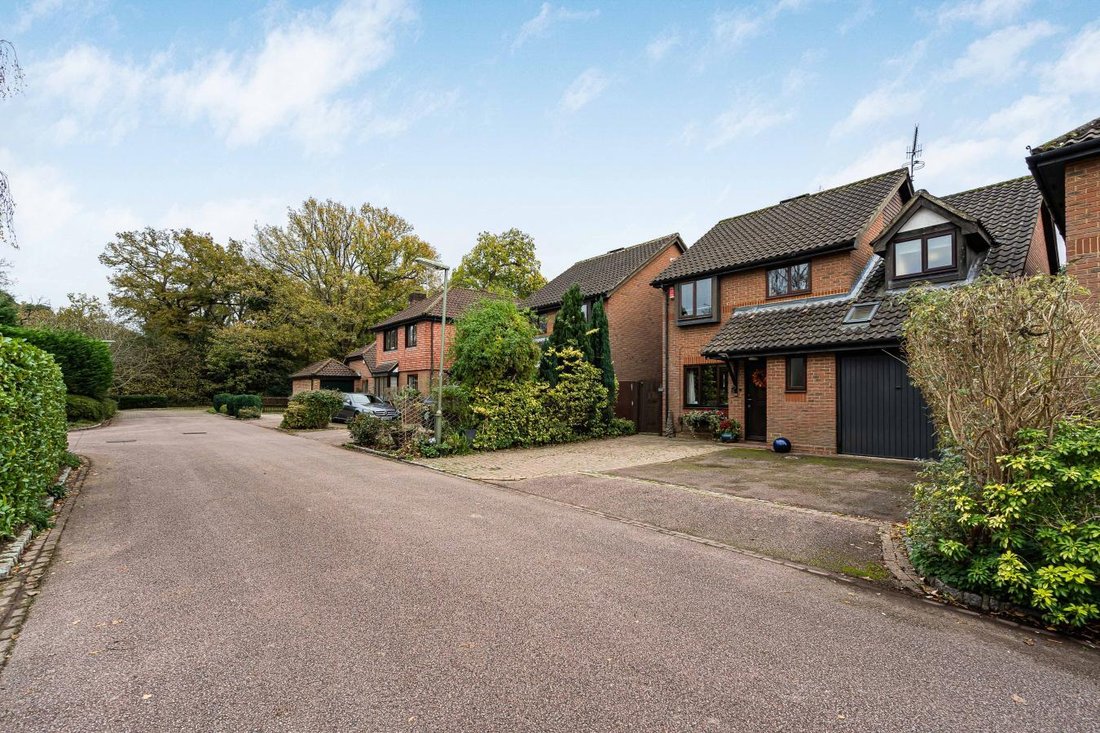
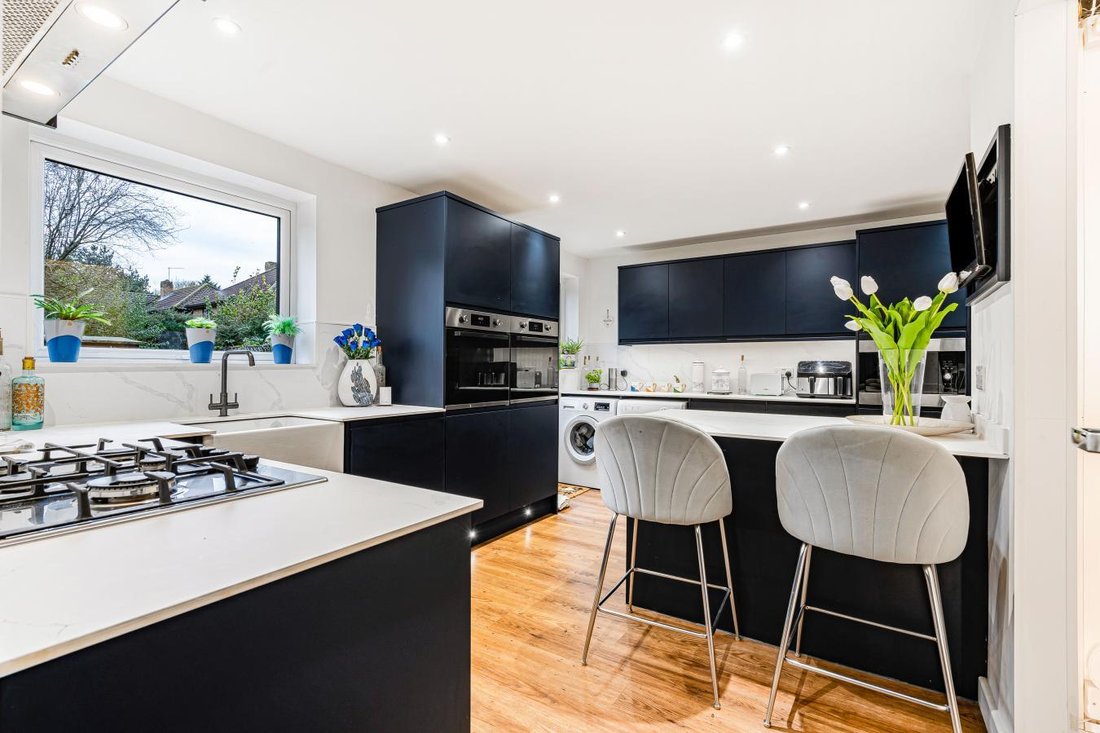
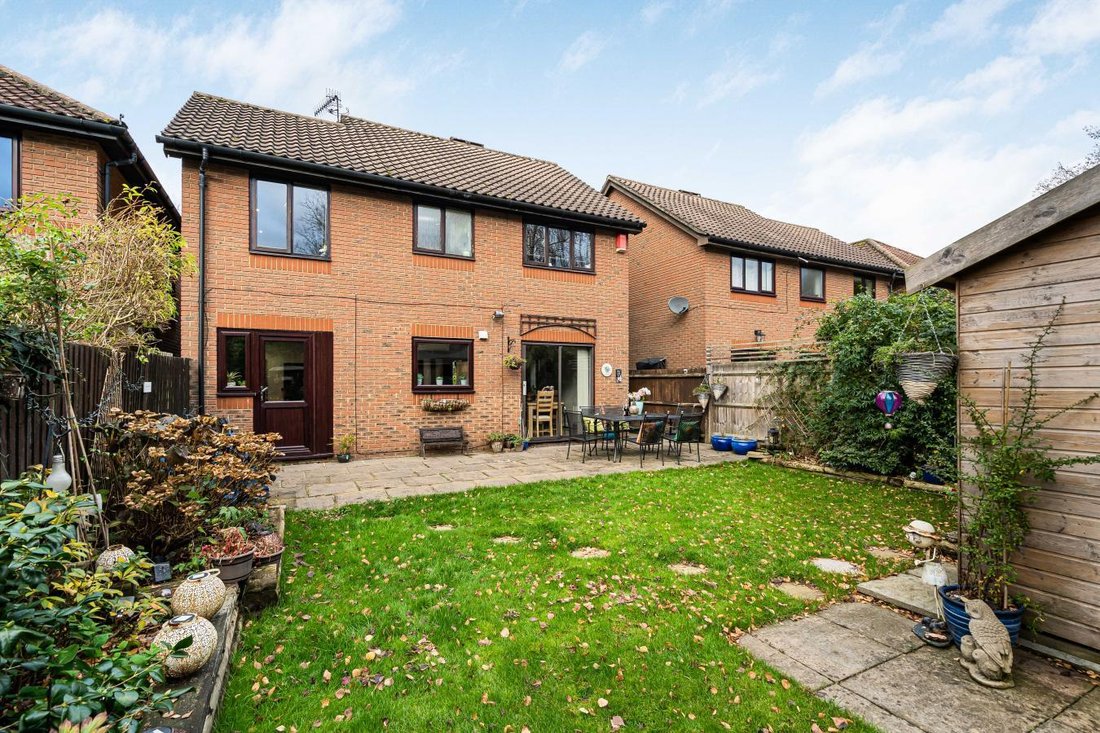
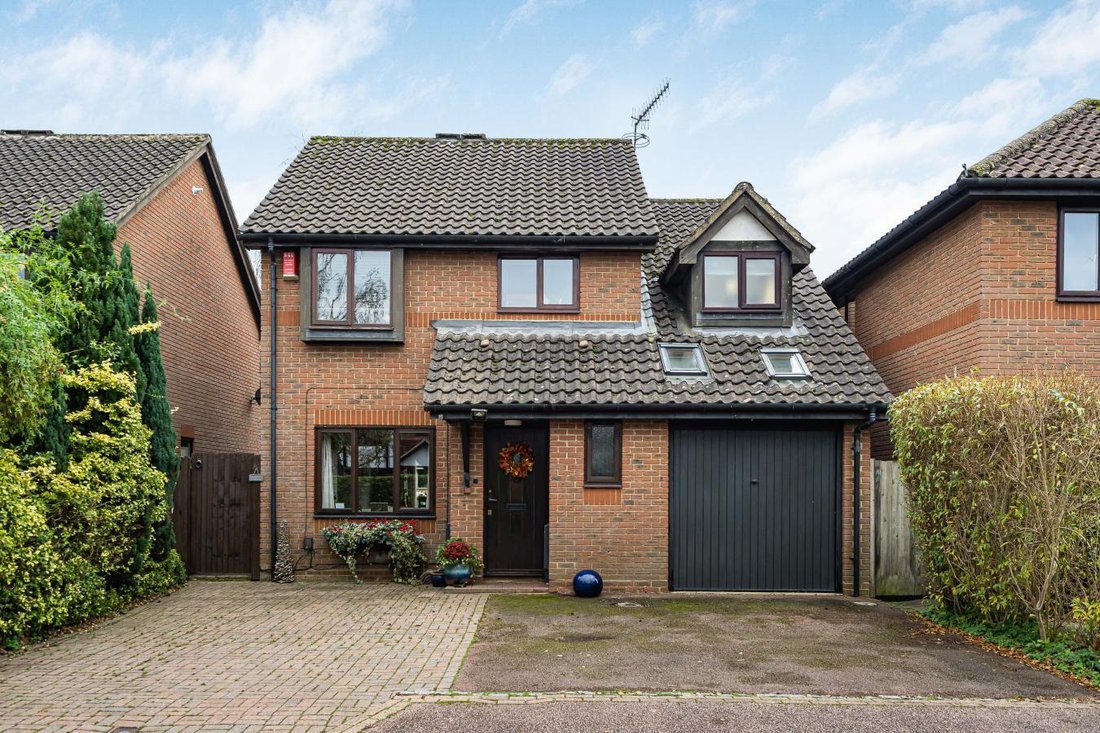
This generously proportioned four-bedroom detached family home in Twyner Close offers versatile living space for a modern live-work lifestyle, situated within a peaceful cul-de-sac in the sought-after Langshott. On entering, the inviting hall leads to a vast triple-aspect living/dining room that spans the full depth of the property. This impressive living and dining area flows naturally towards the heart of the home, a spacious L-shaped kitchen and breakfast room. Designed for family life, this area offers direct access to the rear garden, creating a perfect setting for alfresco dining and daily living. The hallway also benefits a guest W. C. and useful under-stairs storage A defining feature of this property is the professionally converted garage, currently used as a hairdressing salon. With plumbing in situ and a high-end finish, this flexible space offers an exceptional opportunity for a turnkey home business or could be easily redesigned as a dedicated home office, treatment room or playroom, distinct enough to separate work from home while remaining accessible from the main house. The upper floor comprises four bedrooms, led by a stunning master bedroom. This dual-aspect stylish suite extends the length of the home, with built-in storage and a contemporary en-suite bathroom, creating a luxurious and relaxing retreat. Two further double bedrooms offer good proportions and built-in storage, while the fourth bedroom works perfectly as a nursery or study. The fully refurbished family bathroom is sleek and modern in design, with a walk-in shower. Outside, the rear, south-facing garden features a patio and lawned area, with a substantial garden store for excellent secure storage. The house also provides a driveway for up to three cars. The property is situated in a prime location known for its community feel, balancing semi-rural tranquillity with swift access to major transport links. Horley Station is just a short drive away (c. 6 minutes), offering regular services to London Victoria (from 31 minutes) and London Bridge (from 38 minutes). For international travel, Gatwick Airport is one stop away on the train or a short drive from the property (c. 9 minutes). The M23 is close by with easy access to the M25 and the Sussex coast. Locally, there are supermarkets, independent cafes and restaurants, as well as Langshott Woods and Riverside Garden Park for country pursuits. Golf enthusiasts are spoilt for choice with Horne Park Golf Club and Copthorne Golf Club nearby. For relaxation, the exclusive Nutfield Priory Hotel and Spa is a short drive away, offering a luxury health club. The area is also renowned for its schooling, with the Ofsted-rated Langshott Primary effectively on the doorstep, alongside Oakwood School, and private options such as Reigate Grammar and Copthorne Prep, are within a short drive. Presented in excellent condition, with unique versatility, this characterful home offers a solid investment and a flexible lifestyle solution for the modern family. See the video link: [hidden information] Guide Price: £600,000 Tenure: Freehold Council Tax Band: F (Reigate and Banstead Borough Council) EPC Rating: Current - D, Potential - C Please quote reference MA0771 when enquiring about this home
-
Art der Immobilie
Haus
-
Preis/Quadratfuß
$579
Funktionen
- Garten
- Garage
- Terrasse
- Modern
- 2D Grundriss
- Anlageimmobilie
- Gasherd
- Waschtrockner
- Tor
Funktionen
Lot
- Anlageimmobilie
- Modern
Innenbereich
- Office
- Gasherd
- Waschtrockner
- Bar
- Stein Arbeitsplatten
Outdoor
- Terrasse
- Balkon
- Garage
- Tor
- Garten
Erkunden Sie die Gegend
Twyner Close, Horley, England
Auf Google Maps anzeigen
Preis pro sqft
Niedrig
Hoch
Vor 2 Jahren beigetreten
Sie haben sich nach diesem Objekt erkundigt
Der Agent wird sich in Kürze mit Ihnen in Verbindung setzen
Gelistet von
13
Angebote
2024
Beigetreten
Besichtigung mit Melanie Attwater - buchen
Wählen Sie ein Datum und ob Sie eine virtuelle oder persönliche Besichtigung mit dem Makler wünschen.
Bevorzugtes Datum
Art der Tour

Zuletzt aktualisiert
August 8
Erstmalig gelistet
Dec 4, 2025
Angebotsreferenz
221455
Ähnliche Immobilien in der Nähe
Neue Angebote in Horley


Entdecken Sie mehr Häuser zum Verkauf
Horley, England beliebte Suchanfragen
Verwandte Leitfäden & Geschichten
Das Vertrauen der führenden Makler der Welt
Die Makler hinter den außergewöhnlichsten Immobilien der Welt inserieren bei JamesEdition.
- Angebote von Sotheby's, Christie's, BARNES und Engel & Völkers
- Jedes Angebot wird vor der Veröffentlichung geprüft
- Verbinden Sie sich direkt mit verifizierten Maklern
Indem Sie fortfahren, akzeptieren Sie unsere Nutzungsbedingungen und Datenschutzrichtlinie.