Haus Horley
- 5 Schlafz.
- 3 Bäder
- 2,444 Sqft
- Aktualisiert: Heute
Über die Immobilie
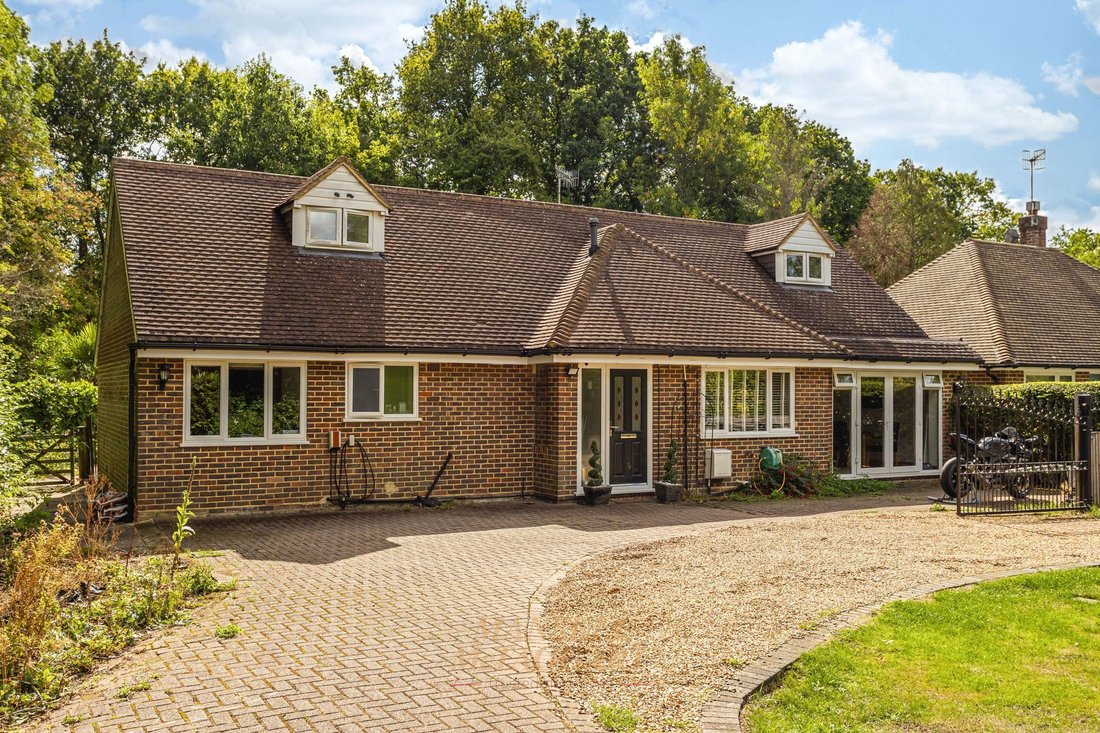
A beautifully presented and tastefully extended 5 double bedroom detached family home spanning circa. 2450sq.ft. and boasting a 0.3 acre plot in the desirable village location of Charlwood. The property is within close proximity of local shops, local sports grounds, walks, bus stops, schools and amenities.
Located down a peaceful tree lined, no through road, the home is nestled at the far
A beautifully presented and tastefully extended 5 double bedroom detached family home spanning circa. 2450sq.ft. and boasting a 0.3 acre plot in the desirable village location of Charlwood. The property is within close proximity of local shops, local sports grounds, walks, bus stops, schools and amenities.
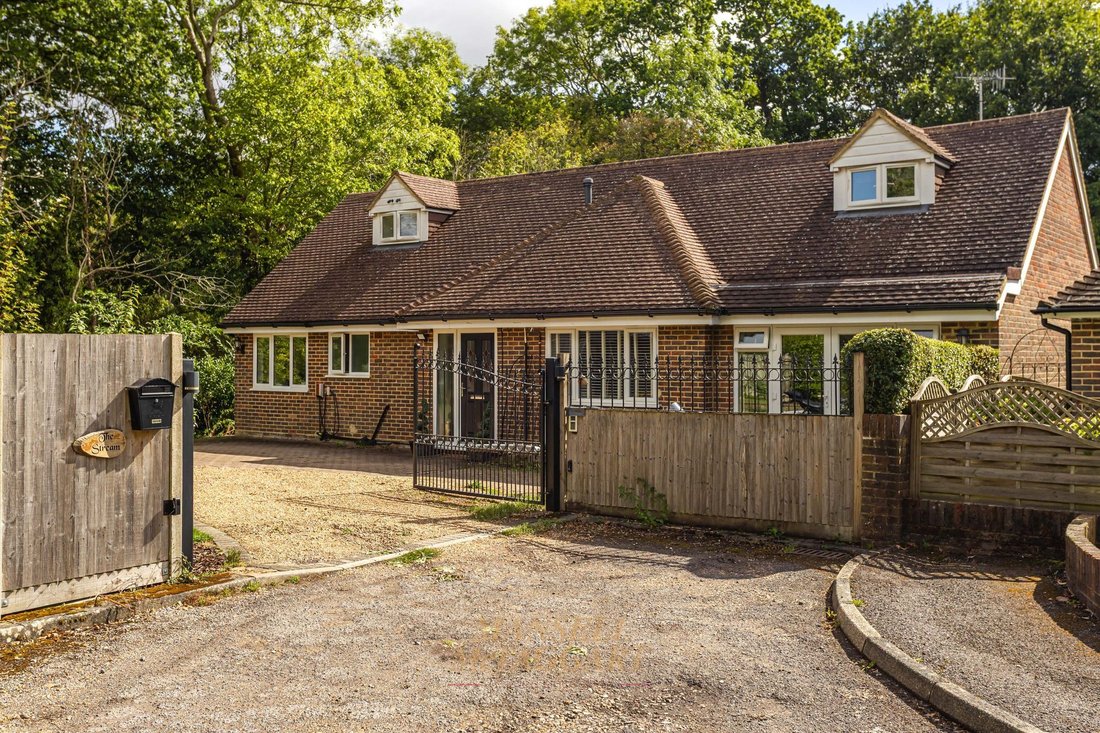
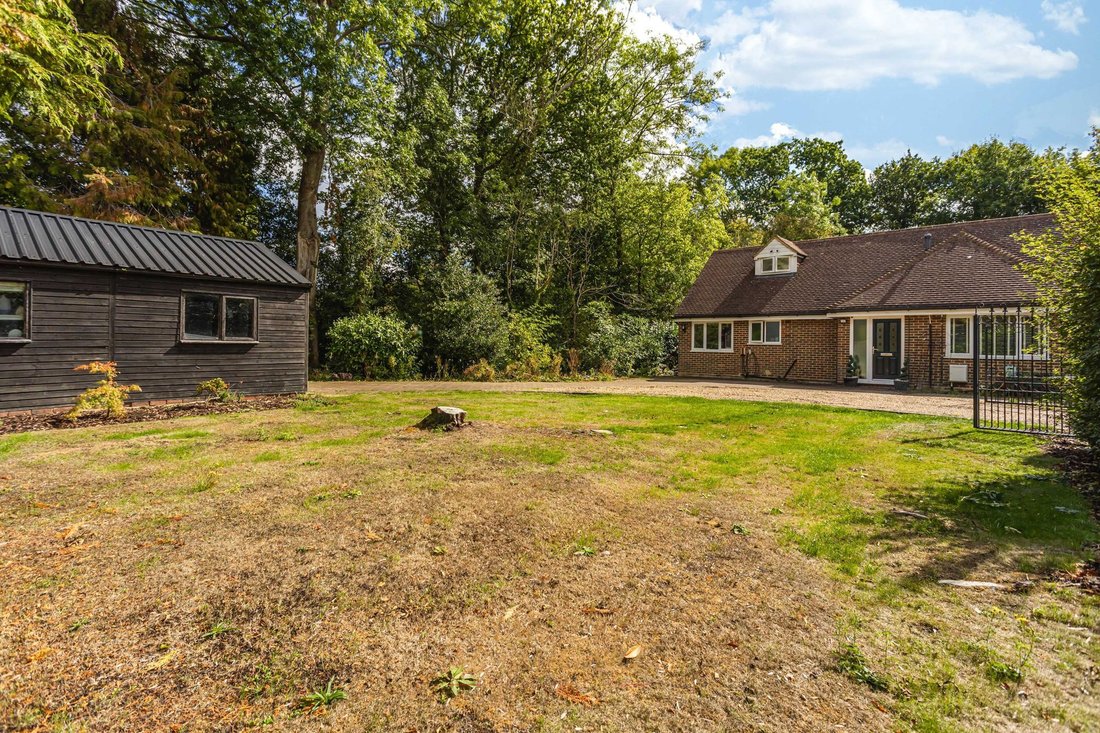
Located down a peaceful tree lined, no through road, the home is nestled at the far end. On approach, there is a gated entrance to the plot with a generous front garden, ample parking, double garage, side access to garden and entry to the home. The double garage is built to timber clad offering ample of storage and benefits from power and lighting.
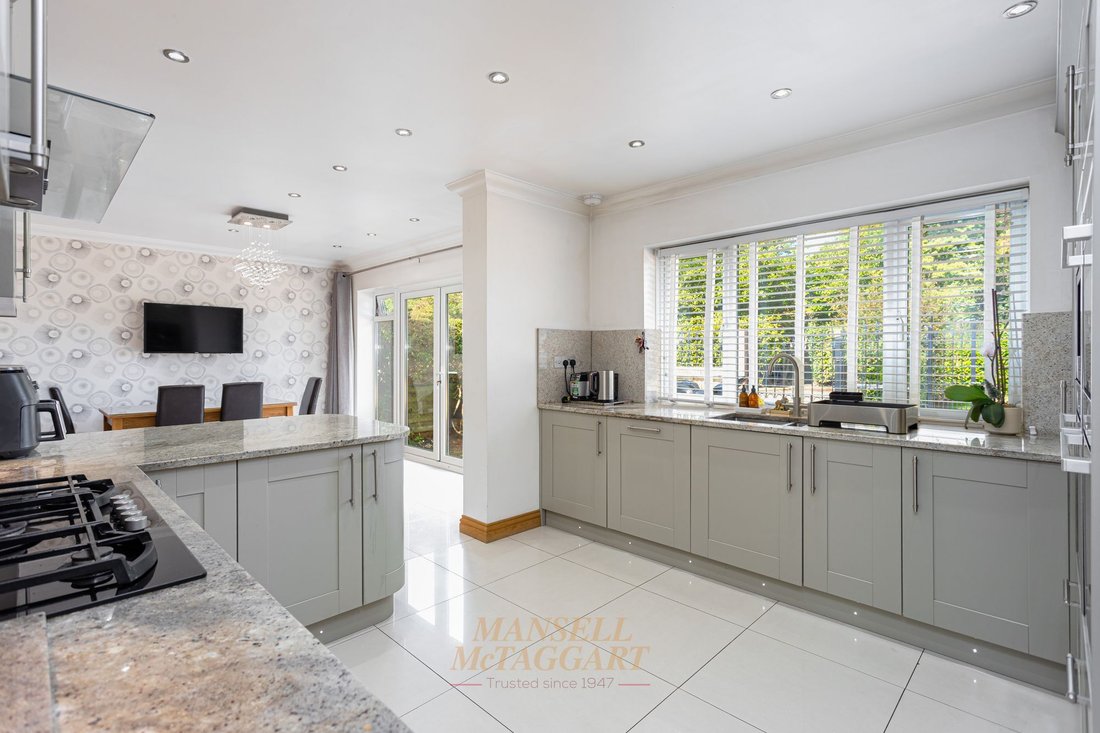
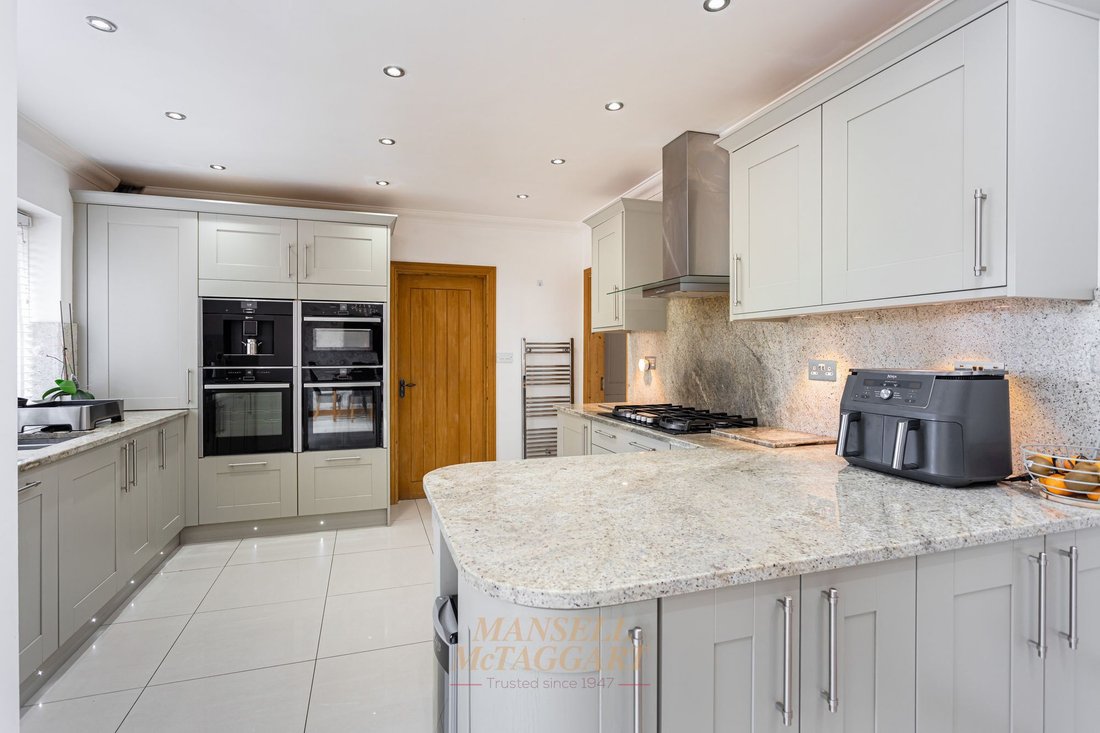
Inside the home, you are greeted by a spacious entrance hall offering ample space foe shoes and coats and access to 3 bedrooms, family bathroom and open plan living/dining area. All 3 downstairs bedroom are comfortable doubles, able to house beds and furniture, with all benefitting from fitted storage. The family bathroom is well appointed with modern sanitaryware and a tile finish throughout. The kitchen/dining room is a real heart of the home. Beautifully finished with modern wall and base units, granite work surfaces, fitted appliances and flooded with light from windows and French doors to the front aspect. Here there is also space for an 8 person dining table, door to the utility room and double doors to the living room. The utility mirrors the stylish finish of the kitchen with further appliances and space for freestanding white goods, with a patio door to the rear garden. The living room is a superb space for the family and entertaining. With ample space for freestanding furniture, the cozy feature inglenook fireplace and multiple sets of French doors to the rear garden making this a lovely versatile room. Stairs from here also lead to the first floor.
Upstairs a landing space gives access to 2 further bedrooms and bathroom. Both bedrooms are of excellent proportions, easily housing king size beds and furniture, with large eves storage areas and Velux windows available in each. Bedroom 1 also benefits from a tasteful en-suite and Juliet balcony overlooking the rear garden. Completing this, is the shower room being fully tiled and housing a walk-in shower, w/c, wash hand basin and window to rear.
Outside to rear, the home boasts a lovely sized garden which is mainly laid to lawn with a large patio abutting the home. There is a host of trees and shrubs throughout, with a high reaching treelined boarder surrounding, giving an excellent sense of space and privacy. Here there is also ample space for further extension if desired (STPP).
Internal viewings are highly recommended to appreciate the size, finish and plot of this lovely family home.
-
Art der Immobilie
Haus
-
Preis/Quadratfuß
$436
Funktionen
- Garten
- Garage
- Kamin
- Offene Küche
- Tor
- Privatsphäre
- Parkplatz
- Balkon
Erkunden Sie die Gegend
Der Agent wird sich in Kürze mit Ihnen in Verbindung setzen
Gelistet von
Besichtigung mit the agent buchen
Wählen Sie ein Datum und ob Sie eine virtuelle oder persönliche Besichtigung mit dem Makler wünschen.
Das Vertrauen der führenden Makler der Welt
Die Makler hinter den außergewöhnlichsten Immobilien der Welt inserieren bei JamesEdition.
- Angebote von Sotheby's, Christie's, BARNES und Engel & Völkers
- Jedes Angebot wird vor der Veröffentlichung geprüft
- Verbinden Sie sich direkt mit verifizierten Maklern
Indem Sie fortfahren, akzeptieren Sie unsere Nutzungsbedingungen und Datenschutzrichtlinie.