$778,000

Einfamilienhaus In Homer Glen

  • 3 Schlafz.
  • 3 Bäder
  • 2,806 Sqft
  • 7,406 Sqft lot
  • Aktualisiert: Oktober 2
  • Quelle:
    Midwest Real Estate Data (MRED)  MLS#12771189

Über die Immobilie

Beschreibung wurde automatisch übersetzt.
Die Beschreibung wird in der Originalsprache angezeigt.
HISTORIC CHICAGO CHARACTER. ELEVATED SUBURBAN LIVING. EVLYN’S GATE NORTH. Welcome to 16049 Syd Creek Drive-an ORIGINAL MODEL HOME. A distinctive residence in a highly sought after neighborhood that offers exceptional craftsmanship in a setting that cannot be replicated. Evlyn’s Gate North was intentionally designed to evoke an old Chicago neighborhood. Ponds, waterfalls, bridges, walking paths &am
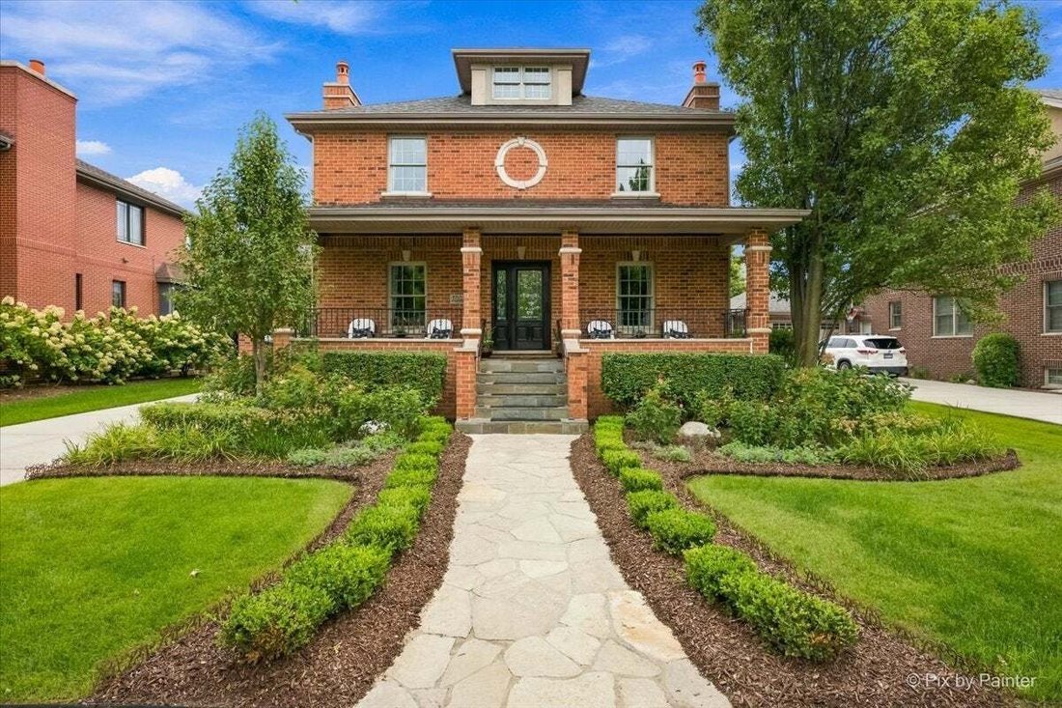
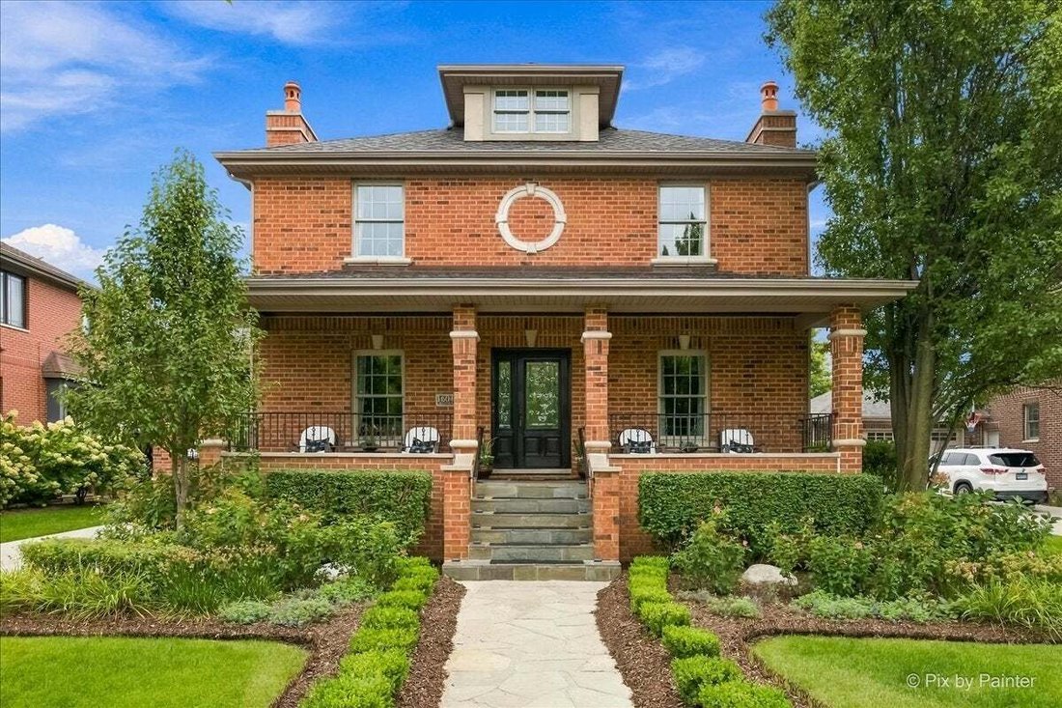
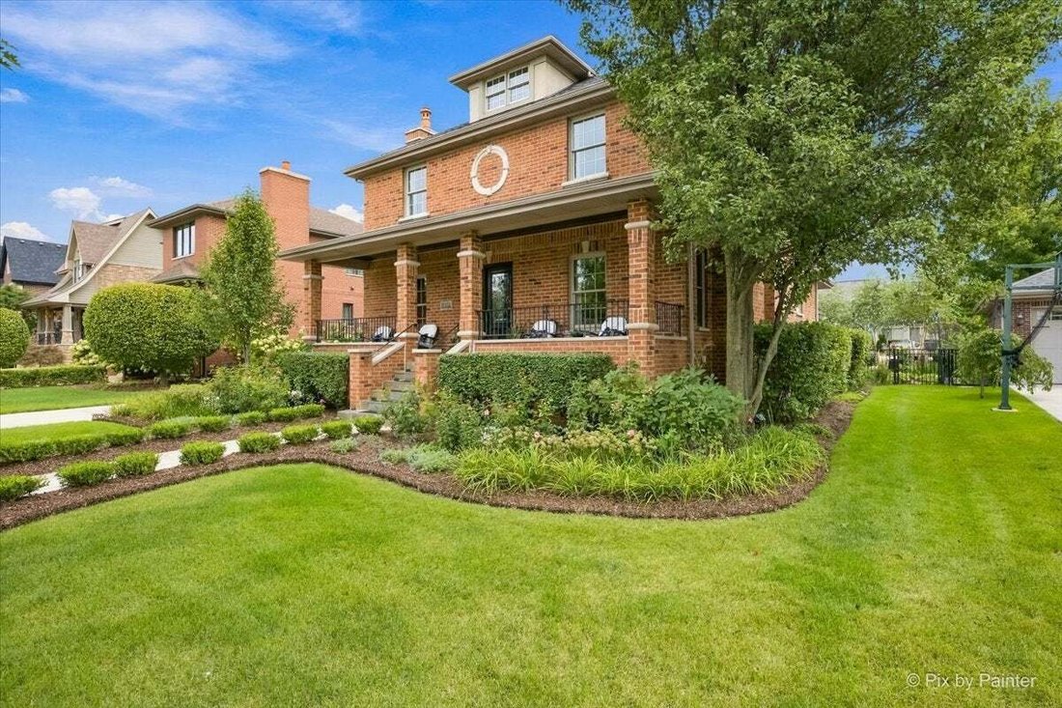
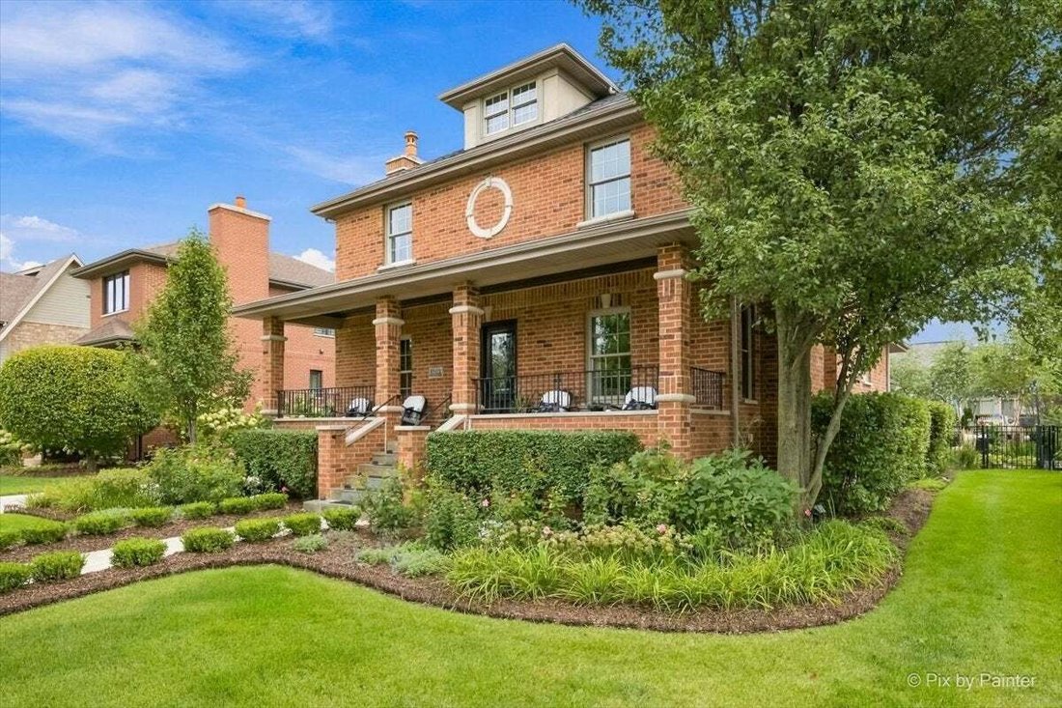
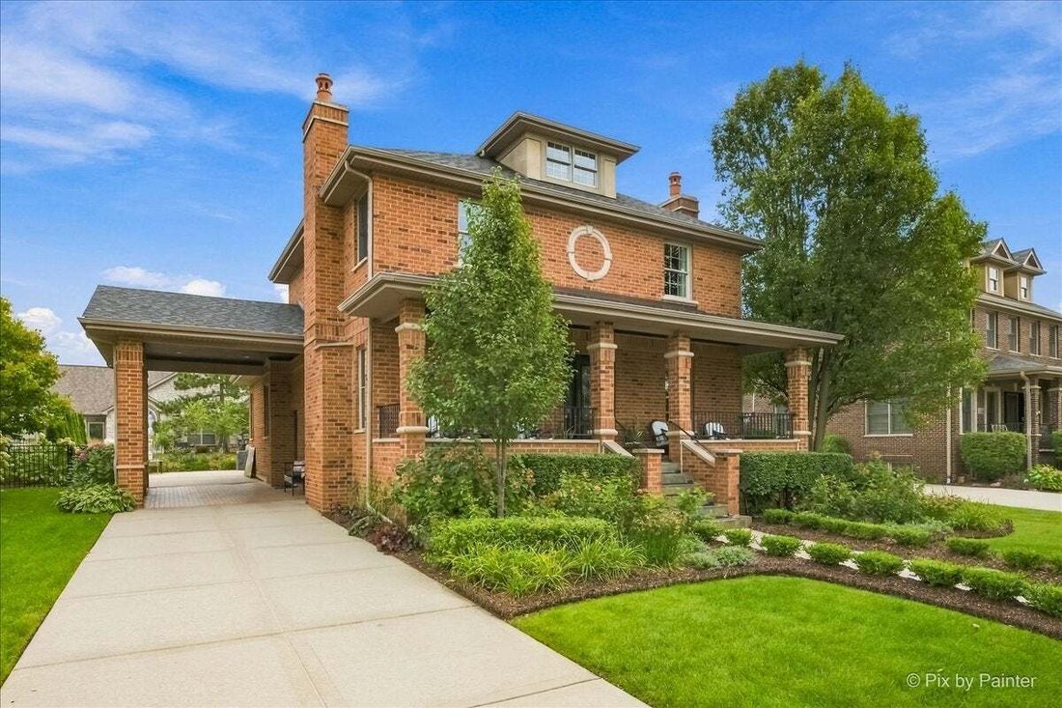
HISTORIC CHICAGO CHARACTER. ELEVATED SUBURBAN LIVING. EVLYN’S GATE NORTH. Welcome to 16049 Syd Creek Drive-an ORIGINAL MODEL HOME. A distinctive residence in a highly sought after neighborhood that offers exceptional craftsmanship in a setting that cannot be replicated. Evlyn’s Gate North was intentionally designed to evoke an old Chicago neighborhood. Ponds, waterfalls, bridges, walking paths & landscaped common areas create a setting unlike typical suburban neighborhoods. Across from this home is the 2.4-acre Evlyn’s Gate North Park with playground, pond & pavilions. Homes here RARELY become available. EXCEPTIONAL- From the moment you arrive, the architecture of this home makes a statement. A flagstone walkway leads to an expansive FRONT PORTICO with slate flooring, refinished wood ceiling, recessed lighting & elegant art-glass entry door. Unique to this residence is a PORTE-COCHERE side entrance with refinished wood ceiling, recessed lighting & brick pavers. The long cement driveway & SIDE-LOAD GARAGE keep garage doors out of street view, creating an arrival reminiscent of an historic mansion. REFINISHED & RESTAINED HARDWOOD FLOORS, custom raised-panel millwork, solid wood cathedral-panel doors, 9-inch crown molding, crystal chandeliers, custom built-ins & two fireplaces create timeless elegance in the open Living & Sitting room. THE RARE FIRST-FLOOR PRIMARY SUITE. Designed as a peaceful ensuite, the generously sized master bedroom offers Main-level living with privacy. A crystal ceiling fan, recessed lighting, 9-inch custom-milled crown molding & 7 1/4-inch baseboards add refinement. The PRIMARY BATH features a GRAND raised-panel vanity for two with abundant storage, Ogee-edge granite & Kohler fixtures. Spa-inspired glass shower features premium Grohe fixtures, multiple shower functions, FOUR BODY JETS & built-in seating-a private wellness retreat. THE GOURMET KITCHEN blends timeless materials & modern luxury. Custom birch cabinetry, granite backsplash & Ogee-edge granite countertops surround a Kohler cast-iron sink & stainless faucet. TOP-OF-THE-LINE NEWER JENNAIR appliances include French-door refrigerator, 6-burner gas range top, dishwasher & BRAND-NEW CONVECTION OVEN. Oversized custom granite island/dining table serves as a multi-functional prep space, buffet & dining area-the natural gathering place for meals & entertaining. RARE TWO-LEVEL LAUNDRY offers smart Wi-Fi-capable full-size machines on both floors. Second-floor laundry also has a utility sink & birch cabinetry. THE SECOND FLOOR creates a SECONDARY FLEXIBLE LIVING ZONE ideal for children, guests or home office. Two spacious bedrooms, full bath, laundry room & sun-filled living room/office with independent HVAC. Refinished hardwood stairs/flooring, crown molding, recessed lighting, cathedral-arched wood doors & oil-rubbed bronze hardware continue the craftsmanship. THE FINISHED GARAGE FLEX SPACE features epoxy flooring, recessed lighting, ceiling fan, pool table & 75-inch TV. This is a valuable & unexpected BENEFIT making the home even more versatile for entertaining, recreation or workspace. THE LARGE, BRIGHT BASEMENT is a blank canvas for you to create additional living space. Roughed-in plumbing, completed radon remediation & natural light add possibilities. OUTDOOR LIVING extends the experience. A large fenced-in landscaped backyard, arborvitae & river birch provide privacy, while hydrangeas, roses & butterfly bushes create a garden oasis. The large BLUESTONE PATIO with firepit & bistro lighting is ideal for entertaining & relaxing. Refreshed brick pavers, sprinkler system & professional exterior uplighting complete the setting. NEW ROOF 2025. Professionally painted. Two HVAC systems with air-duct cleaning completed. Minutes to I-355. DISTINCTIVE: NOT A COOKIE CUTTER HOUSE. A home that has been METICULOUSLY cared for and INTENTIONALLY preserved to showcase what made it SPECIAL in the first place. A RARE OPPORTUNITY TO OWN A HOME THAT CANNOT BE RECREATED.
…
  • Art der Immobilie

    Haus

  • Baujahr

    2006

  • Preis/Quadratfuß

    $277

Funktionen

  • Garage
  • Begehbarer Kleiderschrank
  • Garten
  • Feuergrube
  • Spielplatz
  • Parkplatz
  • Klimaanlage
  • Gasherd
  • Waschtrockner
Funktionen

Innenbereich

  • Hohe Decke
  • Office
  • Klimaanlage
  • Kücheninsel
  • Gasherd
  • Waschtrockner
  • Bar
  • Waschküche
  • Keller
  • Begehbarer Kleiderschrank

Outdoor

  • Parkplatz
  • Feuergrube
  • Garage
  • Spielplatz
  • Garten

Erkunden Sie die Gegend

16049 Syd Creek Drive, Homer Glen, Illinois, Vereinigte Staaten Auf Google Maps anzeigen
Preis pro sqft
Niedrig
Hoch

39 weitere Einträge in Homer Glen anzeigen

HomeSmart Realty Group - Orland Park

Vor 11 Monaten beigetreten
Ihre Nachricht
Sie haben sich nach diesem Objekt erkundigt

Der Agent wird sich in Kürze mit Ihnen in Verbindung setzen

Gelistet von

HomeSmart Realty Group - Orland Park
Illinois, United States
Agenturprofil anzeigen
18
Angebote
2025
Beigetreten

Besichtigung mit the agent buchen

Wählen Sie ein Datum und ob Sie eine virtuelle oder persönliche Besichtigung mit dem Makler wünschen.

In-person tour
Bevorzugtes Datum
Art der Tour
HomeSmart Realty Group - Orland Park
Orland Park, Illinois, United States
Agenturprofil anzeigen
Zuletzt aktualisiert
Oktober 2
Erstmalig gelistet
Oktober 2
Angebotsreferenz
12771189
Angebotsstatus
Anruf

Telefonanruf starten mit:

Hallo, ich rufe wegen der Immobilie mit der Referenz 12771189 an, die ich auf JamesEdition gefunden habe.

Nach dem Anruf geben wir Ihre Kontaktdaten an den Agenten weiter, um die Kommunikation zu erleichtern.

brokerages we
partnered with
