

Zeitlose Villa mit luxuriösem Wellness und herrlichem Ausblick
- 6 Schlafz.
- 3 Bäder
- 4,844 Sqft
- Aktualisiert: August 23
- 12
Über die Immobilie
Diese außergewöhnliche Villa, erbaut 1976, thront auf einem großzügigen Grundstück von ca. 2.000 m2 und beeindruckt durch ihre einzigartige Split-Level-Architektur. Die anspruchsvolle Architektur erstreckt sich über vier Ebenen und bietet auf ca. 450 m2 Wohnfläche eine fesselnde Kombination aus klassischer Eleganz und Luxus.
Das
Diese außergewöhnliche Villa, erbaut 1976, thront auf einem großzügigen Grundstück von ca. 2.000 m2 und beeindruckt durch ihre einzigartige Split-Level-Architektur. Die anspruchsvolle Architektur erstreckt sich über vier Ebenen und bietet auf ca. 450 m2 Wohnfläche eine fesselnde Kombination aus klassischer Eleganz und Luxus.
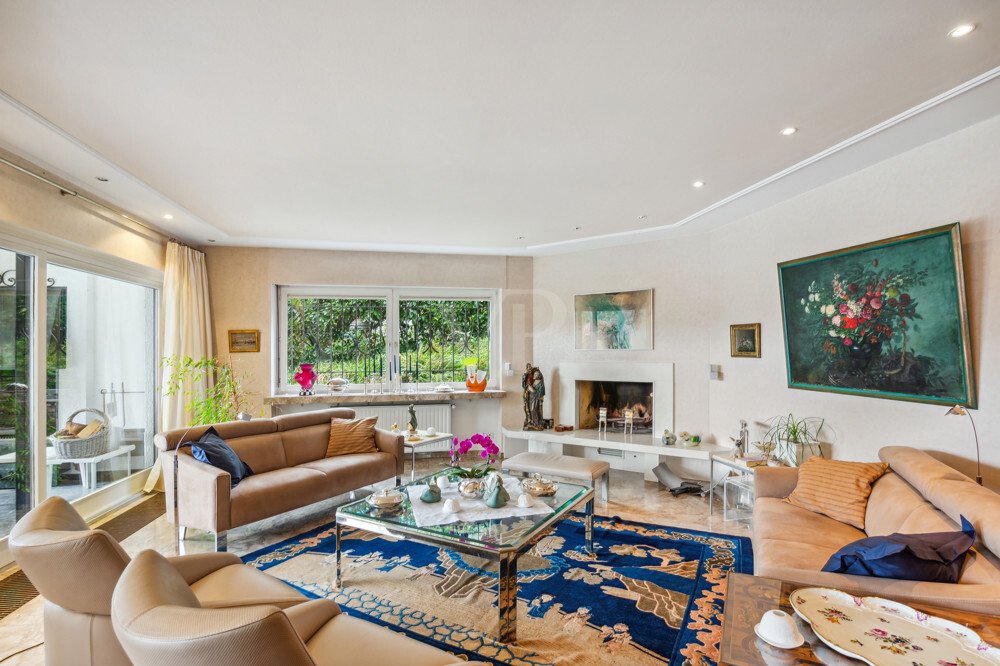
Das Herzstück dieser Villa ist zweifellos die beeindruckende, lichtdurchflutete Wohnfläche von ca. 100 m2, die durch einen offenen Kamin mit wohliger Wärme durchflutet wird. Ihr beeindruckender Esstisch findet hier seinen Platz und schafft den perfekten Raum für kulinarische Köstlichkeiten und geselliges Beisammensein. Im Untergeschoss verleiht ein Fußboden aus natürlichem Travertin dieser Villa eine besondere Eleganz. Die bodentiefen Schiebefensterelemente verbinden die Grenzen zwischen Innen und Außen und bieten einen herrlichen Blick auf den verwunschenen Garten, der mit blühenden Rhododendren geschmückt ist und eine wahre Oase der Entspannung darstellt.
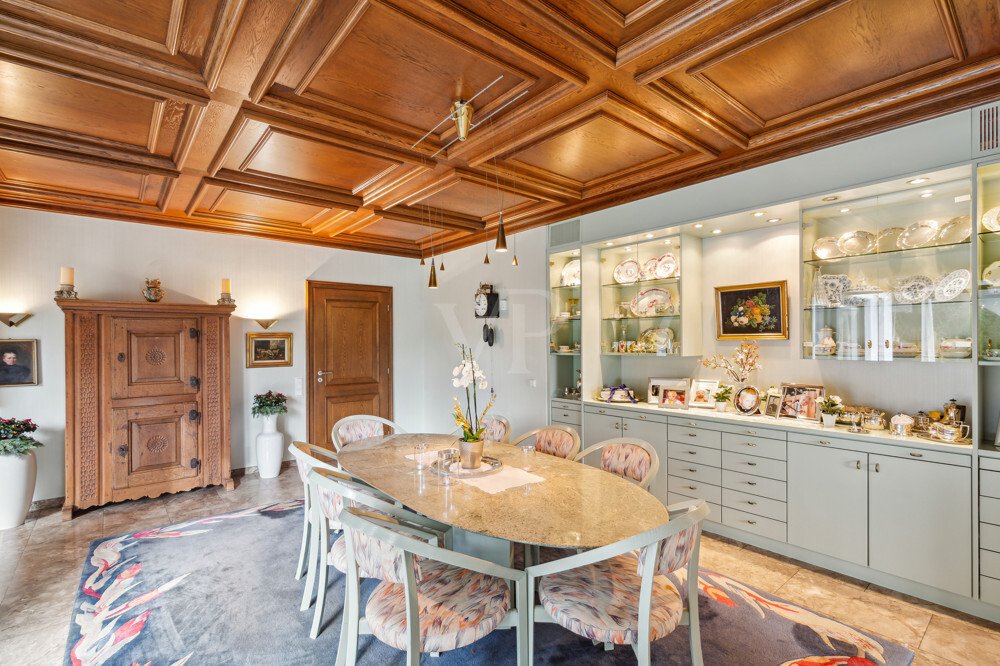
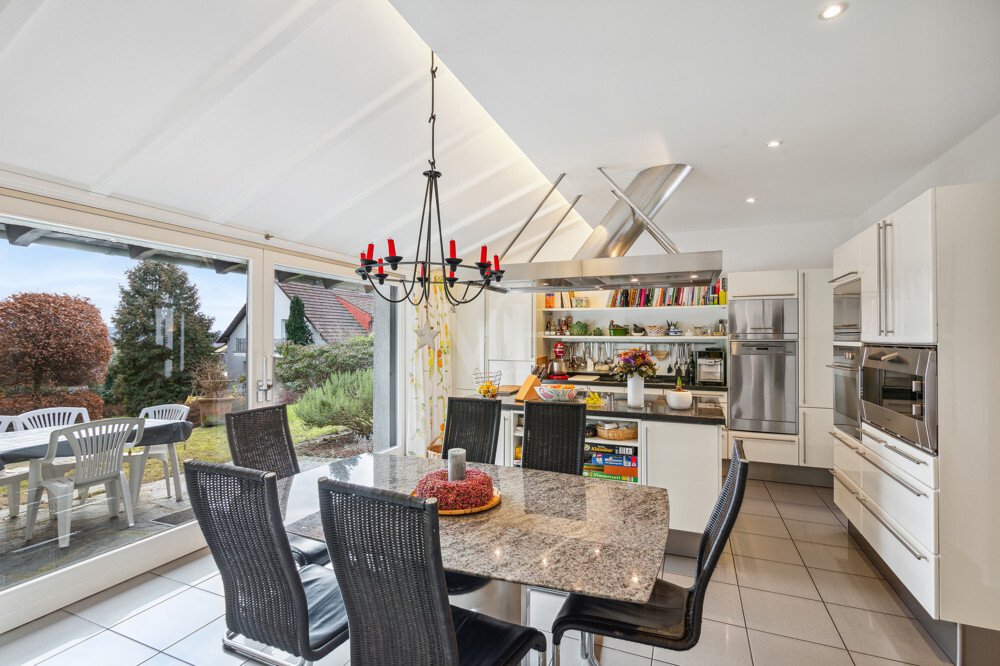
Angrenzend an den Wohnbereich befindet sich der separate Essbereich, dessen einzigartige Holzdecke ihm einen besonders eleganten Charme verleiht. Die nachgerüstete Küche verfügt über eine raffinierte Marmorarbeitsplatte und ist durch zwei hochwertige Glasschiebetüren vom Essbereich getrennt. Diese Küche bietet nicht nur eine erstklassige Ausstattung mit einer beeindruckenden Kochinsel und hochwertigen Gaggenau-Elektrogeräten, sondern ist auch ein ästhetisches Highlight im Herzen des Hauses.
Die beeindruckende Natursteintreppe mit handgefertigten Stahlgeländern führt Sie auf die nächste Ebene der Villa, die Sie direkt zum hauseigenen Swimmingpool mit Sauna führt. Dieser private Wellnessbereich bietet nicht nur Entspannung, sondern auch einen luxuriösen Rückzugsort. Angrenzend an diesen Wellnessbereich befindet sich ein Schlafzimmer mit eigenem Badezimmer.
Ein weiteres Highlight der Villa zeigt sich im geräumigen Hauptschlafzimmer mit angrenzendem Hauptbad. Dieses Hauptschlafzimmer bietet nicht nur großzügigen Platz, sondern auch einen Rückzugsort der Extraklasse. Den Mittelpunkt des Hauptbadezimmers bildet eine freistehende, erhöhte Badewanne, die von einer separaten Dusche und einem Doppelwaschbecken flankiert wird. Hier trifft Funktionalität auf anspruchsvolles Design und Exklusivität ist in jedem Detail spürbar. Es gibt auch zwei Schlafzimmer auf dieser Ebene. Ein Gäste-WC vervollständigt die Ausstattung auf dieser Etage und bietet zusätzlichen Komfort für Bewohner und Gäste gleichermaßen. Eine beeindruckende Dachterrasse mit atemberaubender Aussicht rundet diese Etage perfekt ab und bietet den idealen Ort für erholsame Stunden im Freien.
Die Einliegerwohnung auf der höchsten Ebene dieser Villa erstreckt sich über großzügige ca. 90 m2 und bietet zwei komfortable Wohnräume. Ein modernes Badezimmer, ausgestattet mit Dusche und Badewanne, sowie eine voll ausgestattete Küche machen diese Einliegerwohnung zu einem Rückzugsort. Die Einliegerwohnung ist sowohl von der Innentreppe als auch von außen separat zugänglich, was Flexibilität und Unabhängigkeit für Bewohner oder Gäste gewährleistet.
Insgesamt drei Garagen runden diese Villa perfekt ab und bieten nicht nur Schutz für Fahrzeuge, sondern auch zusätzlichen Stauraum.
Tauchen Sie ein in die Atmosphäre dieser exklusiven Villa und entdecken Sie Ihr neues Zuhause in Homburg. Vereinbaren Sie noch heute einen Besichtigungstermin.
-
Art der Immobilie
Haus
-
Baujahr
1976
-
Preis/Quadratfuß
$225
Funktionen
Erkunden Sie die Gegend
Der Agent wird sich in Kürze mit Ihnen in Verbindung setzen
Gelistet von
Besichtigung mit the agent buchen
Wählen Sie ein Datum und ob Sie eine virtuelle oder persönliche Besichtigung mit dem Makler wünschen.

With 400 offices and more than 1,500 employees, von Poll Immobilien GmbH is one of the largest real estate agent
With 400 offices and more than 1,500 employees, von Poll Immobilien GmbH is one of the largest real estate agents in Europe. We are currently represented in Germany, Austria and Spain. The focus of our company is on brokering properties in privileged residential and commercial locations - true to our motto: In the best locations for you.
Traditional values ??such as reliability and responsibility are the basis of our work. Our employees are characterized by their shared passion for premium real estate. The satisfaction of our exclusive customers is always at the forefront of the passionate work of our real estate consultants. The headquarters of our internationally established brokerage house is in Frankfurt am Main, a financial location that has always been known for its cosmopolitanism and cultural diversity. Both are integral parts of our corporate culture. Responsibility and respect for our customers, whom we always treat as equals, as well as the personal discipline and motivation of each of our employees ensure that we offer brokerage services of consistent quality.
Das Vertrauen der führenden Makler der Welt
Die Makler hinter den außergewöhnlichsten Immobilien der Welt inserieren bei JamesEdition.
- Angebote von Sotheby's, Christie's, BARNES und Engel & Völkers
- Jedes Angebot wird vor der Veröffentlichung geprüft
- Verbinden Sie sich direkt mit verifizierten Maklern
Indem Sie fortfahren, akzeptieren Sie unsere Nutzungsbedingungen und Datenschutzrichtlinie.