$2,379,276
Felday Glade, Holmbury St. Mary
- 6 Schlafz.
- 3 Bäder
- 4,000 Sqft
- Aktualisiert: August 26
- 1
Über die Immobilie
Beschreibung wurde automatisch übersetzt.
Die Beschreibung wird in der Originalsprache angezeigt.
A substantial detached family home which has been completely refurbished & is currently split into a 4 double bed house & 2 double bedroom annexe, offering exceptionally spacious accommodation with attractive gardens in a quiet no through road with great views in the heart of the Surrey Hills. An entrance hall with wc to the front provides access to the main house on one side & the ann
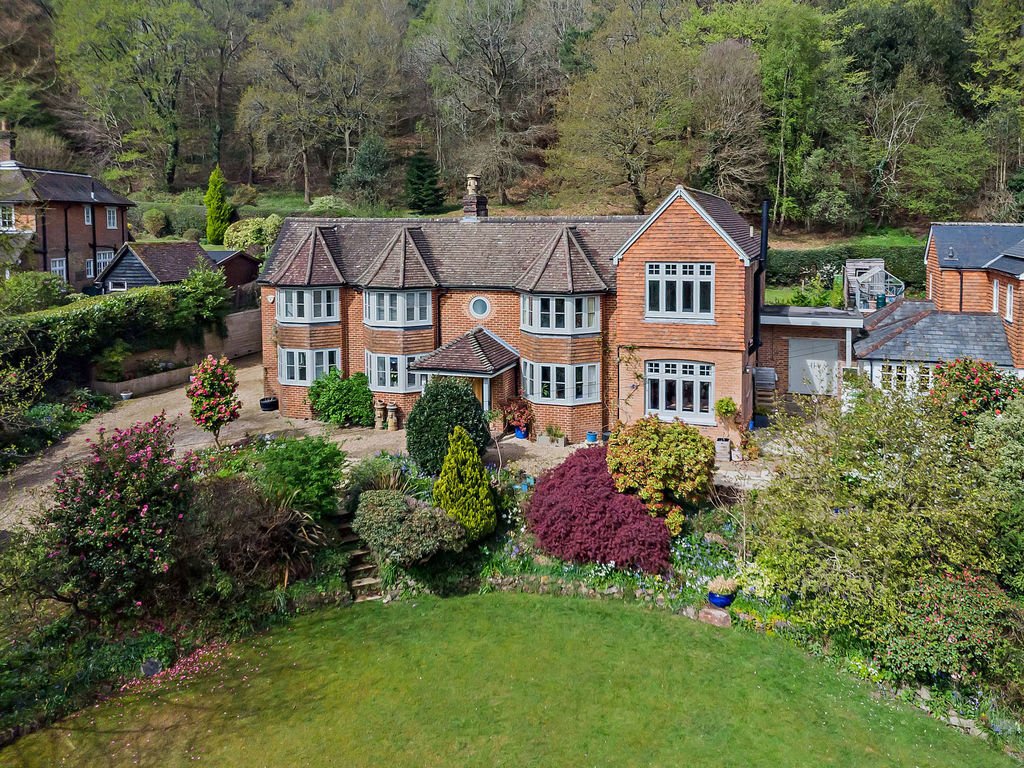
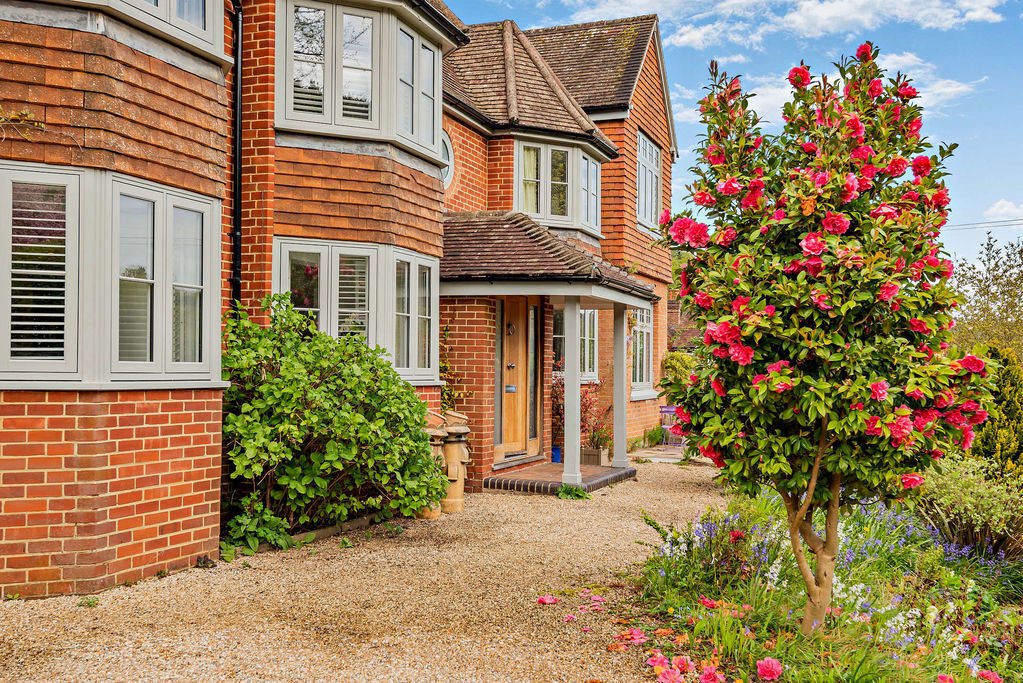
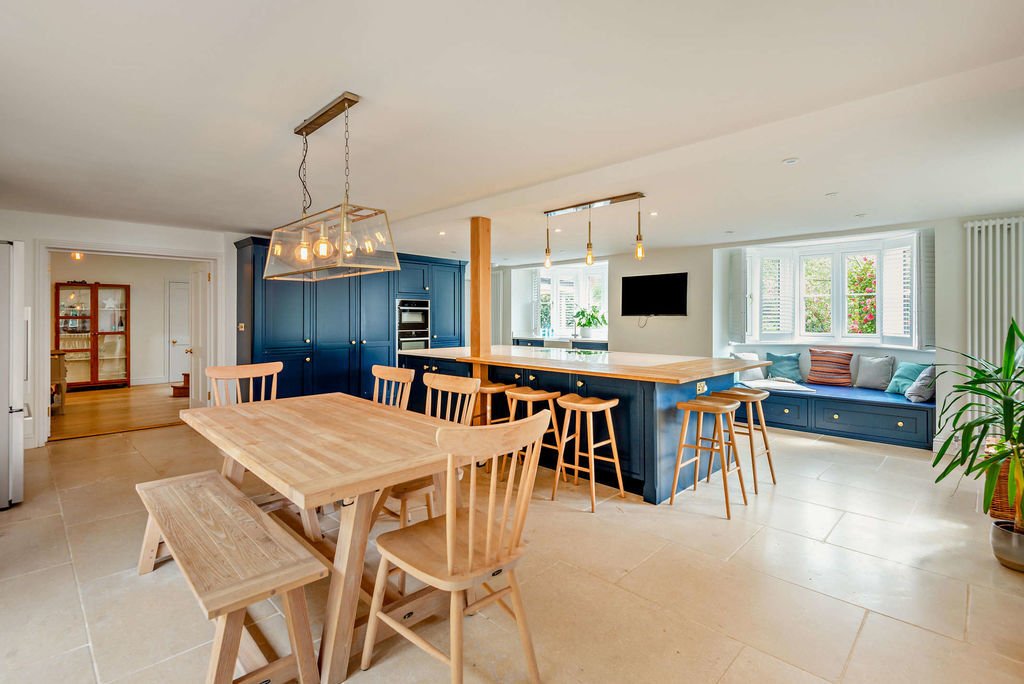
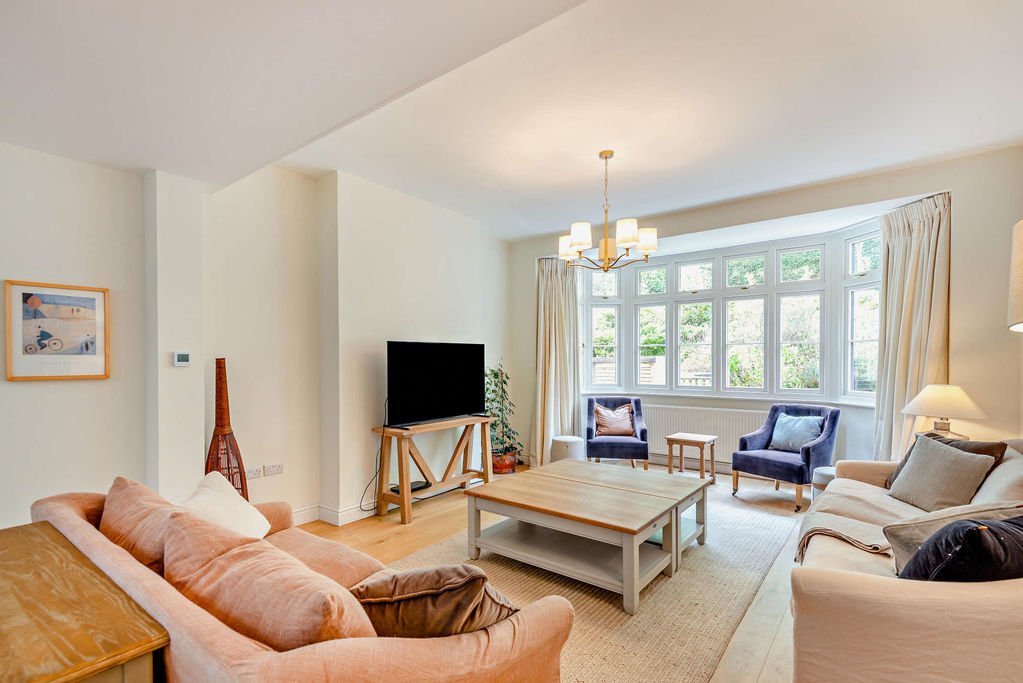
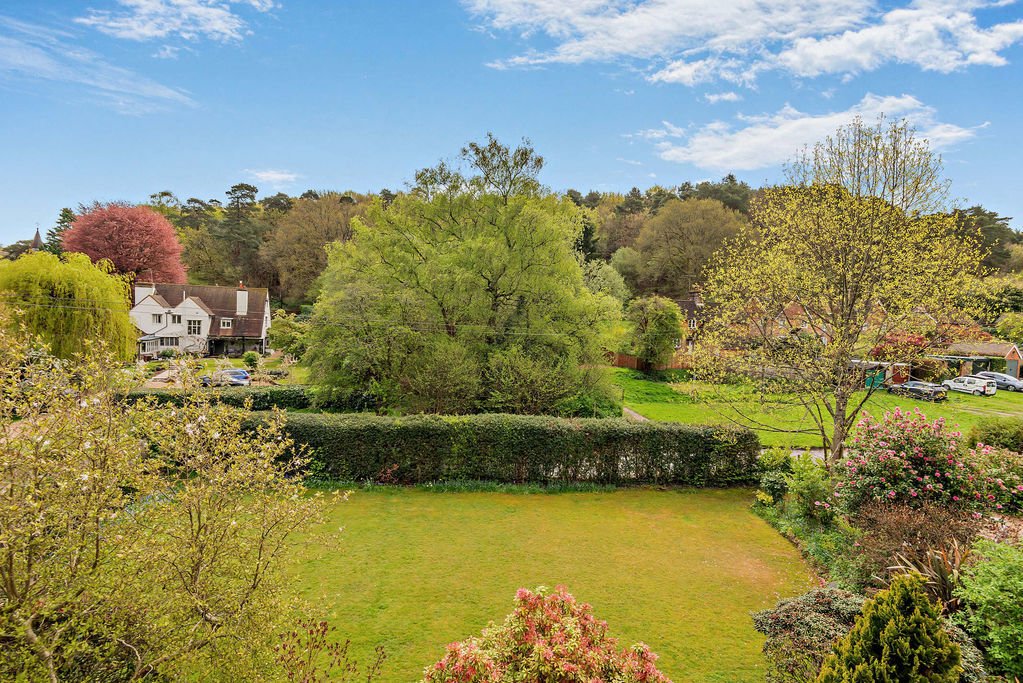
A substantial detached family home which has been completely refurbished & is currently split into a 4 double bed house & 2 double bedroom annexe, offering exceptionally spacious accommodation with attractive gardens in a quiet no through road with great views in the heart of the Surrey Hills. An entrance hall with wc to the front provides access to the main house on one side & the annexe on the other. Accommodation in the main house comprises a superb circa 500 sq ft triple aspect kitchen/dining room with an extensive range of low level & wall mounted units to include a large central island with breakfast bar, matching window seat set into a bay, butler sink & integrated appliances open plan to a spacious dining area with double doors leading out to the rear patio & a further door to the side. Double doors lead through to a very spacious sitting room with a bay window. There is also a family room/large study with bay window. The first floor of the main house benefits from 4 large double bedrooms & 3 bathrooms. The principal bedroom has a range of fitted wardrobes, 2 bay windows (one with window seat) overlooking the front garden & views beyond, an original feature fireplace & an ensuite shower room with walk-in style double shower, wc & his & hers basins set into a vanity unit & under floor heating. The triple aspect guest bedroom also benefits from an ensuite shower, the large family bathroom offers a bath with hand held shower, a separate shower, wc & basin & there is a utility cupboard. The annexe offers a sitting room with bay window open plan to a large kitchen/breakfast room with a good range of low level units, ample space for table & chairs, a feature log burner, a walk-in larder & door to front garden. An inner hallway offers storage, a wc, access to the boiler room & also to the rear garden. A staircase leads up to the first floor which offers 2 large double bedrooms overlooking the front garden (one with bay window), a bathroom with bath, shower cubicle, & his & hers basins & under floor heating & a separate wc. The property has recently undergone a full refurbishment to a very high specification to include replacement of all the windows, shutters, solid oak flooring, flagstone flooring etc. & the layout has been designed so that it would be very easy to convert the property back into one house. Outside, the property benefits from a five-bar gate to the front, a driveway to the side then leads to an area of off-street parking for numerous cars, where there is lapsed planning permission for a detached garage. There is a large, private, well tended front garden, with an extensive lawned area & a selection of mature shrubs, flower borders & some trees. To the rear of the property, there is a attractive rockery, steps lead up to a raised lawned area, with gated access to a large area of common land, which is attached to Clereholt (several of the neighbouring properties have landscaped their areas of common land, & use them as if they were part of their private garden). This enjoys views over the village church & beyond & provides direct access to the Hurtwood Forest. Situated along a highly sought after & peaceful road within a short walk of the village pub & church, with a 2nd pub, a small (essentials) shop & 2 cafes within 1/2 mile. Must be seen !
-
Art der Immobilie
Haus
-
Preis/Quadratfuß
$594
Funktionen
Erkunden Sie die Gegend
Felday Glade, Holmbury Saint Mary, Shere, England
Auf Google Maps anzeigen
Preis pro sqft
Niedrig
Hoch
Vor 7 Monaten beigetreten
Sie haben sich nach diesem Objekt erkundigt
Der Agent wird sich in Kürze mit Ihnen in Verbindung setzen
Gelistet von
19
Angebote
2026
Beigetreten
Besichtigung mit the agent buchen
Wählen Sie ein Datum und ob Sie eine virtuelle oder persönliche Besichtigung mit dem Makler wünschen.
Bevorzugtes Datum
Art der Tour
Zuletzt aktualisiert
August 26
Erstmalig gelistet
April 23
Angebotsreferenz
00000876
Das Vertrauen der führenden Makler der Welt
Die Makler hinter den außergewöhnlichsten Immobilien der Welt inserieren bei JamesEdition.
- Angebote von Sotheby's, Christie's, BARNES und Engel & Völkers
- Jedes Angebot wird vor der Veröffentlichung geprüft
- Verbinden Sie sich direkt mit verifizierten Maklern
Indem Sie fortfahren, akzeptieren Sie unsere Nutzungsbedingungen und Datenschutzrichtlinie.