

$2,455,554
Liphook Road, Hollywater, Hampshire, Gu35
- 4 Schlafz.
- 3 Bäder
- Aktualisiert: Heute
Über die Immobilie
Beschreibung wurde automatisch übersetzt.
Die Beschreibung wird in der Originalsprache angezeigt.
Substantial detached home of handsome character and rural charm alongside modern practicalities. Surrounding gardens in addition to paddock and woodland. Approached through a gentle woodland setting, Nuthatch remains discreetly hidden from view until the house gradually reveals itself. Handsome elevations of stone, brick and oak announce a truly individual home, thoughtfully designed and crafted b
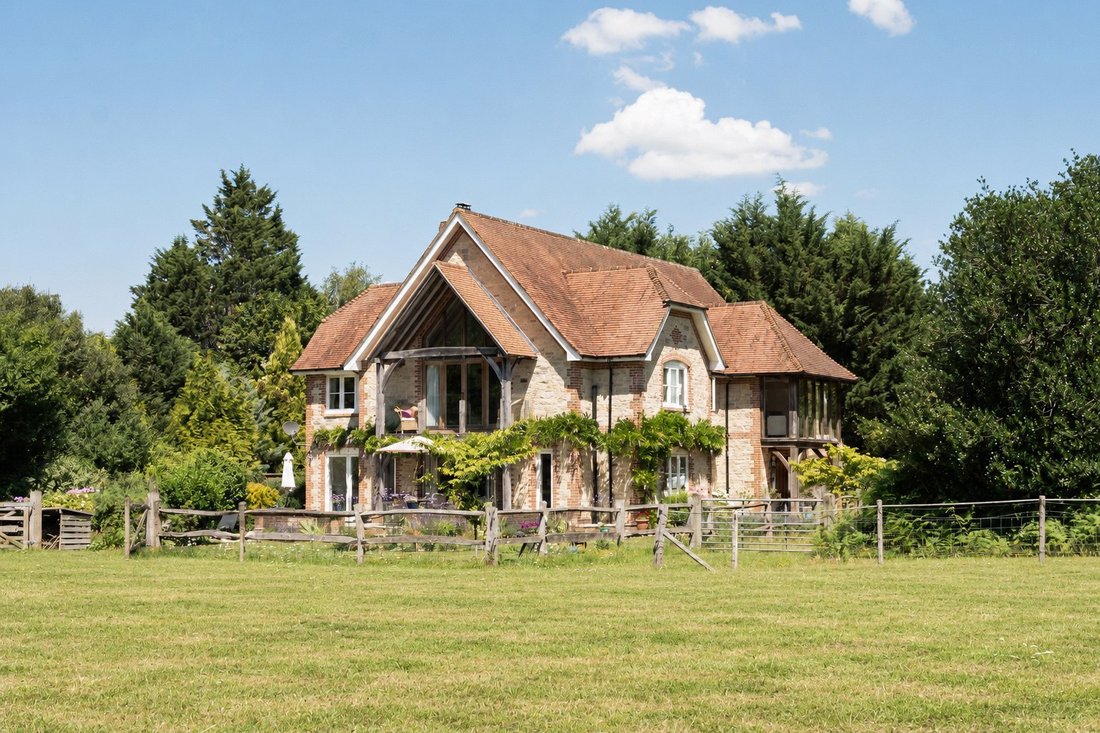
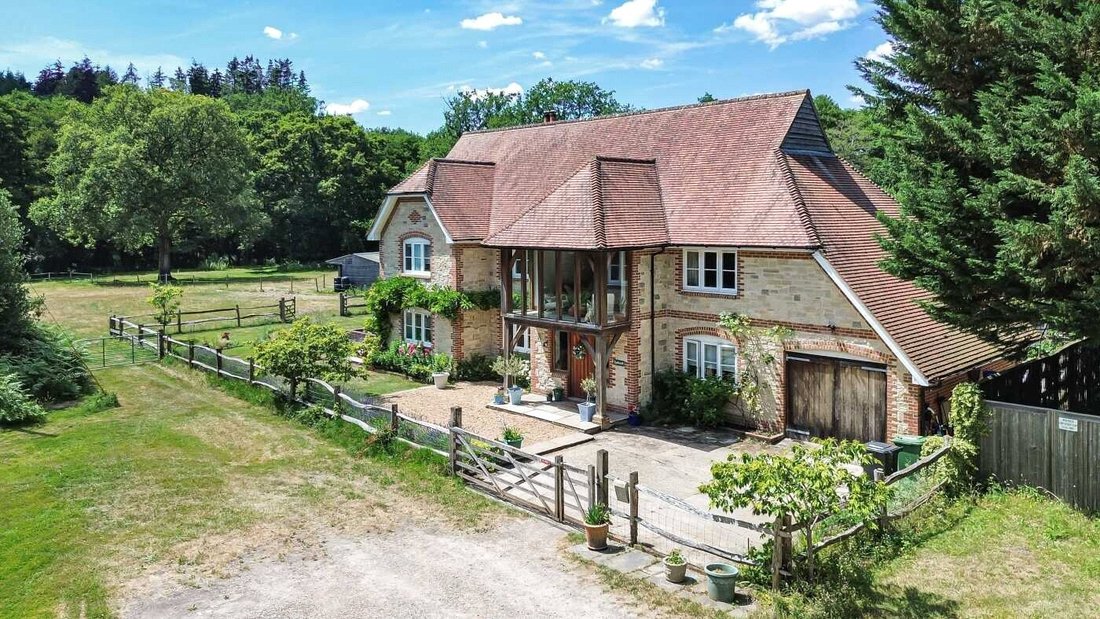
Substantial detached home of handsome character and rural charm alongside modern practicalities. Surrounding gardens in addition to paddock and woodland. Approached through a gentle woodland setting, Nuthatch remains discreetly hidden from view until the house gradually reveals itself. Handsome elevations of stone, brick and oak announce a truly individual home, thoughtfully designed and crafted by the current owner to combine architectural character with luxury, comfort and wonderfully flexible family living. Offering more than 3,000 sq ft of accommodation, the house occupies a peaceful rural setting, with its gardens overlooking adjoining paddock land towards private woodland and a meandering stream.
A gated cottage-style front garden creates an enchanting first impression, with colourful planting framing the approach to the house. Off-road parking is positioned to one side and leads to an integral garage with EV charge point in situ mature wisteria extends around t ...
Substantial detached home of handsome character and rural charm alongside modern practicalities. Surrounding gardens in addition to paddock and woodland. Approached through a gentle woodland setting, Nuthatch remains discreetly hidden from view until the house gradually reveals itself. Handsome elevations of stone, brick and oak announce a truly individual home, thoughtfully designed and crafted by the current owner to combine architectural character with luxury, comfort and wonderfully flexible family living. Offering more than 3,000 sq ft of accommodation, the house occupies a peaceful rural setting, with its gardens overlooking adjoining paddock land towards private woodland and a meandering stream.
A gated cottage-style front garden creates an enchanting first impression, with colourful planting framing the approach to the house. Off-road parking is positioned to one side and leads to an integral garage with EV charge point in situ mature wisteria extends around two elevations, making the most of the property’s sunny position and softening the beautifully considered exterior.
The front door opens into an exceptionally generous reception hall, immediately setting the tone for the space and craftsmanship found throughout. Underfloor heating extends across the entire ground floor, while a cloakroom and a handsome oak staircase complete this impressive central space.
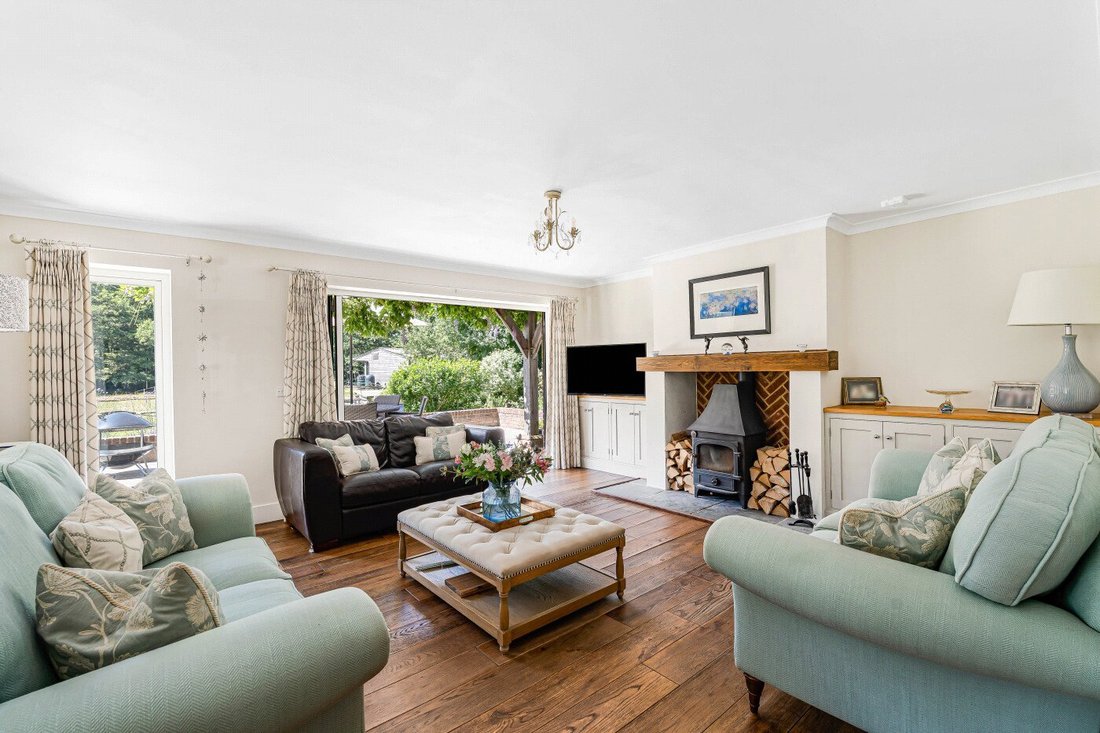
Double doors open into the charming dual aspect sitting room, where wide bi-folding doors frame the garden and paddock beyond. A central fireplace provides an inviting focal point, equally suited to relaxed family gatherings or cosy winter evenings.
Part-glazed pocket doors connect the reception hall with the kitchen, allowing the two spaces to remain open and sociable while retaining the practicality of being closed when required. The handcrafted kitchen is fitted with an extensive range of painted cabinetry, complemented by a breakfast bar, twin butler sinks and integrated appliances. At its heart is an Everhot electric range cooker: a highly regarded British heritage design entirely befitting a country home of this calibre. Offering style, convenience and versatility, it can also provide a welcoming ambient warmth during the colder months. Beyond the kitchen is a substantial utility room, again beautifully handcrafted and offering exceptional storage, a laundry chute and space for the necessary appliances.
Also opening from the kitchen is the superb triple aspect dining / family room. Designed to make the most of its surroundings, the room has a single door onto an enclosed courtyard terrace, together with double doors framing views across the main garden and paddock. The chimney breast is flanked by bespoke cabinetry and bench seating, sympathetically blending practicality with understated beauty. Completing the ground-floor reception space is a generously proportioned front aspect study. Large enough to fulfil a variety of roles, it could equally serve as a home office, snug or occasional guest room.
The oak and glass staircase rises to a remarkable vaulted mezzanine, where exposed beams and dramatic floor-to-ceiling glazing create one of the home’s most memorable spaces. Enjoying a tranquil woodland outlook and the early morning sun, it is currently arranged as an informal family area: a place to watch television, relax or catch up at the end of the day. Its scale and atmosphere would also lend themselves beautifully to use as a library, music room, playroom or additional study.
Four double bedrooms are arranged on the first floor, each with built-in storage. Bedroom two has an especially spacious en suite with both a bath and separate shower, creating a suite which many homes would proudly present as their principal bedroom. At Nuthatch, however, the principal suite is truly breathtaking. The generous bedroom rises into a high vaulted ceiling, while a wall of floor-to-ceiling glazing draws the eye towards the garden, paddock and woodland beyond. Doors open onto a private balcony, providing a peaceful vantage point from which to enjoy the changing landscape. A large walk-in wardrobe and a stylish en suite shower room complete this exceptional retreat.
The two remaining double bedrooms are served by a well-appointed family bathroom with both a bath and separate shower.
Bespoke carpentry and accomplished craftsmanship are evident throughout the house, from the oak joinery and exposed structural timbers to the handcrafted cabinetry and carefully framed views. The result is a home with genuine individuality, designed around both everyday family life and effortless entertaining.
The level gardens wrap around the house and are principally laid to lawn, with mature planting and a series of terraces providing places to enjoy the sun throughout the day. A broad terrace overlooks the adjoining paddock and is the ideal spot for entertaining and summer dining, while a more secluded lower terrace forms a delightful suntrap beside a wildlife pond.
Double gates open towards the paddock, which descends to private woodland and a stream forming a natural boundary. Together, the gardens, paddock and woodland backdrop create an idyllic sense of both openness and seclusion, allowing Nuthatch to feel completely at home within its beautiful rural surroundings. The current vendors have also enjoyed direct access onto Hollywater Commons from the property, ideal for walking and cycling. (Please note: the adjoining paddock land is owned by neighbouring properties.)
Tenure: Freehold
EPC Rating: D
Council Tax Band: E (Correct at time of publication and is subject to change following a council revaluation after a sale)
Services: The property has mains water and electricity. Air source pump fed central heating to radiators and underfloor heating on the ground floor and in the family bathroom and en suites. Private drainage.
Broadband and Mobile services: Visit [hidden information] Private Road: Access over National Trust land – please enquire for further information.
Location: A tucked away private position nestled within National Trust land on the rural edge of the small hamlets of Passfield, Hollywater and Standford. It sits well back from the road, passing over National Trust land to front. National Trust woodland also abuts the property to the side and rear creating a private rural position.
Facilities are available in Liphook and Bordon, both less than 3 miles away. Liphook offers a wide range of independent shops, cafes, restaurants and pubs in addition to a large Sainsburys supermarket and The Living Room Cinema. There is a railway station offering a stopping service into London. Golf and Leisure facilities are available close by at Griggs Green, whilst the towns of Haslemere and Petersfield are within a short drive offering a greater range of facilities and faster train services. Bordon has undergone a massive transformation in the last ten years (the Army leaving in 2015) and offers a range of shopping and leisure facilities including a new leisure centre and The Shed leisure venue. Hogmoor Inclosure is ideal for walking, playing, enjoying a coffee in the cafe or partaking in a Park Run. The Forest Centre sits close to Bordon High Street offering a range of shops (Chemist, B & M, Lidl, post office), a gym (Anytime Fitness), a cafe, community centre and the local Library). There are a good number of local shops and facilities beyond The Forest Centre including Tesco, a range of smaller independent shops and restaurants and Country Market garden centre and farm shop. There are a number of doctors surgeries including The Chase community hospital. For families, the property is well-situated with excellent state and private schools nearby, including 3 primary schools within 2 miles, plus Liphook Infants and Juniors. Oakmoor, Woolmer Hill and Bohunt Secondary Schools are easily commutable. As are the private schools of Amesbury, Highfield and Brookham.
A gated cottage-style front garden creates an enchanting first impression, with colourful planting framing the approach to the house. Off-road parking is positioned to one side and leads to an integral garage with EV charge point in situ mature wisteria extends around t ...
Substantial detached home of handsome character and rural charm alongside modern practicalities. Surrounding gardens in addition to paddock and woodland. Approached through a gentle woodland setting, Nuthatch remains discreetly hidden from view until the house gradually reveals itself. Handsome elevations of stone, brick and oak announce a truly individual home, thoughtfully designed and crafted by the current owner to combine architectural character with luxury, comfort and wonderfully flexible family living. Offering more than 3,000 sq ft of accommodation, the house occupies a peaceful rural setting, with its gardens overlooking adjoining paddock land towards private woodland and a meandering stream.
A gated cottage-style front garden creates an enchanting first impression, with colourful planting framing the approach to the house. Off-road parking is positioned to one side and leads to an integral garage with EV charge point in situ mature wisteria extends around two elevations, making the most of the property’s sunny position and softening the beautifully considered exterior.
The front door opens into an exceptionally generous reception hall, immediately setting the tone for the space and craftsmanship found throughout. Underfloor heating extends across the entire ground floor, while a cloakroom and a handsome oak staircase complete this impressive central space.
Double doors open into the charming dual aspect sitting room, where wide bi-folding doors frame the garden and paddock beyond. A central fireplace provides an inviting focal point, equally suited to relaxed family gatherings or cosy winter evenings.
Part-glazed pocket doors connect the reception hall with the kitchen, allowing the two spaces to remain open and sociable while retaining the practicality of being closed when required. The handcrafted kitchen is fitted with an extensive range of painted cabinetry, complemented by a breakfast bar, twin butler sinks and integrated appliances. At its heart is an Everhot electric range cooker: a highly regarded British heritage design entirely befitting a country home of this calibre. Offering style, convenience and versatility, it can also provide a welcoming ambient warmth during the colder months. Beyond the kitchen is a substantial utility room, again beautifully handcrafted and offering exceptional storage, a laundry chute and space for the necessary appliances.
Also opening from the kitchen is the superb triple aspect dining / family room. Designed to make the most of its surroundings, the room has a single door onto an enclosed courtyard terrace, together with double doors framing views across the main garden and paddock. The chimney breast is flanked by bespoke cabinetry and bench seating, sympathetically blending practicality with understated beauty. Completing the ground-floor reception space is a generously proportioned front aspect study. Large enough to fulfil a variety of roles, it could equally serve as a home office, snug or occasional guest room.
The oak and glass staircase rises to a remarkable vaulted mezzanine, where exposed beams and dramatic floor-to-ceiling glazing create one of the home’s most memorable spaces. Enjoying a tranquil woodland outlook and the early morning sun, it is currently arranged as an informal family area: a place to watch television, relax or catch up at the end of the day. Its scale and atmosphere would also lend themselves beautifully to use as a library, music room, playroom or additional study.
Four double bedrooms are arranged on the first floor, each with built-in storage. Bedroom two has an especially spacious en suite with both a bath and separate shower, creating a suite which many homes would proudly present as their principal bedroom. At Nuthatch, however, the principal suite is truly breathtaking. The generous bedroom rises into a high vaulted ceiling, while a wall of floor-to-ceiling glazing draws the eye towards the garden, paddock and woodland beyond. Doors open onto a private balcony, providing a peaceful vantage point from which to enjoy the changing landscape. A large walk-in wardrobe and a stylish en suite shower room complete this exceptional retreat.
The two remaining double bedrooms are served by a well-appointed family bathroom with both a bath and separate shower.
Bespoke carpentry and accomplished craftsmanship are evident throughout the house, from the oak joinery and exposed structural timbers to the handcrafted cabinetry and carefully framed views. The result is a home with genuine individuality, designed around both everyday family life and effortless entertaining.
The level gardens wrap around the house and are principally laid to lawn, with mature planting and a series of terraces providing places to enjoy the sun throughout the day. A broad terrace overlooks the adjoining paddock and is the ideal spot for entertaining and summer dining, while a more secluded lower terrace forms a delightful suntrap beside a wildlife pond.
Double gates open towards the paddock, which descends to private woodland and a stream forming a natural boundary. Together, the gardens, paddock and woodland backdrop create an idyllic sense of both openness and seclusion, allowing Nuthatch to feel completely at home within its beautiful rural surroundings. The current vendors have also enjoyed direct access onto Hollywater Commons from the property, ideal for walking and cycling. (Please note: the adjoining paddock land is owned by neighbouring properties.)
Tenure: Freehold
EPC Rating: D
Council Tax Band: E (Correct at time of publication and is subject to change following a council revaluation after a sale)
Services: The property has mains water and electricity. Air source pump fed central heating to radiators and underfloor heating on the ground floor and in the family bathroom and en suites. Private drainage.
Broadband and Mobile services: Visit [hidden information] Private Road: Access over National Trust land – please enquire for further information.
Location: A tucked away private position nestled within National Trust land on the rural edge of the small hamlets of Passfield, Hollywater and Standford. It sits well back from the road, passing over National Trust land to front. National Trust woodland also abuts the property to the side and rear creating a private rural position.
Facilities are available in Liphook and Bordon, both less than 3 miles away. Liphook offers a wide range of independent shops, cafes, restaurants and pubs in addition to a large Sainsburys supermarket and The Living Room Cinema. There is a railway station offering a stopping service into London. Golf and Leisure facilities are available close by at Griggs Green, whilst the towns of Haslemere and Petersfield are within a short drive offering a greater range of facilities and faster train services. Bordon has undergone a massive transformation in the last ten years (the Army leaving in 2015) and offers a range of shopping and leisure facilities including a new leisure centre and The Shed leisure venue. Hogmoor Inclosure is ideal for walking, playing, enjoying a coffee in the cafe or partaking in a Park Run. The Forest Centre sits close to Bordon High Street offering a range of shops (Chemist, B & M, Lidl, post office), a gym (Anytime Fitness), a cafe, community centre and the local Library). There are a good number of local shops and facilities beyond The Forest Centre including Tesco, a range of smaller independent shops and restaurants and Country Market garden centre and farm shop. There are a number of doctors surgeries including The Chase community hospital. For families, the property is well-situated with excellent state and private schools nearby, including 3 primary schools within 2 miles, plus Liphook Infants and Juniors. Oakmoor, Woolmer Hill and Bohunt Secondary Schools are easily commutable. As are the private schools of Amesbury, Highfield and Brookham.
-
Art der Immobilie
Haus
Funktionen
Erkunden Sie die Gegend
Vor 9 Monaten beigetreten
Sie haben sich nach diesem Objekt erkundigt
Der Agent wird sich in Kürze mit Ihnen in Verbindung setzen
Gelistet von
143
Angebote
2026
Beigetreten
Besichtigung mit the agent buchen
Wählen Sie ein Datum und ob Sie eine virtuelle oder persönliche Besichtigung mit dem Makler wünschen.
Bevorzugtes Datum
Art der Tour
Zuletzt aktualisiert
Heute
Erstmalig gelistet
Oktober 15
Angebotsreferenz
-
Das Vertrauen der führenden Makler der Welt
Die Makler hinter den außergewöhnlichsten Immobilien der Welt inserieren bei JamesEdition.
- Angebote von Sotheby's, Christie's, BARNES und Engel & Völkers
- Jedes Angebot wird vor der Veröffentlichung geprüft
- Verbinden Sie sich direkt mit verifizierten Maklern
Indem Sie fortfahren, akzeptieren Sie unsere Nutzungsbedingungen und Datenschutzrichtlinie.