$799,900
Einfamilienhaus In Holly Springs
- 3 Schlafz.
- 3 Bäder
- 2,756 Sqft
- 15,682 Sqft lot
- Aktualisiert: Heute
- Quelle: Triangle MLS (Doorify) MLS#10202113
Über die Immobilie
Beschreibung wurde automatisch übersetzt.
Die Beschreibung wird in der Originalsprache angezeigt.
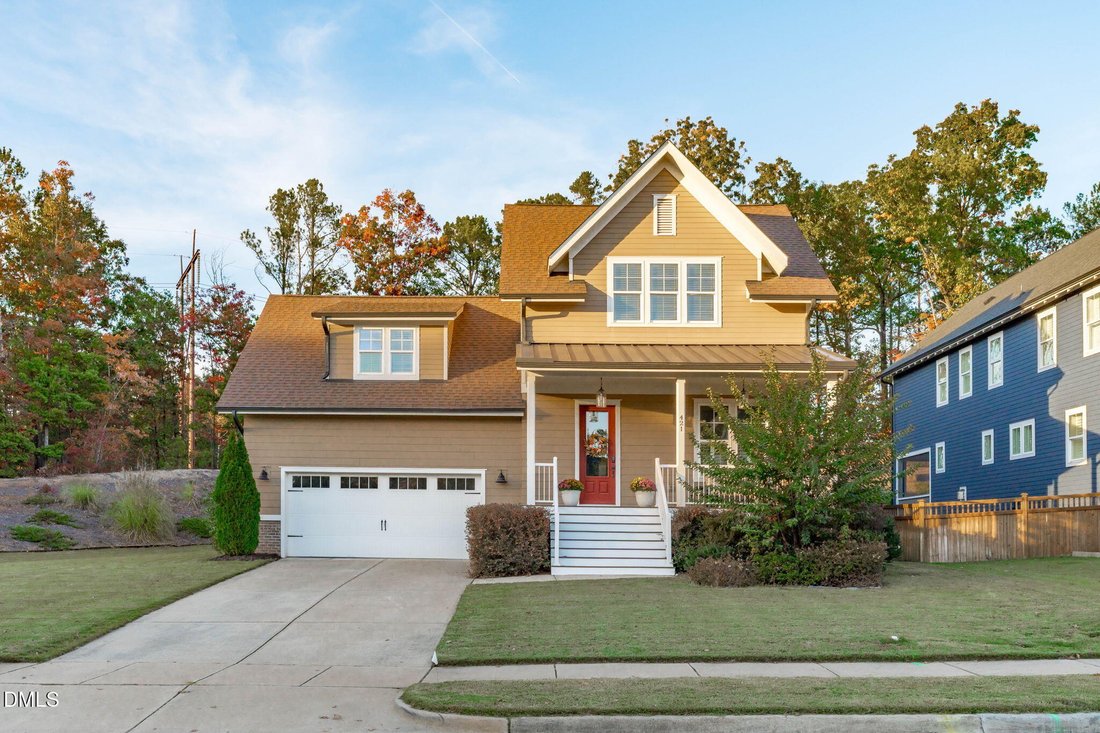
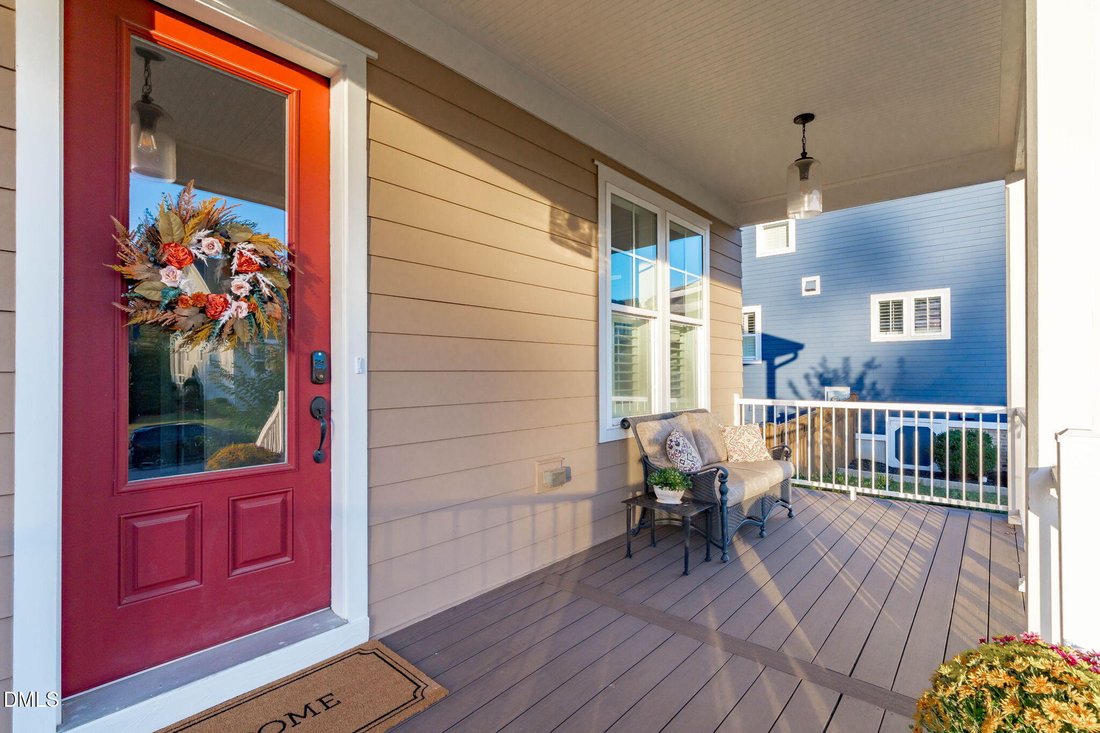
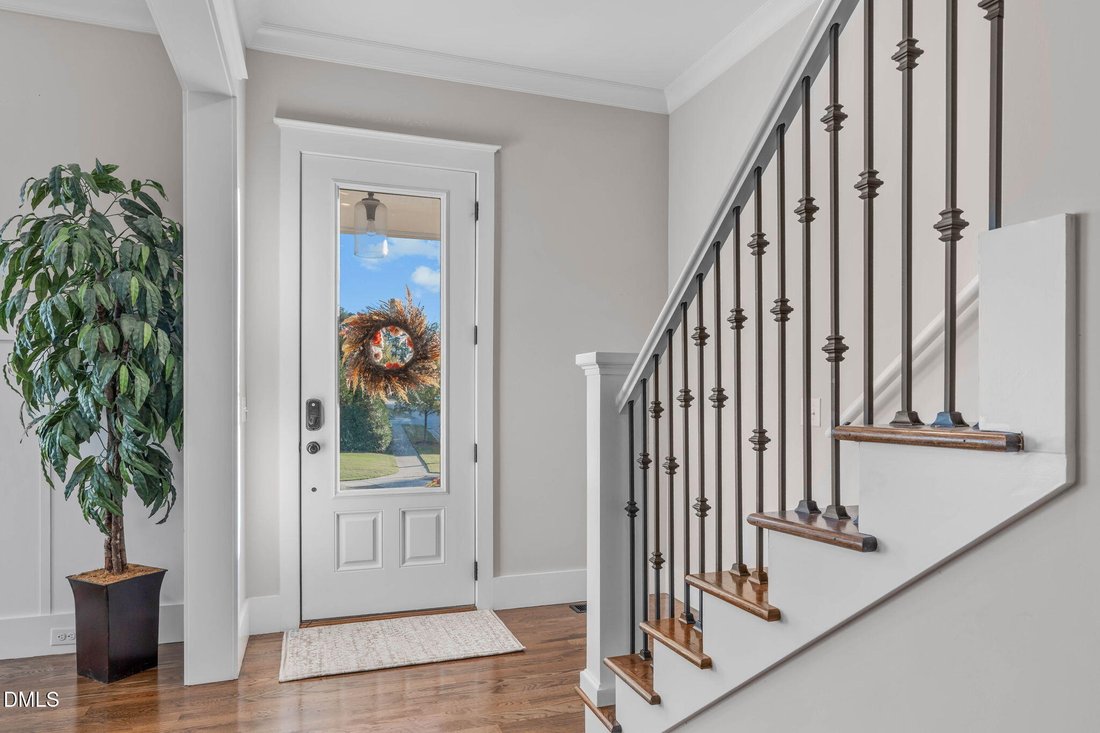
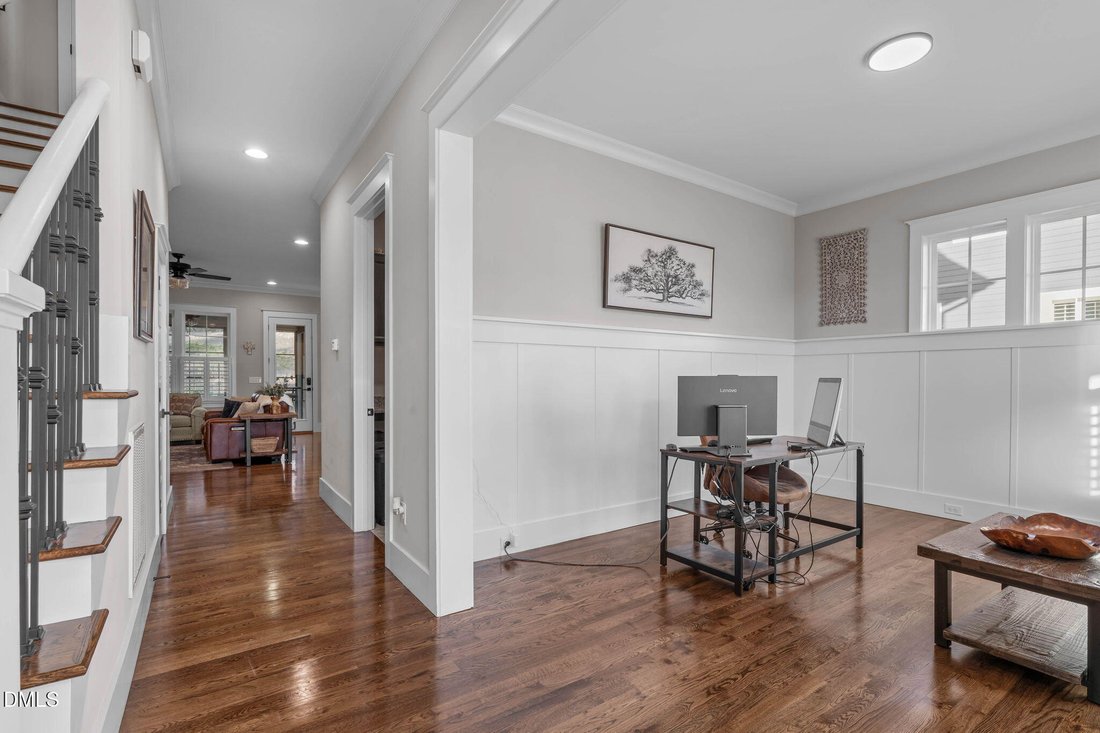
Welcome to this beautiful Craftsman-style home in 12 Oaks! Situated on a corner lot, this home offers a thoughtfully designed floor plan with both formal and casual living spaces, a main-level primary suite, and inviting spaces for everyday living and entertaining. The welcoming covered front porch leads into a bright entry featuring hardwood floors and a versatile formal room. Wrapped in board an
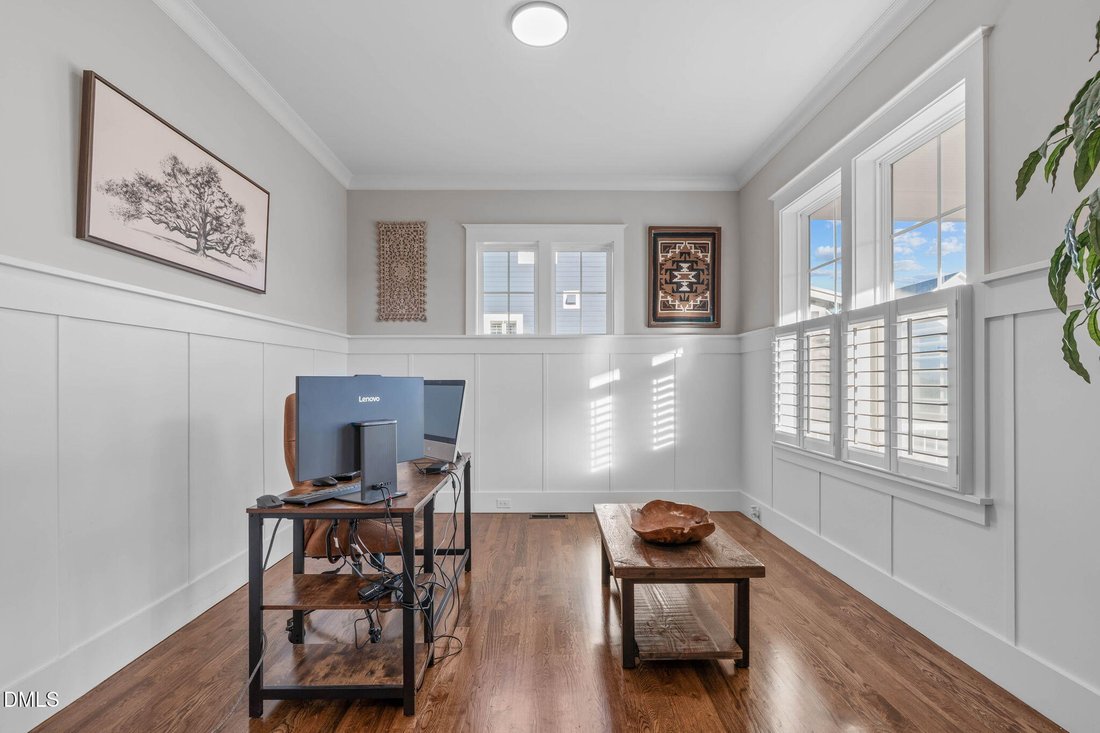
Welcome to this beautiful Craftsman-style home in 12 Oaks! Situated on a corner lot, this home offers a thoughtfully designed floor plan with both formal and casual living spaces, a main-level primary suite, and inviting spaces for everyday living and entertaining. The welcoming covered front porch leads into a bright entry featuring hardwood floors and a versatile formal room. Wrapped in board and batten wainscoting, crown molding, and plantation shutters, this space easily accommodates a formal dining room, home office, or sitting room. The open-concept living area spans the back of the home, where the family room, breakfast nook, and kitchen connect seamlessly. The family room is highlighted by an upgraded fireplace wall with custom built-in shelving flanking a gas-log fireplace with a beautiful stacked stone surround. A wall of windows overlooks the screened patio and beautifully landscaped backyard. The breakfast nook offers a comfortable spot for casual dining and flows into the beautifully refinished kitchen. Designed to impress, the kitchen features quartz countertops, a contrasting quartz backsplash, an oversized center island with seating, a stainless steel farmhouse sink, gas cooktop with vented hood, wall ovens, and a walk-in pantry. Privately tucked into the rear corner of the main level, the primary suite offers a relaxing retreat with bright windows and a beautifully upgraded ensuite. Features include glass barn-style shower doors, a quartz-topped dual-sink vanity, two walk-in closets, and a private water closet. A powder room and well-appointed laundry room with cabinetry, shelving, and hanging storage complete the main level. Upstairs, two generously sized bedrooms feature soft carpeting, bright windows, ample closet space, and share the hall bath. The spacious bonus room offers flexibility for a variety of uses and includes a full-length built-in ideal for additional seating, display, or AV equipment. An additional 300 square feet of easily accessible walk-in attic storage provides even more room for your needs. Enjoy the exceptional lifestyle of 12 Oaks, where residents have access to multiple pools, pocket parks, community garden, playgrounds, walking trails, social activities, and the Club at 12 Oaks. Membership in the golf club is available for an extra cost. The Ancient Oaks swimming pool, playground, and Oak Leaf Greenway are just around the corner, minutes away. Conveniently located near shopping, dining, NC-55, NC-540, Downtown Holly Springs, and major local employers, with Raleigh-Durham International Airport approximately 30 minutes away. Come see what resort style living looks like!
-
Art der Immobilie
Haus
-
Etagen
2
-
Baujahr
2019
-
Preis/Quadratfuß
$290
Funktionen
- Garage
- Begehbarer Kleiderschrank
- Pool
- Kamin
- Gesicherte Wohnanlage
- Terrasse
- Tennisplatz
- Gasherd
- Kücheninsel
Funktionen
Lot
Innenbereich
- Kamin
- Kücheninsel
- Gasherd
- Waschküche
- Begehbarer Kleiderschrank
Outdoor
- Terrasse
- Pool
- Garage
- Tennisplatz
Erkunden Sie die Gegend
421 Ancient Oaks Drive, Holly Springs, North Carolina, Vereinigte Staaten
Auf Google Maps anzeigen
Preis pro sqft
Niedrig
Hoch
Vor 11 Monaten beigetreten
Sie haben sich nach diesem Objekt erkundigt
Der Agent wird sich in Kürze mit Ihnen in Verbindung setzen
Gelistet von
9
Angebote
2025
Beigetreten
Besichtigung mit the agent buchen
Wählen Sie ein Datum und ob Sie eine virtuelle oder persönliche Besichtigung mit dem Makler wünschen.
Bevorzugtes Datum
Art der Tour
Team Anderson Realty - Holly Springs
Holly Springs, North Carolina, United States
Agenturprofil anzeigen
Zuletzt aktualisiert
Heute
Erstmalig gelistet
November 6
Angebotsreferenz
10202113
Angebotsstatus
Listings marked with an icon are provided courtesy of the Triangle MLS, Inc. of North Carolina, Internet Data Exchange Database. Information Not Guaranteed. Copyright 2026 Triangle MLS, Inc. of North Carolina. All rights reserved.
Ähnliche Immobilien in der Nähe
Neue Angebote in Holly Springs


Entdecken Sie mehr Häuser zum Verkauf
Holly Springs, NC, Vereinigte Staaten Immobilienarten
Holly Springs, NC, Vereinigte Staaten beliebte Suchanfragen
- Immobilien mit Offene Küche in Holly Springs, NC, Vereinigte Staaten
- Immobilien mit Balkon in Holly Springs, NC, Vereinigte Staaten
- Immobilien mit Terrasse in Holly Springs, NC, Vereinigte Staaten
- Immobilien mit Wasserblick in Holly Springs, NC, Vereinigte Staaten
- Moderne Immobilien in Holly Springs, NC, Vereinigte Staaten
- Immobilien mit Outdoor-Küche in Holly Springs, NC, Vereinigte Staaten
- Renoviert Immobilien in Holly Springs, NC, Vereinigte Staaten
- Immobilien mit Whirlpool in Holly Springs, NC, Vereinigte Staaten
- Immobilien mit Kino in Holly Springs, NC, Vereinigte Staaten
- Immobilien mit Weinkeller in Holly Springs, NC, Vereinigte Staaten
- Immobilien mit Seeblick in Holly Springs, NC, Vereinigte Staaten
- am Wasser Immobilien in Holly Springs, NC, Vereinigte Staaten
- Immobilien mit Golfblick in Holly Springs, NC, Vereinigte Staaten
- Panorama Immobilien in Holly Springs, NC, Vereinigte Staaten
- Gesicherte Wohnanlage Immobilien in Holly Springs, NC, Vereinigte Staaten
Verwandte Leitfäden & Geschichten
Das Vertrauen der führenden Makler der Welt
Die Makler hinter den außergewöhnlichsten Immobilien der Welt inserieren bei JamesEdition.
- Angebote von Sotheby's, Christie's, BARNES und Engel & Völkers
- Jedes Angebot wird vor der Veröffentlichung geprüft
- Verbinden Sie sich direkt mit verifizierten Maklern
Indem Sie fortfahren, akzeptieren Sie unsere Nutzungsbedingungen und Datenschutzrichtlinie.
brokerages we
partnered with
partnered with