$1,299,000
Einfamilienhaus in Holly Springs
- 4 Schlafz.
- 3 Bäder
- 3,140 Sqft
- 22,216 Sqft lot
- Aktualisiert: Oktober 17
- Quelle: Triangle MLS (Doorify) MLS#10180987
Über die Immobilie
Beschreibung wurde automatisch übersetzt.
Die Beschreibung wird in der Originalsprache angezeigt.
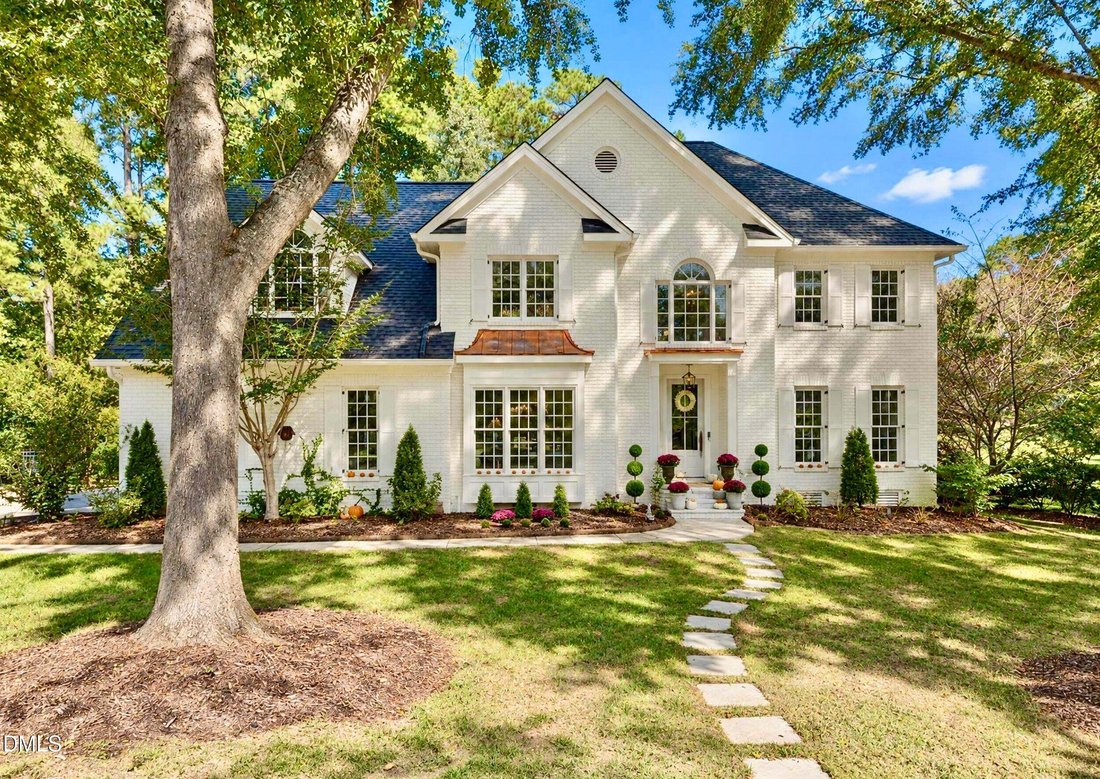
You are cordially invited to discover a truly turnkey, exquisite luxury estate in coveted Sunset Ridge, where sophisticated design, extraordinary craftsmanship and panoramic golf course, sunset and garden views create an unforgettable setting. The icing on the cake is the incredible A-frame 380 SF sunroom—not included in listing square footage! This charming, level half-acre estate sits adjacent t
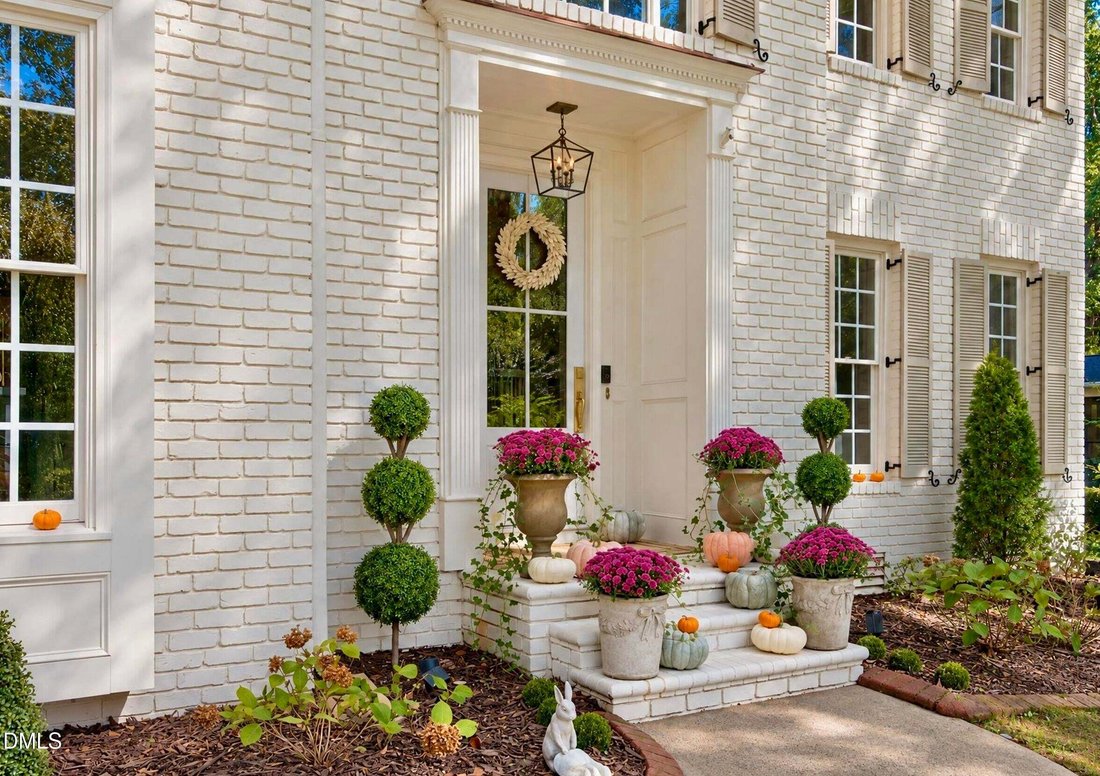
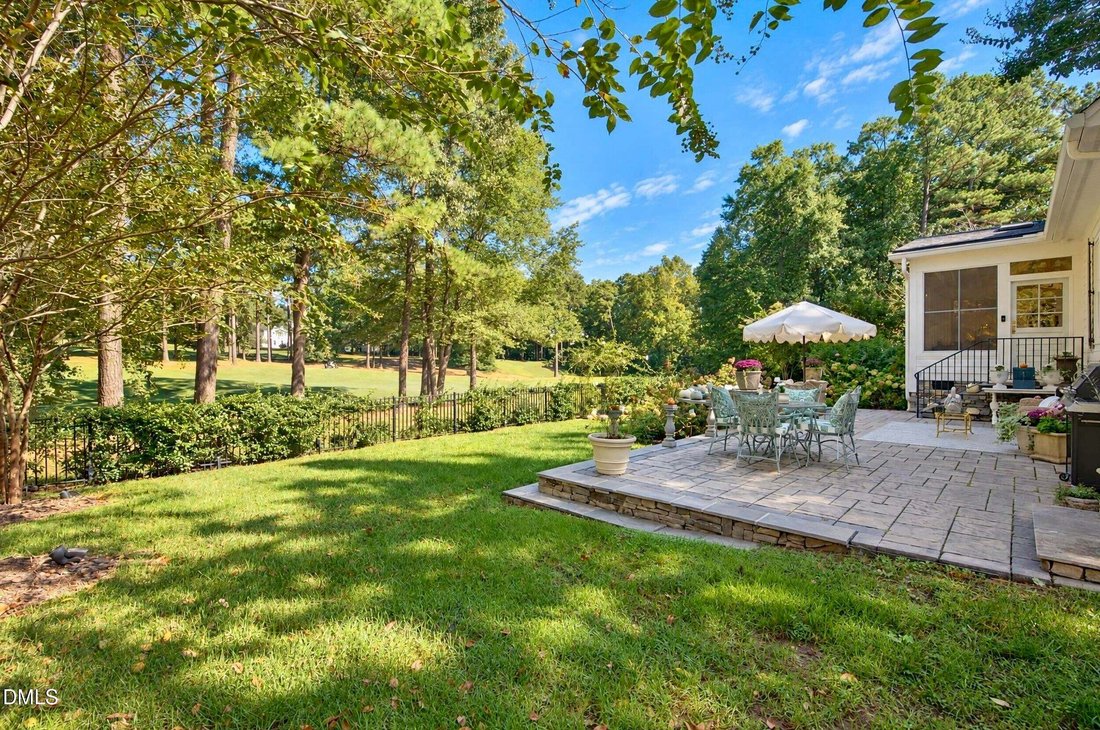
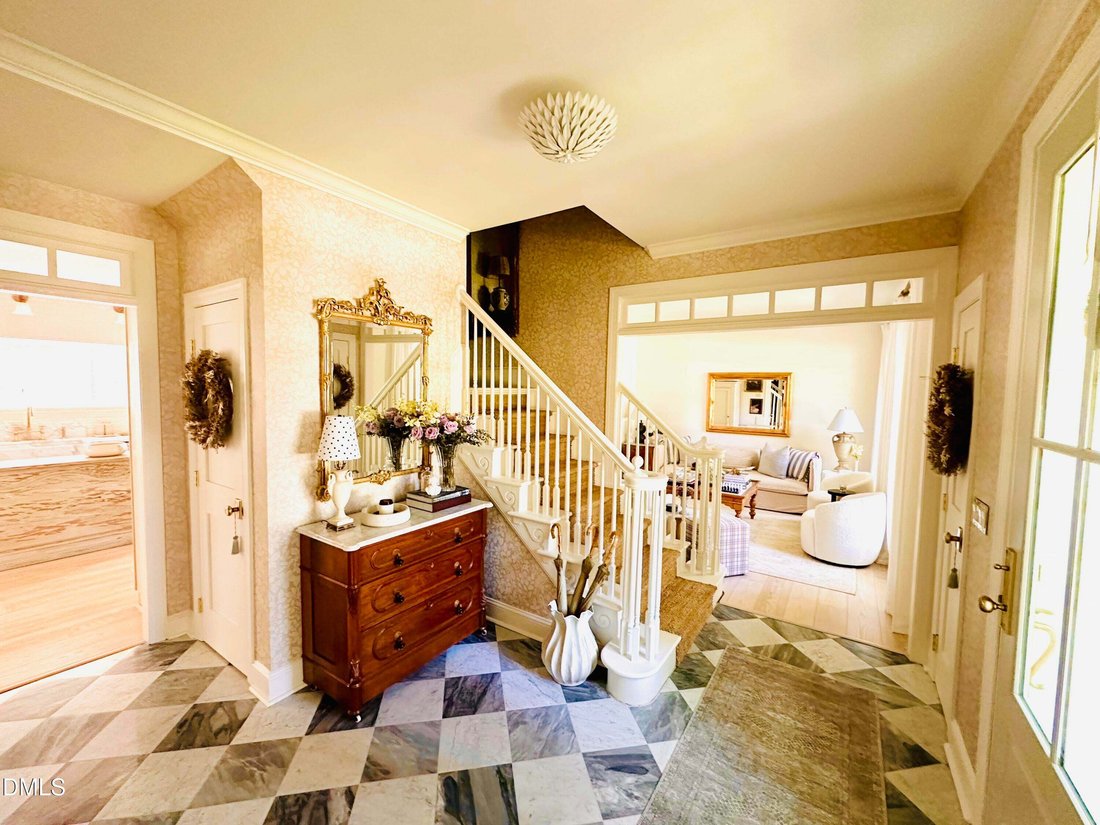
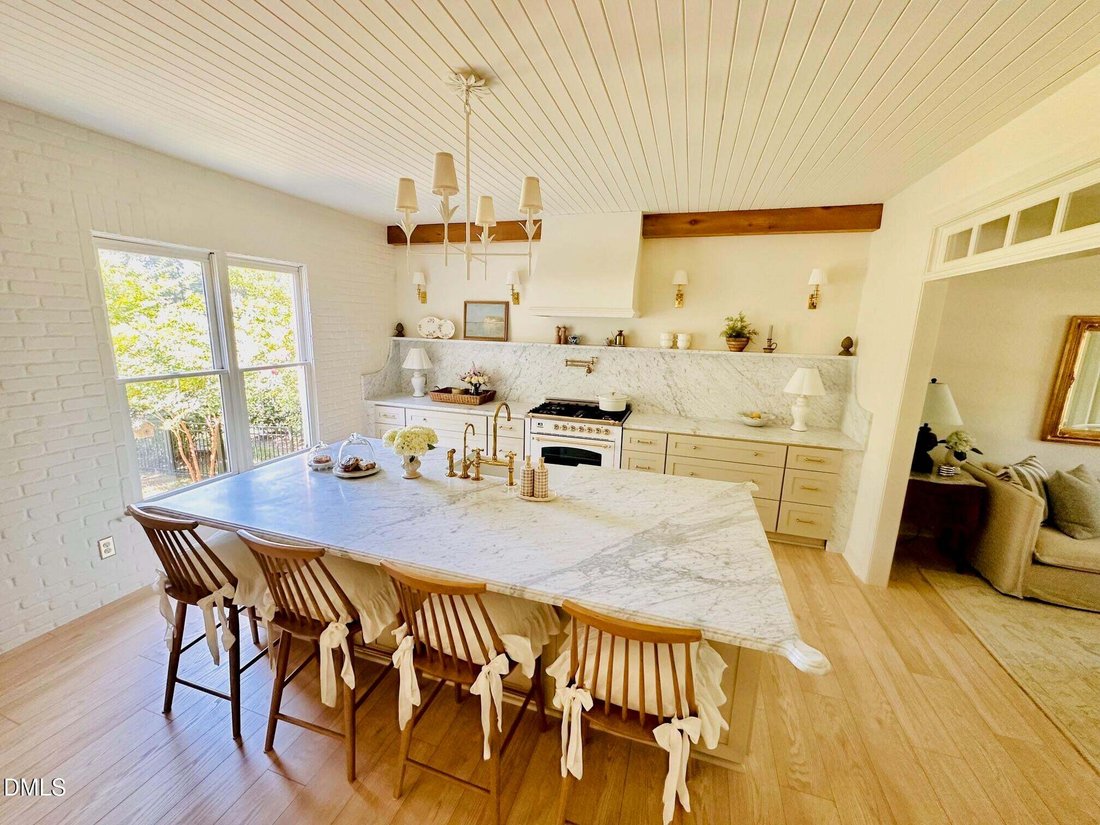
You are cordially invited to discover a truly turnkey, exquisite luxury estate in coveted Sunset Ridge, where sophisticated design, extraordinary craftsmanship and panoramic golf course, sunset and garden views create an unforgettable setting. The icing on the cake is the incredible A-frame 380 SF sunroom—not included in listing square footage! This charming, level half-acre estate sits adjacent to the 5th green with expansive views of the 5th and 6th fairways of Devil’s Ridge Golf Course. Mature gardens create a magnificent private haven! This is one of those houses that instantly feels like home. A winding stone path welcomes you into light-filled interiors featuring all-new exquisite marble, designer wallpaper, lighting, flooring & custom millwork. Thoughtfully reimagined throughout, every space reflects luxury, character and intention—without years of renovations or added expense. This is the art of living beautifully. The all-new, showstopping 47-foot chef’s kitchen is a masterpiece! Extensive high-end marble, ILVE gas range, stainless Café appliances, pot filler, two dishwashers and three sinks. Two islands include an 8 ft. custom marble-topped island with ample cabinetry and a 7 ft. carved wood island perfect for gatherings. The 14 ft. baking area boasts elevated KitchenAid mixer cabinet & oversized apron-front marble sink. A stunning 14 ft. range wall features a sloped hood with makeup air, floating shelves & marble waterfalls. Impressive beverage bar offers custom marble sink, shelving, instant hot water & ice maker ideal for morning coffee prep and ease of entertaining, day or night! Exceptional storage includes 56 drawers/cabinets, four floor-to-ceiling pantries with rollout trays, devoted spice drawer, appliance garages, two paneled waste drawers, seeded glass cabinets & more. Expansive brick wall, tongue-and-groove wood ceiling with beams & unlacquered brass finishes add layered luxury. Nearby are a spacious living room with fireplace, second living/flex room, sunroom & beautiful full bath—a dream for entertaining! Retreat to three all-new full baths, each with custom boutique-style charm! Two staircases add convenience. Upstairs, an arched nook with built-ins leads to a theater/flex room with wet bar, refrigerator, hidden storage for snacks and panoramic views from the oversized picture window. Moody charcoal-drenched walls set the scene for movie nights. Primary suite options on either level, generous closets & a large walk-up attic ready to finish offer flexibility. Outside, the mature gardens are a dream! Follow the winding front path past the tiered fountain into a magical, fenced secret garden filled with crape myrtles, chaste trees, lilacs, snowballs, hydrangeas & climbing roses on the arbor. Butterfly bushes welcome fluttering visitors, while fragrant cream floral evergreen jasmine cascades along the fence for a romantic backdrop. Create floral arrangements from your dedicated cutting garden! Watch from inside or out as birds gather daily at the stone birdbath. Linger over lovely dinners on the sprawling bluestone patio as magnificent sunsets unfold over the fairways. End evenings relaxing fireside. Ample green space for a private pool oasis! Additional highlights: irrigation, ambient landscape lighting, elegant driveway w/ parking pad, oversized 2-car garage w/ workshop & security cameras. Exterior paint & shutters—2023/HVAC—2022/roof—2019/tankless water—2010. Just 5 minutes to vibrant downtown Holly Springs & I-540; approximately 25-30 minutes to downtown Raleigh. Near Cary, Apex, RTP & RDU Airport. Nearby Bass Lake offers scenic trails/boating/fishing. Membership at The Club at Sunset includes championship golf, tennis, pickleball & 10 pools across 4 recreational facilities w/ resort-style amenities, waterslides & a lazy river. Surprisingly modest annual HOA dues. Come experience this extraordinary home and premier neighborhood!
-
Art der Immobilie
Haus
-
Etagen
2
-
Baujahr
1993
-
Preis/Quadratfuß
$413
Funktionen
- Garage
- Begehbarer Kleiderschrank
- Pool
- Garten
- Feuergrube
- Tennisplatz
- Spielplatz
- Kamin
- Panorama
Funktionen
Lot
- Panorama
- Privatsphäre
Innenbereich
- Hohe Decke
- Kamin
- Kücheninsel
- Gasherd
- Waschtrockner
- Bar
- Waschküche
- Stein Arbeitsplatten
- Begehbarer Kleiderschrank
Outdoor
- Parkplatz
- Feuergrube
- Pool
- Garage
- Spielplatz
- Tennisplatz
- Wohnraum im Freien
- Tor
- Garten
Erkunden Sie die Gegend
5428 Lake Edge Drive, Holly Springs, North Carolina, Vereinigte Staaten
Auf Google Maps anzeigen
Preis pro sqft
Niedrig
Hoch
Vor 12 Monaten beigetreten
Sie haben sich nach diesem Objekt erkundigt
Der Agent wird sich in Kürze mit Ihnen in Verbindung setzen
Gelistet von
6
Angebote
2025
Beigetreten
Besichtigung mit the agent buchen
Wählen Sie ein Datum und ob Sie eine virtuelle oder persönliche Besichtigung mit dem Makler wünschen.
Bevorzugtes Datum
Art der Tour
Zuletzt aktualisiert
Oktober 17
Erstmalig gelistet
Juli 18
Angebotsreferenz
10180987
Angebotsstatus
Listings marked with an icon are provided courtesy of the Triangle MLS, Inc. of North Carolina, Internet Data Exchange Database. Information Not Guaranteed. Copyright 2026 Triangle MLS, Inc. of North Carolina. All rights reserved.
Ähnliche Immobilien in der Nähe
Neue Angebote in Holly Springs



Entdecken Sie mehr Häuser zum Verkauf
Holly Springs, NC, Vereinigte Staaten Immobilienarten
Holly Springs, NC, Vereinigte Staaten beliebte Suchanfragen
- Immobilien mit Offene Küche in Holly Springs, NC, Vereinigte Staaten
- Immobilien mit Terrasse in Holly Springs, NC, Vereinigte Staaten
- Immobilien mit Balkon in Holly Springs, NC, Vereinigte Staaten
- Immobilien mit Wasserblick in Holly Springs, NC, Vereinigte Staaten
- Immobilien mit Kino in Holly Springs, NC, Vereinigte Staaten
- Renoviert Immobilien in Holly Springs, NC, Vereinigte Staaten
- Immobilien mit Outdoor-Küche in Holly Springs, NC, Vereinigte Staaten
- Moderne Immobilien in Holly Springs, NC, Vereinigte Staaten
- Gesicherte Wohnanlage Immobilien in Holly Springs, NC, Vereinigte Staaten
- Immobilien mit Weinkeller in Holly Springs, NC, Vereinigte Staaten
- Immobilien mit Seeblick in Holly Springs, NC, Vereinigte Staaten
- am Wasser Immobilien in Holly Springs, NC, Vereinigte Staaten
- Panorama Immobilien in Holly Springs, NC, Vereinigte Staaten
- Immobilien mit Golfblick in Holly Springs, NC, Vereinigte Staaten
- Immobilien mit Whirlpool in Holly Springs, NC, Vereinigte Staaten
Verwandte Leitfäden & Geschichten
Das Vertrauen der führenden Makler der Welt
Die Makler hinter den außergewöhnlichsten Immobilien der Welt inserieren bei JamesEdition.
- Angebote von Sotheby's, Christie's, BARNES und Engel & Völkers
- Jedes Angebot wird vor der Veröffentlichung geprüft
- Verbinden Sie sich direkt mit verifizierten Maklern
Indem Sie fortfahren, akzeptieren Sie unsere Nutzungsbedingungen und Datenschutzrichtlinie.
Brokerages we
partnered with
partnered with