
Einfamilienhaus In Holly Ridge
- 4 Schlafz.
- 3 Bäder
- 2,790 Sqft
- 11,762 Sqft lot
- Aktualisiert: Oktober 8
- Quelle: Hive MLS (North Carolina Regional) MLS#100577952
Über die Immobilie
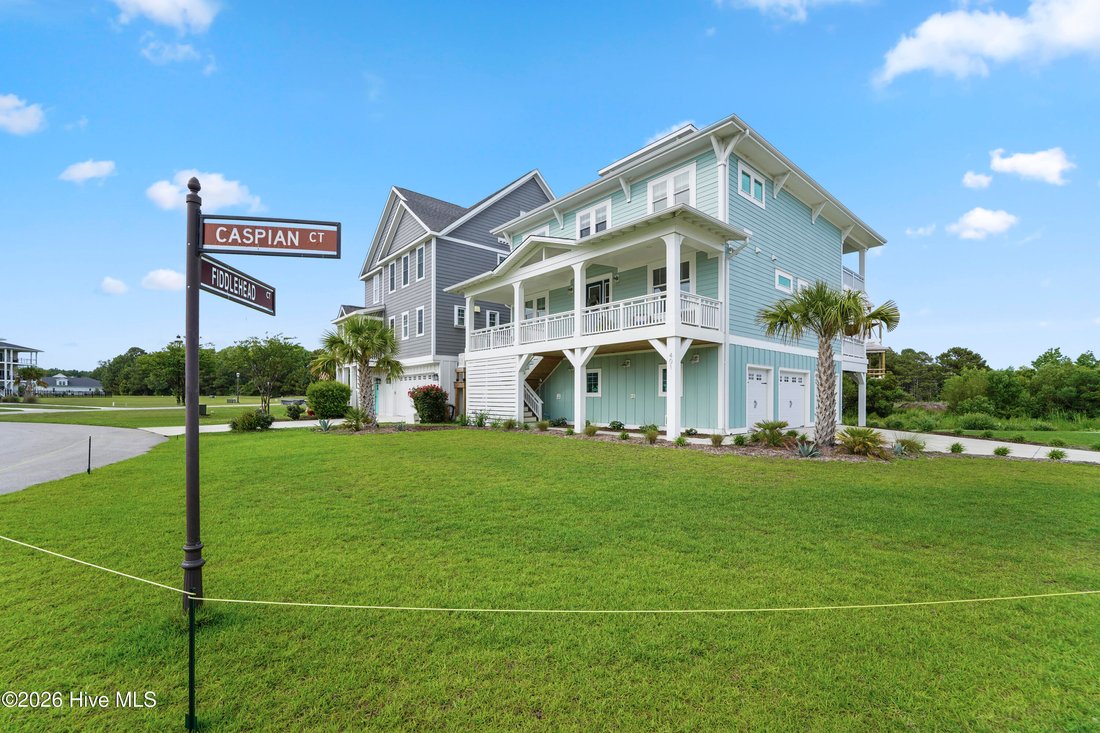
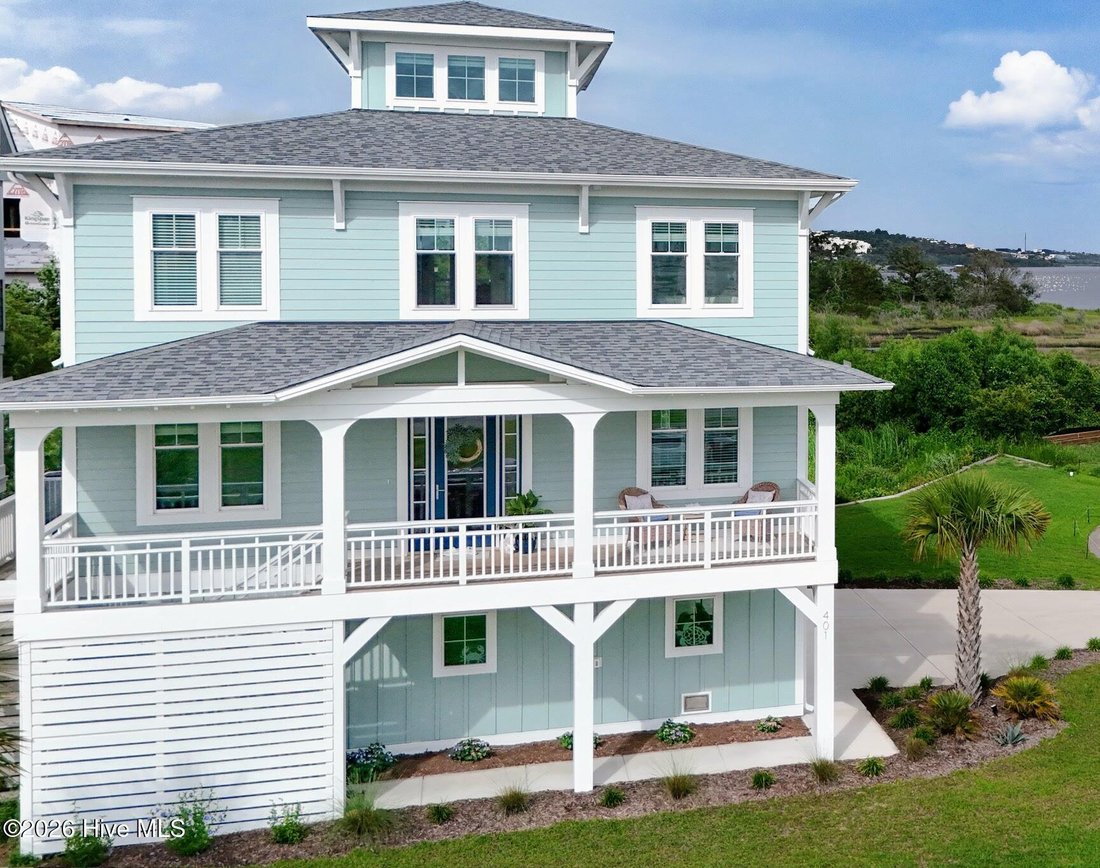
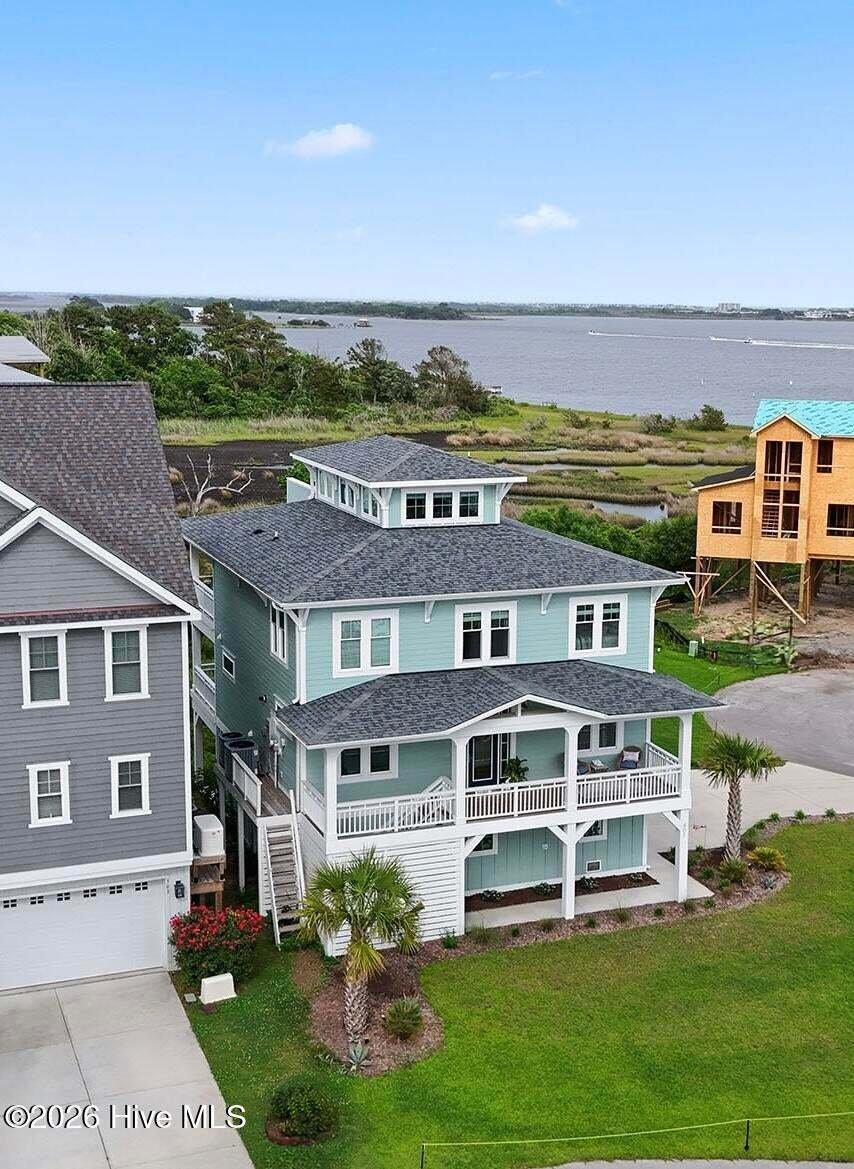
Some additional home features include a Samsung Frame TV, Rinnai tankless hot water heater, waterproof luxury vinyl plank flooring, ceramic tile and pocket doors in the bathrooms, frameless glass shower enclosures, PGT sliding doors, a three-stop elevator, and a 2-car garage with ample storage and separate golf cart bay. The property features an irrigation system and back patio perfect for small watercraft storage, and its unique cul-de-sac location provides a large front and side yard perfect for lawn games and outdoor fun.
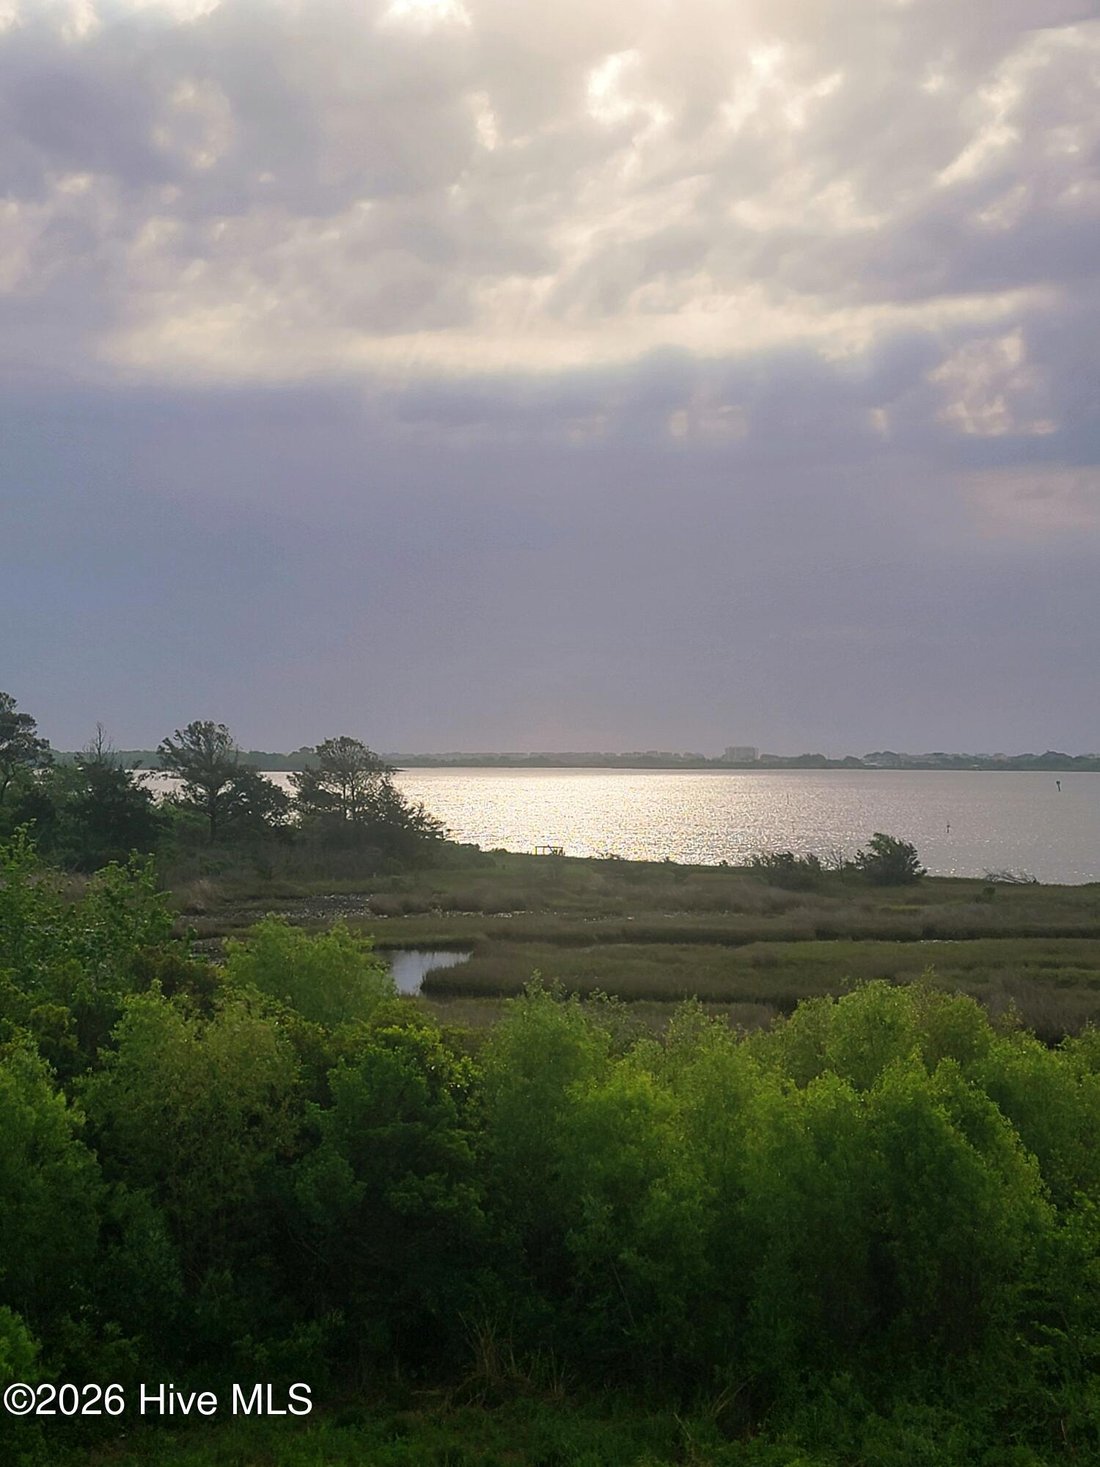
This stunning home offers craftsmanship, thoughtful design elements, and a prime location in one of Summerhouse’s most sought-after settings on the ICW. Residents enjoy resort-style amenities including a clubhouse with a fitness center, community pool, walking trails, tennis/pickleball courts, and playground. For boating and fishing enthusiasts, the neighborhood has a boat launch, boat storage, and day docks. Summerhouse is conveniently located between Wilmington and Jacksonville, and just a short drive from Topsail Island, shopping, recreation, and Camp Lejeune Marine Corp Base.
-
Art der Immobilie
Haus
-
Etagen
3
-
Baujahr
2023
-
Preis/Quadratfuß
$340
Funktionen
- Pool
- Garage
- Begehbarer Kleiderschrank
- Fitnessstudio
- Gesicherte Wohnanlage
- Aufzug
- Garten
- Basketballplatz
- Spielplatz
Lot
Innenbereich
- Hohe Decke
- Office
- Kamin
- Kücheninsel
- Waschtrockner
- Waschküche
- Aufzug
- Begehbarer Kleiderschrank
- Fitnessstudio
Outdoor
- Balkon
- Pool
- Garage
- Spielplatz
- Tennisplatz
- Garten
- Basketballplatz
Erkunden Sie die Gegend
Der Agent wird sich in Kürze mit Ihnen in Verbindung setzen
Gelistet von
Besichtigung mit the agent buchen
Wählen Sie ein Datum und ob Sie eine virtuelle oder persönliche Besichtigung mit dem Makler wünschen.
The data relating to real estate on this website comes in part from the Internet Data Exchange program of Hive MLS. All information is deemed reliable but not guaranteed and should be independently verified. All properties are subject to prior sale, change, or withdrawal. Neither listing broker(s) nor Continental Real Estate Group, Inc shall be responsible for any typographical errors, misinformation, or misprints, and shall be held totally harmless from any damages arising from reliance upon these data. Copyright ©2026 Hive MLS LLC. All Rights Reserved.
Ähnliche Immobilien in der Nähe
Neue Angebote in Holly Ridge

Entdecken Sie mehr Häuser zum Verkauf
Holly Ridge, NC, Vereinigte Staaten beliebte Suchanfragen
- Immobilien mit Pool in Holly Ridge, NC, Vereinigte Staaten
- Immobilien mit Garage in Holly Ridge, NC, Vereinigte Staaten
- Immobilien mit Tennisplatz in Holly Ridge, NC, Vereinigte Staaten
- Immobilien mit Fitnessstudio in Holly Ridge, NC, Vereinigte Staaten
- Küste Immobilien in Holly Ridge, NC, Vereinigte Staaten
- Immobilien mit Office in Holly Ridge, NC, Vereinigte Staaten
- Immobilien mit Kamin in Holly Ridge, NC, Vereinigte Staaten
- Immobilien mit Garten in Holly Ridge, NC, Vereinigte Staaten
- Immobilien mit Spielzimmer in Holly Ridge, NC, Vereinigte Staaten
- Gesicherte Wohnanlage Immobilien in Holly Ridge, NC, Vereinigte Staaten
- Immobilien mit Aufzug in Holly Ridge, NC, Vereinigte Staaten
- am Wasser Immobilien in Holly Ridge, NC, Vereinigte Staaten
- Immobilien mit Balkon in Holly Ridge, NC, Vereinigte Staaten
- Immobilien mit Wasserblick in Holly Ridge, NC, Vereinigte Staaten
- Neubauten Immobilien in Holly Ridge, NC, Vereinigte Staaten
- Privatsphäre Immobilien in Holly Ridge, NC, Vereinigte Staaten
- am See Immobilien in Holly Ridge, NC, Vereinigte Staaten
- Immobilien mit Klimaanlage in Holly Ridge, NC, Vereinigte Staaten
- Panorama Immobilien in Holly Ridge, NC, Vereinigte Staaten
- Moderne Immobilien in Holly Ridge, NC, Vereinigte Staaten
- Immobilien mit Offene Küche in Holly Ridge, NC, Vereinigte Staaten
Verwandte Leitfäden & Geschichten
Das Vertrauen der führenden Makler der Welt
Die Makler hinter den außergewöhnlichsten Immobilien der Welt inserieren bei JamesEdition.
- Angebote von Sotheby's, Christie's, BARNES und Engel & Völkers
- Jedes Angebot wird vor der Veröffentlichung geprüft
- Verbinden Sie sich direkt mit verifizierten Maklern
Indem Sie fortfahren, akzeptieren Sie unsere Nutzungsbedingungen und Datenschutzrichtlinie.
partnered with