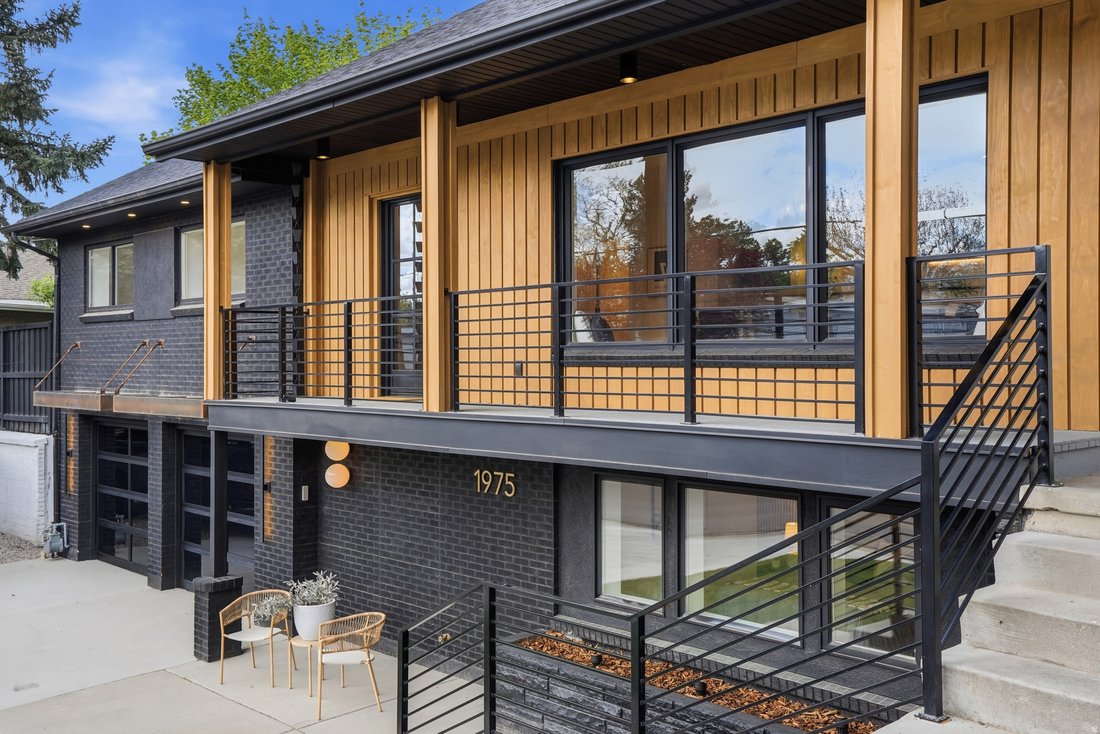
$2,350,000
Preis gesenkt um $150,000 am Aug 11, 2026

Einfamilienhaus In Holladay

  • 5 Schlafz.
  • 5 Bäder
  • 5,157 Sqft
  • 11,326 Sqft lot
  • Aktualisiert: August 11
  • Quelle:
    UtahRealEstate (Wasatch Front)  MLS#2151274

Über die Immobilie

Beschreibung wurde automatisch übersetzt.
Die Beschreibung wird in der Originalsprache angezeigt.
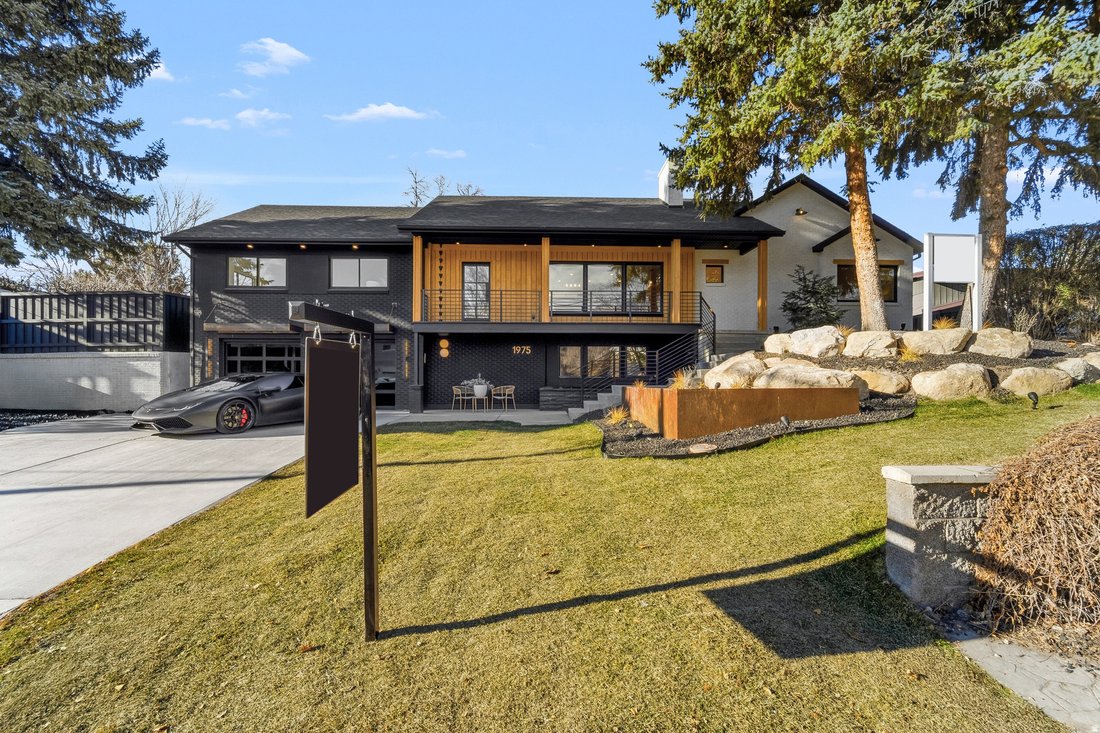
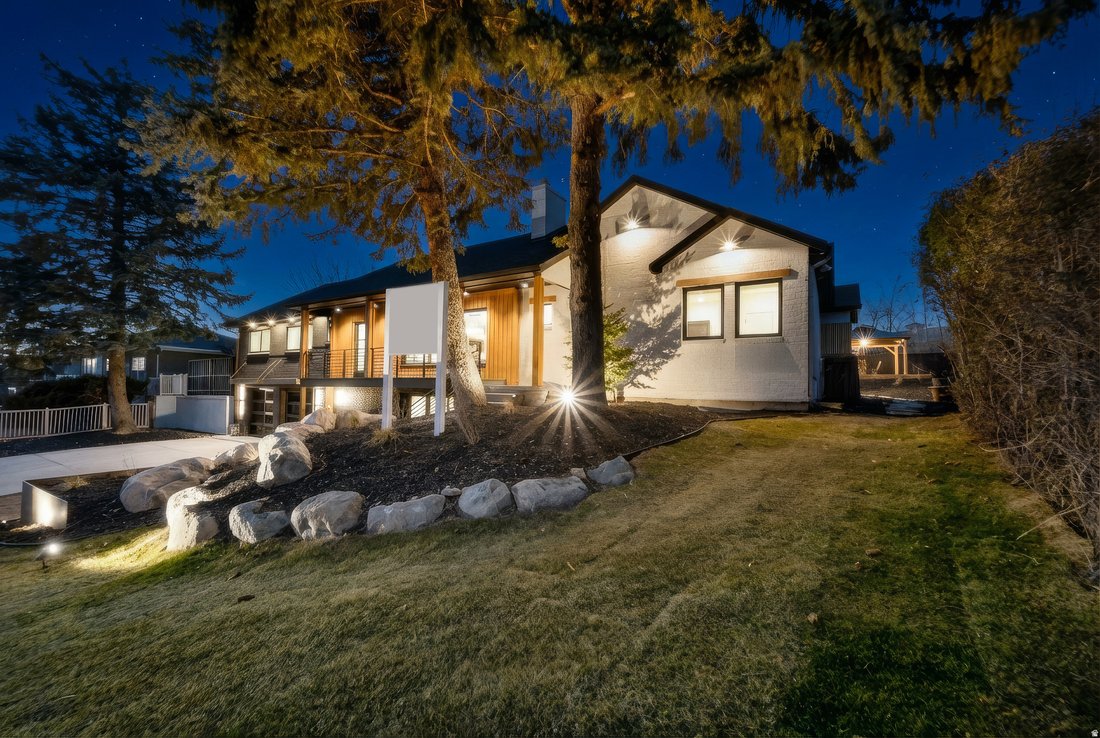
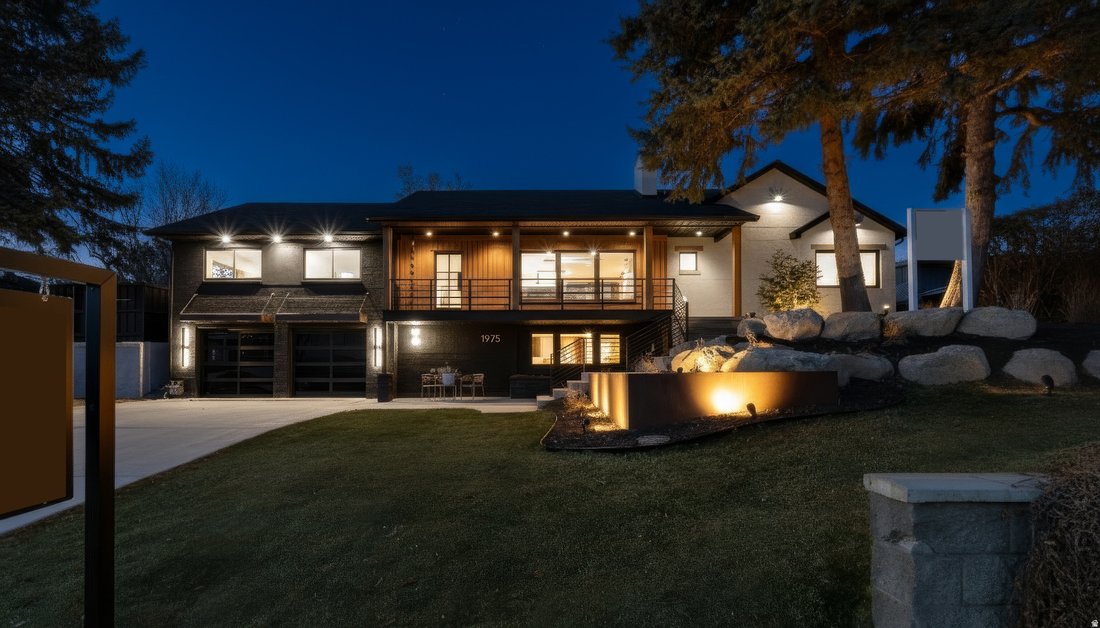
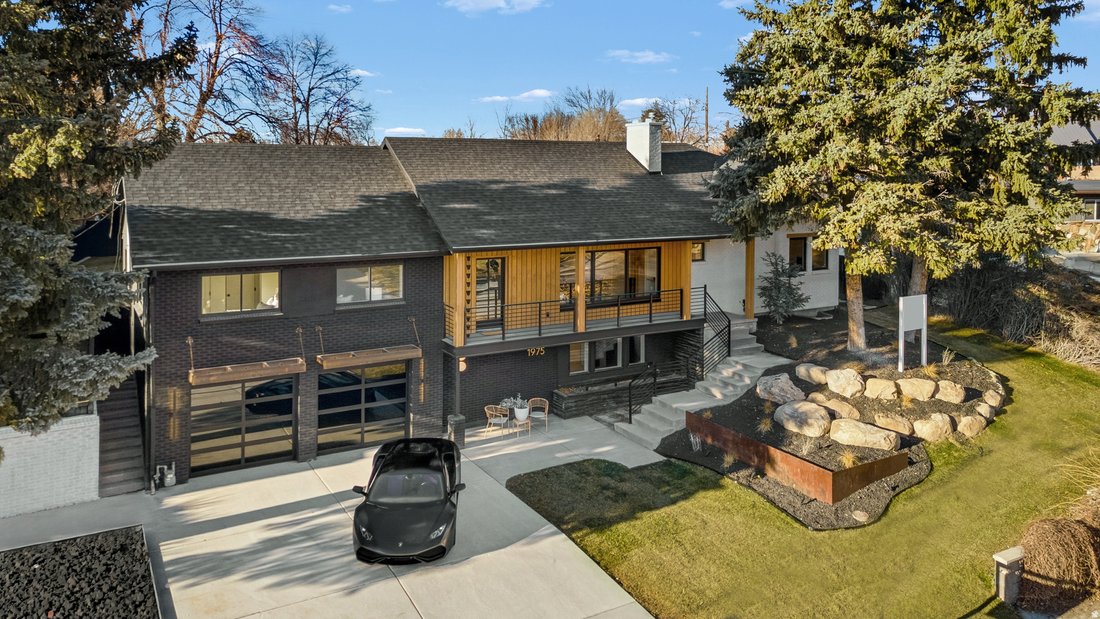
BACK ON THE MARKET WITH A HUGE PRICE REDUCTION --- Sometimes a remodel just seems to come together so well that you would think it was the original design. Such as the case of this beautiful remodel in the heart of Holladay. Upon entry you’ll immediately feel something different, something unique, a beautiful blend of the present with homage to the past with the exposed terra-cotta brick that was
BACK ON THE MARKET WITH A HUGE PRICE REDUCTION --- Sometimes a remodel just seems to come together so well that you would think it was the original design. Such as the case of this beautiful remodel in the heart of Holladay. Upon entry you’ll immediately feel something different, something unique, a beautiful blend of the present with homage to the past with the exposed terra-cotta brick that was intentionally blended into the remodel design from the luxury remodeling team at Waterstone. The expansive dining area is intentionally placed adjacent to the open kitchen. The gourmet kitchen features a 6 burner cooktop with minimalistic designed that is then complimented with a butler’s pantry offering another sink and refrigerator and leads out to the outdoor cooking area complete with gas hookup for a future grilling station. From the main living area, guests are treated with an assortment of beautiful spaces that are within the line of sight that lures you in from room to room. Upon venturing into the next rooms, which are the family room and guest suite area, you can’t help but notice the well planned guest suite and bath, the artistic chandelier hanging above the wood staircase, the restaurant style wine room and the private office. But, once again, from this room, you are teased with the senses of the next space by a wall of folding glass which allows the indoor to flow seamlessly to the outdoor where a gas fire pit awaits with built in seating. From here you can also see the inviting covered gazebo with 2 chandeliers swinging in the breeze to the right and a professionally installed putting green to the left. Around the corner is a large tree positioned perfectly amid the spacious grass area. Stepping down the family room staircase, you are greeted with a custom wood wall slat paneled movie area that invites you into the home gym with floor to ceiling mirrors, an adjacent safe room and designer half bath. Venturing back upstairs and to the left of the main entrance, you see the full bath in the hall that serves the 2 bedrooms in front of the home. A second staircase leads downstairs where access to the garage is lined with a slatted bench in the mudroom. Another guest suite on this level and on this side of the basement features a spacious walk-in closet and grand bathroom making it ideal for family or guests wishing to reside on the garage level living. Saving the best for last, the crown jewel of the home. The double doors on the main floor begs to be opened to reveal something truly special. This is where the original home was dramatically expanded to add one of the most luxurious primary suites on the market. A five foot walkway that is reminiscent of a luxury suite in an upscale luxury hotel leads you to your primary suite. To the left is a closet that leaves you breathless with room for a folding table or private massage table and hookups for a stackable washer and dryer setup. The dramatic vaults separates the primary suite into two areas, the bed to the left and a large siting area to the right that is highlighted by a gas fireplace. Two doors, one on each side of the fireplace lead to the back yard oasis. The open bathroom is divided by walnut wood slats that gives the open yet private separation of space. A massive counter top / vanity spans the entire back wall. To the left is one of the most unique water rooms complete with 2 skylights, once again, bringing the outdoor in. A private water closet and hotel style coffee bar area completes this luxury ensuite. Listing agent will be at all showings.
  • Art der Immobilie

    Haus

  • Etagen

    2

  • Baujahr

    1954

  • Preis/Quadratfuß

    $455

Funktionen

  • Garage
  • Begehbarer Kleiderschrank
  • Kamin
  • Garten
  • Offene Küche
  • Feuergrube
  • Fitnessstudio
  • Office
  • Bar
Funktionen

Innenbereich

  • Office
  • Kamin
  • Waschtrockner
  • Bar
  • Offene Küche
  • Keller
  • Begehbarer Kleiderschrank
  • Fitnessstudio

Outdoor

  • Feuergrube
  • Garage
  • Garten

Erkunden Sie die Gegend

1975 E GUNDERSON LN S, Holladay, Utah, Vereinigte Staaten Auf Google Maps anzeigen
Preis pro sqft
Niedrig
Hoch

104 weitere Einträge in Holladay anzeigen

Signature Group Real Estate - Midvale

Vor 10 Monaten beigetreten
Ihre Nachricht
Sie haben sich nach diesem Objekt erkundigt

Der Agent wird sich in Kürze mit Ihnen in Verbindung setzen

Gelistet von

Signature Group Real Estate - Midvale
Utah, United States
Agenturprofil anzeigen
18
Angebote
2025
Beigetreten

Besichtigung mit the agent buchen

Wählen Sie ein Datum und ob Sie eine virtuelle oder persönliche Besichtigung mit dem Makler wünschen.

In-person tour
Bevorzugtes Datum
Art der Tour
Signature Group Real Estate - Midvale
Midvale, Utah, United States
Agenturprofil anzeigen
Zuletzt aktualisiert
August 11
Erstmalig gelistet
Apr 17
Angebotsreferenz
2151274
Angebotsstatus
Anruf

Telefonanruf starten mit:

Hallo, ich rufe wegen der Immobilie mit der Referenz 2151274 an, die ich auf JamesEdition gefunden habe.

Nach dem Anruf geben wir Ihre Kontaktdaten an den Agenten weiter, um die Kommunikation zu erleichtern.

brokerages we
partnered with