$16,900,000
Salt Lakes Seltenes Einstöckiges Anwesen
- 4 Schlafz.
- 8 Bäder
- 16,273 Sqft
- 1.41 Ac lot
- Aktualisiert: August 12
- 43
Über die Immobilie
Beschreibung wurde automatisch übersetzt.
Die Beschreibung wird in der Originalsprache angezeigt.
Hidden behind its own private gates and invisible from the road, this is Salt Lake’s rare single-level estate: more than 16,000 square feet on 1.41 flat, wooded, fully fenced acres in Holladay, with one step from the entry. The pedigree runs deep. The original home was designed by Lloyd Platt, the design and engineering force behind Guy Dreier’s desert-modern estates, before being rebuilt and expa
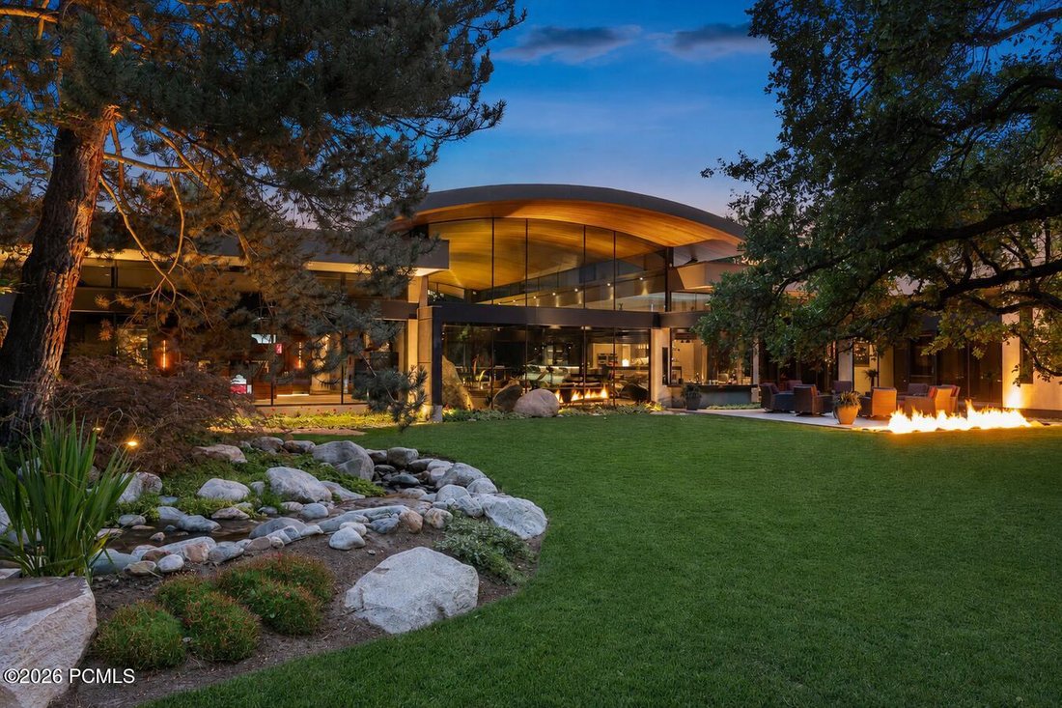
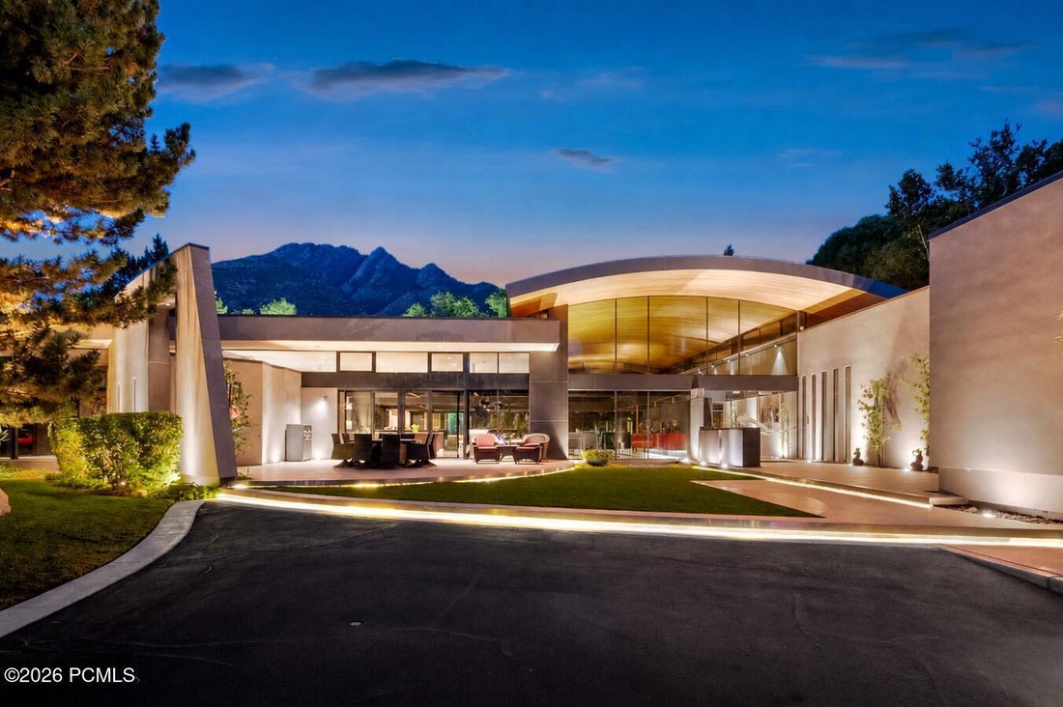
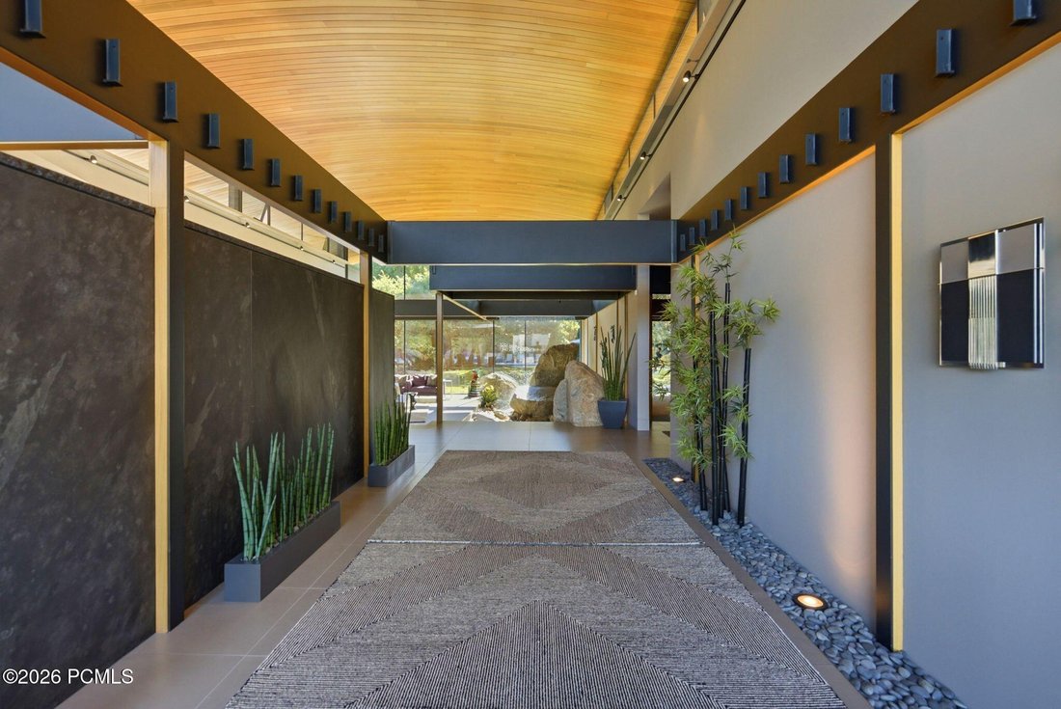
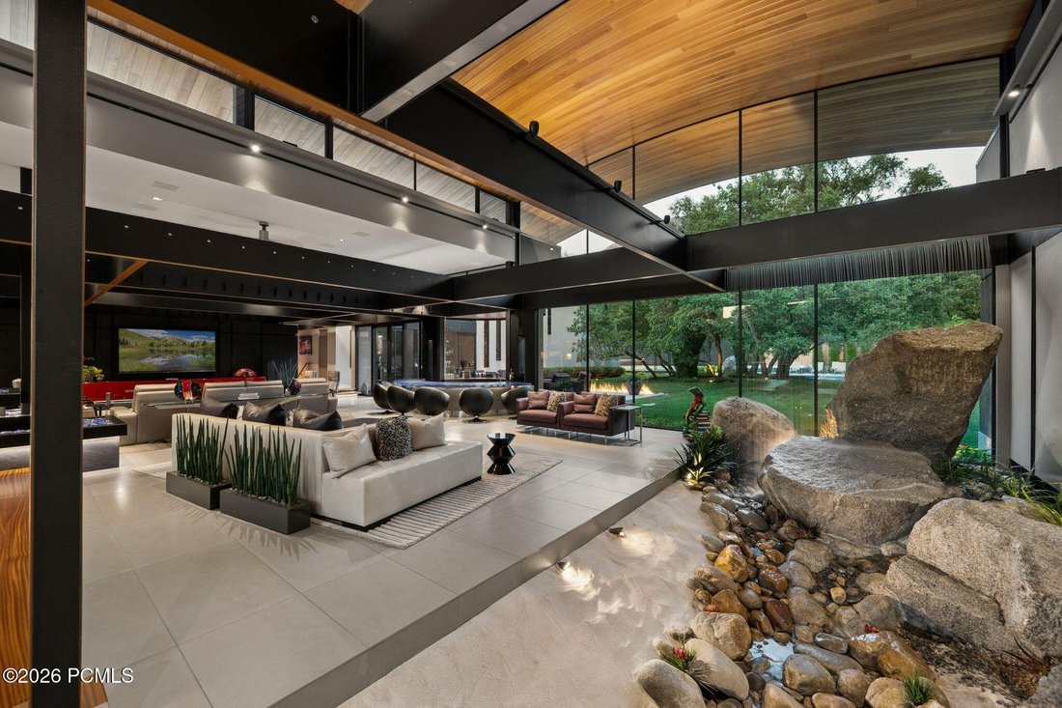
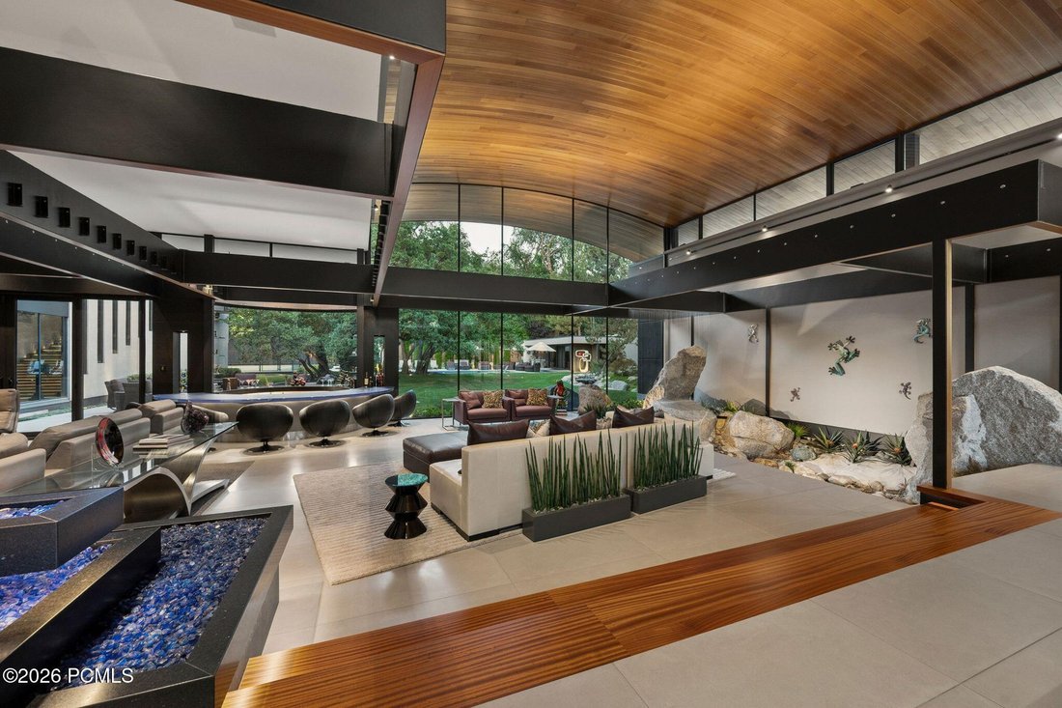
Hidden behind its own private gates and invisible from the road, this is Salt Lake’s rare single-level estate: more than 16,000 square feet on 1.41 flat, wooded, fully fenced acres in Holladay, with one step from the entry. The pedigree runs deep. The original home was designed by Lloyd Platt, the design and engineering force behind Guy Dreier’s desert-modern estates, before being rebuilt and expanded over four years with Russell Platt as architect. The owners designed every room themselves, without a decorator, on site daily. Beyond the gates, a tempered-glass entry opens beneath a 24-foot clear cedar barrel ceiling to an indoor rain garden where, at the touch of a button, a curtain of water falls over craned-in granite boulders. No other home in Utah opens this way. Italian tile with hardwood inlays flows throughout the main level. The great room and family room connect through a circular bar, and an entire rear wall of floor-to-ceiling glass frames the pond, waterfall, and pool. The Poliform kitchen, imported from Italy, holds dual Sub-Zero refrigerator and freezer columns, two dishwashers plus a dedicated glassware dishwasher, dual ice makers, and a glass-enclosed, climate-controlled wine room. Three en-suite bedrooms occupy the main level, each in its own wing. The primary suite overlooks the waterfall through walls of glass and holds a steam room and a steel-reinforced dressing room with a built-in safe that doubles as a secure room. At the front of the home, a circular glass-wrapped office has its own client entrance. Upstairs, 2,244 square feet are dedicated to entertaining: full bar, game room, theater-ready media space, and walkout deck. The walkout lower level includes a motorcycle lounge with its own ride-in ramp, and the heated eight-car garage is lift-ready with a workshop. Two heated driveways, each with its own gate, complete the arrival. Outside, every element was designed for year-round enjoyment. A heated pool and spa are accentearcing lawn jets, while a lighted tennis court converts for pickleball. A fire pit and dramatic fire feature wall create inviting gathering spaces, and the 1,138-square-foot pool house/ADU offers a full kitchen, two baths, and its own private entrance.
Radiant heat runs through the home and every walkway, driveway, and patio, backed by redundant forced-air HVAC, Lutron lighting and shades, and a 48kW backup generator. There is no HOA. Big Cottonwood Canyon is minutes away; Salt Lake City International is an easy drive. Offered turnkey with furniture included and art negotiable.
Private. Architectural. Irreplaceable. A true one-level estate.
Radiant heat runs through the home and every walkway, driveway, and patio, backed by redundant forced-air HVAC, Lutron lighting and shades, and a 48kW backup generator. There is no HOA. Big Cottonwood Canyon is minutes away; Salt Lake City International is an easy drive. Offered turnkey with furniture included and art negotiable.
Private. Architectural. Irreplaceable. A true one-level estate.
-
Art der Immobilie
Haus
-
Baujahr
2012
-
Preis/Quadratfuß
$1,038
Funktionen
- Garage
- Kamin
- Bergblick
- Begehbarer Kleiderschrank
- Weinkeller
- Spielzimmer
- Tennisplatz
- Dampfsauna
- Outdoor-Küche
Funktionen
Lot
- Bergblick
- Privatsphäre
Innenbereich
- Hohe Decke
- Office
- Kamin
- Kücheninsel
- Gasherd
- Bar
- Spielzimmer
- Weinkeller
- Stein Arbeitsplatten
- Dampfsauna
- Begehbarer Kleiderschrank
Outdoor
- Balkon
- Feuergrube
- Pool
- Garage
- Outdoor-Küche
- Tennisplatz
- Wohnraum im Freien
- Tor
- Garten
Erkunden Sie die Gegend
2550 E Brentwood Dr, Cottonwood Heights, Utah, Vereinigte Staaten
Auf Google Maps anzeigen
Preis pro sqft
Niedrig
Hoch

Vor 3 Jahren beigetreten
Sie haben sich nach diesem Objekt erkundigt
Der Agent wird sich in Kürze mit Ihnen in Verbindung setzen
Gelistet von
15
Angebote
2024
Beigetreten
Besichtigung mit Paul Benson buchen
Wählen Sie ein Datum und ob Sie eine virtuelle oder persönliche Besichtigung mit dem Makler wünschen.
Bevorzugtes Datum
Art der Tour

Zuletzt aktualisiert
August 12
Erstmalig gelistet
August 12
Maklerlizenz
#5757781-SA00
Angebotsreferenz
12603609
Ähnliche Immobilien in der Nähe
Neue Angebote in Cottonwood Heights




Entdecken Sie mehr Häuser zum Verkauf
Cottonwood Heights, UT, Vereinigte Staaten Immobilienarten
Cottonwood Heights, UT, Vereinigte Staaten beliebte Suchanfragen
- Immobilien mit Dampfsauna in Cottonwood Heights, UT, Vereinigte Staaten
- Neubauten Immobilien in Cottonwood Heights, UT, Vereinigte Staaten
- Blick auf die Stadt Immobilien in Cottonwood Heights, UT, Vereinigte Staaten
- Immobilien mit Weinkeller in Cottonwood Heights, UT, Vereinigte Staaten
- Immobilien mit Spielzimmer in Cottonwood Heights, UT, Vereinigte Staaten
- Immobilien mit Golfblick in Cottonwood Heights, UT, Vereinigte Staaten
- Duplex Immobilien in Cottonwood Heights, UT, Vereinigte Staaten
- am Wasser Immobilien in Cottonwood Heights, UT, Vereinigte Staaten
- Immobilien in hohen Höhen in Cottonwood Heights, UT, Vereinigte Staaten
Verwandte Leitfäden & Geschichten
Das Vertrauen der führenden Makler der Welt
Die Makler hinter den außergewöhnlichsten Immobilien der Welt inserieren bei JamesEdition.
- Angebote von Sotheby's, Christie's, BARNES und Engel & Völkers
- Jedes Angebot wird vor der Veröffentlichung geprüft
- Verbinden Sie sich direkt mit verifizierten Maklern
Indem Sie fortfahren, akzeptieren Sie unsere Nutzungsbedingungen und Datenschutzrichtlinie.
brokerages we
partnered with
partnered with