$647,505
Ganz Oben In Hippach — Dachgeschosswohnung Mit Talblick Und Zusätzlicher Fläche
- 2 Schlafz.
- 1 Bäder
- 1,292 Sqft
- 6,857 Sqft lot
- Aktualisiert: Oktober 6
- 1
Über die Immobilie
Beschreibung wurde automatisch übersetzt.
Die Beschreibung wird in der Originalsprache angezeigt.
A spacious living area under the roof, light from multiple sides, and a view over the Zillertal: The top apartment in Haus Tirol offers a special setting for your home. It occupies the entire top floor and combines the coziness of the roof architecture with openness to the landscape.
The centerpiece is the approximately 51 m² living and kitchen area. Its size allows plenty of room for sha
The centerpiece is the approximately 51 m² living and kitchen area. Its size allows plenty of room for sha
A spacious living area under the roof, light from multiple sides, and a view over the Zillertal: The top apartment in Haus Tirol offers a special setting for your home. It occupies the entire top floor and combines the coziness of the roof architecture with openness to the landscape.
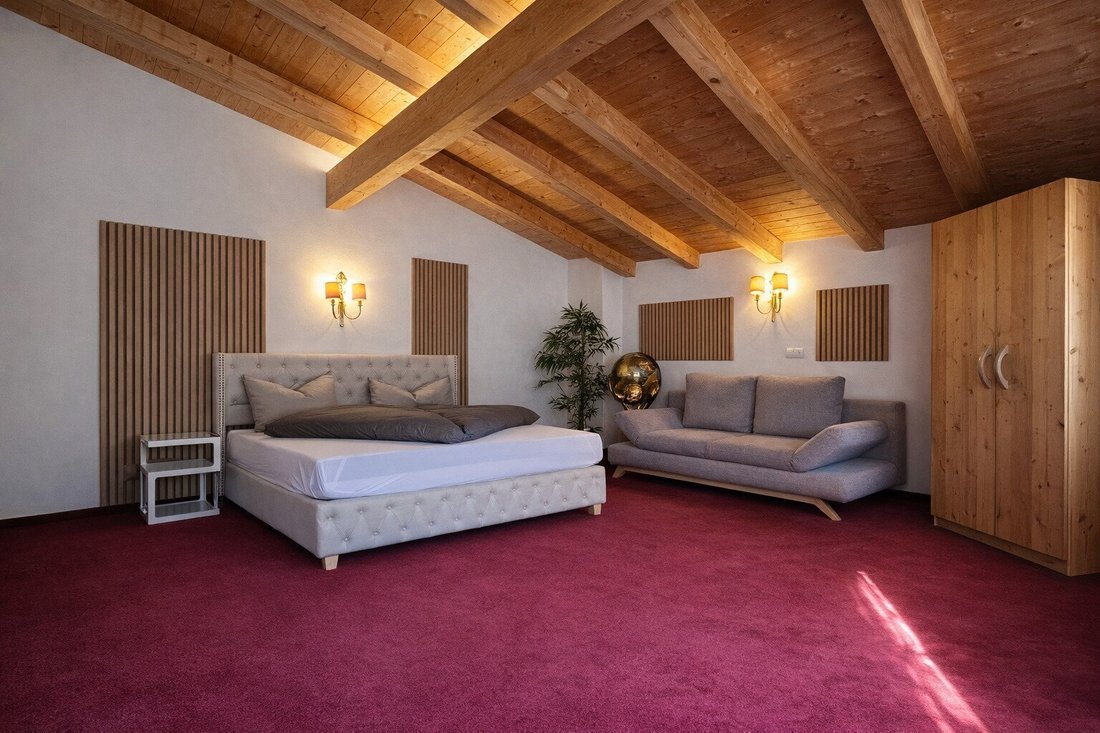
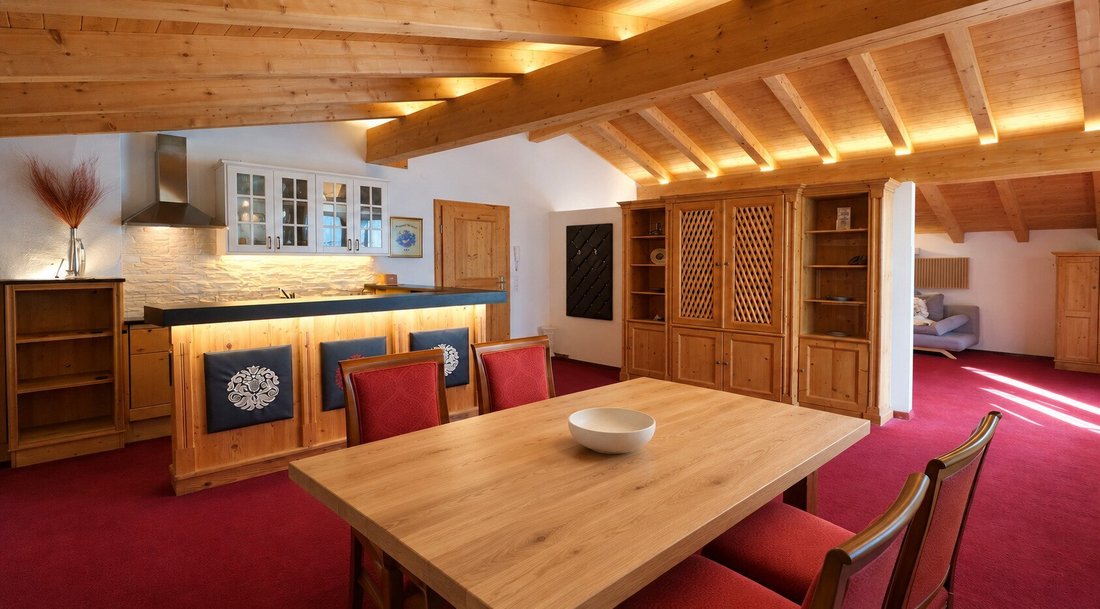
The centerpiece is the approximately 51 m² living and kitchen area. Its size allows plenty of room for shared living: with a large dining table, a cozy sofa area, and a personal space for reading or working. The roof shape divides the room and gives it a character that you can further enhance with your furnishings.
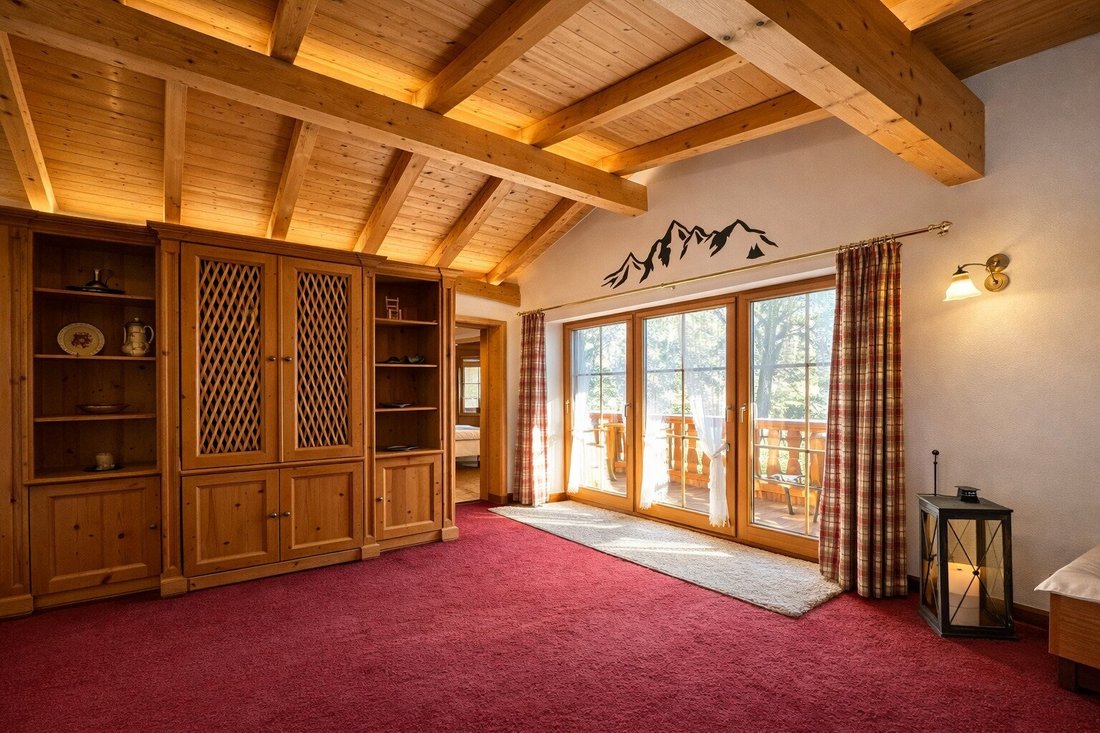
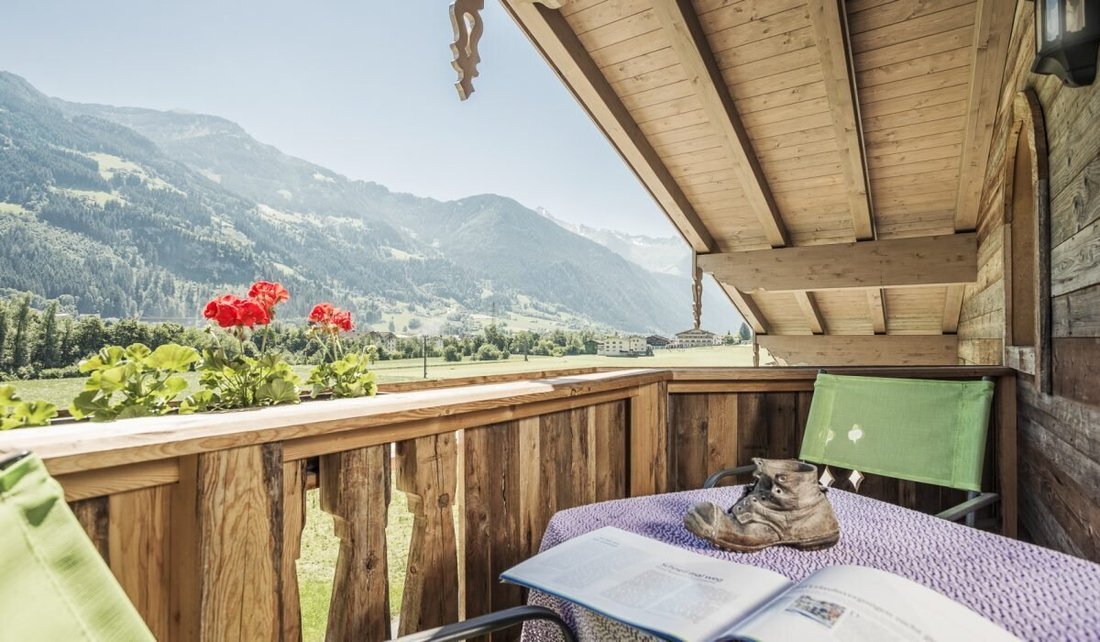
Directly in front is the approximately 7.8 m² southwest-facing balcony. Here, the view opens over the open spaces in front of the house to the surrounding mountains. A quiet afternoon in the sun or an evening above the valley—the outdoor area complements the apartment with a place where you’ll want to stay longer.
A separate room of about 14.6 m² and the spacious bathroom of approximately 14.8 m² complete the existing layout. In total, about 85.8 m² of living space is designated.
Existing space for individual design
On the left and right sides of the apartment are two additional attic rooms, each about 19.1 m². These total approximately 38.2 m² and are currently separated from the main interior by side partition walls. The owner currently uses them as storage.
By opening these partitions, there is the possibility to integrate the side areas more into the living space and redesign the interior. Under the sloping roof, for example, low built-ins, a reading or relaxation zone, and generous storage solutions can be planned. This way, previously separated areas can become a more cohesive room design that follows your own ideas.
The side attic rooms have ceiling heights up to about 1.50 m. These proportions set the framework for the design. The additional areas are listed separately from the existing living space; the specific opening and integration must be examined technically and regarding necessary approvals during the renovation planning.
The house and your possibilities
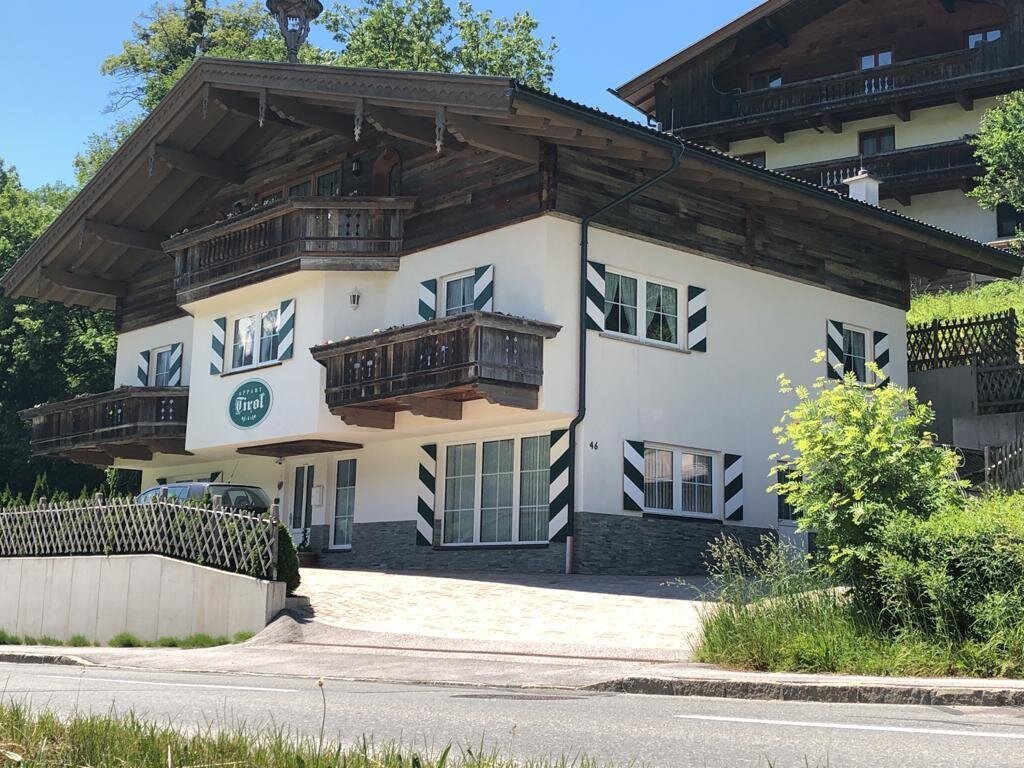
The building was constructed in 2012. The facade has been completely renovated, so a major measure on the house is already completed. A parking space is included in the offer.
The rear entrance leads via an outdoor staircase to a spacious shared entrance area. From there, you reach your living level via the internal staircase.
The apartment can be purchased individually or together with one or both of the apartments below. The additional units of about 40 m² and 77 m² allow, for example, independent living for relatives or the combination of your own home with supplementary rental. A project with a main residence in the house and tourist rental of another unit can also be examined based on the specific conditions.
During a personal viewing with Vision Real Estate, we will show you the existing living spaces and the two side attic rooms together. This way, you can experience the view, dimensions, and possibilities of this top living level directly on site.
Still haven’t found anything? We inform you about suitable real estate offers before anyone else.
Create your individual search agent now at the following link. We will send you exclusive suitable properties in advance.
The apartment is located in a sunny residential area of Hippach with a southwest orientation and permanent free sunlight. Due to the elevated position within the house, there are unobstructed views over the Zillertal and an exceptional level of privacy.
The surroundings are open and not densely built. Shopping, schools, kindergartens, medical care, as well as bus and train connections are within a short distance. The location combines tranquility and proximity to nature with everyday accessibility.
Especially in combination with the top living position and the additional space potential, this offer clearly stands out from the classic apartment market.
The centerpiece is the approximately 51 m² living and kitchen area. Its size allows plenty of room for shared living: with a large dining table, a cozy sofa area, and a personal space for reading or working. The roof shape divides the room and gives it a character that you can further enhance with your furnishings.
Directly in front is the approximately 7.8 m² southwest-facing balcony. Here, the view opens over the open spaces in front of the house to the surrounding mountains. A quiet afternoon in the sun or an evening above the valley—the outdoor area complements the apartment with a place where you’ll want to stay longer.
A separate room of about 14.6 m² and the spacious bathroom of approximately 14.8 m² complete the existing layout. In total, about 85.8 m² of living space is designated.
Existing space for individual design
On the left and right sides of the apartment are two additional attic rooms, each about 19.1 m². These total approximately 38.2 m² and are currently separated from the main interior by side partition walls. The owner currently uses them as storage.
By opening these partitions, there is the possibility to integrate the side areas more into the living space and redesign the interior. Under the sloping roof, for example, low built-ins, a reading or relaxation zone, and generous storage solutions can be planned. This way, previously separated areas can become a more cohesive room design that follows your own ideas.
The side attic rooms have ceiling heights up to about 1.50 m. These proportions set the framework for the design. The additional areas are listed separately from the existing living space; the specific opening and integration must be examined technically and regarding necessary approvals during the renovation planning.
The house and your possibilities
The building was constructed in 2012. The facade has been completely renovated, so a major measure on the house is already completed. A parking space is included in the offer.
The rear entrance leads via an outdoor staircase to a spacious shared entrance area. From there, you reach your living level via the internal staircase.
The apartment can be purchased individually or together with one or both of the apartments below. The additional units of about 40 m² and 77 m² allow, for example, independent living for relatives or the combination of your own home with supplementary rental. A project with a main residence in the house and tourist rental of another unit can also be examined based on the specific conditions.
During a personal viewing with Vision Real Estate, we will show you the existing living spaces and the two side attic rooms together. This way, you can experience the view, dimensions, and possibilities of this top living level directly on site.
Still haven’t found anything? We inform you about suitable real estate offers before anyone else.
Create your individual search agent now at the following link. We will send you exclusive suitable properties in advance.
The apartment is located in a sunny residential area of Hippach with a southwest orientation and permanent free sunlight. Due to the elevated position within the house, there are unobstructed views over the Zillertal and an exceptional level of privacy.
The surroundings are open and not densely built. Shopping, schools, kindergartens, medical care, as well as bus and train connections are within a short distance. The location combines tranquility and proximity to nature with everyday accessibility.
Especially in combination with the top living position and the additional space potential, this offer clearly stands out from the classic apartment market.
-
Art der Immobilie
Penthouse
-
Etagen
3
-
Baujahr
2012
-
Preis/Quadratfuß
$501
Erkunden Sie die Gegend
Vor 8 Monaten beigetreten
Sie haben sich nach diesem Objekt erkundigt
Der Agent wird sich in Kürze mit Ihnen in Verbindung setzen
Gelistet von
2
Angebote
2026
Beigetreten
Besichtigung mit the agent buchen
Wählen Sie ein Datum und ob Sie eine virtuelle oder persönliche Besichtigung mit dem Makler wünschen.
Bevorzugtes Datum
Art der Tour
Zuletzt aktualisiert
Oktober 6
Erstmalig gelistet
Januar 29
Angebotsreferenz
7900/44
Das Vertrauen der führenden Makler der Welt
Die Makler hinter den außergewöhnlichsten Immobilien der Welt inserieren bei JamesEdition.
- Angebote von Sotheby's, Christie's, BARNES und Engel & Völkers
- Jedes Angebot wird vor der Veröffentlichung geprüft
- Verbinden Sie sich direkt mit verifizierten Maklern
Indem Sie fortfahren, akzeptieren Sie unsere Nutzungsbedingungen und Datenschutzrichtlinie.