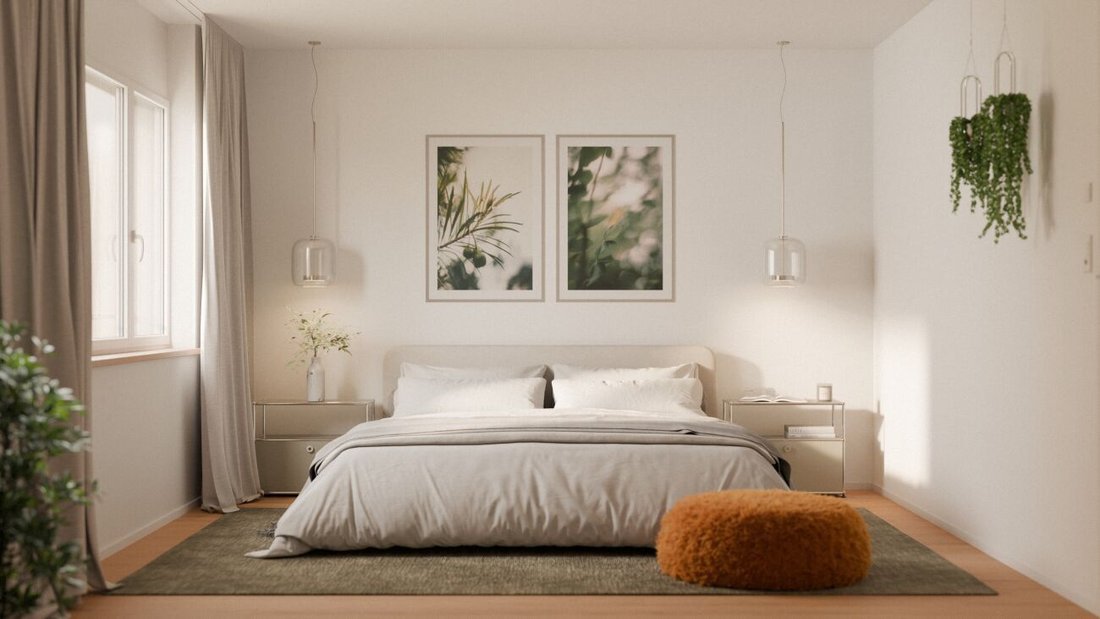
$1,419,173
Wohnen am Wildbach in Hinwil: 4.5-Zimmer-Gartenwohnung
- 3 Schlafz.
- 2 Bäder
- 1,195 Sqft
- Aktualisiert: Gestern
Über die Immobilie
Beschreibung wurde automatisch übersetzt.
Die Beschreibung wird in der Originalsprache angezeigt.
Vision & Architectural Concept – Experience Naturalness
The development ”Living by the Wild Brook” in Hinwil (ZH) combines sustainable construction, timeless architecture, and attractive prices in an optimal location. High-quality, ecological materials combined with modern thermal insulation create a durable home for the whole family.
The architecturally identical houses A and B enclos
The development ”Living by the Wild Brook” in Hinwil (ZH) combines sustainable construction, timeless architecture, and attractive prices in an optimal location. High-quality, ecological materials combined with modern thermal insulation create a durable home for the whole family.
The architecturally identical houses A and B enclos
Vision & Architectural Concept – Experience Naturalness
The development ”Living by the Wild Brook” in Hinwil (ZH) combines sustainable construction, timeless architecture, and attractive prices in an optimal location. High-quality, ecological materials combined with modern thermal insulation create a durable home for the whole family.
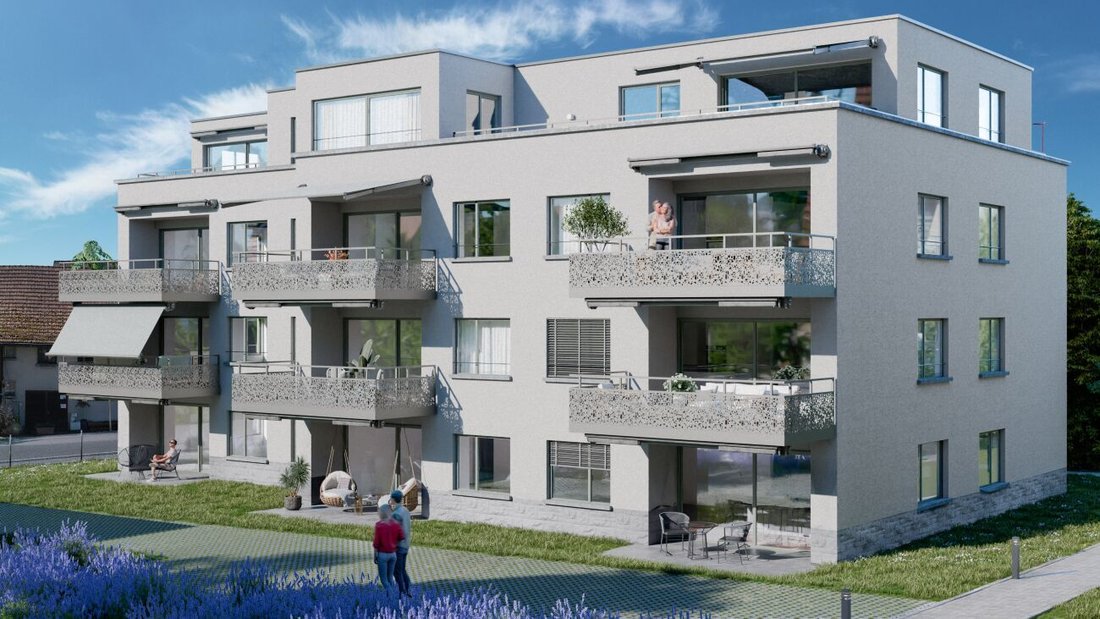
The architecturally identical houses A and B enclose a protected courtyard and offer 11 apartments each with 2.5, 3.5, and 4.5 rooms, as well as penthouse apartments with generous terraces. Identical floor plans in both houses allow for maximum flexibility in choosing your desired layout.
Ground floor apartments feature private garden seating areas, while balconies and roof terraces on the upper floors invite relaxed summer evenings. A communal playground and a fire pit with a pergola promote social interaction and relaxation.
Directly in front of the property is a new bus stop, and the adjacent wild brook invites walks in nature. The landscaping is designed by the award-winning landscape architect Daniel Berg. Green roofs with photovoltaics, bright facades, and clear lines give the development a modern lightness.
Hiking trails to Bachtel, the Wildbachtobel with waterfall, and proximity to Lake Zurich and the city of Zurich (A52, S-Bahn S14) guarantee high quality of life and excellent accessibility.
Visit our website [hidden information]
Ground floor, 1st floor, 2nd floor
– Entrance with wardrobe
– Storage room with washing machine, dryer
– Room
– Bathroom with bathtub, WC, double sink
– Bathroom with shower, WC, sink
– Room
– Room
– Corridor
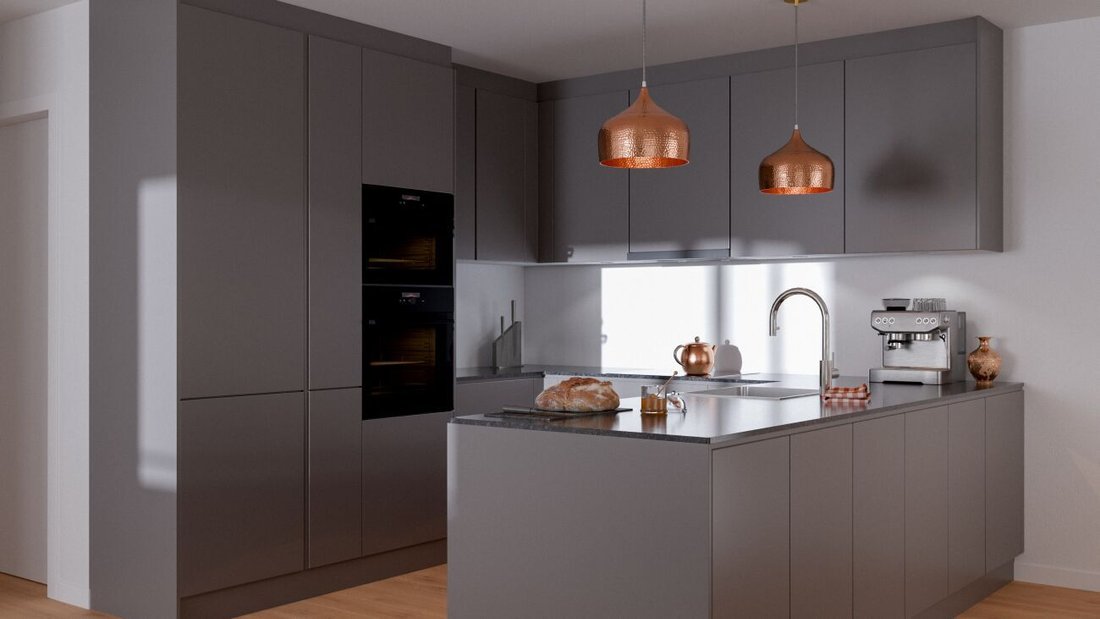
– Modern open kitchen
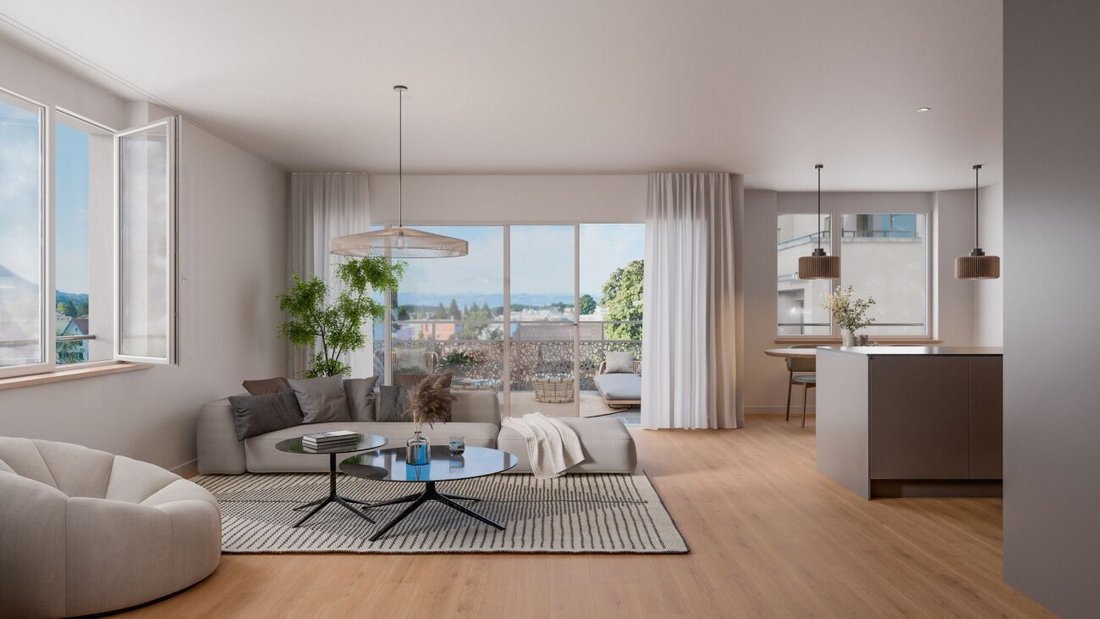
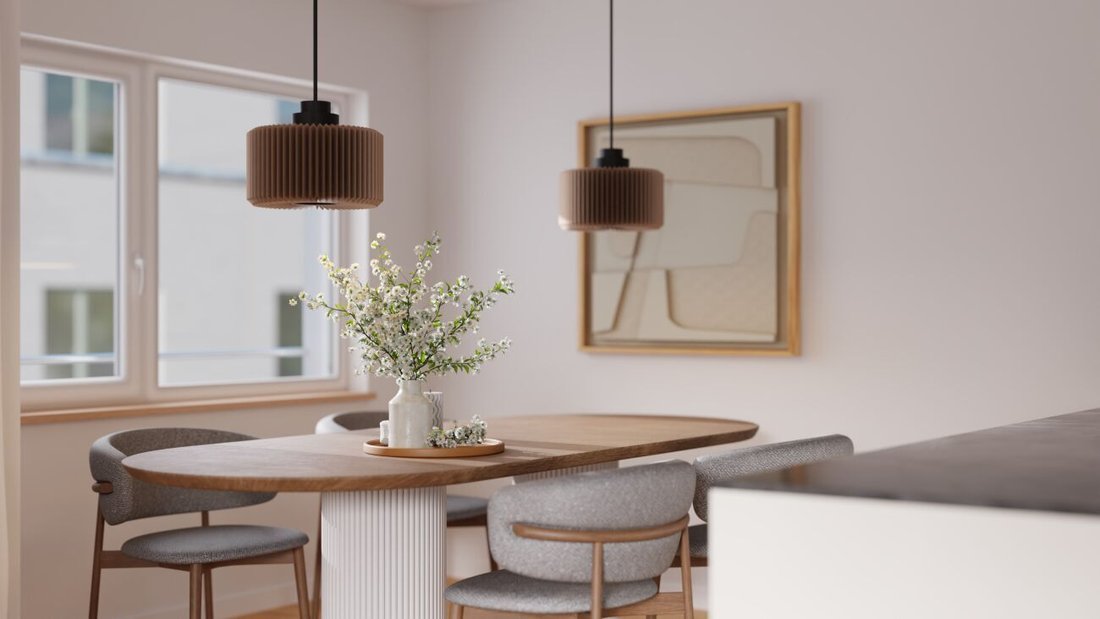
– Living and dining room with direct access to seating area or balcony
Additional Advantages
– Controlled apartment ventilation (KWL)
– Cellar compartment
– State-of-the-art building technology
– Low-temperature underfloor heating
– Photovoltaic system
– Minergie standard
– District heating with room-by-room control
– Wheelchair accessible
– Large garden and meeting area on the ground floor
1 to 2 garage spaces at CHF 40,000 each can be purchased additionally
Sales Process:
– Personal project discussion
– Reservation contract with a deposit of CHF 30,000
– Purchase contract, notarization, transfer of ownership autumn 2027
Interested parties are warmly invited to contact us.
Please call our Mr. Csaba von Zalan at phone number [hidden information] personally if you wish for additional information or a non-binding viewing. We look forward to assisting you in fulfilling your housing dreams.
The development ”Living by the Wild Brook” in Hinwil (ZH) combines sustainable construction, timeless architecture, and attractive prices in an optimal location. High-quality, ecological materials combined with modern thermal insulation create a durable home for the whole family.
The architecturally identical houses A and B enclose a protected courtyard and offer 11 apartments each with 2.5, 3.5, and 4.5 rooms, as well as penthouse apartments with generous terraces. Identical floor plans in both houses allow for maximum flexibility in choosing your desired layout.
Ground floor apartments feature private garden seating areas, while balconies and roof terraces on the upper floors invite relaxed summer evenings. A communal playground and a fire pit with a pergola promote social interaction and relaxation.
Directly in front of the property is a new bus stop, and the adjacent wild brook invites walks in nature. The landscaping is designed by the award-winning landscape architect Daniel Berg. Green roofs with photovoltaics, bright facades, and clear lines give the development a modern lightness.
Hiking trails to Bachtel, the Wildbachtobel with waterfall, and proximity to Lake Zurich and the city of Zurich (A52, S-Bahn S14) guarantee high quality of life and excellent accessibility.
Visit our website [hidden information]
Ground floor, 1st floor, 2nd floor
– Entrance with wardrobe
– Storage room with washing machine, dryer
– Room
– Bathroom with bathtub, WC, double sink
– Bathroom with shower, WC, sink
– Room
– Room
– Corridor
– Modern open kitchen
– Living and dining room with direct access to seating area or balcony
Additional Advantages
– Controlled apartment ventilation (KWL)
– Cellar compartment
– State-of-the-art building technology
– Low-temperature underfloor heating
– Photovoltaic system
– Minergie standard
– District heating with room-by-room control
– Wheelchair accessible
– Large garden and meeting area on the ground floor
1 to 2 garage spaces at CHF 40,000 each can be purchased additionally
Sales Process:
– Personal project discussion
– Reservation contract with a deposit of CHF 30,000
– Purchase contract, notarization, transfer of ownership autumn 2027
Interested parties are warmly invited to contact us.
Please call our Mr. Csaba von Zalan at phone number [hidden information] personally if you wish for additional information or a non-binding viewing. We look forward to assisting you in fulfilling your housing dreams.
-
Art der Immobilie
Eigentumswohnung
-
Baujahr
2026
-
Preis/Quadratfuß
$1,187
Funktionen
Erkunden Sie die Gegend
Hinwil, Kanton Zürich, Schweiz
Auf Google Maps anzeigen
Preis pro sqft
Niedrig
Hoch
Vor 1 Monat beigetreten
Sie haben sich nach diesem Objekt erkundigt
Der Agent wird sich in Kürze mit Ihnen in Verbindung setzen
Gelistet von
13
Angebote
2026
Beigetreten
Besichtigung mit the agent buchen
Wählen Sie ein Datum und ob Sie eine virtuelle oder persönliche Besichtigung mit dem Makler wünschen.
Bevorzugtes Datum
Art der Tour
Zuletzt aktualisiert
Gestern
Erstmalig gelistet
November 20
Angebotsreferenz
P0239
Ähnliche Immobilien in der Nähe
Neue Angebote in Hinwil


Entdecken Sie mehr Häuser zum Verkauf
Hinwil, Kanton Zürich, Schweiz Immobilienarten
Hinwil, Kanton Zürich, Schweiz beliebte Suchanfragen
- Panorama Immobilien in Hinwil, Kanton Zürich, Schweiz
- Immobilien mit Terrasse in Hinwil, Kanton Zürich, Schweiz
- Immobilien mit Aufzug in Hinwil, Kanton Zürich, Schweiz
- Immobilien mit Bergblick in Hinwil, Kanton Zürich, Schweiz
- Immobilien mit Garten in Hinwil, Kanton Zürich, Schweiz
- Immobilien mit Outdoor-Küche in Hinwil, Kanton Zürich, Schweiz
- Privatsphäre Immobilien in Hinwil, Kanton Zürich, Schweiz
- Moderne Immobilien in Hinwil, Kanton Zürich, Schweiz
- Neubauten Immobilien in Hinwil, Kanton Zürich, Schweiz
- Immobilien mit Kamin in Hinwil, Kanton Zürich, Schweiz
- Immobilien mit Pool in Hinwil, Kanton Zürich, Schweiz
- Immobilien mit Garage in Hinwil, Kanton Zürich, Schweiz
- Immobilien mit Balkon in Hinwil, Kanton Zürich, Schweiz
- Immobilien mit Offene Küche in Hinwil, Kanton Zürich, Schweiz
Verwandte Leitfäden & Geschichten
Das Vertrauen der führenden Makler der Welt
Die Makler hinter den außergewöhnlichsten Immobilien der Welt inserieren bei JamesEdition.
- Angebote von Sotheby's, Christie's, BARNES und Engel & Völkers
- Jedes Angebot wird vor der Veröffentlichung geprüft
- Verbinden Sie sich direkt mit verifizierten Maklern
Indem Sie fortfahren, akzeptieren Sie unsere Nutzungsbedingungen und Datenschutzrichtlinie.