
$1,250,000

Eigentumswohnung In Hinsdale

  • 4 Schlafz.
  • 4 Bäder
  • 2,817 Sqft
  • Aktualisiert: Oktober 23
  • Quelle:
    Midwest Real Estate Data (MRED)  MLS#12791061

Über die Immobilie

Beschreibung wurde automatisch übersetzt.
Die Beschreibung wird in der Originalsprache angezeigt.
Welcome to an exceptional residence in the highly desirable Hinsdale Hamptons subdivision, where timeless architecture, sophisticated finishes, and effortless luxury come together in a beautiful setting. Distinguished by its handsome stone exterior, this stunning end-unit residence offers an abundance of natural light, exceptional privacy, and thoughtfully designed living spaces perfect for both e
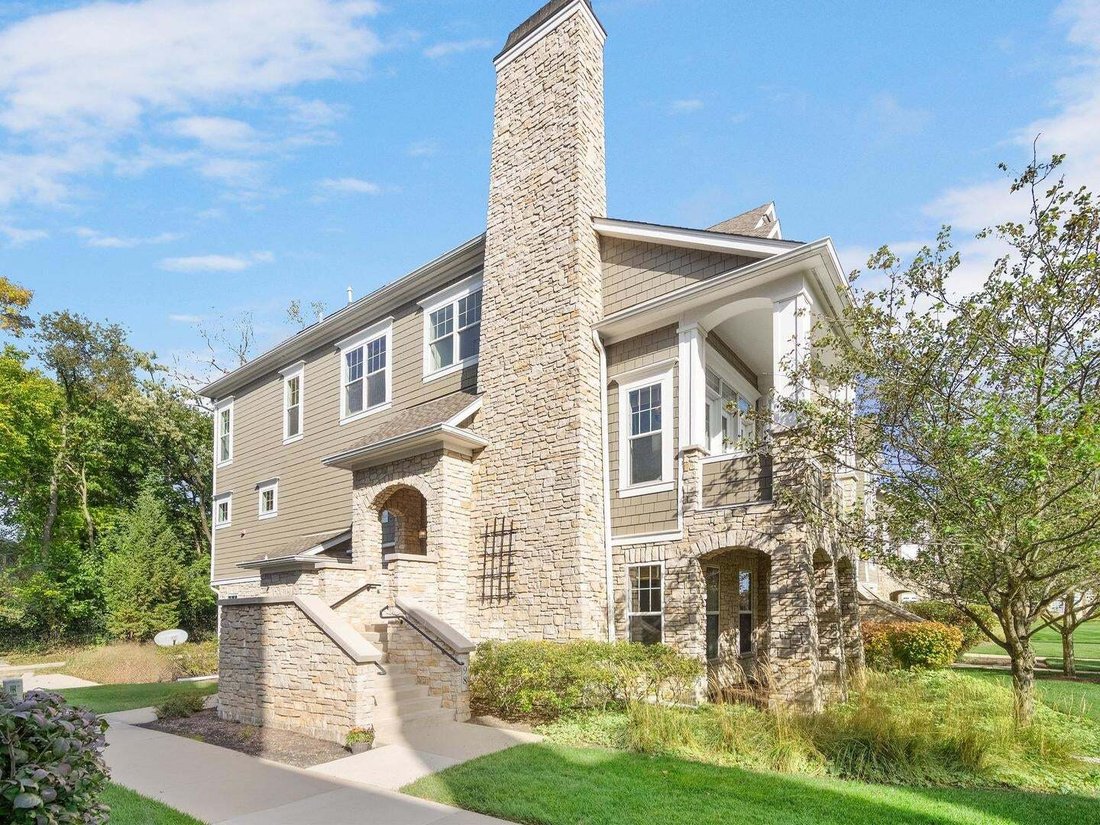
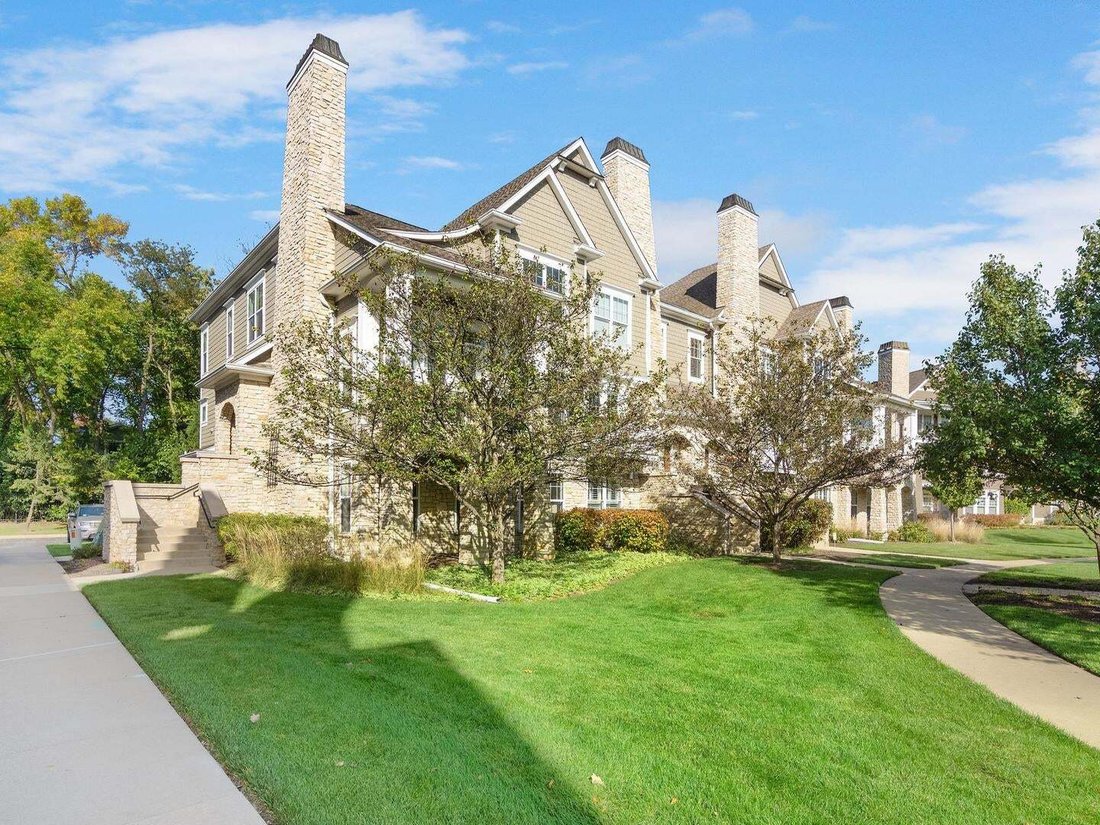
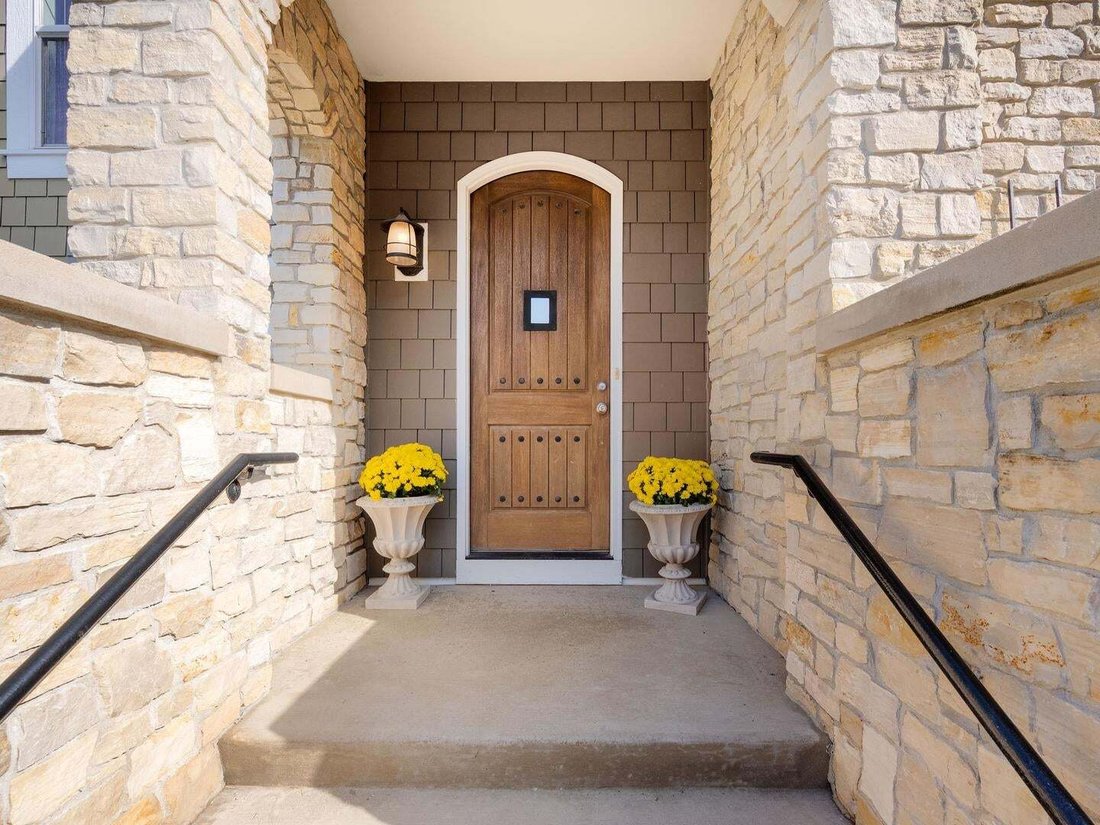
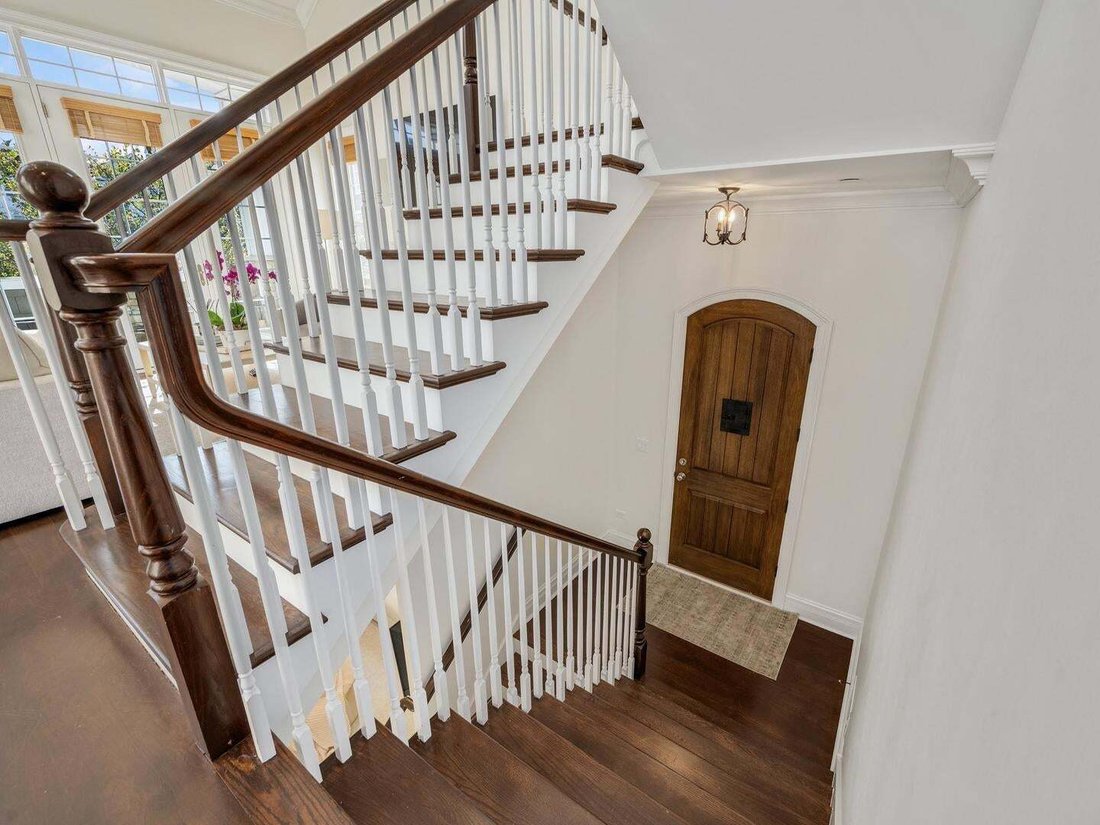
Welcome to an exceptional residence in the highly desirable Hinsdale Hamptons subdivision, where timeless architecture, sophisticated finishes, and effortless luxury come together in a beautiful setting. Distinguished by its handsome stone exterior, this stunning end-unit residence offers an abundance of natural light, exceptional privacy, and thoughtfully designed living spaces perfect for both elegant entertaining and comfortable everyday living. Offering 4 bedrooms, a private office, 3.1 baths, and an attached two-car garage, this remarkable low maintenance living home with the space and comfort of a single-family residence. A beautiful custom arched entry door welcomes you into an inviting interior highlighted by soaring cathedral ceilings, rich hardwood floors, recessed lighting, and expansive windows that fill the house with natural light. The spectacular Living Room serves as a captivating centerpiece, featuring a beautiful fireplace, dramatic ceiling heights, and direct access to one of two private decks, creating a seamless connection between indoor and outdoor living. Open to the Living Room, the Dining Room impresses with its soaring two-story ceiling and convenient Butler’s Pantry, providing an ideal setting for entertaining. The beautifully redone Kitchen is a wonderful blend of timeless design and modern sophistication, showcasing newly installed quartzite countertops with a striking full-slab backsplash, custom cabinetry, and stainless steel Viking appliances. A spacious peninsula offers additional workspace and seating, while a separate center island with cabinetry and pendant lighting adds both function and architectural interest. The Kitchen flows effortlessly into the sun-filled Breakfast Room, where a glass door opens to the second deck, A true highlight of the home is the luxurious main-level Primary Suite, privately entered through double doors. This serene retreat offers generous walk in dual closets and a beautifully appointed spa-inspired bath featuring a dual vanity, and an expansive walk-in steam shower. A conveniently located Powder Room completes the main level. The second floor offers an exceptional combination of comfort and flexibility, An inviting loft overlooking the dramatic Living Room creates a wonderful space for a library, reading retreat, or game room, complete with custom built-in bookshelves. A private Office with hardwood flooring and French doors provides an ideal work-from-home environment. Two additional spacious bedrooms and a beautifully designed full bath with a dual vanity and bathtub complete this level. The impressive walkout Lower Level is filled with natural light through full-size windows and offers additional living space designed for versatility. A spacious Family Room provides the perfect setting for movie nights and recreation, while the fourth Bedroom and an additional full bath offer wonderful accommodations for guests or extended family. This level also features a dedicated Laundry Room with a sink, abundant storage closets, and convenient access to the attached two-car garage. Ideally situated in the sought-after Hinsdale Hamptons community, Enjoy a short walk to Hinsdale Central High School and Elm elementary, along with easy access to charming downtown Hinsdale, boutique shopping, exceptional dining, parks, the Metra train. With its beautiful architecture, sun-filled interiors, thoughtfully designed floor plan, and exceptional location, 98 W. Kennedy Lane presents a rare opportunity to enjoy refined, low-maintenance living in Hinsdale.
…
  • Art der Immobilie

    Eigentumswohnung

  • Etagen

    3

  • Baujahr

    2008

  • Preis/Quadratfuß

    $443

Funktionen

Funktionen

Lot

Innenbereich

Outdoor

Erkunden Sie die Gegend

98 W Kennedy Lane, Hinsdale, Illinois, Vereinigte Staaten Auf Google Maps anzeigen
Preis pro sqft
Niedrig
Hoch

52 weitere Einträge in Hinsdale anzeigen

Compass - Hinsdale

Vor 12 Monaten beigetreten
Ihre Nachricht
Sie haben sich nach diesem Objekt erkundigt

Der Agent wird sich in Kürze mit Ihnen in Verbindung setzen

Gelistet von

Compass - Hinsdale
Illinois, United States
Agenturprofil anzeigen
40
Angebote
2025
Beigetreten

Besichtigung mit the agent buchen

Wählen Sie ein Datum und ob Sie eine virtuelle oder persönliche Besichtigung mit dem Makler wünschen.

In-person tour
Bevorzugtes Datum
Art der Tour
Compass - Hinsdale
Hinsdale, Illinois, United States
Agenturprofil anzeigen
Zuletzt aktualisiert
Oktober 23
Erstmalig gelistet
Oktober 23
Angebotsreferenz
12791061
Angebotsstatus
Anruf

Telefonanruf starten mit:

Hallo, ich rufe wegen der Immobilie mit der Referenz 12791061 an, die ich auf JamesEdition gefunden habe.

Nach dem Anruf geben wir Ihre Kontaktdaten an den Agenten weiter, um die Kommunikation zu erleichtern.

brokerages we
partnered with