$893,288
Maison Recente Halbglattes Fussbett
- 4 Schlafz.
- 2,379 Sqft
- 1.45 Ac lot
- Aktualisiert: Oktober 20
Über die Immobilie
Beschreibung wurde automatisch übersetzt.
Die Beschreibung wird in der Originalsprache angezeigt.
ref: LA_VM_0226
SUPERB NEW LISTING AT ABITHÉA
ARCHITECT-DESIGNED HOUSE + 220 M² FLOOR AREA + SEMI-ONE-LEVEL + 4 BEDROOMS INCLUDING MASTER SUITE + GARDEN + CARPORT + HIGH-END FEATURES
A contemporary architecture where elegance meets functionality.
Ideally located in a sought-after area close to amenities, this stunning architect-designed semi-one-level detached h
ref: LA_VM_0226
SUPERB NEW LISTING AT ABITHÉA
ARCHITECT-DESIGNED HOUSE + 220 M² FLOOR AREA + SEMI-ONE-LEVEL + 4 BEDROOMS INCLUDING MASTER SUITE + GARDEN + CARPORT + HIGH-END FEATURES
A contemporary architecture where elegance meets functionality.
Ideally located in a sought-after area close to amenities, this stunning architect-designed semi-one-level detached house offers approximately 220 m² of floor space. It impresses with its quality design, generous volumes, and meticulous attention to detail.
Designed to combine aesthetics, comfort, and practicality, this contemporary property enjoys full south exposure and a well-thought-out layout, allowing for a pleasant and peaceful living environment every day.
Upon entering, a hallway with a closet sets the tone and leads to a master suite of over 31 m², a laundry room, a separate toilet, and a magnificent 90 cm wide staircase to the upper floor.
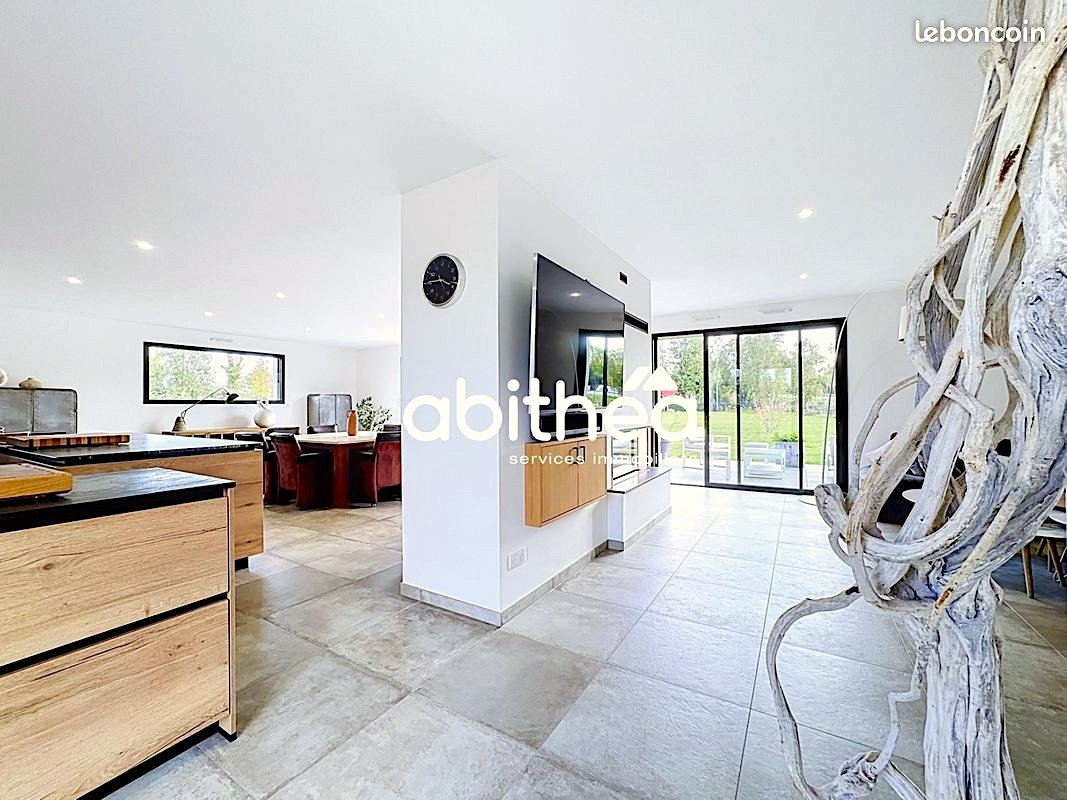
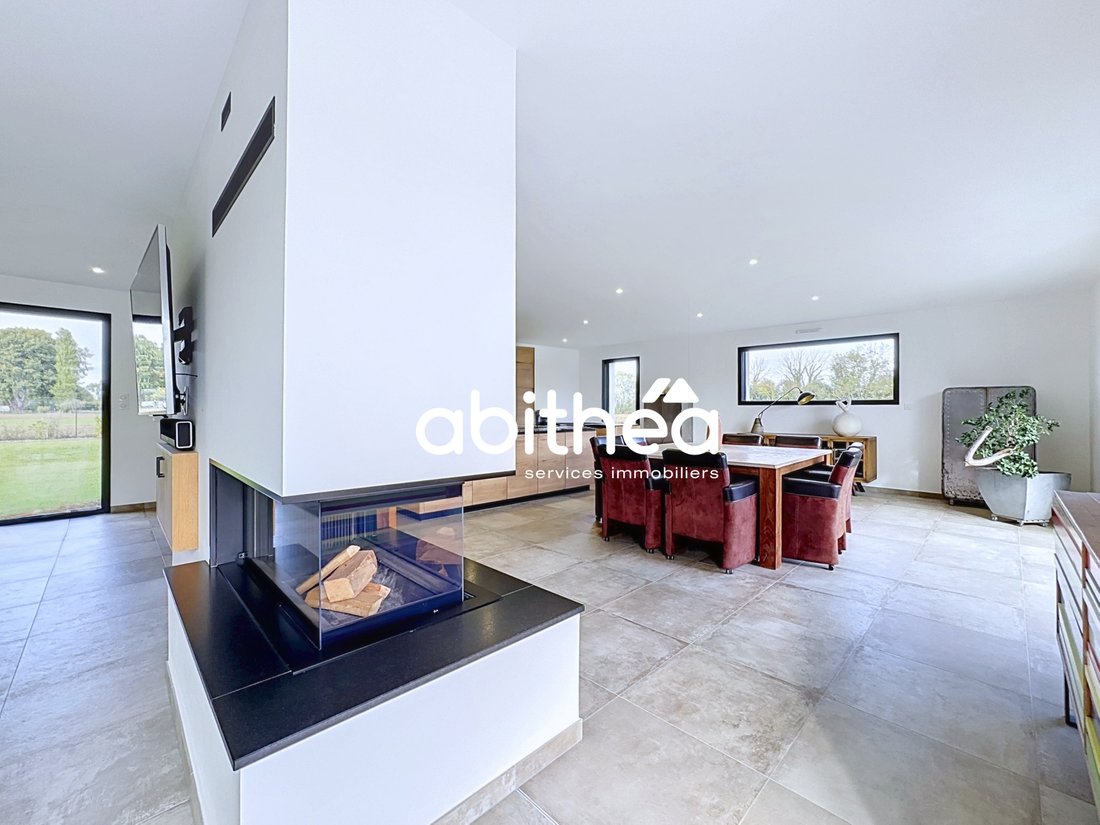
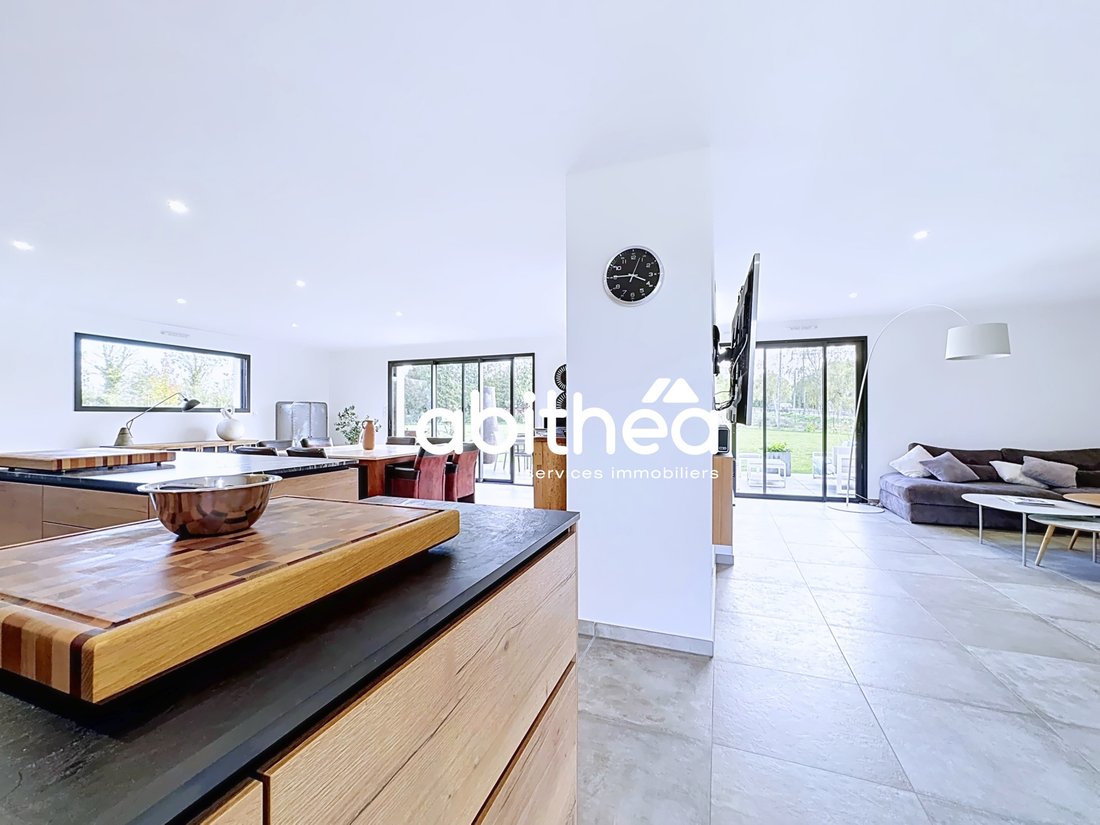
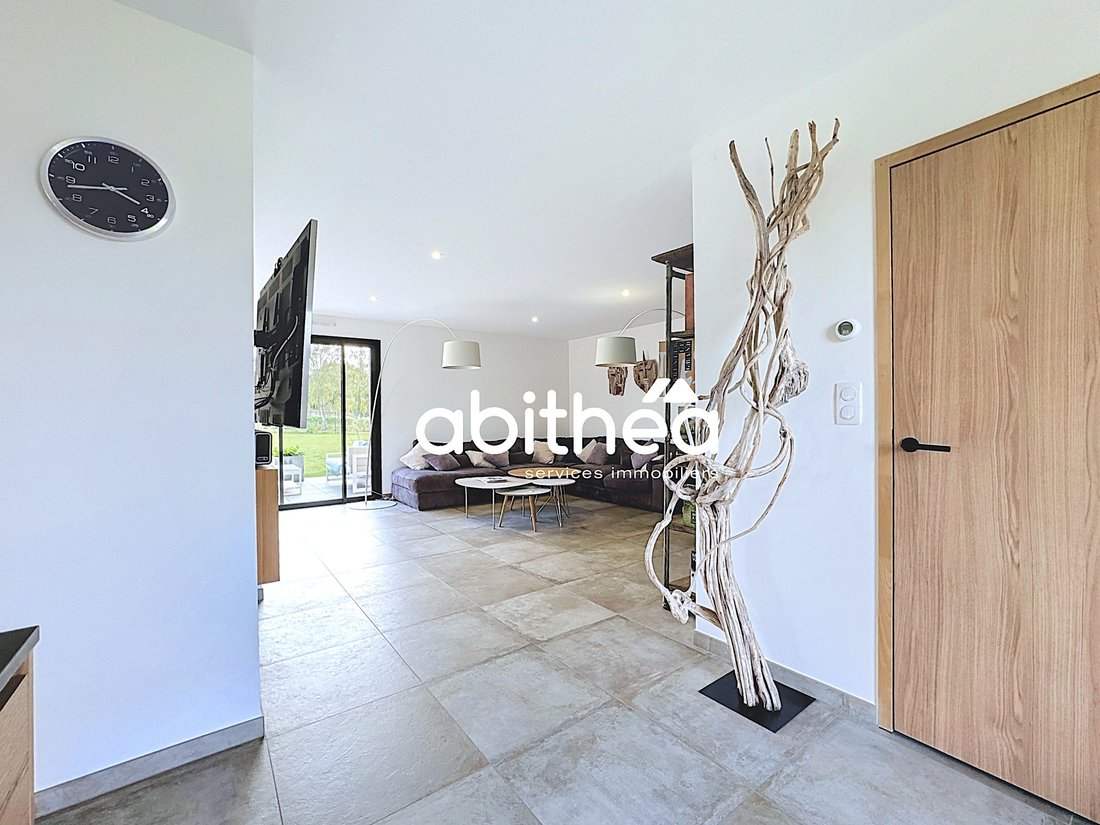
The eye naturally moves to the remarkable living area of about 90 m², the true heart of the home, where space and light take center stage.
Bathed in natural light thanks to large openings, this space extends harmoniously to a 29 m² terrace and a fully enclosed garden, creating a seamless flow between indoors and outdoors.
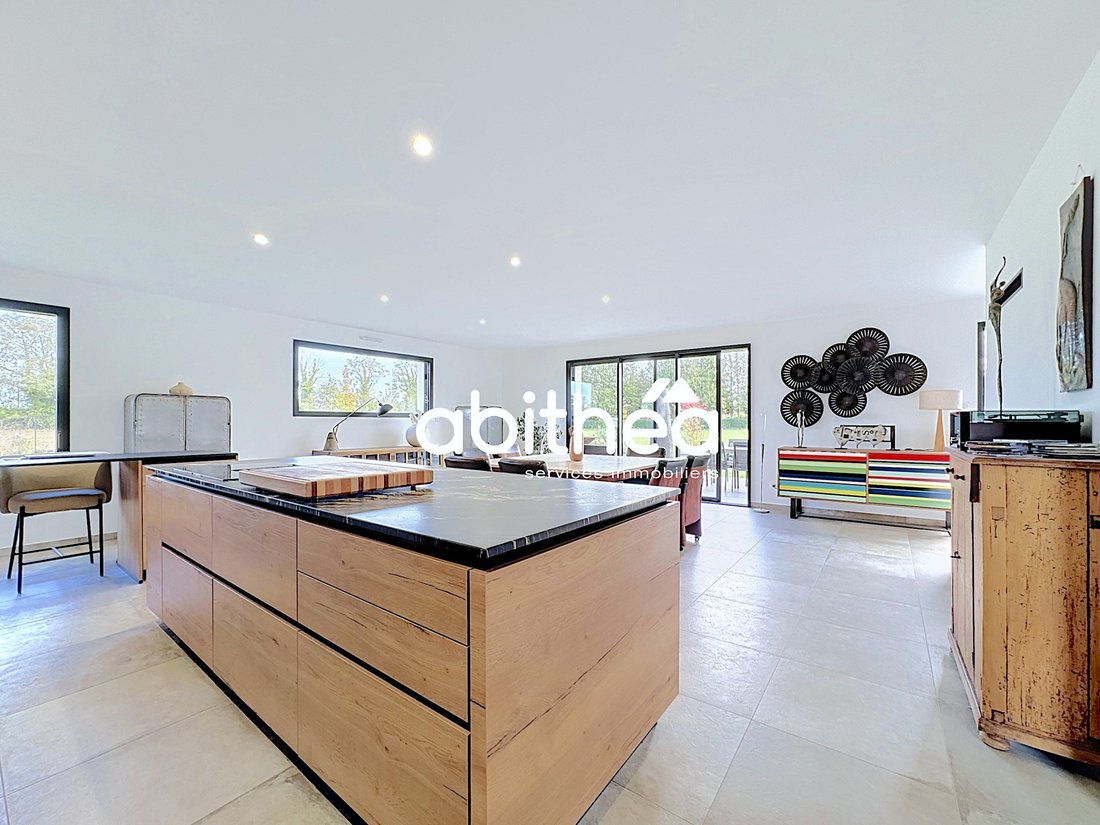
An elegant double-sided fireplace structures the spaces and adds a warm atmosphere throughout. The contemporary kitchen, subtly combining wood and black, features a central island and a reconstructed granite countertop. Every element is carefully designed to balance clean lines, quality materials, and functionality.
The heated stone floor also contributes to the comfort of this reception area.
Aluminum joinery with sleek, contemporary lines complements the open architecture and allows full enjoyment of views over the terrace and garden.
Upstairs, the sleeping area includes three bedrooms, two of which have their own walk-in closets, along with a modern bathroom equipped with a walk-in shower.
Attention to detail is evident in the many handcrafted, custom storage solutions that integrate elegantly with the interior architecture, reflecting the care taken in the home’s layout.
Overall, this property offers carefully selected features where quality materials, generous volumes, and coherent design create an interior that is both contemporary and welcoming.
Technically, the house is equipped with a heat pump supplying underfloor heating on the ground floor, while the upper floor benefits from reversible air conditioning. It is also connected to the main sewer system and has a video intercom.
Outside, a carport equipped with two electric vehicle charging points facilitates parking. A 19 m² outbuilding completes the property, providing additional storage space for garden equipment, bicycles, or everyday items.
The energy performance diagnosis is currently being updated.
This property is offered at €798,000 agency fees included, with 5% fees payable by the buyer.
An architect-designed house with contemporary lines where light, materials, and volumes harmonize perfectly to offer a living environment that is both elegant and functional.
For more information and to schedule a visit:
Contact Vanessa Menut at [hidden information] or by email at [hidden information]
Commercial agent registered under number [hidden information] - RSAC ARRAS
Information on risks related to this property is available on the Géorisques website: [hidden information]
Informationen zu den Risiken, denen diese Immobilie ausgesetzt ist, finden Sie auf der Website von Géorisques: https://www.georisques.gouv.fr/
-
Art der Immobilie
Haus
-
Baujahr
2024
-
Preis/Quadratfuß
$375
Funktionen
- Garten
- Terrasse
- Kamin
- Begehbarer Kleiderschrank
- Pferdesport
- Modern
- Fitnessstudio
- Wohnraum im Freien
- Kücheninsel
Funktionen
Lot
Innenbereich
- Kamin
- Klimaanlage
- Kücheninsel
- Bar
- Stein Arbeitsplatten
- Begehbarer Kleiderschrank
- Fitnessstudio
Outdoor
- Terrasse
- Parkplatz
- Wohnraum im Freien
- Garten
Erkunden Sie die Gegend
Vor 1 Monat beigetreten
Sie haben sich nach diesem Objekt erkundigt
Der Agent wird sich in Kürze mit Ihnen in Verbindung setzen
Gelistet von
4
Angebote
2026
Beigetreten
Besichtigung mit the agent buchen
Wählen Sie ein Datum und ob Sie eine virtuelle oder persönliche Besichtigung mit dem Makler wünschen.
Bevorzugtes Datum
Art der Tour
Zuletzt aktualisiert
Oktober 20
Erstmalig gelistet
Oktober 20
Angebotsreferenz
LA_VM_0226
Das Vertrauen der führenden Makler der Welt
Die Makler hinter den außergewöhnlichsten Immobilien der Welt inserieren bei JamesEdition.
- Angebote von Sotheby's, Christie's, BARNES und Engel & Völkers
- Jedes Angebot wird vor der Veröffentlichung geprüft
- Verbinden Sie sich direkt mit verifizierten Maklern
Indem Sie fortfahren, akzeptieren Sie unsere Nutzungsbedingungen und Datenschutzrichtlinie.