$4,750,000
Einfamilienhaus In Hinckley
- 4 Schlafz.
- 7 Bäder
- 11,639 Sqft
- 3.07 Ac lot
- Aktualisiert: Oktober 16
- Quelle: MLS Now MLS#5234373
Über die Immobilie
Beschreibung wurde automatisch übersetzt.
Die Beschreibung wird in der Originalsprache angezeigt.
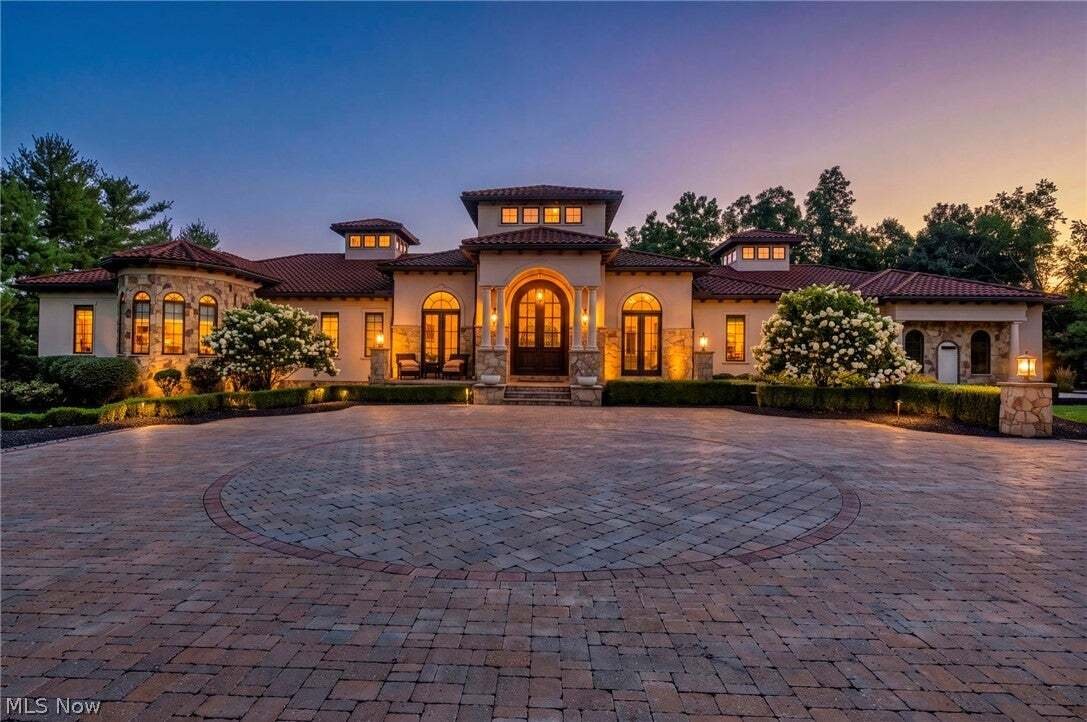
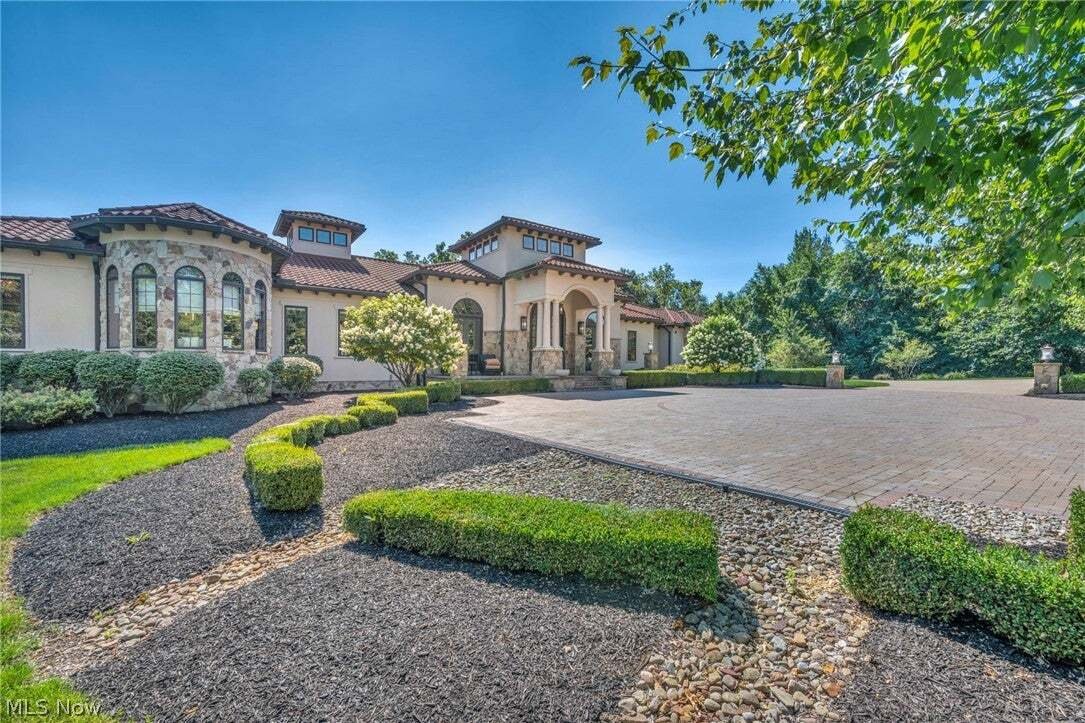
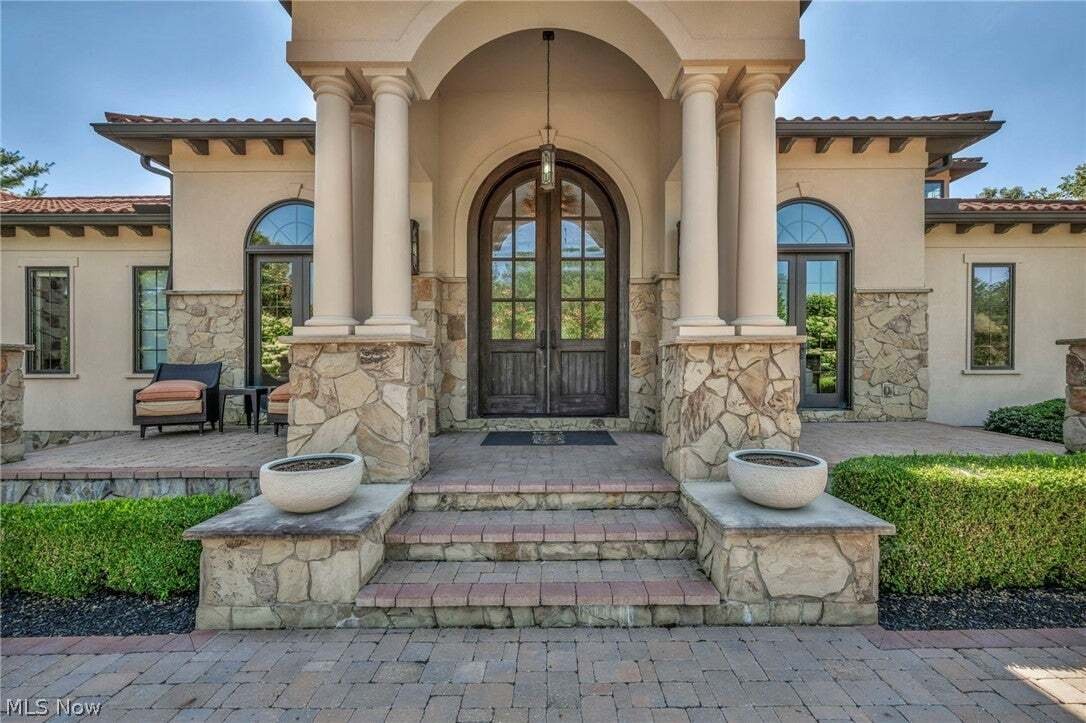
Private Mediterranean-style estate with a brick-paver motor court and stone-and-stucco facade with a Spanish tile roof and an arched, columned entry open to an interior built for entertaining. Travertine and hardwood run through the main living spaces beneath coffered and hand-beamed ceilings, and a sculptural floating staircase in stained wood and steel climbs a full-height stacked-stone wall as
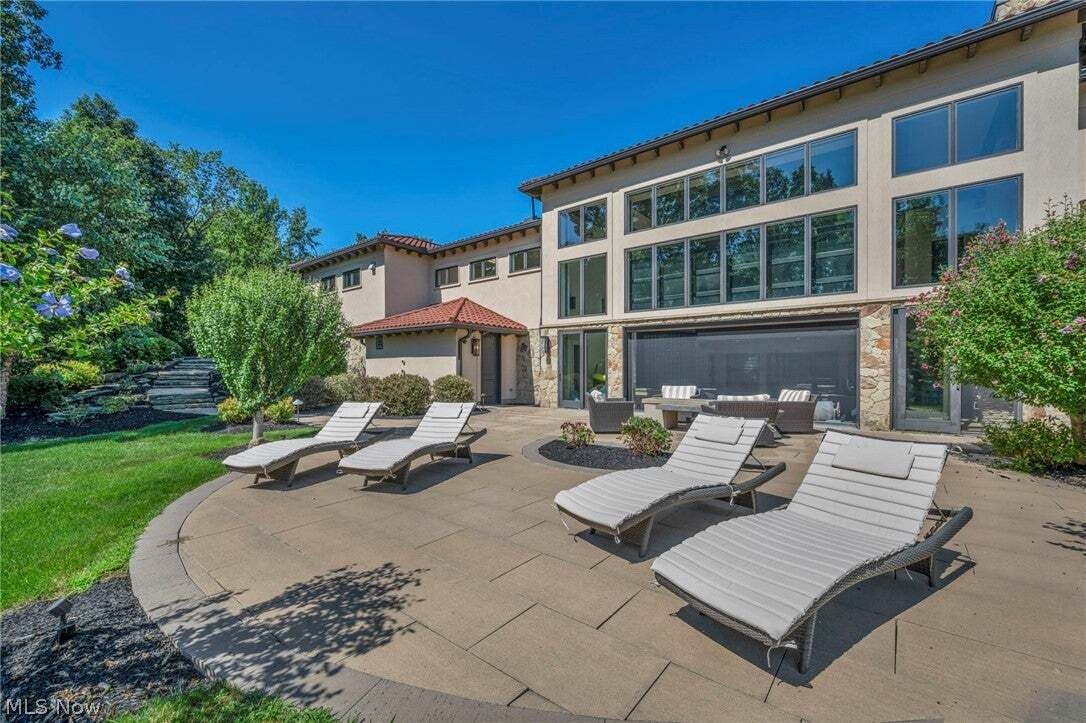
Private Mediterranean-style estate with a brick-paver motor court and stone-and-stucco facade with a Spanish tile roof and an arched, columned entry open to an interior built for entertaining. Travertine and hardwood run through the main living spaces beneath coffered and hand-beamed ceilings, and a sculptural floating staircase in stained wood and steel climbs a full-height stacked-stone wall as the home’s centerpiece.
The main level flows openly between living, dining, and kitchen. The renovated kitchen pairs rich cabinetry with a bookmatched, veined Italian marble waterfall island and seating, a professional Wolf range and hood, stainless Sub-Zero appliances, and a prep/pantry area. Formal and casual dining.
The amenities are the reason to see this house in person. An indoor pool and raised spa anchor a two-story glass-walled room, with a balcony overlooking the water, a fully equipped poolside bar, a stone feature wall with a Viking grill, and doors to the patios. A half-court basketball gym, fully equipped strength-and-conditioning gym, cedar sauna, and tiered home theater with cinema-quality projector and audio make up the recreation level. A columned salon with barrel-vaulted ceilings and a grand piano links the entertaining wings.
Bedrooms are large suites with tray or beamed ceilings, sitting areas, and spa-style baths finished in marble, mosaic tile, and glass. The primary retreat has a walk-in closet with a center island, a soaking tub set in an arched tiled alcove beneath a picture window, and an oversized glass shower. A home office with custom built-ins and marble accents.
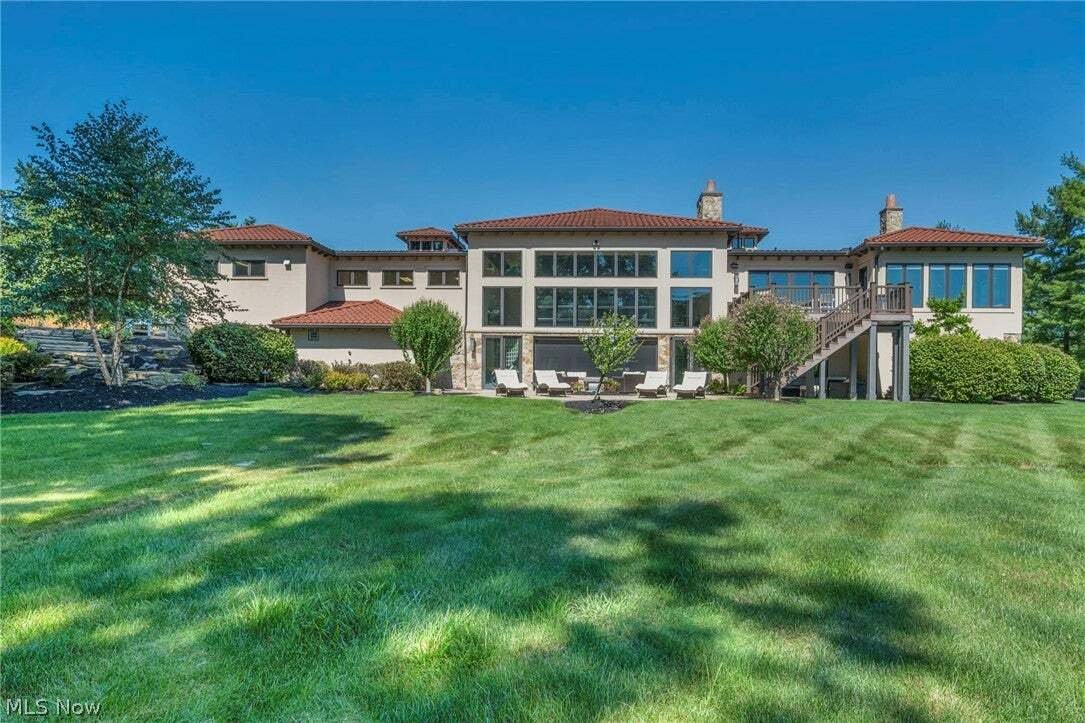
The grounds span just over 3 acres of lawn and mature trees. A covered loggia with stone columns, wide stone patios, an elevated deck, and multiple lounge and dining areas give the backyard real range. Garage space easily fits 5-6 vehicles. Control4 automation and a full irrigation system serve the property, and furnishings are available for purchase for a turnkey move.
-
Art der Immobilie
Haus
-
Etagen
2
-
Baujahr
2013
-
Preis/Quadratfuß
$408
Funktionen
- Garage
- Kamin
- Garten
- Begehbarer Kleiderschrank
- Sauna
- Basketballplatz
- Hallenbad
- Whirlpool
- Fitnessstudio
Erkunden Sie die Gegend
877 Pine Grove Circle, Hinckley Township, Ohio, Vereinigte Staaten
Auf Google Maps anzeigen
Preis pro sqft
Niedrig
Hoch
Vor 9 Monaten beigetreten
Sie haben sich nach diesem Objekt erkundigt
Der Agent wird sich in Kürze mit Ihnen in Verbindung setzen
Gelistet von
Berkshire Hathaway HomeServices Professional Realty - Sandusky
Ohio, United States
Agenturprofil anzeigen
2
Angebote
2026
Beigetreten
Besichtigung mit the agent buchen
Wählen Sie ein Datum und ob Sie eine virtuelle oder persönliche Besichtigung mit dem Makler wünschen.
Bevorzugtes Datum
Art der Tour
Berkshire Hathaway HomeServices Professional Realty - Sandusky
Sandusky, Ohio, United States
Agenturprofil anzeigen
Zuletzt aktualisiert
Oktober 16
Erstmalig gelistet
Oktober 16
Angebotsreferenz
5234373
Angebotsstatus
The data relating to real estate for sale on this website comes in part from the Internet Data Exchange program of MLS Now. Real estate listings are marked with the Internet Data Exchange logo and detailed information about them includes the name of the listing broker(s). Information Deemed Reliable But Not Guaranteed.
Ähnliche Immobilien in der Nähe
Neue Angebote in Hinckley Township



Entdecken Sie mehr Häuser zum Verkauf
Hinckley Township, OH, Vereinigte Staaten Immobilienarten
Hinckley Township, OH, Vereinigte Staaten beliebte Suchanfragen
- Immobilien mit Balkon in Hinckley Township, OH, Vereinigte Staaten
- Immobilien mit Kino in Hinckley Township, OH, Vereinigte Staaten
- Immobilien mit Hallenbad in Hinckley Township, OH, Vereinigte Staaten
- Immobilien mit Fitnessstudio in Hinckley Township, OH, Vereinigte Staaten
- Immobilien mit Whirlpool in Hinckley Township, OH, Vereinigte Staaten
- Neubauten Immobilien in Hinckley Township, OH, Vereinigte Staaten
- Immobilien mit Spielzimmer in Hinckley Township, OH, Vereinigte Staaten
- Immobilien mit Outdoor-Küche in Hinckley Township, OH, Vereinigte Staaten
- Renoviert Immobilien in Hinckley Township, OH, Vereinigte Staaten
- Immobilien mit Sauna in Hinckley Township, OH, Vereinigte Staaten
Verwandte Leitfäden & Geschichten
Das Vertrauen der führenden Makler der Welt
Die Makler hinter den außergewöhnlichsten Immobilien der Welt inserieren bei JamesEdition.
- Angebote von Sotheby's, Christie's, BARNES und Engel & Völkers
- Jedes Angebot wird vor der Veröffentlichung geprüft
- Verbinden Sie sich direkt mit verifizierten Maklern
Indem Sie fortfahren, akzeptieren Sie unsere Nutzungsbedingungen und Datenschutzrichtlinie.
brokerages we
partnered with
partnered with