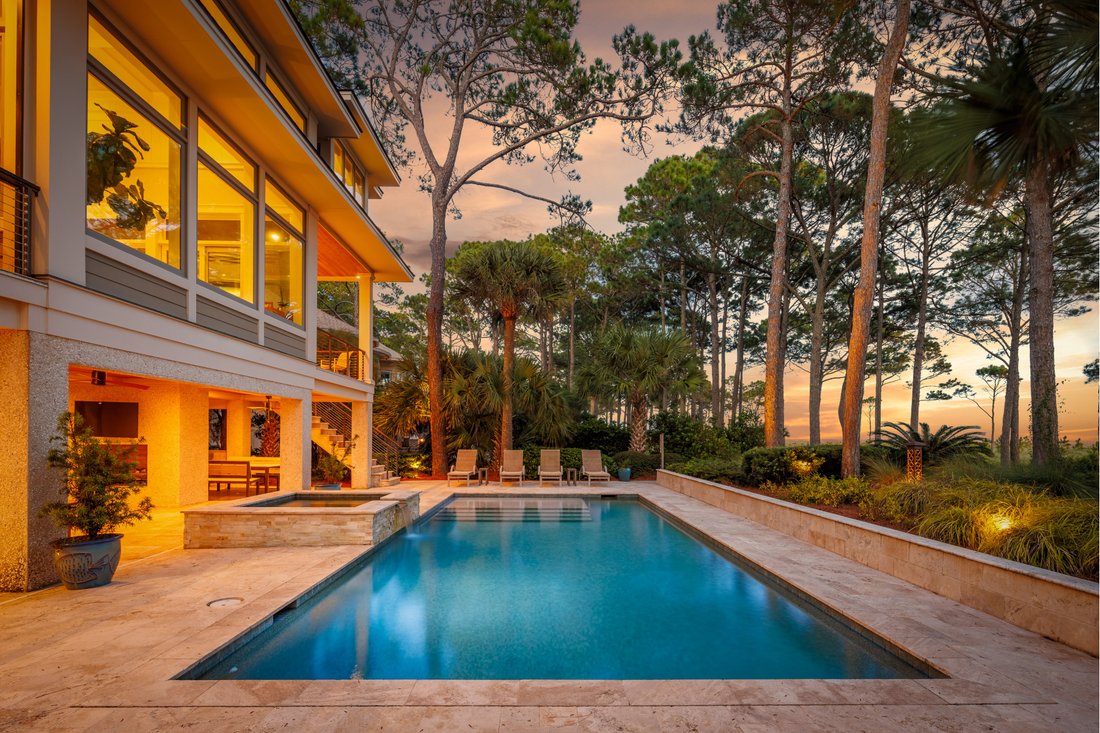
19 Cedar Wax Wing Road, Insel Hilton Head
- 5 Schlafz.
- 7 Bäder
- 4,871 Sqft
- 17,551 Sqft lot
- 1
- MLS#513038
Über die Immobilie
Designed to take full advantage of its oceanfront setting, this exceptional custom residence brings together distinguished architecture, enduring craftsmanship, and a rare connection to the water. Designed by Hilton Head Island architect Neil Gordon and built by Graves Construction, the home reflects a clear vision throughout, featuring expansive views, generous proportions, and spaces created
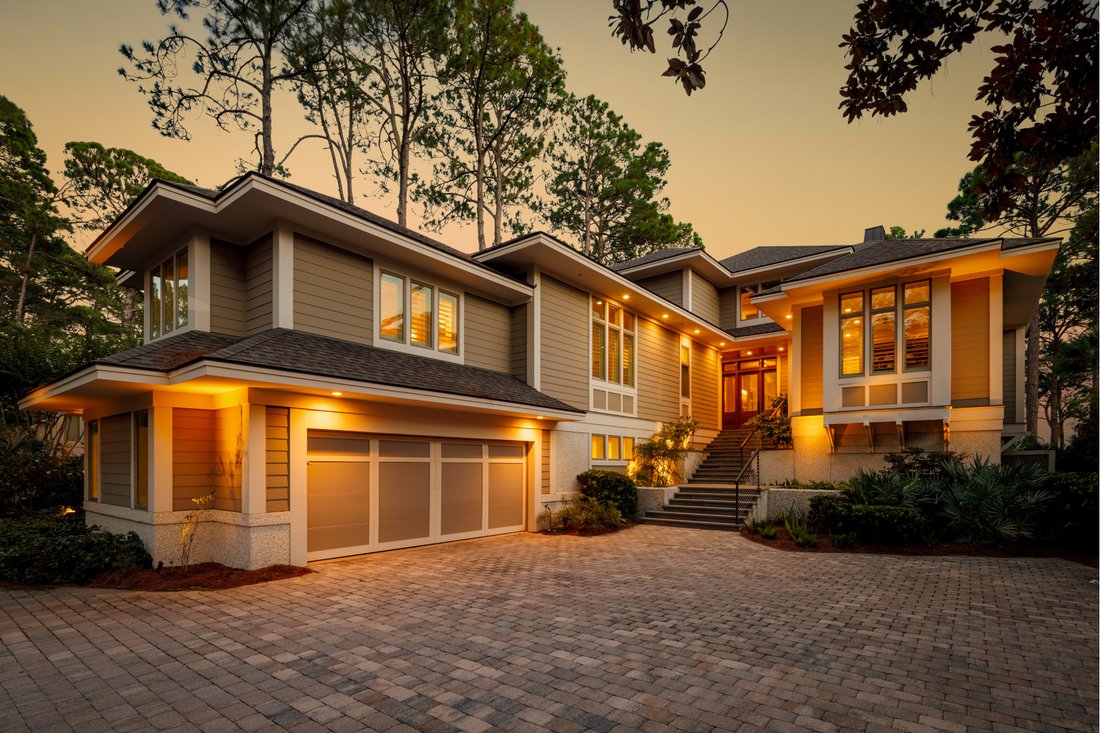
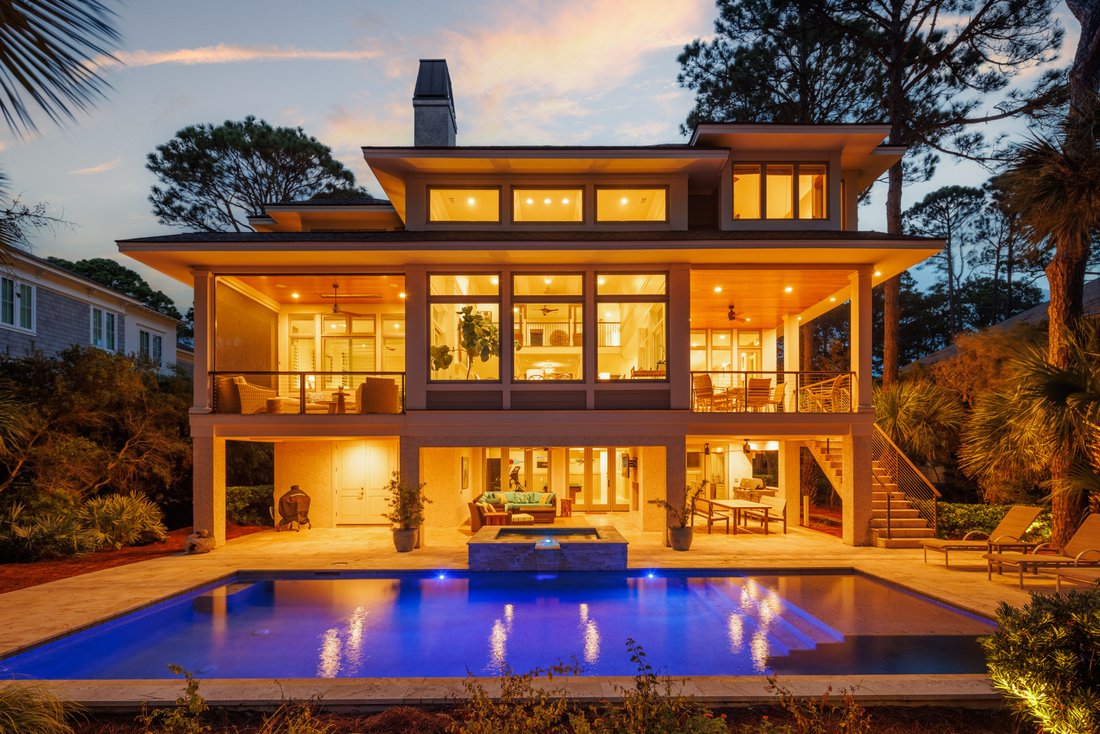
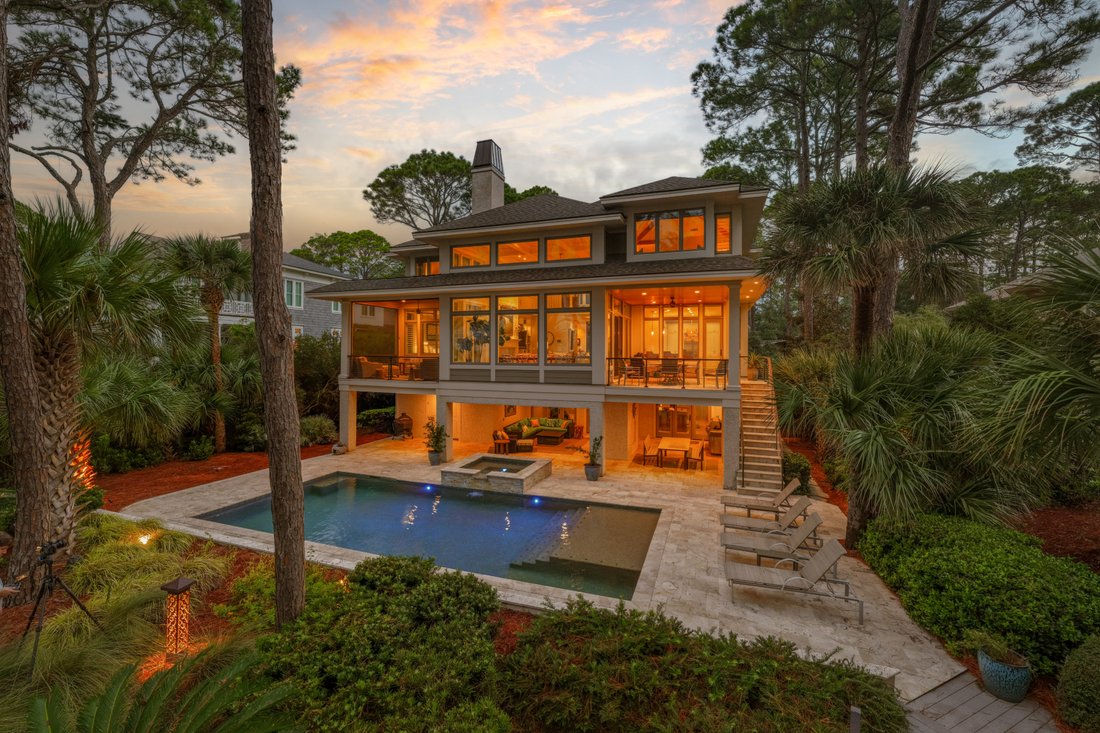
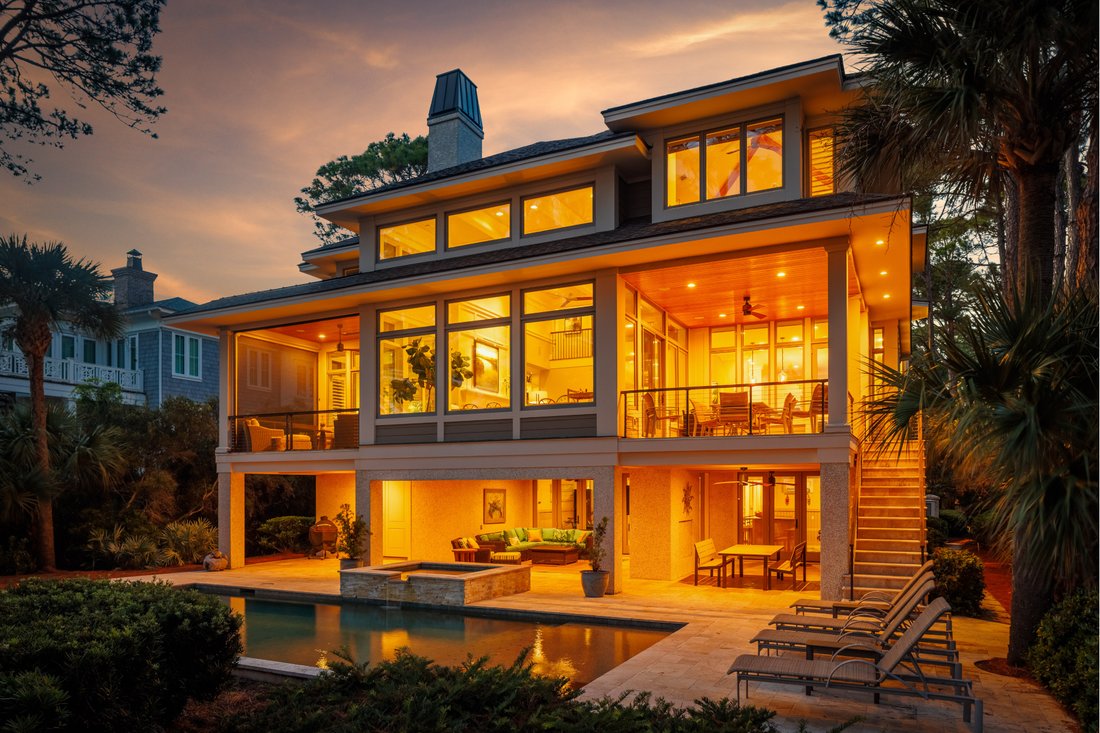
Designed to take full advantage of its oceanfront setting, this exceptional custom residence brings together distinguished architecture, enduring craftsmanship, and a rare connection to the water. Designed by Hilton Head Island architect Neil Gordon and built by Graves Construction, the home reflects a clear vision throughout, featuring expansive views, generous proportions, and spaces created for both refined entertaining and relaxed coastal living. The main living areas draw the eye toward the ocean, with coffered ceilings, a propane fireplace, and a gourmet kitchen anchoring the heart of the home. A screened porch extends the living space toward the water, while the primary suite offers its own striking views and an oversized walk-in closet. Two additional en-suite bedrooms occupy the opposite side of this level, providing privacy for family and guests. Above, two additional primary suites face the Atlantic, complemented by a media room that serves as a second gathering space. Even the connecting hallway captures the view through carefully positioned eye-level windows, underscoring how intentionally the home responds to its waterfront position. The pool level creates a natural transition from the interiors to the shoreline. A wet bar, pool table, full bath, second refrigerator, elevator access, and extensive storage support effortless entertaining and days spent on the water. Doors open to the heated pool and spa, covered outdoor living area, and pool deck, with direct ocean access for launching kayaks and enjoying the coast from your own backyard. Impact windows, hardie plank siding, Sonos surround sound, multiple laundry areas, tankless water heaters, an elevator, and an oversized two-car garage reinforce the quality and forethought behind the design. Set on a private street and maintained with exceptional care, this home brings together architecture, function, and an extraordinary waterfront location.
-
Art der Immobilie
Haus
-
Baujahr
2015
-
Preis/Quadratfuß
$2,462
Funktionen
- Pool
- Garage
- Wasserblick
- Kamin
- Bibliothek
- Outdoor-Küche
- am Ozean
- Fitnessstudio
- Spielplatz
Lot
- Küste
- Wasserblick
- am Wasser
- Privatsphäre
- am Ozean
Innenbereich
- Hohe Decke
- Kamin
- Klimaanlage
- Kücheninsel
- Gasherd
- Whirlpool
- Waschtrockner
- Bar
- Waschküche
- Aufzug
- Bibliothek
- Stein Arbeitsplatten
- Begehbarer Kleiderschrank
- Fitnessstudio
Outdoor
- Balkon
- Pool
- Garage
- Spielplatz
- Outdoor-Küche
- Tennisplatz
- Wohnraum im Freien
- Garten
Erkunden Sie die Gegend
Der Agent wird sich in Kürze mit Ihnen in Verbindung setzen
Gelistet von
Besichtigung mit William Anderson buchen
Wählen Sie ein Datum und ob Sie eine virtuelle oder persönliche Besichtigung mit dem Makler wünschen.

sits in the heart of Shelter Cov
sits in the heart of Shelter Cove, one of the island’s most lively retail and
professional services hubs, with a vibrant mix of waterfront dining, shopping,
parks, and a full-service marina. Conveniently located adjacent to William
Hilton Parkway, it’s easily accessible from anywhere on the island.
* Prime mid‑island visibility: Just steps from the harbor’s yachts, live‑music
events, waterfront restaurants, and the weekly HarbourFest, the office is in
the thick of community activity.
* Easy for clients and commuters: Excellent highway access and onsite parking
make it hassle‑free to visit, whether you’re arriving by car or bike.
Inside, the office blends professional functionality with coastal charm—bright,
welcoming reception, flexible meeting spaces, and contemporary finishes—all
tuned to resonate with the island’s upscale yet relaxed vibe.
In short, Daniel Ravenel Sotheby’s International Realty’s Shelter Cove office is
more than just a workplace—it’s a central node where the business of real estate
meets community, lifestyle, and ease.
Ähnliche Immobilien in der Nähe
Neue Angebote in Hilton Head Island





Entdecken Sie mehr Häuser zum Verkauf
Hilton Head Island, SC, Vereinigte Staaten Immobilienarten
- Häuser zum Verkauf in Hilton Head Island, SC, Vereinigte Staaten
- Eigentumswohnungen zum Verkauf in Hilton Head Island, SC, Vereinigte Staaten
- Stadthäuser zum Verkauf in Hilton Head Island, SC, Vereinigte Staaten
- Genossenschaftswohnungen zum Verkauf in Hilton Head Island, SC, Vereinigte Staaten
- Villen zum Verkauf in Hilton Head Island, SC, Vereinigte Staaten
Hilton Head Island, SC, Vereinigte Staaten beliebte Suchanfragen
- Immobilien mit Pool in Hilton Head Island, SC, Vereinigte Staaten
- am Wasser Immobilien in Hilton Head Island, SC, Vereinigte Staaten
- Küste Immobilien in Hilton Head Island, SC, Vereinigte Staaten
- Immobilien mit Aufzug in Hilton Head Island, SC, Vereinigte Staaten
- Anlageimmobilie Immobilien in Hilton Head Island, SC, Vereinigte Staaten
- am Ozean Immobilien in Hilton Head Island, SC, Vereinigte Staaten
- Gesicherte Wohnanlage Immobilien in Hilton Head Island, SC, Vereinigte Staaten
- Immobilien mit Privatstrand in Hilton Head Island, SC, Vereinigte Staaten
- Moderne Immobilien in Hilton Head Island, SC, Vereinigte Staaten
- Immobilien mit Kino in Hilton Head Island, SC, Vereinigte Staaten
- Immobilien mit Meerblick in Hilton Head Island, SC, Vereinigte Staaten
- Immobilien mit Hallenbad in Hilton Head Island, SC, Vereinigte Staaten
- Pferdesport Immobilien in Hilton Head Island, SC, Vereinigte Staaten
- am See Immobilien in Hilton Head Island, SC, Vereinigte Staaten
Verwandte Leitfäden & Geschichten
Das Vertrauen der führenden Makler der Welt
Die Makler hinter den außergewöhnlichsten Immobilien der Welt inserieren bei JamesEdition.
- Angebote von Sotheby's, Christie's, BARNES und Engel & Völkers
- Jedes Angebot wird vor der Veröffentlichung geprüft
- Verbinden Sie sich direkt mit verifizierten Maklern
Indem Sie fortfahren, akzeptieren Sie unsere Nutzungsbedingungen und Datenschutzrichtlinie.
partnered with