$4,398,000
Zum Ersten Mal Seit 1976 Auf Dem Markt
- 4 Schlafz.
- 3 Bäder
- 3,110 Sqft
- 22,216 Sqft lot
- MLS#ML82061870
Über die Immobilie
Beschreibung wurde automatisch übersetzt.
Die Beschreibung wird in der Originalsprache angezeigt.
First time on the market since it was built in 1976, this distinctive single-level residence offers a rare opportunity to enjoy a wonderful Hillsborough setting and create new memories for generations to come.
Set behind a gated driveway on expansive landscaped grounds, the home combines generous living spaces, abundant natural light, and an exceptional connection to the outdoors. The mai
Set behind a gated driveway on expansive landscaped grounds, the home combines generous living spaces, abundant natural light, and an exceptional connection to the outdoors. The mai
First time on the market since it was built in 1976, this distinctive single-level residence offers a rare opportunity to enjoy a wonderful Hillsborough setting and create new memories for generations to come.
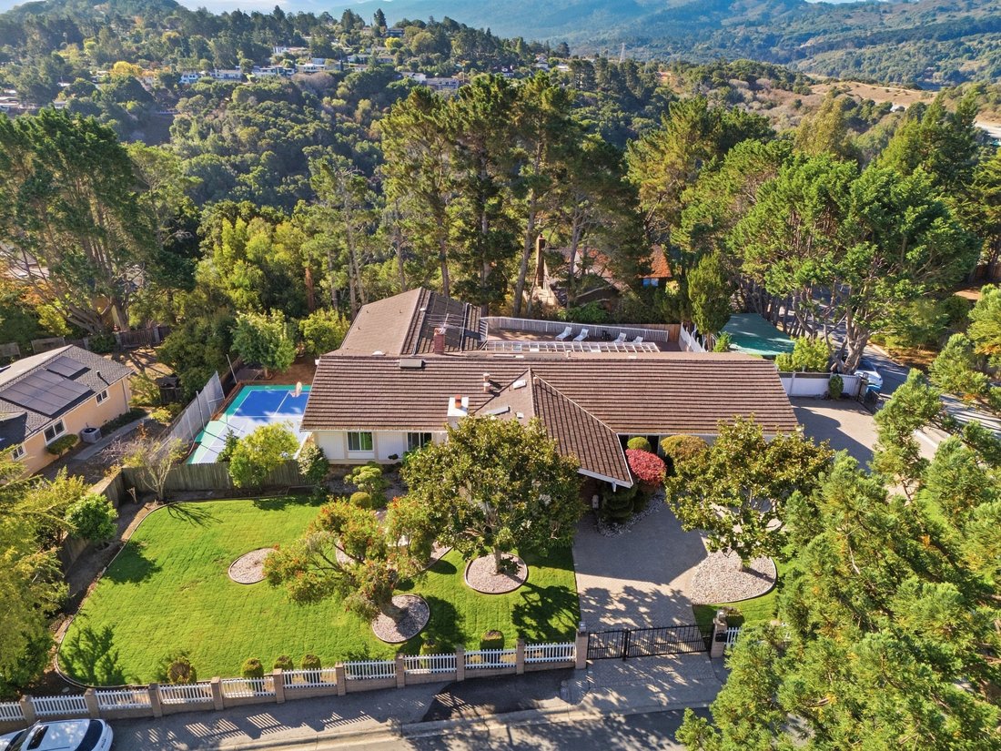
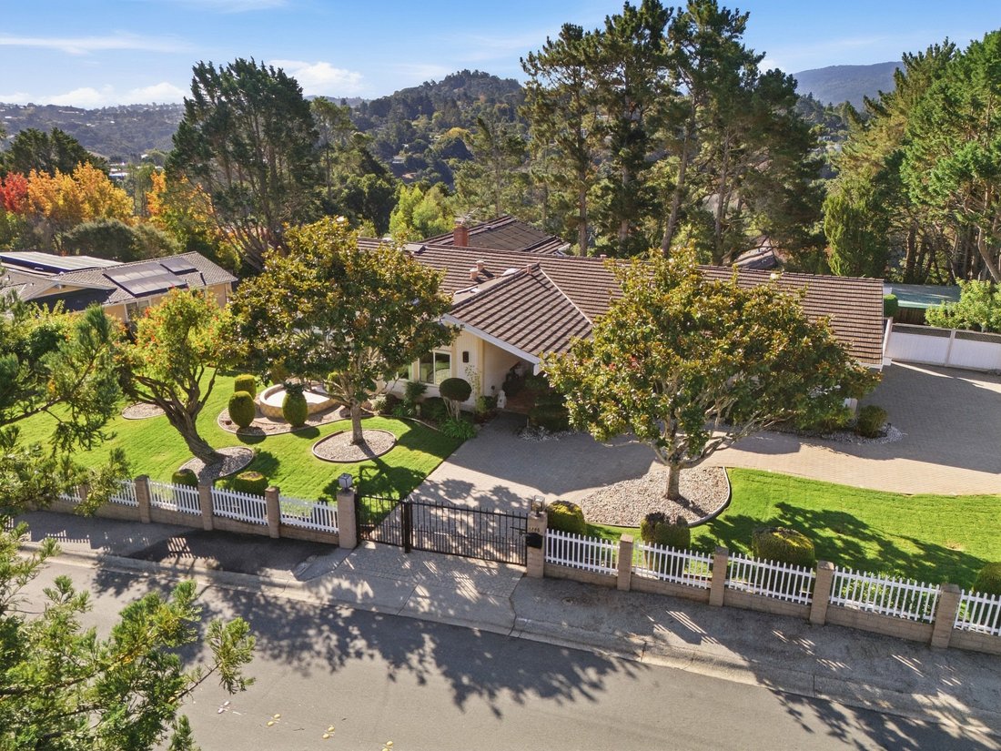
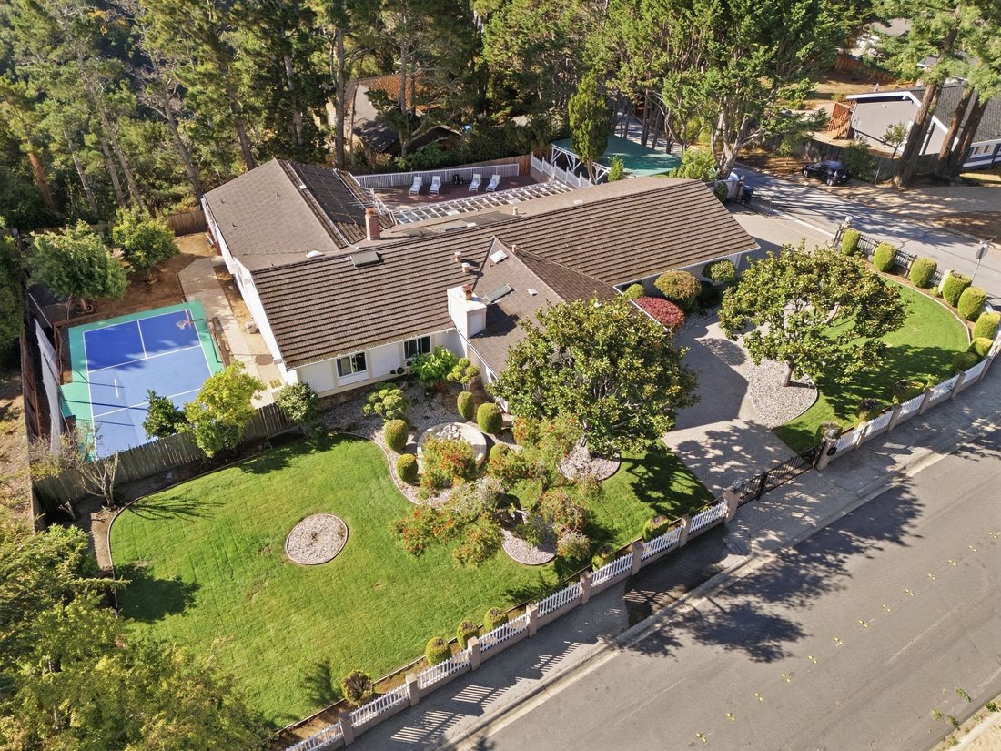
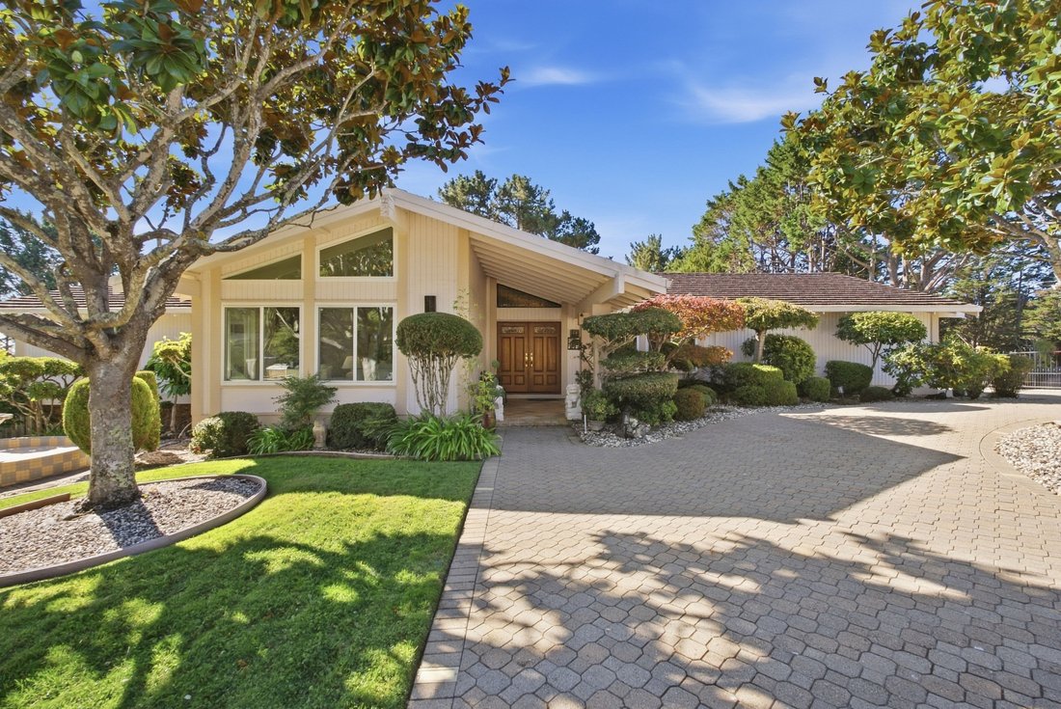
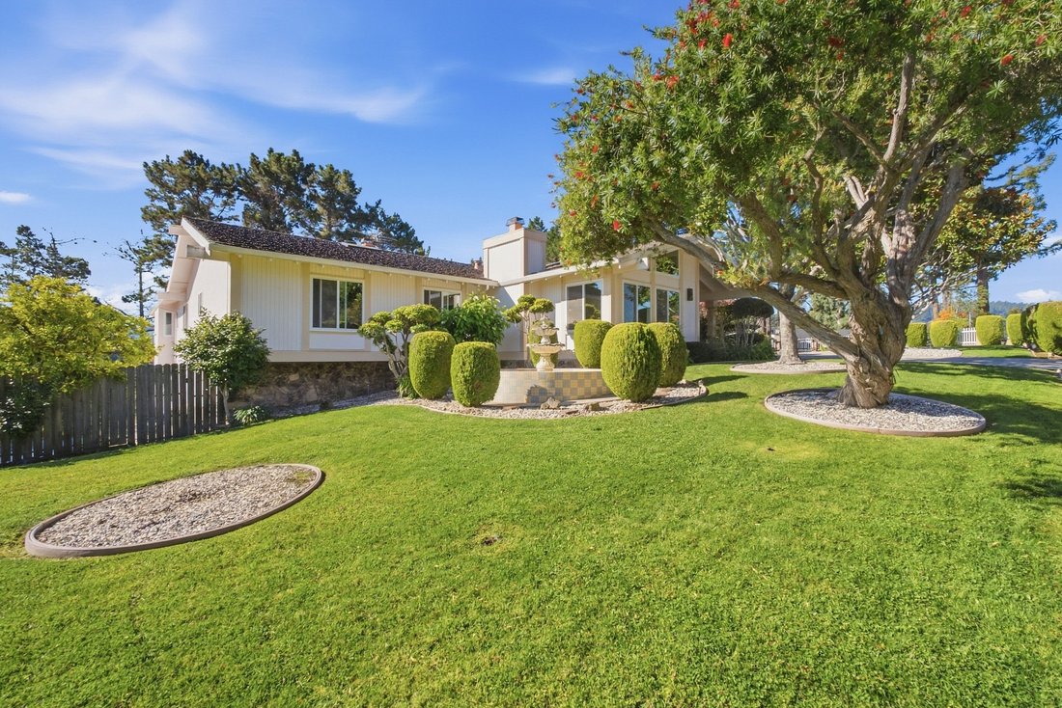
Set behind a gated driveway on expansive landscaped grounds, the home combines generous living spaces, abundant natural light, and an exceptional connection to the outdoors. The main residence encompasses approximately 3,105 square feet with 4 bedrooms and 2.5 bathrooms, complemented by a three-car garage and an additional lower-level bonus area.
From the moment you enter, the home reveals a sense of character. The foyer is illuminated by a crystal chandelier and leads naturally to the home’s principal gathering spaces. The formal dining room provides an elegant setting for entertaining, while the spacious family room is distinguished by its vaulted, beamed ceiling, fireplace, built-in cabinetry, parquet flooring, and broad glass doors that connect directly to the sunroom.
The kitchen and adjoining breakfast nook provide comfortable spaces for everyday living, with the breakfast area opening directly to the sunroom. An additional built-in desk and cabinetry create a convenient workspace adjacent to the breakfast area and garage entrance.
A Remarkable Indoor-Outdoor Connection
One of the home’s most distinctive features is the approximately 510-square-foot sunroom extending across the rear of the residence.
Walls of glass and extensive overhead glazing fill this extraordinary space with natural light while framing views of the swimming pool, mature trees, deck, and surrounding greenery. Accessible from the family room, breakfast area, and primary suite, the sunroom creates a remarkable connection between multiple areas of the home and its outdoor setting.
Whether envisioned as a relaxing lounge, entertaining space, art studio, or simply a peaceful place to enjoy the changing light throughout the day, it is a memorable feature that gives the residence a character all its own.
Spacious & Serene Primary Suite
The generously proportioned primary suite offers abundant room for both sleeping and sitting areas, with natural light streaming through a wide bank of windows.
A particularly appealing feature is the suite’s direct access to the sunroom, allowing the homeowner to move effortlessly from the privacy of the bedroom into a light-filled space overlooking the pool and grounds.
Three additional bedrooms complete the home’s single-level bedroom configuration.
Expansive Grounds for Living & Entertaining
The outdoor setting offers an impressive variety of spaces to enjoy. Expansive lawns, mature landscaping, sculpted greenery, a decorative fountain, swimming pool, large entertaining deck, and recreation court create numerous opportunities for recreation, gatherings, and quiet relaxation.
The deck adjoining the sunroom provides a natural setting for outdoor dining and entertaining while overlooking the pool and surrounding landscape. Mature trees provide a beautiful backdrop and contribute to the property’s established character.
A gated driveway leads to the three-car garage, with additional driveway space providing generous off-street parking.
Additional Flexible Living Space
Beyond the main residence, the lower level provides approximately 485 square feet of additional bonus space, currently configured with a bedroom, bathroom, and living room.
This flexible area provides additional possibilities for guests, recreation, an office, or other uses depending upon the next owner’s needs.
Set behind a gated driveway on expansive landscaped grounds, the home combines generous living spaces, abundant natural light, and an exceptional connection to the outdoors. The main residence encompasses approximately 3,105 square feet with 4 bedrooms and 2.5 bathrooms, complemented by a three-car garage and an additional lower-level bonus area.
From the moment you enter, the home reveals a sense of character. The foyer is illuminated by a crystal chandelier and leads naturally to the home’s principal gathering spaces. The formal dining room provides an elegant setting for entertaining, while the spacious family room is distinguished by its vaulted, beamed ceiling, fireplace, built-in cabinetry, parquet flooring, and broad glass doors that connect directly to the sunroom.
The kitchen and adjoining breakfast nook provide comfortable spaces for everyday living, with the breakfast area opening directly to the sunroom. An additional built-in desk and cabinetry create a convenient workspace adjacent to the breakfast area and garage entrance.
A Remarkable Indoor-Outdoor Connection
One of the home’s most distinctive features is the approximately 510-square-foot sunroom extending across the rear of the residence.
Walls of glass and extensive overhead glazing fill this extraordinary space with natural light while framing views of the swimming pool, mature trees, deck, and surrounding greenery. Accessible from the family room, breakfast area, and primary suite, the sunroom creates a remarkable connection between multiple areas of the home and its outdoor setting.
Whether envisioned as a relaxing lounge, entertaining space, art studio, or simply a peaceful place to enjoy the changing light throughout the day, it is a memorable feature that gives the residence a character all its own.
Spacious & Serene Primary Suite
The generously proportioned primary suite offers abundant room for both sleeping and sitting areas, with natural light streaming through a wide bank of windows.
A particularly appealing feature is the suite’s direct access to the sunroom, allowing the homeowner to move effortlessly from the privacy of the bedroom into a light-filled space overlooking the pool and grounds.
Three additional bedrooms complete the home’s single-level bedroom configuration.
Expansive Grounds for Living & Entertaining
The outdoor setting offers an impressive variety of spaces to enjoy. Expansive lawns, mature landscaping, sculpted greenery, a decorative fountain, swimming pool, large entertaining deck, and recreation court create numerous opportunities for recreation, gatherings, and quiet relaxation.
The deck adjoining the sunroom provides a natural setting for outdoor dining and entertaining while overlooking the pool and surrounding landscape. Mature trees provide a beautiful backdrop and contribute to the property’s established character.
A gated driveway leads to the three-car garage, with additional driveway space providing generous off-street parking.
Additional Flexible Living Space
Beyond the main residence, the lower level provides approximately 485 square feet of additional bonus space, currently configured with a bedroom, bathroom, and living room.
This flexible area provides additional possibilities for guests, recreation, an office, or other uses depending upon the next owner’s needs.
-
Art der Immobilie
Haus
-
Baujahr
1976
-
Preis/Quadratfuß
$1,414
Funktionen
- Garage
- Kamin
- Garten
- Terrasse
- Basketballplatz
- Feuergrube
- Bergblick
- Pool
- Waschtrockner
Funktionen
Lot
- Bergblick
- Privatsphäre
Innenbereich
- Hohe Decke
- Office
- Kamin
- Klimaanlage
- Gasherd
- Waschtrockner
- Bar
- Stein Arbeitsplatten
Outdoor
- Terrasse
- Parkplatz
- Feuergrube
- Pool
- Garage
- Wohnraum im Freien
- Tor
- Garten
- Basketballplatz
Erkunden Sie die Gegend
1345 Lakeview Drive , Hillsborough, CA 94010, Burlingame, Kalifornien, Vereinigte Staaten
Auf Google Maps anzeigen
Preis pro sqft
Niedrig
Hoch
Vor 7 Jahren beigetreten
Sie haben sich nach diesem Objekt erkundigt
Der Agent wird sich in Kürze mit Ihnen in Verbindung setzen
Gelistet von
2
Angebote
2020
Beigetreten
Besichtigung mit Henry Chu buchen
Wählen Sie ein Datum und ob Sie eine virtuelle oder persönliche Besichtigung mit dem Makler wünschen.
Bevorzugtes Datum
Art der Tour

Golden Gate Sotheby's International Realty
1168 El Camino Real, 94070, San Carlos, California, United States
Agenturprofil anzeigen
Zuletzt aktualisiert
Gestern
Erstmalig gelistet
Sep 18
Angebotslink
Angebotsreferenz
LB8L3L
Ähnliche Immobilien in der Nähe
Neue Angebote in Burlingame




Entdecken Sie mehr Häuser zum Verkauf
Burlingame, CA, Vereinigte Staaten Immobilienarten
Burlingame, CA, Vereinigte Staaten beliebte Suchanfragen
- Immobilien mit Balkon in Burlingame, CA, Vereinigte Staaten
- Immobilien mit Wasserblick in Burlingame, CA, Vereinigte Staaten
- Immobilien mit Offene Küche in Burlingame, CA, Vereinigte Staaten
- Duplex Immobilien in Burlingame, CA, Vereinigte Staaten
- Anlageimmobilie Immobilien in Burlingame, CA, Vereinigte Staaten
- Immobilien mit Seeblick in Burlingame, CA, Vereinigte Staaten
- Blick auf die Stadt Immobilien in Burlingame, CA, Vereinigte Staaten
- Immobilien mit Hallenbad in Burlingame, CA, Vereinigte Staaten
Verwandte Leitfäden & Geschichten
Das Vertrauen der führenden Makler der Welt
Die Makler hinter den außergewöhnlichsten Immobilien der Welt inserieren bei JamesEdition.
- Angebote von Sotheby's, Christie's, BARNES und Engel & Völkers
- Jedes Angebot wird vor der Veröffentlichung geprüft
- Verbinden Sie sich direkt mit verifizierten Maklern
Indem Sie fortfahren, akzeptieren Sie unsere Nutzungsbedingungen und Datenschutzrichtlinie.
brokerages we
partnered with
partnered with