
2213 Whananaki North Road
- 3 Schlafz.
- 5 Bäder
- 2,261 Sqft
- 29
Über die Immobilie
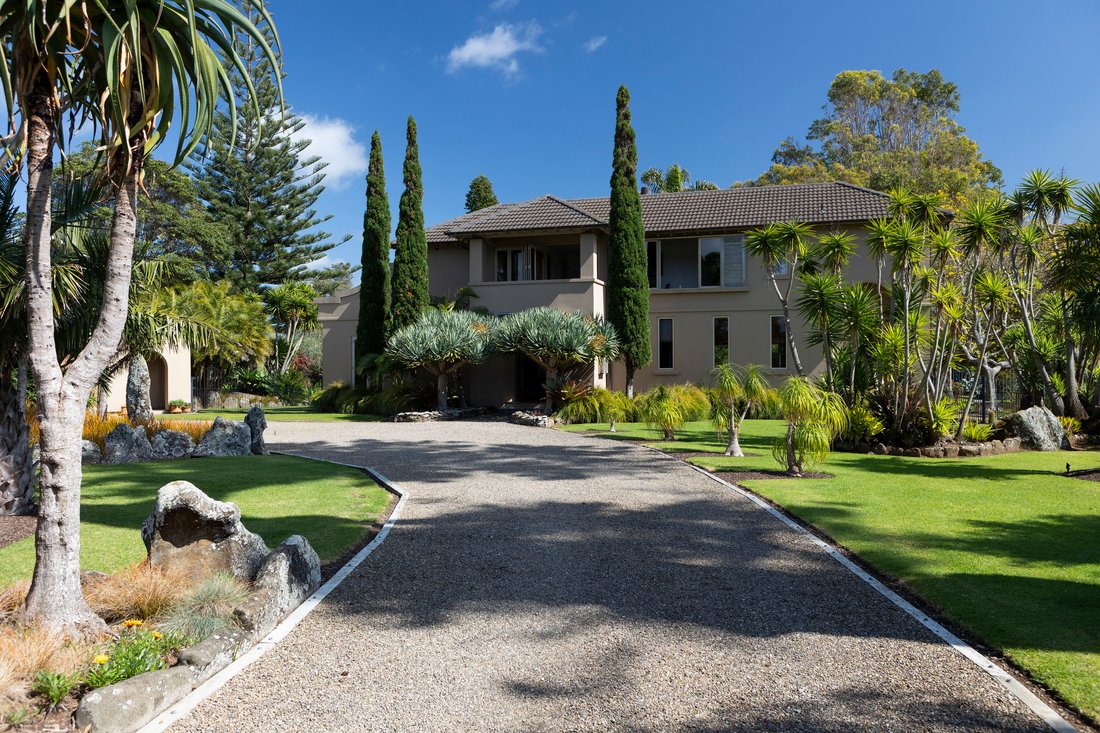
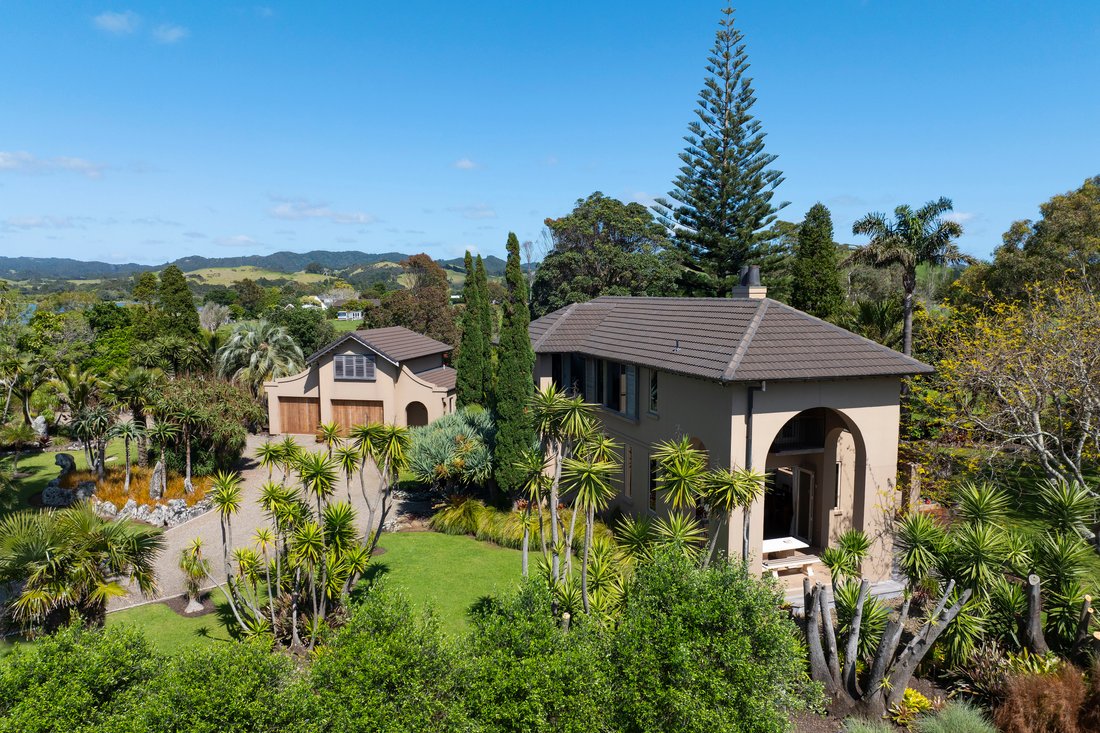
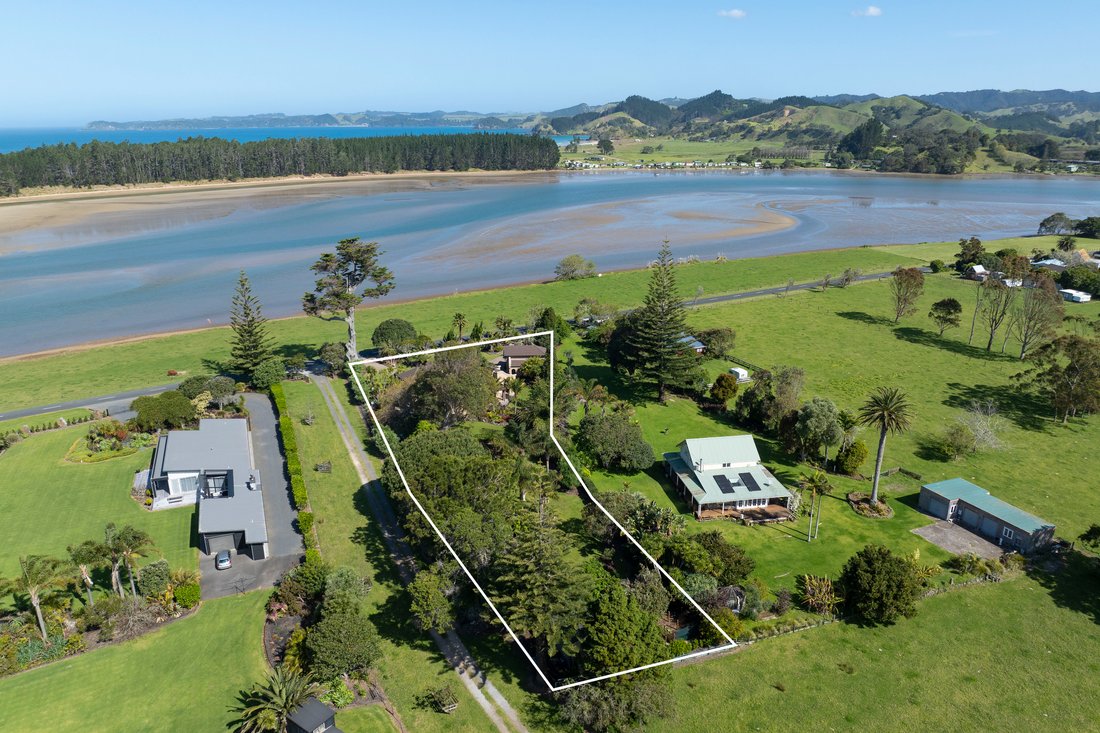
This immaculate property, designed by Patterson Co-Partners Architects for the current owners, truly is a slice of Tuscan charm located in prime position on the estuary at the ever-popular Whananaki North.
The generous flat site is beautifully laid out with the house taking pride of centre; the matching double garage complete with bathroom, water treatment plant, storage and loft/pool ro
This immaculate property, designed by Patterson Co-Partners Architects for the current owners, truly is a slice of Tuscan charm located in prime position on the estuary at the ever-popular Whananaki North.
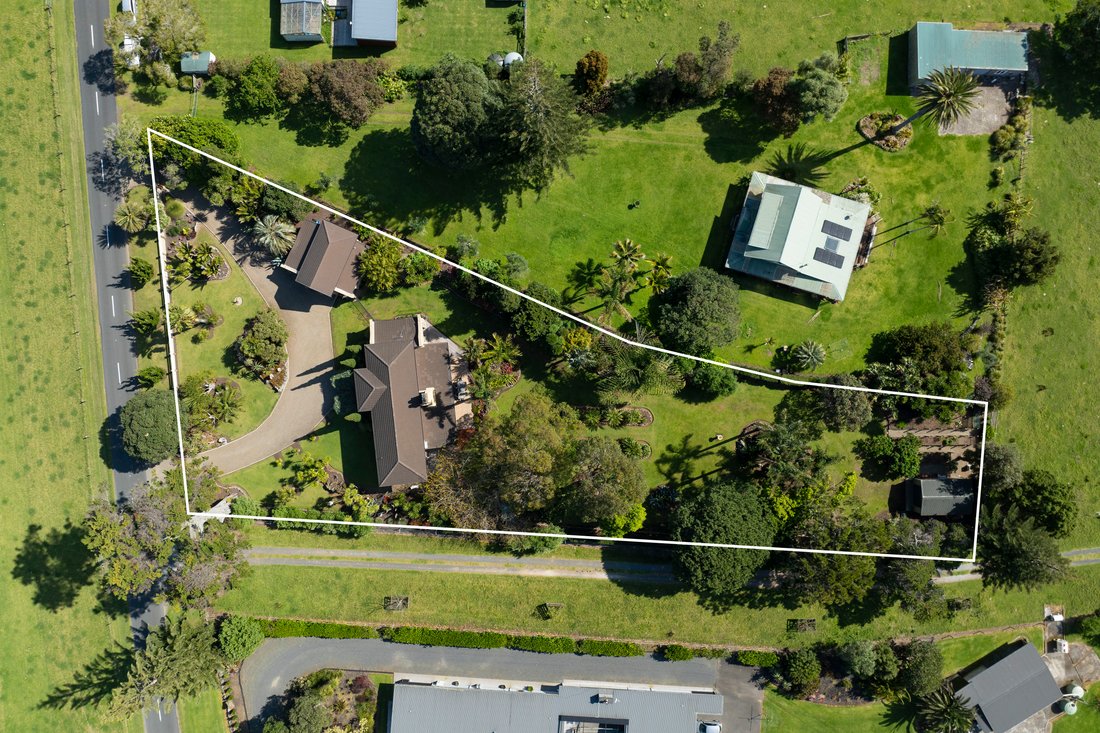
The generous flat site is beautifully laid out with the house taking pride of centre; the matching double garage complete with bathroom, water treatment plant, storage and loft/pool room off to the side; and boat shed at the rear. The entire property has been lovingly developed, landscaped and maintained by the vendors to the highest standard over 25 years.
The horseshoe shingle driveway features attractive matching heavy timber and iron rolling gates and fence which create a stunning entrance. The earthy Tuscan tones of the house and garage blend in tastefully with the surrounding greenery. The manicured gardens feature a large thoughtfully arranged rock collection sourced from a local farm.
The front door is flanked by tall Italian Cypress trees and Dracaenas which form a striking canopy. The welcoming lobby with coloured concrete floor leads to a carpeted staircase to the substantial first floor master bedroom, complete with en-suite, walk-through wardrobe and an office with its own deck looking out to the striking tall archways of the north atrium. A balcony provides spectacular views over the inlet to the Whananaki South peninsula.
Back downstairs are two double bedrooms one of which opens onto a patio. The homely open plan living space consists of an informal lounge, fireplace, and dining area. The spacious Karen Fergusson designed kitchen features blackwood timber joinery, granite benchtops, and a butler’s pantry. The living area opens up onto a large patio and deck, ideal for relaxing in the afternoon sun and perfect for entertaining in front of the outdoor log fire, overlooking the extensive back lawn and fully irrigated gardens.
The property is perfectly positioned to allow quick and easy access to the boat ramp just 300 metre up the road, and 500 metre the other way to the delightful Whananaki North village including the local store and kitchen, the hall, school, library, and campground.
Boundary lines are indicative only.
-
Art der Immobilie
Andere
-
Baujahr
2001
-
Preis/Quadratfuß
$731
Funktionen
- Garten
- Pool
- Terrasse
- Garage
- Bibliothek
- am Wasser
- Wasserblick
- Kamin
- Waschtrockner
Lot
- Wasserblick
- am Wasser
- Privatsphäre
Innenbereich
- Office
- Kamin
- Waschtrockner
- Bar
- Waschküche
- Bibliothek
Outdoor
Erkunden Sie die Gegend
Der Agent wird sich in Kürze mit Ihnen in Verbindung setzen
Gelistet von
Besichtigung mit Conan Christmas buchen
Wählen Sie ein Datum und ob Sie eine virtuelle oder persönliche Besichtigung mit dem Makler wünschen.

The Northland office is located in the beautiful Waipu Cove, next to a long, sandy beach with safe swimming, surfing and fishing. Filled with a great community spirit and an environment rich in beauty, culture and history, this provides a fantastic lifestyle for holiday-makers and residents alike.
Known for aquatic playgrounds, ancient kauri forests, authentic culture, and rich history the Northland lifestyle allows everyone to enjoy a good balance between work and play.
Das Vertrauen der führenden Makler der Welt
Die Makler hinter den außergewöhnlichsten Immobilien der Welt inserieren bei JamesEdition.
- Angebote von Sotheby's, Christie's, BARNES und Engel & Völkers
- Jedes Angebot wird vor der Veröffentlichung geprüft
- Verbinden Sie sich direkt mit verifizierten Maklern
Indem Sie fortfahren, akzeptieren Sie unsere Nutzungsbedingungen und Datenschutzrichtlinie.