$1,325,000
Wo Zeitlose Eleganz Auf Alltäglichen Komfort Trifft
- 6 Schlafz.
- 5 Bäder
- 4,693 Sqft
- 8,712 Sqft lot
- MLS#5835905
Über die Immobilie
Beschreibung wurde automatisch übersetzt.
Die Beschreibung wird in der Originalsprache angezeigt.
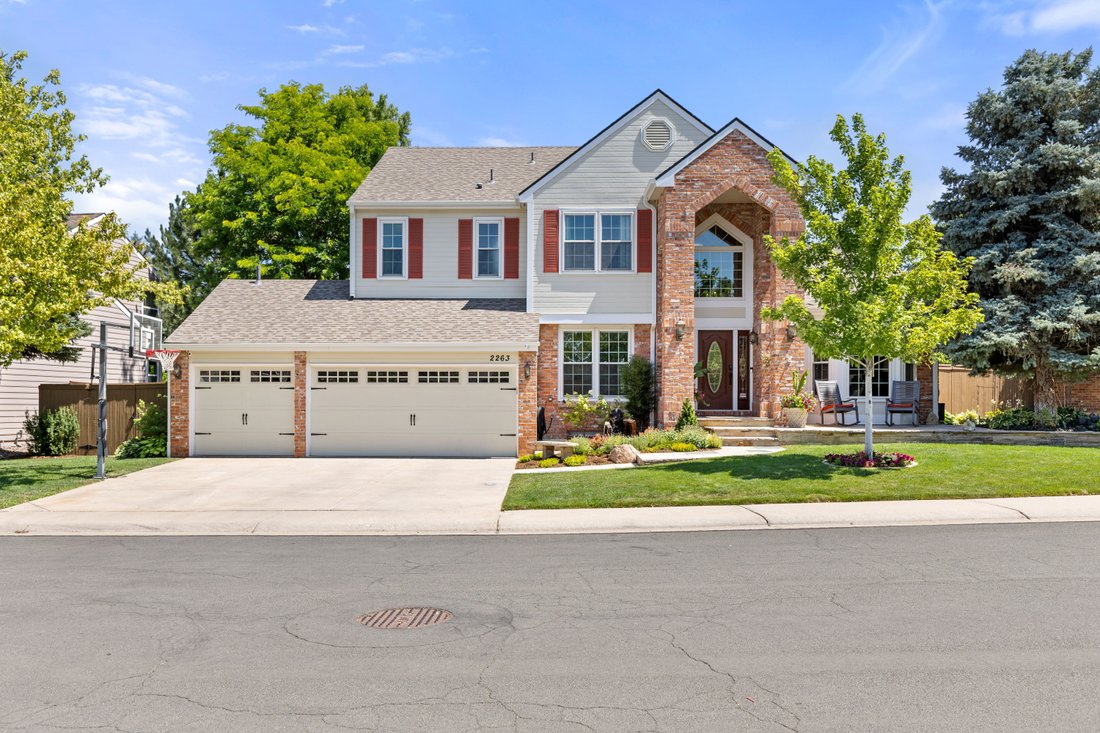
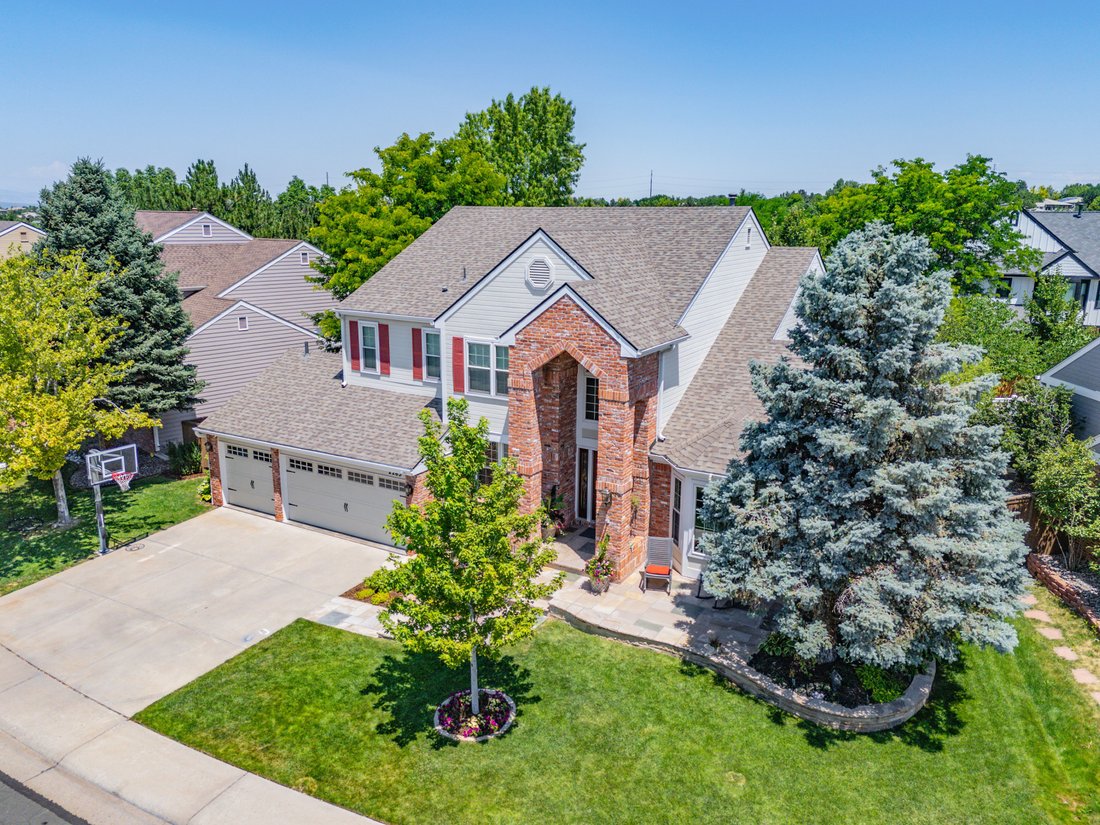
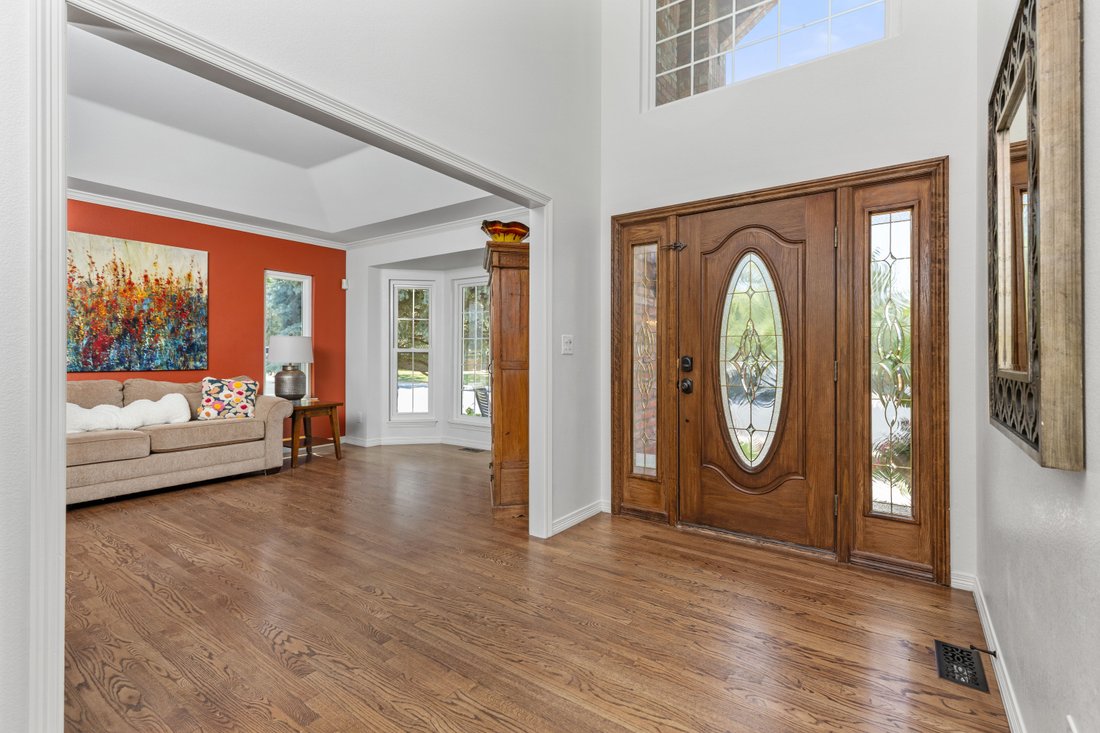
Welcome to this exceptional Highlands Ranch residence, where timeless elegance meets everyday comfort. Offering 6 bedrooms, 5 bathrooms, and nearly 5,000 square feet of beautifully designed living space, this home is perfectly positioned on a quiet street overlooking a cul-de-sac with meticulously maintained landscaping. The open-concept floor plan is designed for both effortless entertaining and
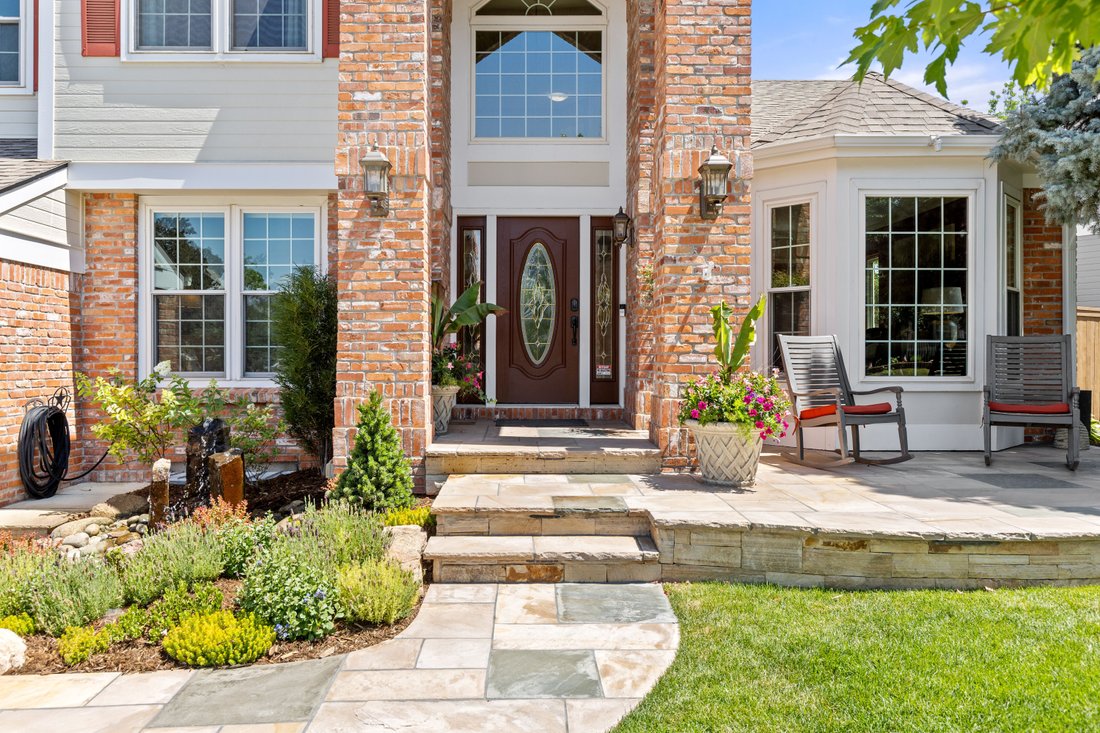
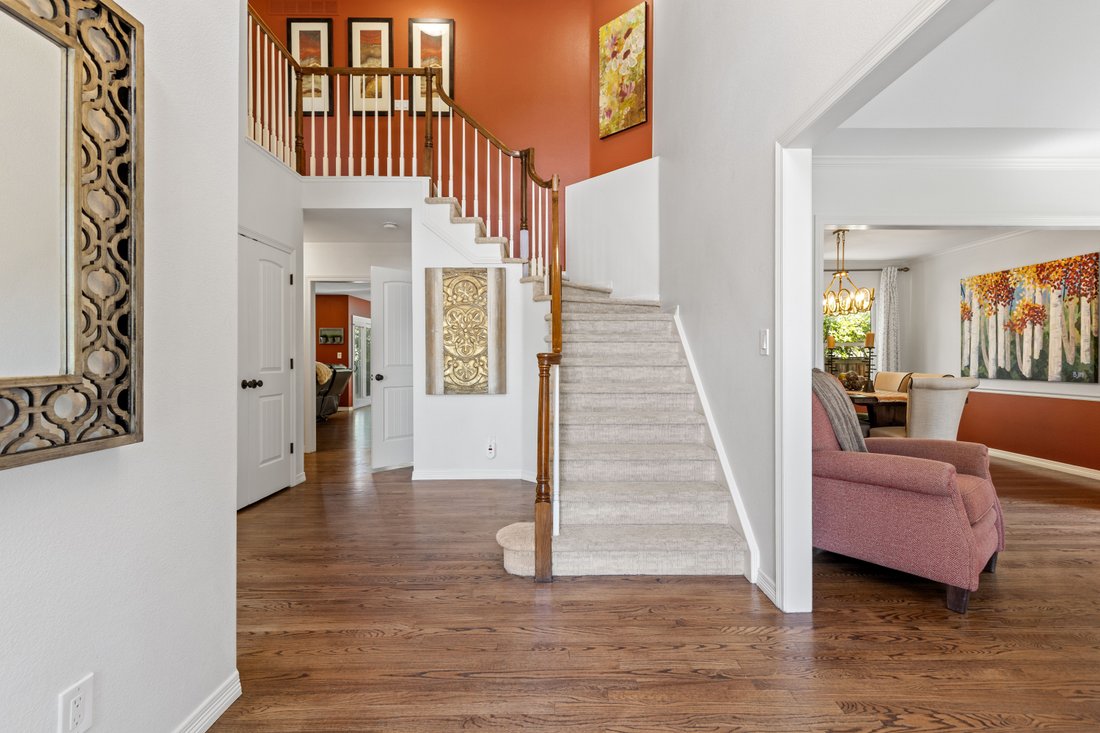
Welcome to this exceptional Highlands Ranch residence, where timeless elegance meets everyday comfort. Offering 6 bedrooms, 5 bathrooms, and nearly 5,000 square feet of beautifully designed living space, this home is perfectly positioned on a quiet street overlooking a cul-de-sac with meticulously maintained landscaping. The open-concept floor plan is designed for both effortless entertaining and comfortable daily living, centered around a beautifully updated kitchen featuring new cabinetry, a gas range, generous prep space, a gathering island, and seamless flow into the main living areas. A dedicated main floor office provides the ideal work from home retreat, while the spacious laundry room and mudroom offer exceptional functionality. Upstairs, you’ll find four generously sized bedrooms, including a luxurious primary suite with a fully remodeled 2026 spa-inspired bathroom and a bonus nook with bay windows overlooking the backyard. The finished lower level expands the home’s versatility with two additional bedrooms, a large recreation and entertainment area, a bonus room, and a wet bar, perfect for hosting game nights, movie marathons, or extended guest stays. Step outside to your own private backyard oasis. Thoughtfully designed for year-round enjoyment, the outdoor living space features a fully equipped outdoor kitchen, a wood fired pizza oven, a fire pit with built in seating, an expansive stamped concrete patio, lush lawn, dedicated turf play area, and impeccably maintained landscaping that creates both beauty and privacy. Close to Westridge Rec Center, grocery stores, coffee shops, and open spaces for walking trails and parks, this remarkable home offers the perfect blend of luxury, functionality, and exceptional indoor-outdoor living while being located in one of Highlands Ranch’s most sought after neighborhoods..
-
Art der Immobilie
Haus
-
Baujahr
1997
-
Preis/Quadratfuß
$282
Funktionen
- Kamin
- Garage
- Garten
- Sauna
- Outdoor-Küche
- Feuergrube
- Bergblick
- Waschtrockner
- Wohnraum im Freien
Funktionen
Lot
- Bergblick
- Privatsphäre
Innenbereich
- Hohe Decke
- Office
- Kamin
- Klimaanlage
- Kücheninsel
- Gasherd
- Waschtrockner
- Bar
- Waschküche
- Sauna
- Keller
- Stein Arbeitsplatten
Outdoor
- Feuergrube
- Garage
- Outdoor-Küche
- Wohnraum im Freien
- Garten
Erkunden Sie die Gegend
2263 Indian Paintbrush Circle , Highlands Ranch, CO 80129, Colorado, Vereinigte Staaten
Auf Google Maps anzeigen
Preis pro sqft
Niedrig
Hoch
Vor 8 Jahren beigetreten
Sie haben sich nach diesem Objekt erkundigt
Der Agent wird sich in Kürze mit Ihnen in Verbindung setzen
Gelistet von
1
Angebote
2026
Beigetreten
Besichtigung mit Ashley Leland buchen
Wählen Sie ein Datum und ob Sie eine virtuelle oder persönliche Besichtigung mit dem Makler wünschen.
Bevorzugtes Datum
Art der Tour

LIV Sotheby's International Realty
482 W. Happy Canyon Road, 80108, Castle Rock, Colorado, United States
Agenturprofil anzeigen
The Village at Castle Pines is an iconic Front Range gated community offering a full Colorado lifestyle with an arr
The Village at Castle Pines is an iconic Front Range gated community offering a full Colorado lifestyle with an array of amenities including two Jack Nicklaus Signature Golf Courses, including The Country Club at Castle Pines and The Golf Club at Castle Pines. Situated just 25 miles south of Denver, additional amenities of this sought-after area include an array of upscale restaurants, boutiques and shops, incredible landscaping and rock formations, hiking and recreation, and spectacular views of Pikes Peak, Mount Evans, and the Rocky Mountains. Extraordinary custom homes are nestled amidst a quiet, forested, mountain setting, with an abundance of native plants and Colorado wildlife. Children attend schools in the A-rated Douglas County School district. The Village at Castle Pines is a dream community, with luxury appeal in a safe and secure environment.
LIV Sotheby’s International Realty is Colorado’s leading luxury real estate firm. The current sales office, also the original sales office of The Village at Castle Pines, is located near the entry of the main gate, surrounded by a beautiful natural setting. Contact one of our broker professionals today to learn more about real estate opportunities in The Village at Castle Pines.
LIV Sotheby’s International Realty is Colorado’s leading luxury real estate firm. The current sales office, also the original sales office of The Village at Castle Pines, is located near the entry of the main gate, surrounded by a beautiful natural setting. Contact one of our broker professionals today to learn more about real estate opportunities in The Village at Castle Pines.
Zuletzt aktualisiert
Juli 30
Erstmalig gelistet
Jul 23
Angebotslink
Angebotsreferenz
6HTN59
Vertragsstatus
Vertrag ausstehend
Das Vertrauen der führenden Makler der Welt
Die Makler hinter den außergewöhnlichsten Immobilien der Welt inserieren bei JamesEdition.
- Angebote von Sotheby's, Christie's, BARNES und Engel & Völkers
- Jedes Angebot wird vor der Veröffentlichung geprüft
- Verbinden Sie sich direkt mit verifizierten Maklern
Indem Sie fortfahren, akzeptieren Sie unsere Nutzungsbedingungen und Datenschutzrichtlinie.
brokerages we
partnered with
partnered with