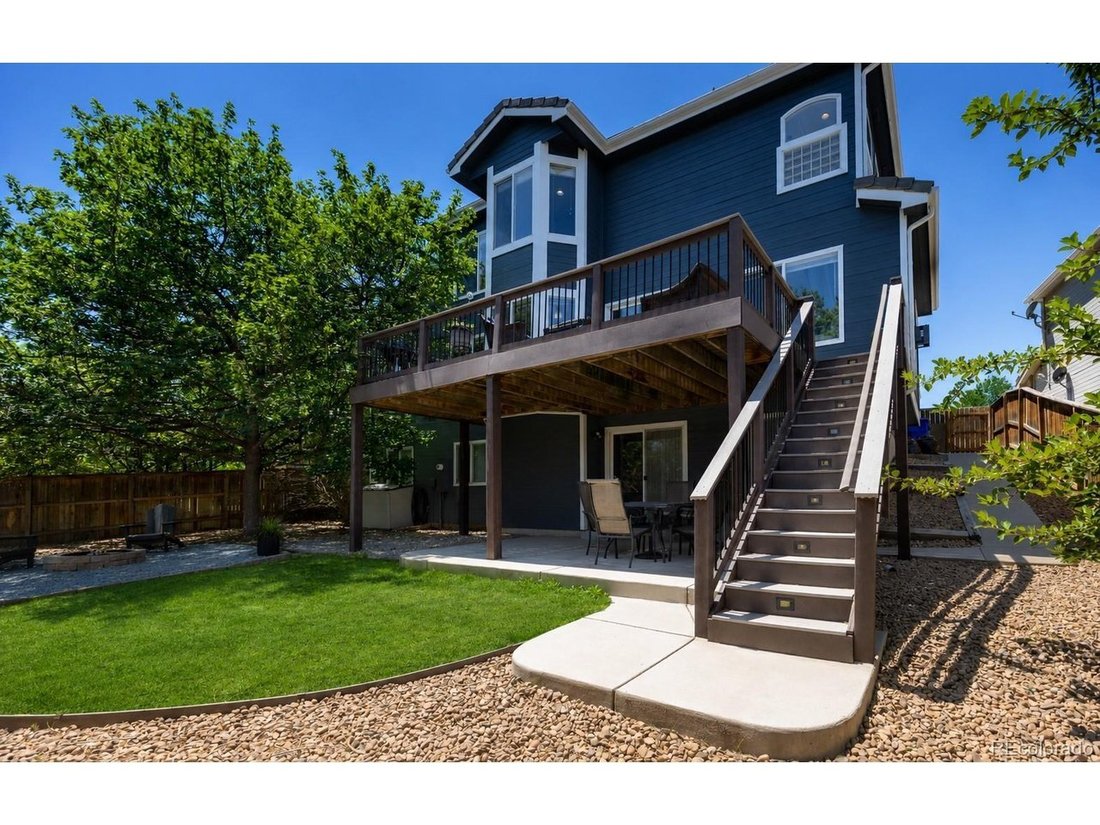
Einfamilienhaus Auf Der Highlands Ranch
- 5 Schlafz.
- 4 Bäder
- 3,978 Sqft
- 6,490.0 Ac lot
- Aktualisiert: Juli 17
- Quelle: IRES MLS MLS#5102727
Über die Immobilie
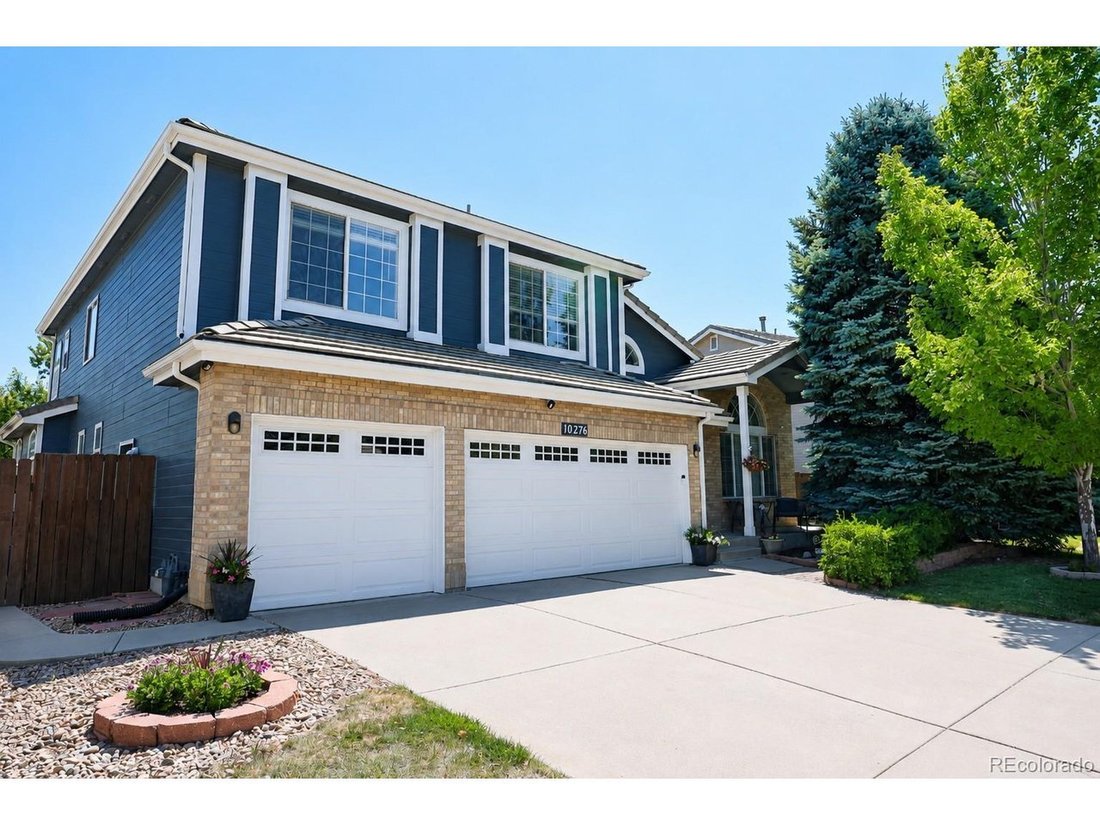
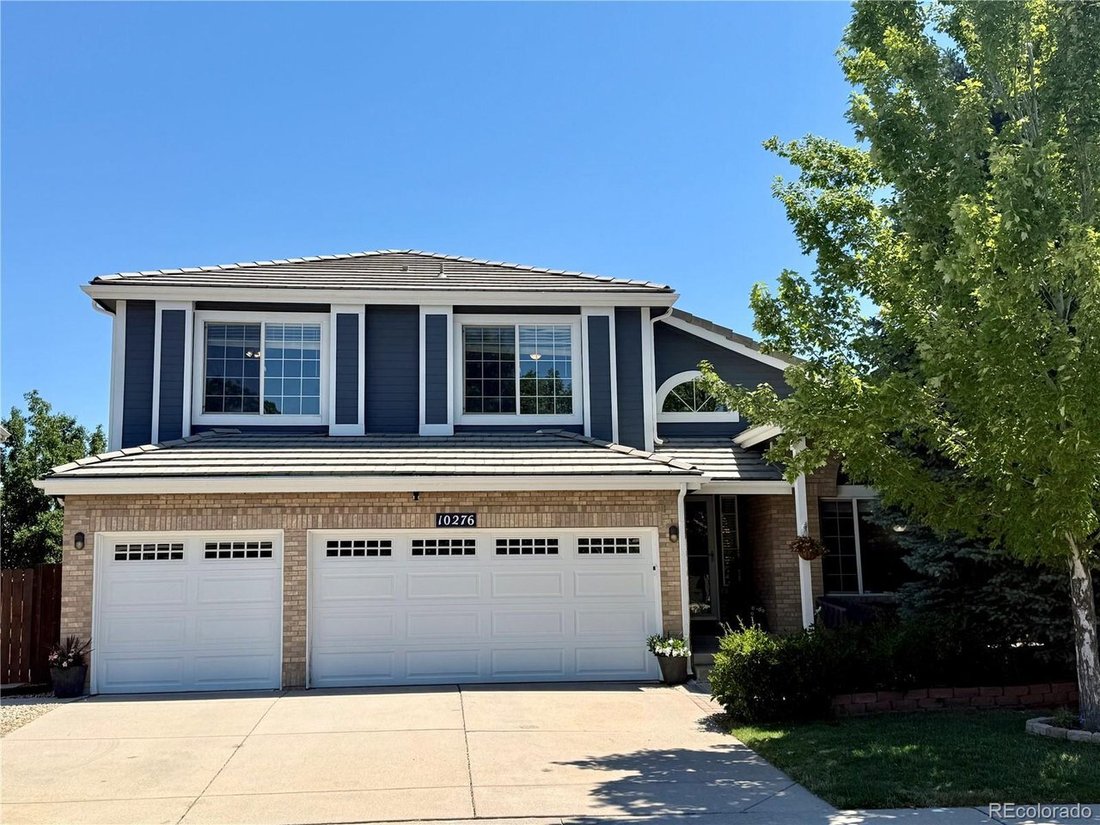
Featuring five bedrooms, four bathrooms, a three-car garage, and a finished walkout basement, this spacious home offers a versatile floor plan designed to accommodate a variety of
Featuring five bedrooms, four bathrooms, a three-car garage, and a finished walkout basement, this spacious home offers a versatile floor plan designed to accommodate a variety of lifestyles. The main level includes a formal living room, formal dining room, a private office with French doors, a powder bath, and an inviting family room with a gas fireplace that opens to the kitchen.
The kitchen features granite countertops, stainless steel appliances, including a dual-oven electric range, abundant cabinetry, a breakfast nook, generous bar seating, and ample prep space. A gas line provides the option to install either a gas range in the current location or a built-in island cooktop. The adjacent built-in buffet offers additional storage and countertop space, with plumbing rough-ins below providing the opportunity to add a sink-ideal for a coffee bar, beverage station, or prep area.
Upstairs, the spacious primary suite offers a five-piece bathroom and dual walk-in closets. Three additional bedrooms are thoughtfully served by a shared full bathroom, creating a functional layout for family or guests.
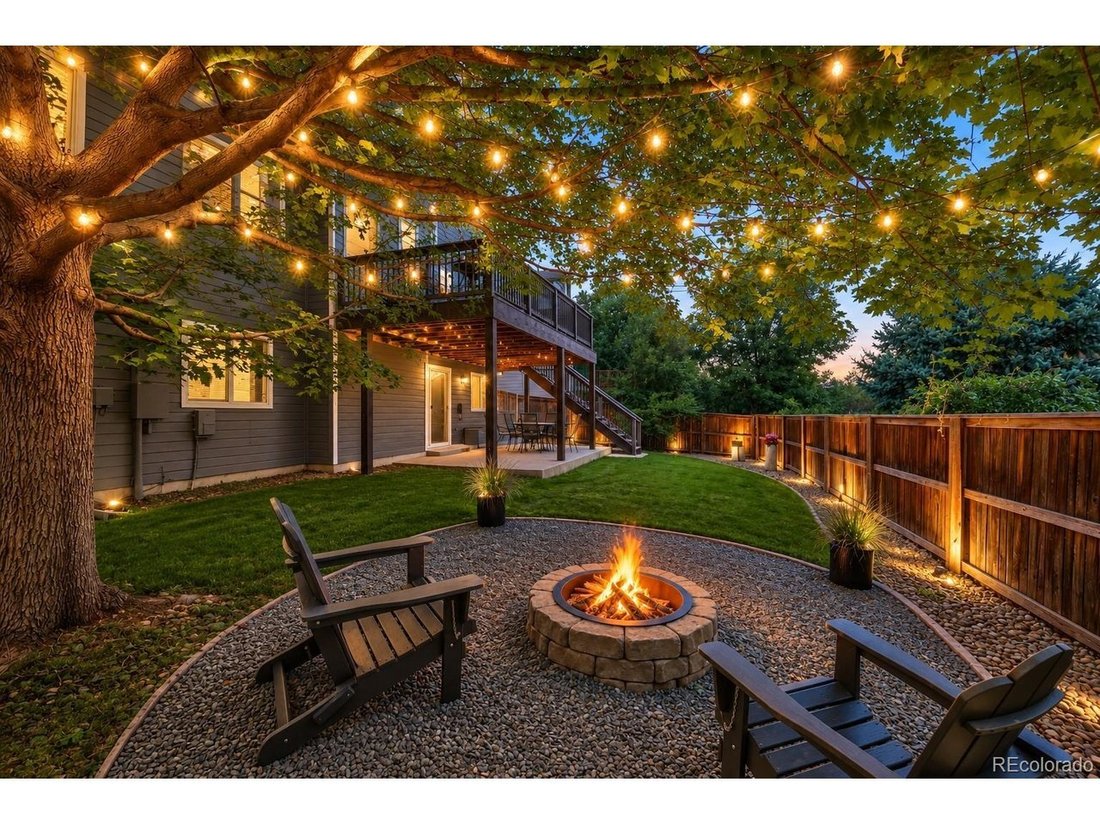
The finished walkout basement expands the living space with a large recreation room, a full bathroom, a conforming bedroom, and a versatile non-conforming room currently used as a home theater. Whether you’re hosting extended guests, creating a private workspace, or accommodating changing household needs, the flexible lower level adapts with ease and is an excellent option for next-generation or multigenerational living.
Enjoy access to all four Highlands Ranch recreation centers, miles of scenic trails, parks, open space, shopping, dining, and everything that makes Highlands Ranch such a sought-after place to call home.
-
Art der Immobilie
Haus
-
Baujahr
1997
-
Preis/Quadratfuß
$216
Funktionen
- Garage
- Kamin
- Office
- Bar
- Keller
Erkunden Sie die Gegend
Der Agent wird sich in Kürze mit Ihnen in Verbindung setzen
Gelistet von
Besichtigung mit the agent buchen
Wählen Sie ein Datum und ob Sie eine virtuelle oder persönliche Besichtigung mit dem Makler wünschen.
Information and Real Estate Services, LLC. Provided for limited non-commercial use only under IRES Rules. Copyright © IRES. Broker Reciprocity is the current compilation of active listings of all Broker Reciprocity subscribers except those listings where the seller or the seller's agency has opted out of Internet publication by so indicating on the listing contract or by written notice to the Multiple Listing Service. Information provided is thought to be reliable but is not guaranteed to be accurate; you are advised to verify facts that are important to you. No warranties, expressed or implied, are provided for the data herein, or for their use or interpretation by the user, Information deemed reliable but not Guaranteed. Information being provided is for consumers' personal, non-commercial use and may not be used for any purpose other than to identify prospective properties consumers may be interested in purchasing. Copyright © 2026 Information and Real Estate Services, LLC. All rights reserved.
Ähnliche Immobilien in der Nähe
Neue Angebote in Highlands Ranch


Entdecken Sie mehr Häuser zum Verkauf
Highlands Ranch, CO, Vereinigte Staaten Immobilienarten
Highlands Ranch, CO, Vereinigte Staaten beliebte Suchanfragen
Verwandte Leitfäden & Geschichten
Das Vertrauen der führenden Makler der Welt
Die Makler hinter den außergewöhnlichsten Immobilien der Welt inserieren bei JamesEdition.
- Angebote von Sotheby's, Christie's, BARNES und Engel & Völkers
- Jedes Angebot wird vor der Veröffentlichung geprüft
- Verbinden Sie sich direkt mit verifizierten Maklern
Indem Sie fortfahren, akzeptieren Sie unsere Nutzungsbedingungen und Datenschutzrichtlinie.
partnered with