$1,249,500
Einfamilienhaus In Highland Village
- 5 Schlafz.
- 4 Bäder
- 4,089 Sqft
- 10,934 Sqft lot
- Aktualisiert: Oktober 2
- Quelle: North Texas Real Estate Information Systems (NTREIS) MLS#21347478
Über die Immobilie
Beschreibung wurde automatisch übersetzt.
Die Beschreibung wird in der Originalsprache angezeigt.
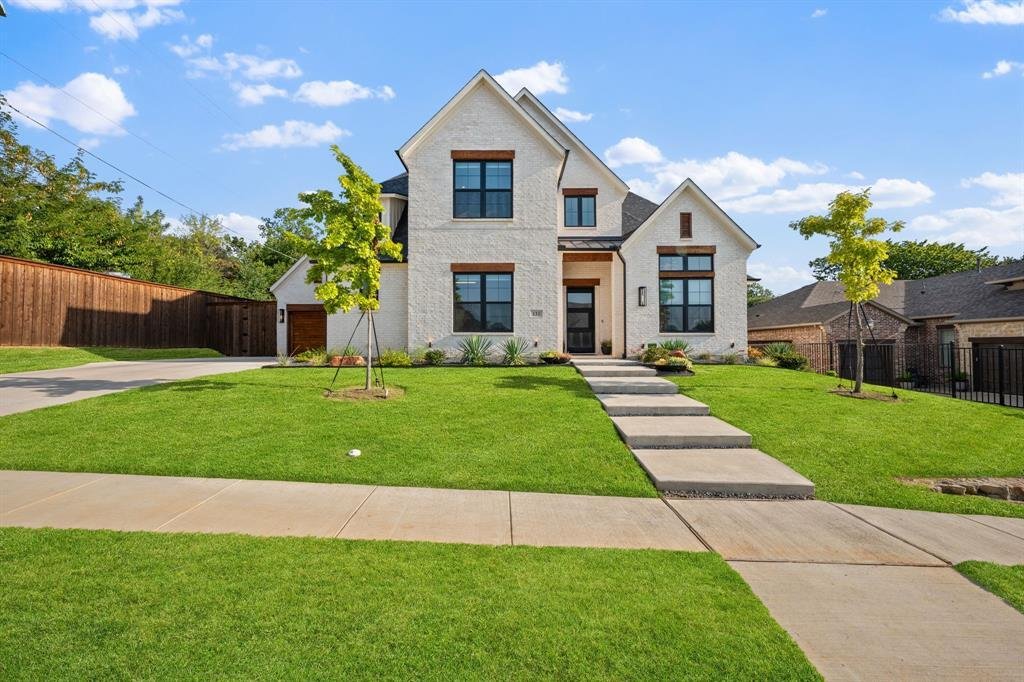
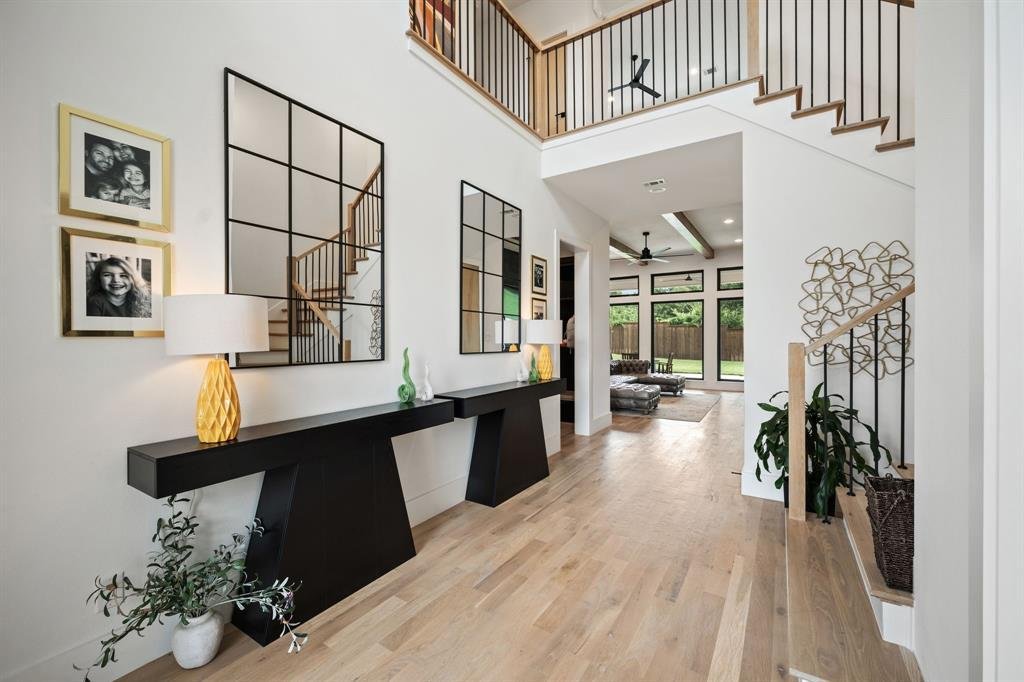
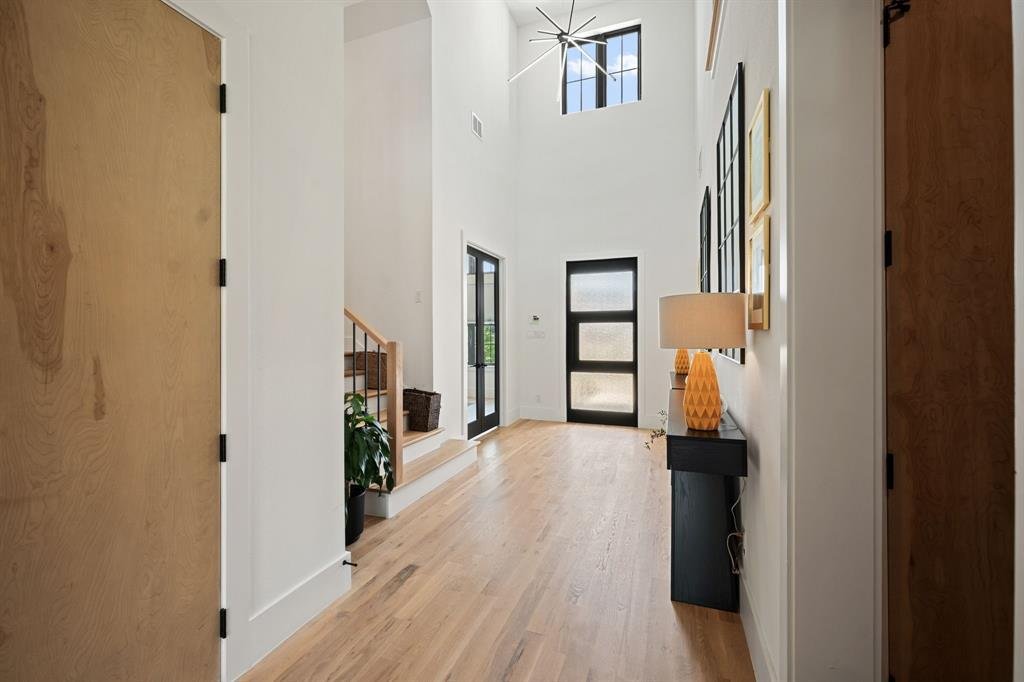
Nestled in the heart of Highland Village, this Stunning luxury custom home is waiting for you! From the minute you set foot in the foyer with 20 ft ceilings and the view into the backyard thru the large, oversized windows you will fall in love! It flows into the open concept kitchen, living, and dining areas with beautiful wood beams, hardwood floors, and a gorgeous black porcelain feature wall wi
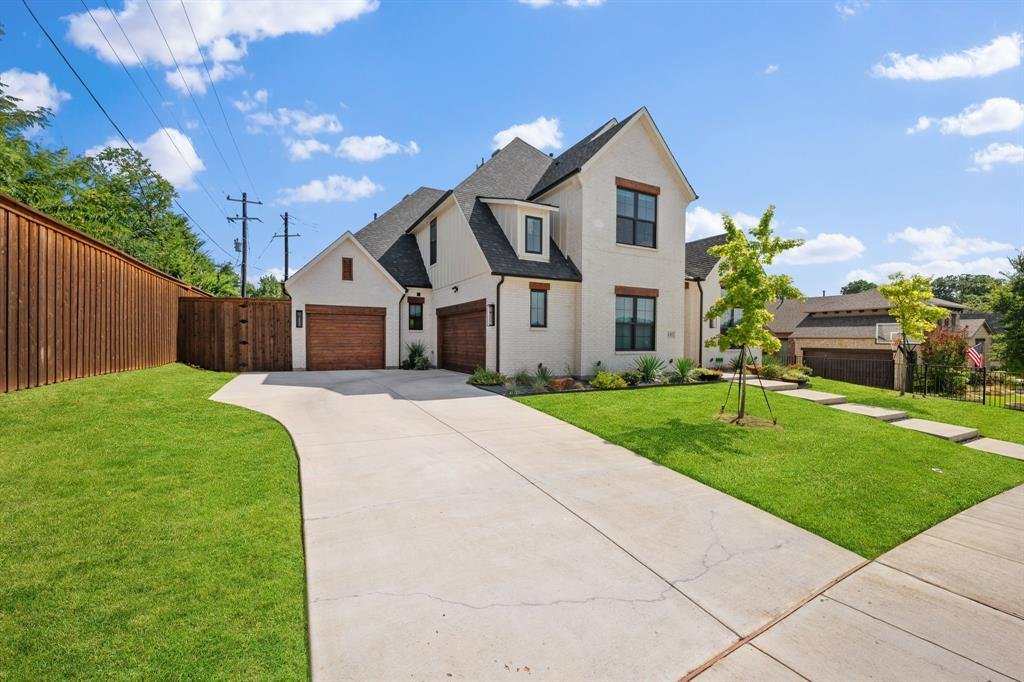
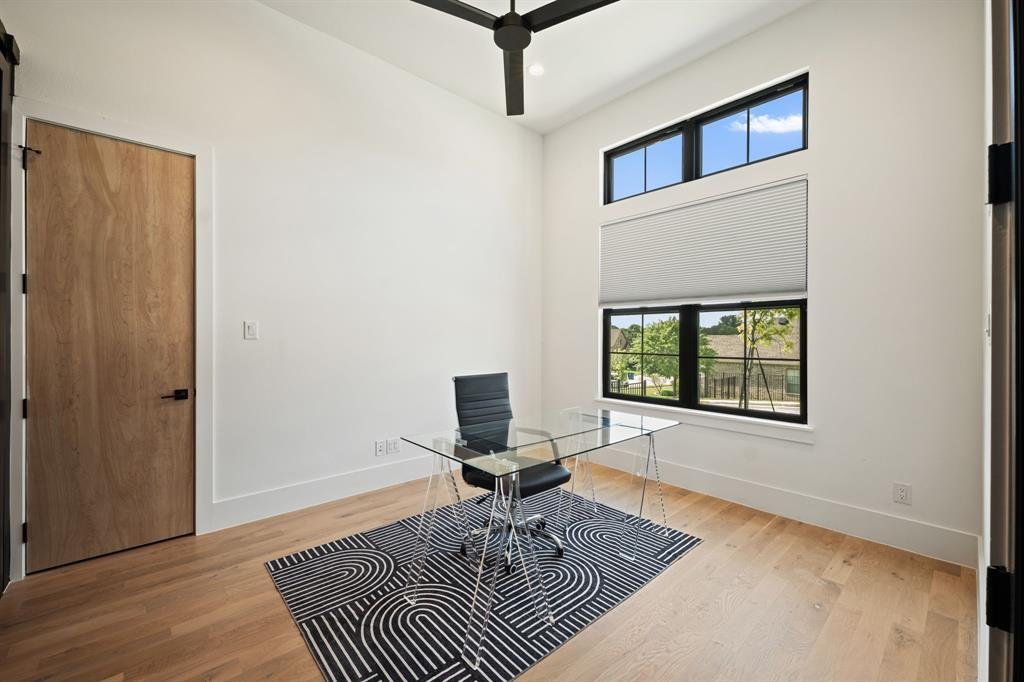
Nestled in the heart of Highland Village, this Stunning luxury custom home is waiting for you! From the minute you set foot in the foyer with 20 ft ceilings and the view into the backyard thru the large, oversized windows you will fall in love! It flows into the open concept kitchen, living, and dining areas with beautiful wood beams, hardwood floors, and a gorgeous black porcelain feature wall with gas fireplace. The kitchen boasts beautiful flat panel custom underlit cabinets that flow into the oversized pantry with floating shelves and an abundance of storage and counter space, a six-burner gas range, double ovens an amazing waterfall island with large windows bringing in the natural light, beautiful porcelain backsplash that adds a wonderful touch to it all. This all leads to a large oversized covered patio. There is also beautiful custom lighting throughout. It’s truly an entertainers paradise. The master suite boasts a large soaker tub, lrg walk-in shower with custom underlit cabinets, and a master closet to die for! The study has custom built shelving with a secret panel that leads to the master suite. There is a large guest en-suite downstairs as well. Upstairs you step into another lrg living space or gameroom with a wet bar, a media room wired for sound, 3 bedrooms (one currently used as a dance studio), all hardwood floors, and 2 more full baths. This home sits a 10-minute walk to the lake, 20 minute walk to Double Tree Ranch, and some of the best shopping and restaurants in the DFW area. This home is a gem with so much thought put into design and layout. Truly one of a kind and a must see!
-
Art der Immobilie
Haus
-
Baujahr
2022
-
Preis/Quadratfuß
$305
Funktionen
- Garage
- Begehbarer Kleiderschrank
- Kamin
- Garten
- Kino
- Outdoor-Küche
- Offene Küche
- Spielzimmer
- Gasherd
Funktionen
Innenbereich
- Hohe Decke
- Kamin
- Kücheninsel
- Gasherd
- Bar
- Spielzimmer
- Kino
- Offene Küche
- Stein Arbeitsplatten
- Begehbarer Kleiderschrank
Outdoor
- Garage
- Outdoor-Küche
- Garten
Erkunden Sie die Gegend
133 Chisholm Trail, Lewisville, Texas, Vereinigte Staaten
Auf Google Maps anzeigen
Preis pro sqft
Niedrig
Hoch
Vor 12 Monaten beigetreten
Sie haben sich nach diesem Objekt erkundigt
Der Agent wird sich in Kürze mit Ihnen in Verbindung setzen
Gelistet von
3
Angebote
2025
Beigetreten
Besichtigung mit the agent buchen
Wählen Sie ein Datum und ob Sie eine virtuelle oder persönliche Besichtigung mit dem Makler wünschen.
Bevorzugtes Datum
Art der Tour
Zuletzt aktualisiert
Oktober 2
Erstmalig gelistet
August 1
Angebotsreferenz
21347478
Angebotsstatus
The data relating to real estate for sale on this web site comes in part from the Broker Reciprocity Program of the NTREIS Multiple Listing Service. Real estate listings held by brokerage firms other than this broker are marked with the Broker Reciprocity logo and detailed information about them includes the name of the listing brokers.
Ähnliche Immobilien in der Nähe
Neue Angebote in Lewisville



Entdecken Sie mehr Häuser zum Verkauf
Lewisville, TX, Vereinigte Staaten Immobilienarten
Lewisville, TX, Vereinigte Staaten beliebte Suchanfragen
- Immobilien mit Seeblick in Lewisville, TX, Vereinigte Staaten
- Anlageimmobilie Immobilien in Lewisville, TX, Vereinigte Staaten
- Immobilien mit Golfblick in Lewisville, TX, Vereinigte Staaten
- Immobilien mit Meerblick in Lewisville, TX, Vereinigte Staaten
- Immobilien mit Bergblick in Lewisville, TX, Vereinigte Staaten
- Immobilien mit Hallenbad in Lewisville, TX, Vereinigte Staaten
Verwandte Leitfäden & Geschichten
Das Vertrauen der führenden Makler der Welt
Die Makler hinter den außergewöhnlichsten Immobilien der Welt inserieren bei JamesEdition.
- Angebote von Sotheby's, Christie's, BARNES und Engel & Völkers
- Jedes Angebot wird vor der Veröffentlichung geprüft
- Verbinden Sie sich direkt mit verifizierten Maklern
Indem Sie fortfahren, akzeptieren Sie unsere Nutzungsbedingungen und Datenschutzrichtlinie.
brokerages we
partnered with
partnered with