$1,875,000
Wohnanlage Highland Park
- 5 Schlafz.
- 4 Bäder
- 3,774 Sqft
- 37,462 Sqft lot
- Aktualisiert: Heute
Über die Immobilie
Beschreibung wurde automatisch übersetzt.
Die Beschreibung wird in der Originalsprache angezeigt.
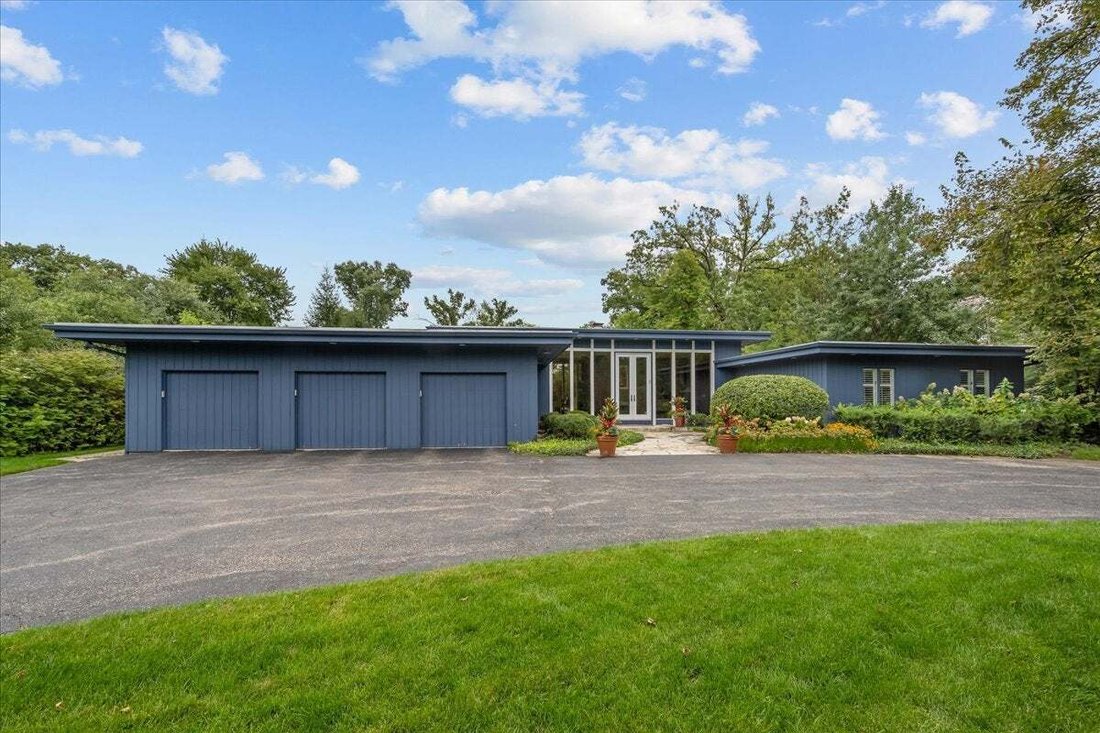
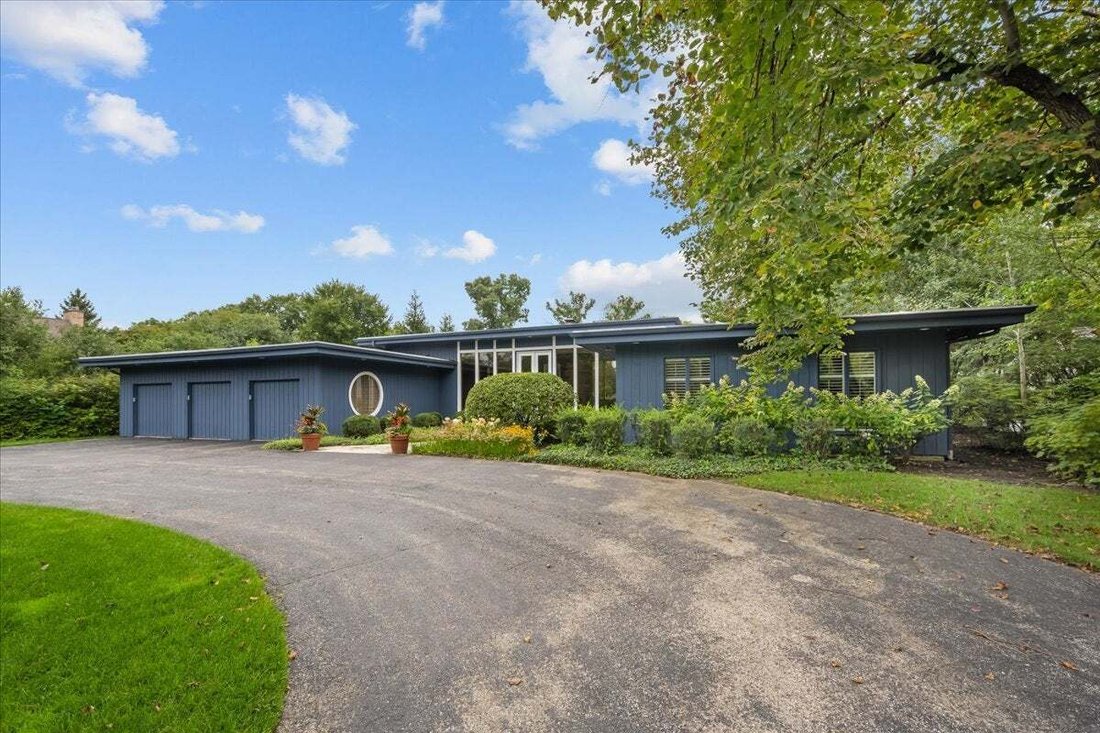
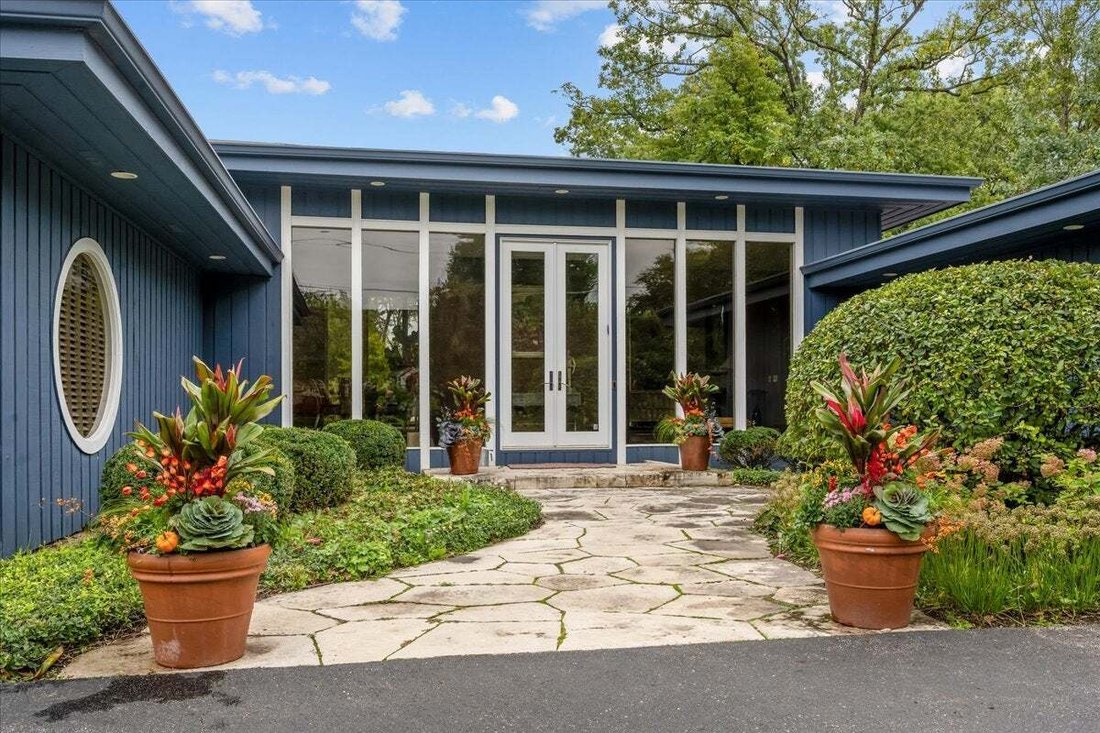
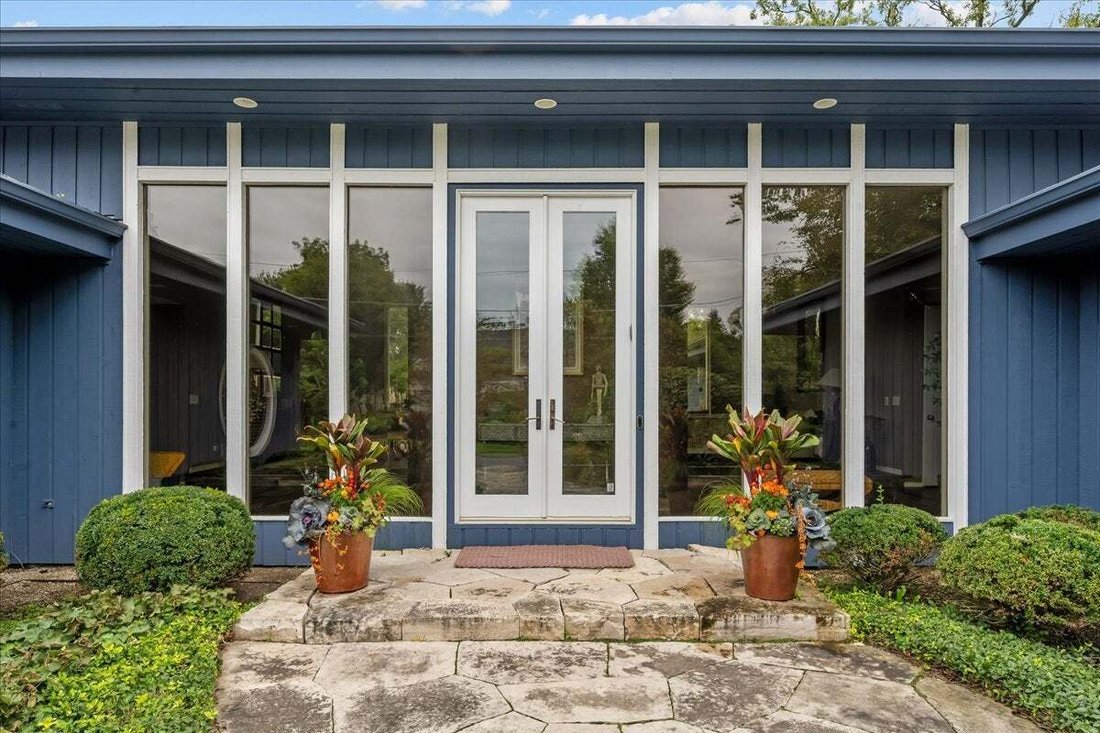
Distinctive architecture, spacious rooms and exceptional entertaining spaces define this custom contemporary ranch in Highland Park, built in 1980 with mid-century modern flair. Set on a beautifully designed and professionally landscaped 0.86-acre lot, this striking home pairs soaring ceilings in the foyer, living room and dining room and extensive custom built-ins with the ease of ranch living. T
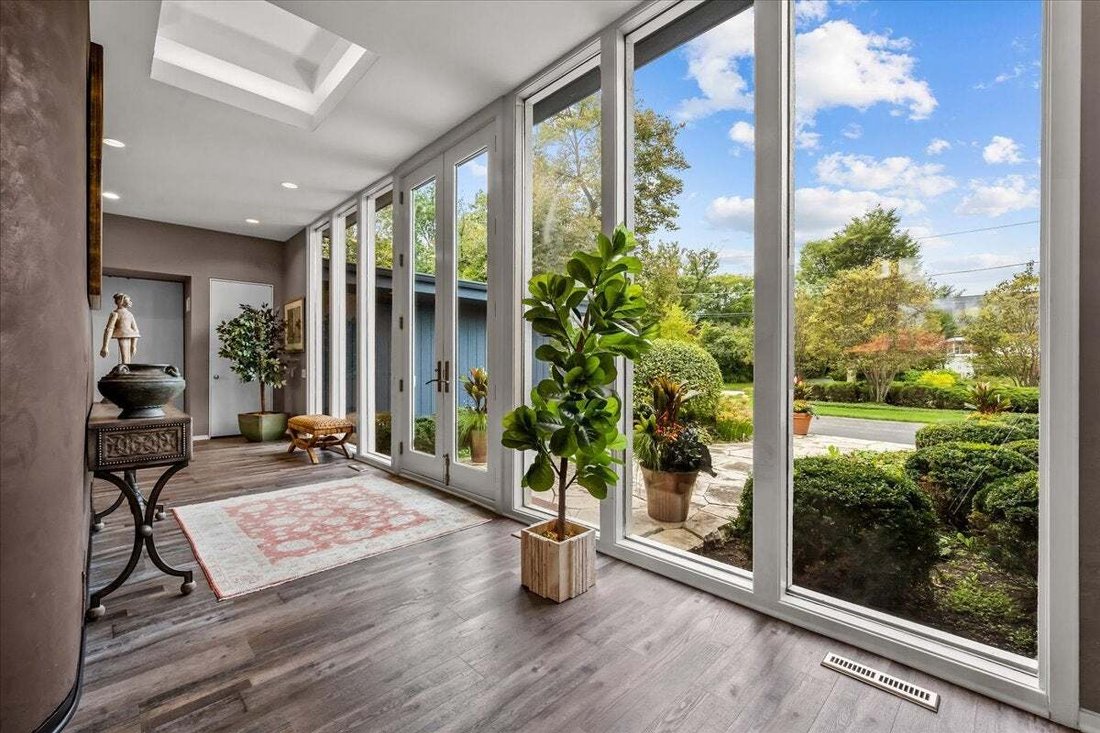
Distinctive architecture, spacious rooms and exceptional entertaining spaces define this custom contemporary ranch in Highland Park, built in 1980 with mid-century modern flair. Set on a beautifully designed and professionally landscaped 0.86-acre lot, this striking home pairs soaring ceilings in the foyer, living room and dining room and extensive custom built-ins with the ease of ranch living. The main floor offers 3,774 square feet, five bedrooms, three full baths and a powder room, complemented by a finished lower level with a sixth bedroom and fourth full bath. Inviting living and dining rooms share a wood burning fireplace, creating a warm focal point for intimate evenings and larger gatherings. A custom built-in buffet adds style, storage and serving space to the dining room. The beautifully appointed kitchen features custom cabinetry, a generous island and a separate dining area. A peninsula offers counter seating along one side and a planning desk at the end, and houses a Shaws farmhouse sink and Bosch dishwasher. High-end appliances include a Sub-Zero refrigerator/freezer, refrigerator drawers and beverage center, plus a Wolf six-burner range with griddle and two ovens, warming drawer and microwave, with a Miele hood above the range. The adjoining family room features a built-in entertainment center for relaxed everyday living. The primary suite is a retreat of its own, with custom built-ins, glass doors opening to a private patio and the backyard, and a walk-in closet measuring nearly 12 by 12 feet. The spa-like bath features heated floors, a freestanding soaking tub, a large frameless glass shower with a bench, a double vanity with a seated makeup area, a separate water closet and skylight. The thoughtfully designed second full bath includes a double-sink vanity and two separate enclosed areas, one with a shower and toilet and the other with an additional toilet, allowing multiple people to get ready with privacy. Four additional main-floor bedrooms, a third full bath and a powder room offer flexibility for guests, work and everyday living. The expansive finished lower level provides recreation and entertaining space with a wet bar, refrigerator and microwave, along with a sixth bedroom, fourth full bath and additional rooms for an office, fitness and hobbies. County assessor records list an additional 3,774 square feet in the basement. Outdoor living is equally inviting, with multiple patios and a built-in outdoor kitchen equipped with a Viking natural gas grill and refrigerator. There is also plenty of room for a pool or pickleball court. A three-car attached garage, mudroom, central vacuum and lawn sprinkler system add everyday convenience. Nearly all windows have been replaced, and separate heating and cooling systems serve the bedroom wing and living areas. Updates include furnaces replaced in 2021 and 2017, central air conditioning replaced in 2019 and 2017, and two 50-gallon water heaters replaced in 2023. With architectural character, sophisticated interiors and lush, private grounds, this Sherwood Forest residence in Highland Park offers a memorable setting for living and entertaining. Just steps from Cloverdale Park, the home also enjoys convenient access to schools, shopping, dining, Metra and Lake Michigan.
-
Art der Immobilie
Haus
-
Baujahr
1980
-
Preis/Quadratfuß
$496
Funktionen
- Garage
- Kamin
- Garten
- Begehbarer Kleiderschrank
- Outdoor-Küche
- Sauna
- Modern
- Klimaanlage
- Wohnraum im Freien
Funktionen
Lot
- Modern
Innenbereich
- Hohe Decke
- Kamin
- Klimaanlage
- Kücheninsel
- Gasherd
- Bar
- Sauna
- Keller
- Stein Arbeitsplatten
- Begehbarer Kleiderschrank
Outdoor
- Garage
- Outdoor-Küche
- Wohnraum im Freien
- Garten
Erkunden Sie die Gegend
1675 Eastwood Avenue, Highland Park, Illinois, Vereinigte Staaten
Auf Google Maps anzeigen
Preis pro sqft
Niedrig
Hoch

Vor 3 Jahren beigetreten
Sie haben sich nach diesem Objekt erkundigt
Der Agent wird sich in Kürze mit Ihnen in Verbindung setzen
Gelistet von
3
Angebote
2024
Beigetreten
Besichtigung mit Lauren Field buchen
Wählen Sie ein Datum und ob Sie eine virtuelle oder persönliche Besichtigung mit dem Makler wünschen.
Bevorzugtes Datum
Art der Tour

Zuletzt aktualisiert
Heute
Erstmalig gelistet
Oktober 30
Maklerlizenz
#12911316284609
Angebotsreferenz
12796766
Ähnliche Immobilien in der Nähe
Neue Angebote in Highland Park






Entdecken Sie mehr Häuser zum Verkauf
Highland Park, IL, Vereinigte Staaten Immobilienarten
Highland Park, IL, Vereinigte Staaten beliebte Suchanfragen
- Immobilien mit Wasserblick in Highland Park, IL, Vereinigte Staaten
- Immobilien mit Aufzug in Highland Park, IL, Vereinigte Staaten
- Immobilien mit Outdoor-Küche in Highland Park, IL, Vereinigte Staaten
- Immobilien mit Spielzimmer in Highland Park, IL, Vereinigte Staaten
- am Wasser Immobilien in Highland Park, IL, Vereinigte Staaten
- Immobilien mit Dampfsauna in Highland Park, IL, Vereinigte Staaten
- Anlageimmobilie Immobilien in Highland Park, IL, Vereinigte Staaten
- Immobilien mit Kino in Highland Park, IL, Vereinigte Staaten
- Duplex Immobilien in Highland Park, IL, Vereinigte Staaten
- Immobilien mit Bergblick in Highland Park, IL, Vereinigte Staaten
- Immobilien mit Hallenbad in Highland Park, IL, Vereinigte Staaten
Verwandte Leitfäden & Geschichten
Das Vertrauen der führenden Makler der Welt
Die Makler hinter den außergewöhnlichsten Immobilien der Welt inserieren bei JamesEdition.
- Angebote von Sotheby's, Christie's, BARNES und Engel & Völkers
- Jedes Angebot wird vor der Veröffentlichung geprüft
- Verbinden Sie sich direkt mit verifizierten Maklern
Indem Sie fortfahren, akzeptieren Sie unsere Nutzungsbedingungen und Datenschutzrichtlinie.
brokerages we
partnered with
partnered with