$3,250,000
Südländischer Charme Trifft Auf Moderne Raffinesse
- 3 Schlafz.
- 4 Bäder
- 3,821 Sqft
- 11,762 Sqft lot
- MLS#21415360
Über die Immobilie
Beschreibung wurde automatisch übersetzt.
Die Beschreibung wird in der Originalsprache angezeigt.
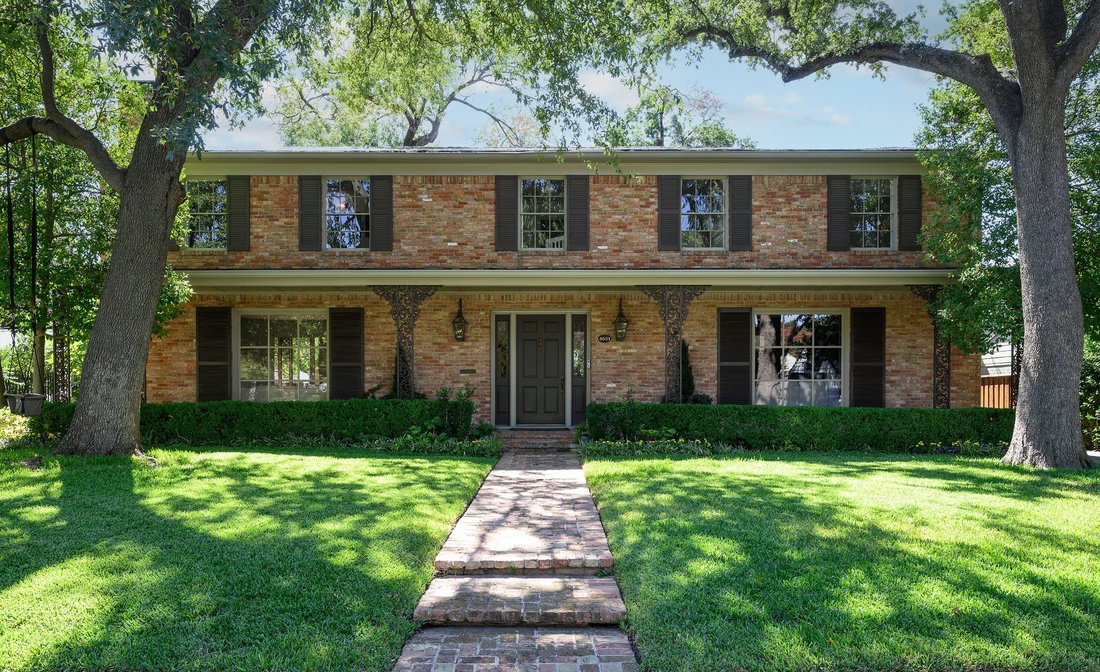
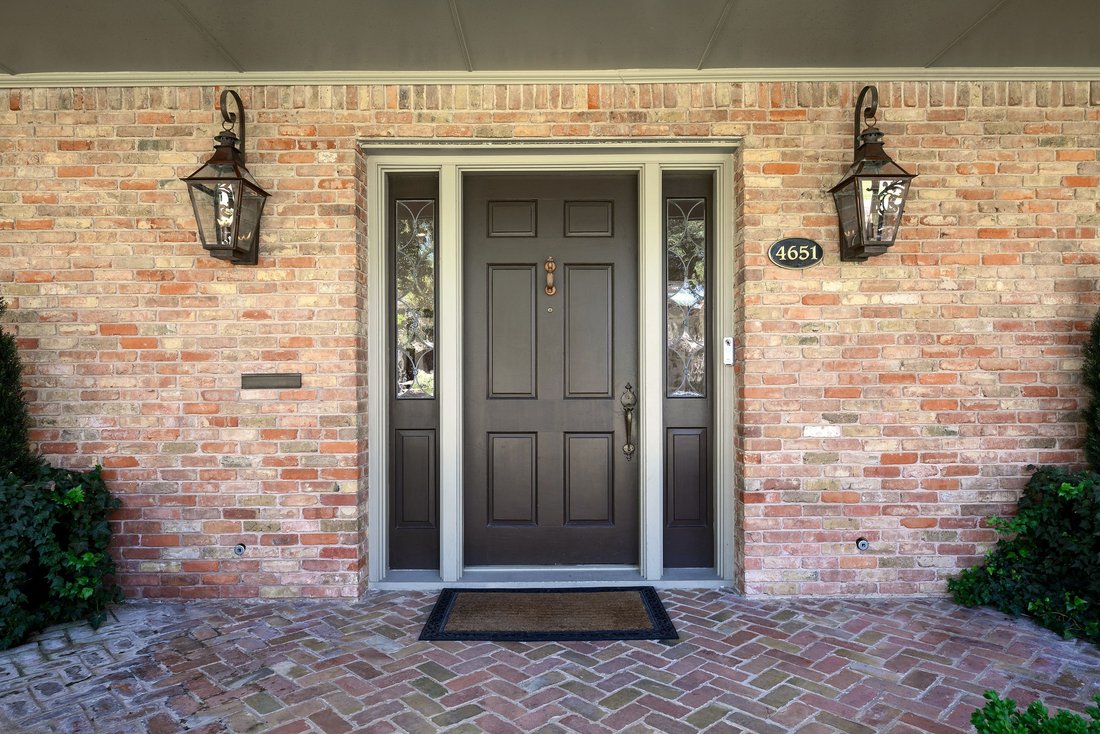
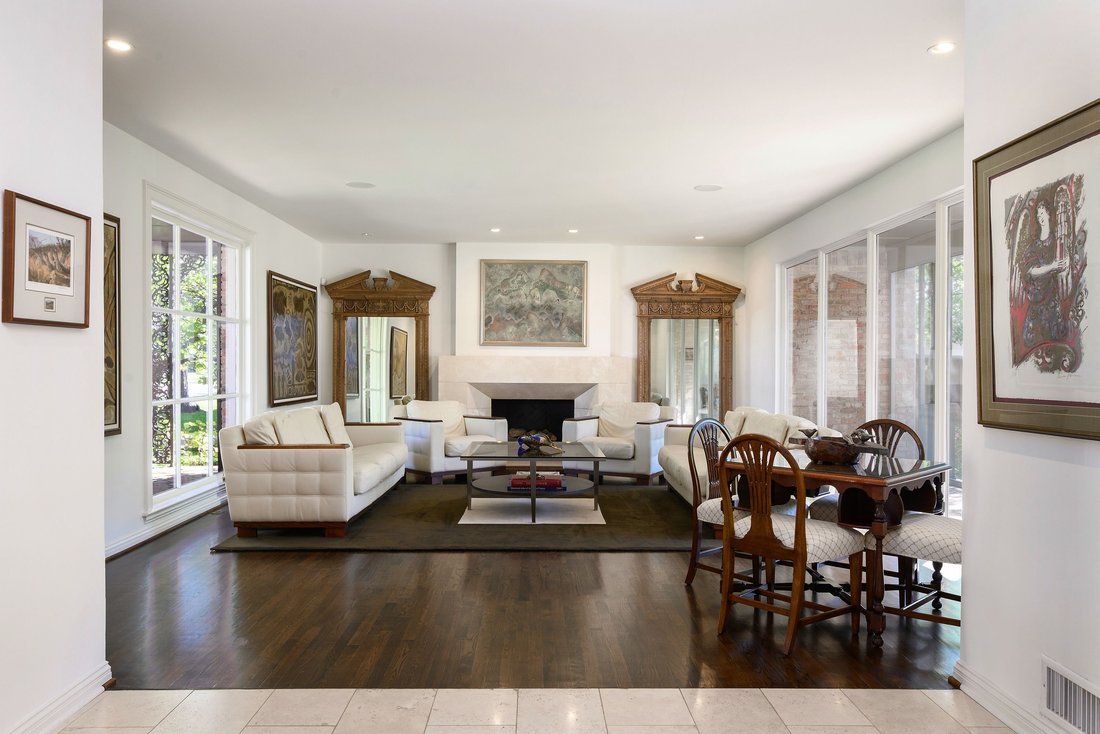
Southern charm meets modern sophistication in this exceptional West Highland Park home; set on an expansive 0.27-acre lot with an impressive 80 feet of frontage. A stately front porch is accented by a herringbone brick pattern, gas-lit lanterns, and Potter Ironworks columns. A Vermont slate roof installed in 2026 paired with copper standing-seam roofs complete the refined exterior.
Inside, a l
Inside, a l
Southern charm meets modern sophistication in this exceptional West Highland Park home; set on an expansive 0.27-acre lot with an impressive 80 feet of frontage. A stately front porch is accented by a herringbone brick pattern, gas-lit lanterns, and Potter Ironworks columns. A Vermont slate roof installed in 2026 paired with copper standing-seam roofs complete the refined exterior.
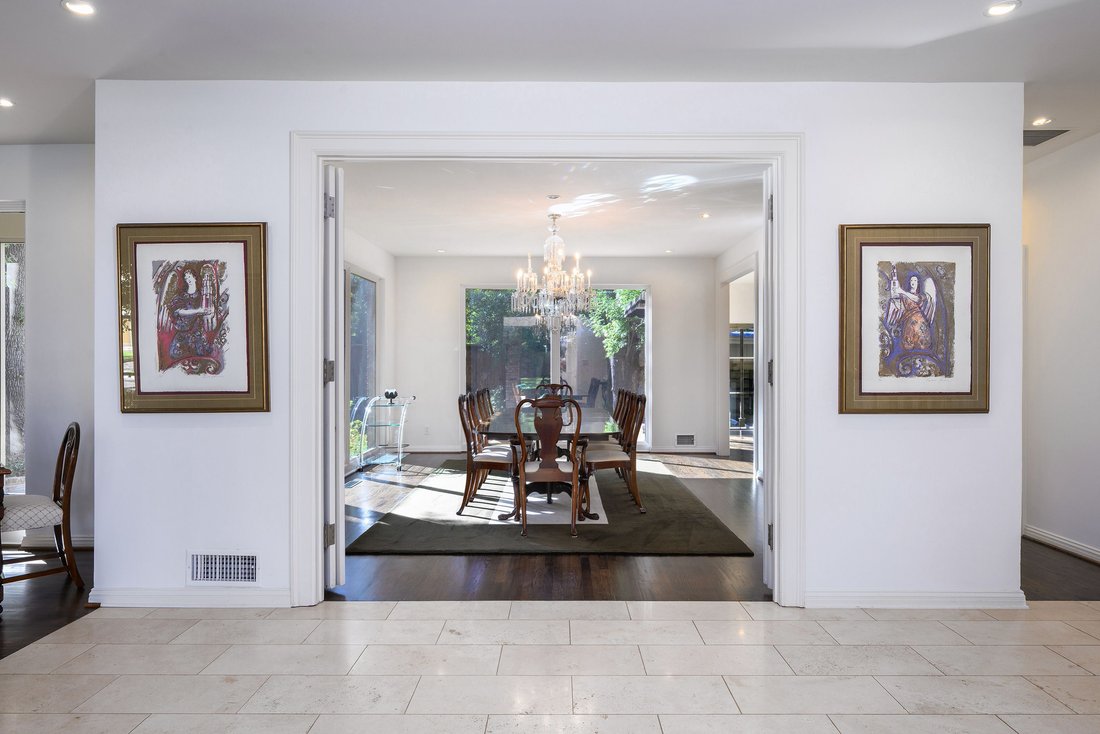
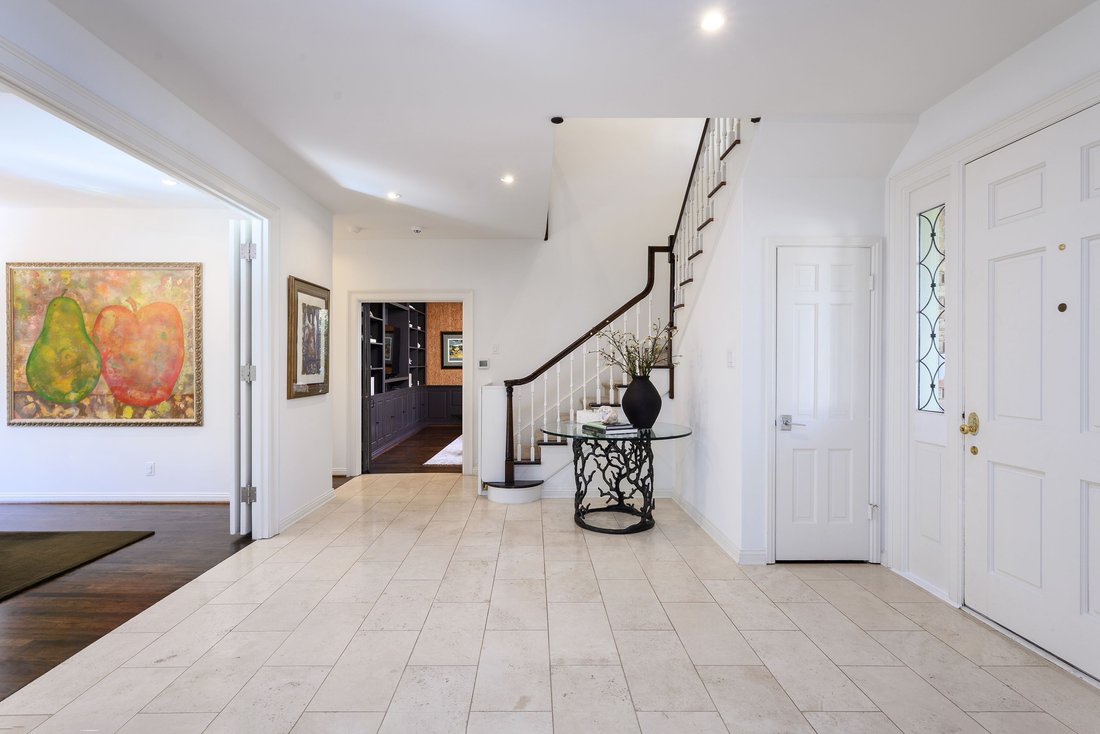
Inside, a limestone foyer opens to living and dining spaces with abundant natural light, nine-foot ceilings, museum-finish walls, and art lighting. A marble-trimmed fireplace anchors the living room, while floor-to-ceiling windows overlook the generous backyard and screened porch. A cozy den with wainscoting and wallpaper lining the perimeter, and built-in bookcases offer a retreat for family time or a home office. Both the dining room and den have doors with the option to enclose for a more private setting. The jewel-box powder bathroom is lined in Osborne and Little wallpaper and beautiful brass hardware.
The gourmet kitchen features recently installed Wolf double ovens and a Cove dishwasher (both 2025); double refrigeration beverage drawers, a six-burner gas cooktop with heated lamps, and Jenn Air refrigeration. The kitchen Neolith surfaces and custom cabinetry with paneled appliances contribute to the light, bright atmosphere. The breakfast area overlooks the mature yard and the bar tucked in the kitchen comes with a wine refrigerator, plenty of storage, and a filtered water sink with an instant hot water faucet. Towards the back, the mudroom provides an organized landing place and convenient garage and driveway access.
Upstairs are three spacious bedrooms with three en-suite full bathrooms, and a laundry room full of storage. The primary suite boasts views of the expansive, mature yard with two walls of windows that create a tree-house effect; a generous walk-in closet, and a bathroom with heated floors, dual sinks, a freestanding tub, and an oversized shower with a stunning Neolith slab.
A covered breezeway leads to the ancillary structures. The property boasts two, 2-car garages - a rare amenity offering shelter for four cars. The secondary garage is insulated and climate-controlled with air-conditioning and heat; which may double as a home gym or studio. Charming guest quarters adjoin the primary garage. The brick-lined primary garage comes with a recently installed modified bitumen roof, fully replaced in October 2026 for a long life ahead.
Mature landscaping with Oak and Savannah Holly trees frames the turfed backyard, complete with a four-hole putting green and landscape HUE intelligent lighting. The HV AC systems, the ductwork, and attic insulation were replaced and upgraded in 2019. An exterior maintenance closet allows easy servicing of the utilities. Dual driveways guarded by automatic gates provide a front and rear alley entrance. Trash lives in the back alley and is collected twice a week. Additional amenities include two tankless water heaters, whole-house water filtration and softening, multi-zone Sonos audio with in-ceiling speakers, and on-premises surveillance system.
This special and convenient location is a one-of-a-kind opportunity. 4651 Beverly is one block from Fairfax Park with a playground and tennis courts. The home is minutes from Highland Park Village, Lakeside Park, Flippen Park, The Dallas Country Club, and Inwood Village; along with full on-and-off Tollway access in both directions. The 4600 block in Highland Park is part of the distinctive community of fewer than 300 homes with near immediate access to the police and fire department. This beautifully curated property offers generous grounds, flexible spaces, and carefully considered finishes in West Highland Park.
-
Art der Immobilie
Haus
-
Baujahr
1957
-
Preis/Quadratfuß
$850
Funktionen
- Garten
- Garage
- Begehbarer Kleiderschrank
- Kamin
- Tennisplatz
- Spielplatz
- Fitnessstudio
- Waschküche
- Klimaanlage
Funktionen
Innenbereich
- Office
- Kamin
- Klimaanlage
- Kücheninsel
- Gasherd
- Bar
- Waschküche
- Stein Arbeitsplatten
- Begehbarer Kleiderschrank
- Fitnessstudio
Outdoor
- Garage
- Spielplatz
- Tennisplatz
- Tor
- Garten
Erkunden Sie die Gegend
4651 Beverly Drive , Highland Park, TX 75209, Texas, Vereinigte Staaten
Auf Google Maps anzeigen
Preis pro sqft
Niedrig
Hoch
Vor 9 Jahren beigetreten
Sie haben sich nach diesem Objekt erkundigt
Der Agent wird sich in Kürze mit Ihnen in Verbindung setzen
Gelistet von
2
Angebote
2017
Beigetreten
Besichtigung mit Ralph Randall buchen
Wählen Sie ein Datum und ob Sie eine virtuelle oder persönliche Besichtigung mit dem Makler wünschen.
Bevorzugtes Datum
Art der Tour

Briggs Freeman Sotheby's International Realty
3131 Turtle Creek Blvd. 4th & 5th Floor, 75219, Dallas, Texas, United States
Agenturprofil anzeigen
Zuletzt aktualisiert
Oktober 21
Erstmalig gelistet
Oktober 20
Angebotslink
Angebotsreferenz
SHHWQ6
Ähnliche Immobilien in der Nähe
Neue Angebote in Highland Park


Entdecken Sie mehr Häuser zum Verkauf
Highland Park, TX, Vereinigte Staaten beliebte Suchanfragen
- Immobilien mit Pool in Highland Park, TX, Vereinigte Staaten
- Moderne Immobilien in Highland Park, TX, Vereinigte Staaten
- Immobilien mit Weinkeller in Highland Park, TX, Vereinigte Staaten
- Duplex Immobilien in Highland Park, TX, Vereinigte Staaten
- Blick auf die Stadt Immobilien in Highland Park, TX, Vereinigte Staaten
Verwandte Leitfäden & Geschichten
Das Vertrauen der führenden Makler der Welt
Die Makler hinter den außergewöhnlichsten Immobilien der Welt inserieren bei JamesEdition.
- Angebote von Sotheby's, Christie's, BARNES und Engel & Völkers
- Jedes Angebot wird vor der Veröffentlichung geprüft
- Verbinden Sie sich direkt mit verifizierten Maklern
Indem Sie fortfahren, akzeptieren Sie unsere Nutzungsbedingungen und Datenschutzrichtlinie.
brokerages we
partnered with
partnered with