$6,500,000

Einfamilienhaus/Haus Highland Park Vereinigte Staaten Von Amerika

  • 6 Schlafz.
  • 10 Bäder
  • 9,019 Sqft
  • Aktualisiert: September 5
  • 3
  • MLS#12747191

Über die Immobilie

Beschreibung wurde automatisch übersetzt.
Die Beschreibung wird in der Originalsprache angezeigt.
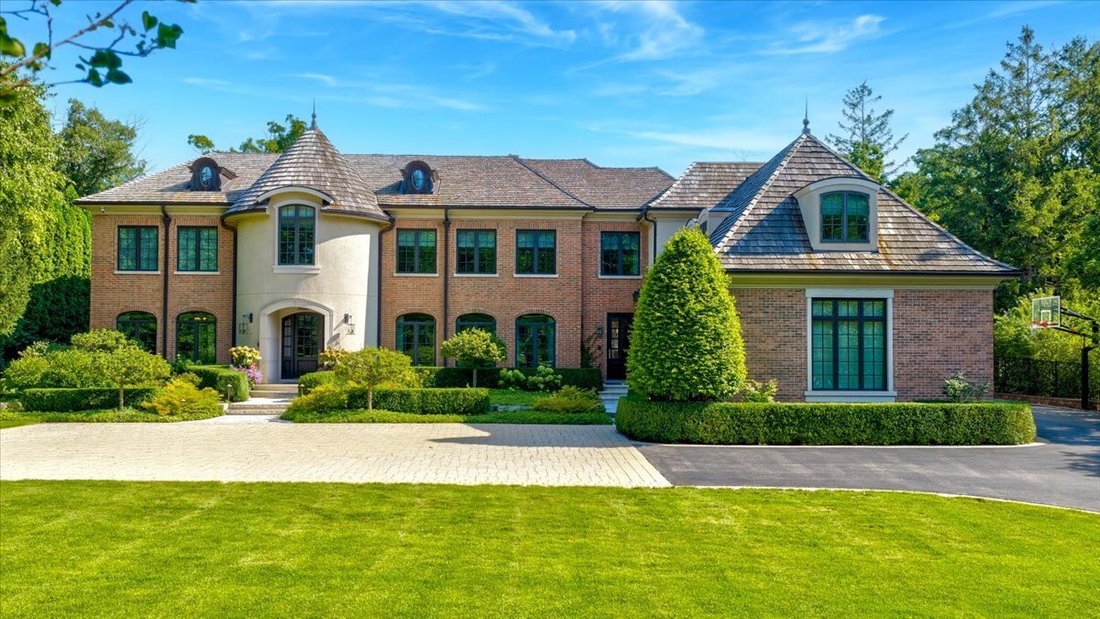
Set on just under an acre in one of East Highland Park’s most coveted locations, this extraordinary custom residence offers 6 bedrooms, 6 full & 4 half baths, heated 4-car garage, indoor sport court, pool & spa, & exceptional spaces for both everyday living & grand-scale entertaining. Timeless architecture, superior craftsmanship & sophisticated designer finishes define the hom
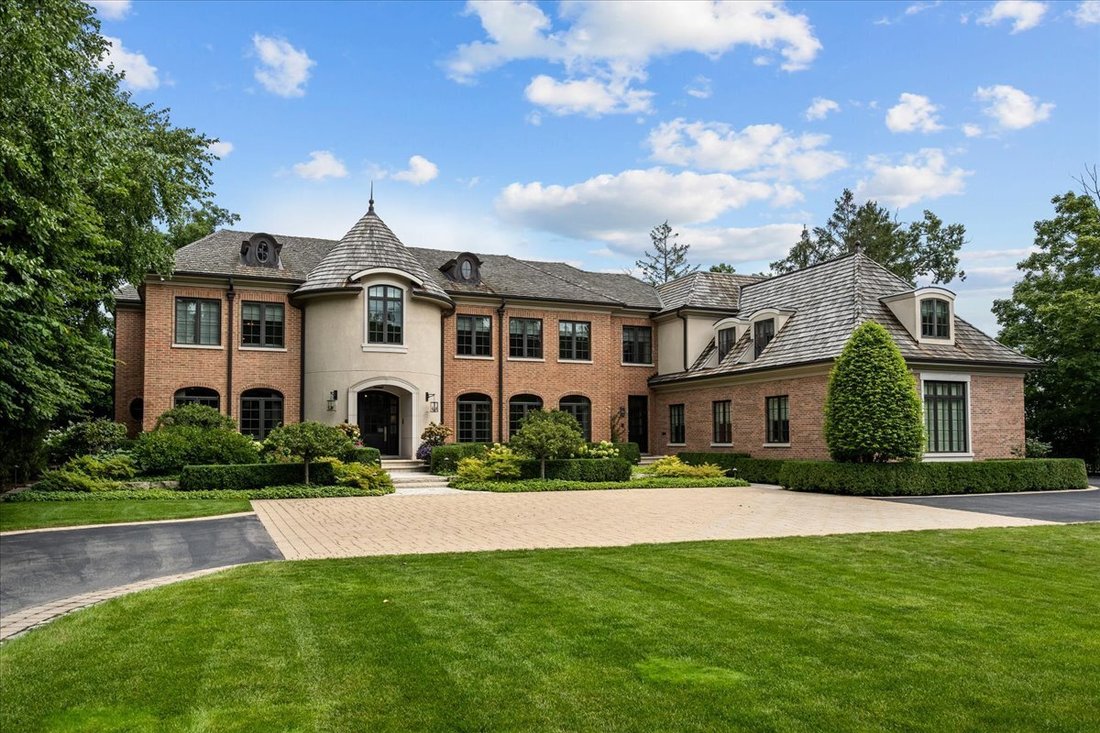
Set on just under an acre in one of East Highland Park’s most coveted locations, this extraordinary custom residence offers 6 bedrooms, 6 full & 4 half baths, heated 4-car garage, indoor sport court, pool & spa, & exceptional spaces for both everyday living & grand-scale entertaining. Timeless architecture, superior craftsmanship & sophisticated designer finishes define the home. Wide-plank hardwood floors, exquisite millwork, bespoke cabinetry, luxurious natural stone, designer lighting & custom window treatments are found throughout, complemented by professional-grade appliances, smart-home technology & extensive security system. Stately brick exterior with limestone & stucco detailing, cedar roof, circular drive & beautifully landscaped grounds create an impressive arrival. Inside, gracious 2-story foyer features herringbone hardwood floors, paneled walls, striking architectural detailing & dramatic crystal-and-polished-nickel chandelier. French doors open to handsome wood-paneled study with coffered ceiling & custom built-ins. Oversized formal dining room, designed for memorable entertaining, has floor-to-ceiling windows, paneled walls, custom drapery & pair of contemporary crystal chandeliers. Elegant 2-sided butler’s pantry provides extensive built-in storage. Inviting family room features 2-sided marble fireplace, custom built-ins & wall of windows overlooking pool/grounds. French doors open directly to patio, creating a seamless connection between interior & outdoor entertaining areas. On opposite side of fireplace, an intimate conservatory offers a sophisticated retreat complete with custom bar. Extraordinary chef’s kitchen is beautifully appointed with bespoke white cabinetry, Calacatta marble countertops & expansive center island, complemented by 60” Wolf range with 6 burners & French top, Miele wall oven, warming drawer, built-in coffee system, 2 dishwashers & extensive Sub-Zero refrigeration & freezer storage. Separate breakfast room flows into sun-filled sitting room surrounded by windows, with French doors opening to patio/pool. Additional 1st-floor amenities include beautifully appointed formal powder room, dedicated home-office workspace, laundry room, 2nd powder room convenient to pool & spacious mudroom with custom lockers & direct access to heated 4-car garage. Upstairs, expansive primary suite is a private sanctuary overlooking pool & grounds. A separate sitting room with wet bar, custom closets & individual dressing areas create a true suite experience. Spectacular primary bath evokes a 5-star hotel, with heated Calacatta marble floors, 2-person steam shower with rain shower heads & body sprays, BainUltra soaking tub, separate custom vanities with Calacatta marble, polished-nickel fittings & private water closet with bidet. 4 additional generously sized en-suite bedrooms feature beautifully appointed baths, custom built-ins & exceptional closet space. Oversized 2nd-floor laundry room includes dual washer/dryer sets & extensive built-in storage. Lower floor takes entertaining to another level. Full bar/2nd kitchen with Sub-Zero, Wolf & Miele appliances anchor multiple recreation & lounge spaces. Dedicated gaming room, dance studio, home gym & indoor half basketball court provide exceptional recreational amenities, while private guest bedroom & full bath offer comfortable accommodations for guests. Outside, mature professional landscaping surrounds the fully fenced property, creating private resort-like setting. Expansive limestone terrace, in-ground pool & spa with water features, fire pit & fully equipped outdoor kitchen with built-in Wolf grill & refrigeration make grounds equally suited to intimate evenings & large-scale entertaining. Sophisticated yet inviting, grand in scale yet remarkably livable, this exceptional East Highland Park residence represents rare combination of architectural quality, extraordinary amenities & timeless design. It’s truly a special home, where no detail has been overlooked!
  • Art der Immobilie

    Haus

  • Preis/Quadratfuß

    $720

Funktionen

  • Garage
  • Kamin
  • Garten
  • Terrasse
  • Basketballplatz
  • Outdoor-Küche
  • Dampfsauna
  • Spielzimmer
  • Modern
Funktionen

Lot

  • Wasserblick
  • Modern

Innenbereich

  • Hohe Decke
  • Office
  • Kamin
  • Kücheninsel
  • Gasherd
  • Whirlpool
  • Waschtrockner
  • Bar
  • Waschküche
  • Spielzimmer
  • Keller
  • Stein Arbeitsplatten
  • Dampfsauna
  • Fitnessstudio

Outdoor

  • Terrasse
  • Parkplatz
  • Feuergrube
  • Pool
  • Garage
  • Outdoor-Küche
  • Wohnraum im Freien
  • Garten
  • Basketballplatz

Erkunden Sie die Gegend

1355 Sheridan Road, Highland Park, Illinois, Vereinigte Staaten Auf Google Maps anzeigen
Preis pro sqft
Niedrig
Hoch

89 weitere Einträge in Highland Park anzeigen

Beth Wexler Beth Wexler background
Vor 5 Jahren beigetreten
Ihre Nachricht
Sie haben sich nach diesem Objekt erkundigt

Der Agent wird sich in Kürze mit Ihnen in Verbindung setzen

Gelistet von

Beth Wexler
Illinois, United States
Maklerprofil ansehen
Beth Wexler Beth Wexler background
8
Angebote
2022
Beigetreten

Besichtigung mit Beth Wexler buchen

Wählen Sie ein Datum und ob Sie eine virtuelle oder persönliche Besichtigung mit dem Makler wünschen.

In-person tour
Bevorzugtes Datum
Art der Tour
@properties Christie's International Real Estate - Highland Park
1741 2nd Street, 60035, Highland Park, Illinois, United States
Agenturprofil anzeigen

@properties Christie’s International Real Estate’s Highland Park office has proudly served the North Shore commu

@properties Christie’s International Real Estate’s Highland Park office has proudly served the North Shore community since 2012. 


Located in a beautifully remodeled bow truss building next to Port Clinton Square in Highland Park’s vibrant downtown, the office combines architectural charm with modern functionality — creating a welcoming hub for clients and brokers alike. 


Today, our Highland Park team is responsible for more than a third of all home sales in the city, thanks to unparalleled local knowledge, trusted relationships, and commitment to delivering an exceptional real estate experience. 


Visit our Highland Park neighborhood guide to learn more. 

Zuletzt aktualisiert
September 5
Erstmalig gelistet
Sep 5
Maklerlizenz
#475133132 (IL)
Angebotsreferenz
MRED12747191
Anruf

Telefonanruf starten mit:

Hallo, ich rufe wegen der Immobilie mit der Referenz MRED12747191 an, die ich auf JamesEdition gefunden habe.

Nach dem Anruf geben wir Ihre Kontaktdaten an den Agenten weiter, um die Kommunikation zu erleichtern.

brokerages we
partnered with