$2,400,000
Exquisite Residenz In Monticello Mit Vom Resort Inspirierten Annehmlichkeiten
- 6 Schlafz.
- 6 Bäder
- Aktualisiert: September 12
- MLS#MDHW2073306
Über die Immobilie
Beschreibung wurde automatisch übersetzt.
Die Beschreibung wird in der Originalsprache angezeigt.
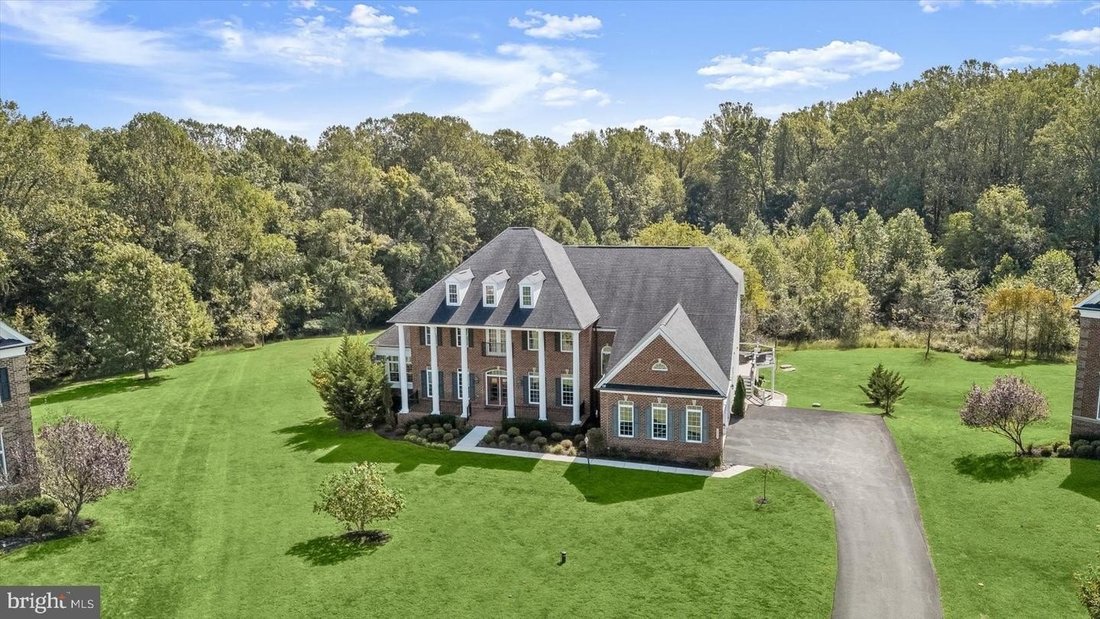
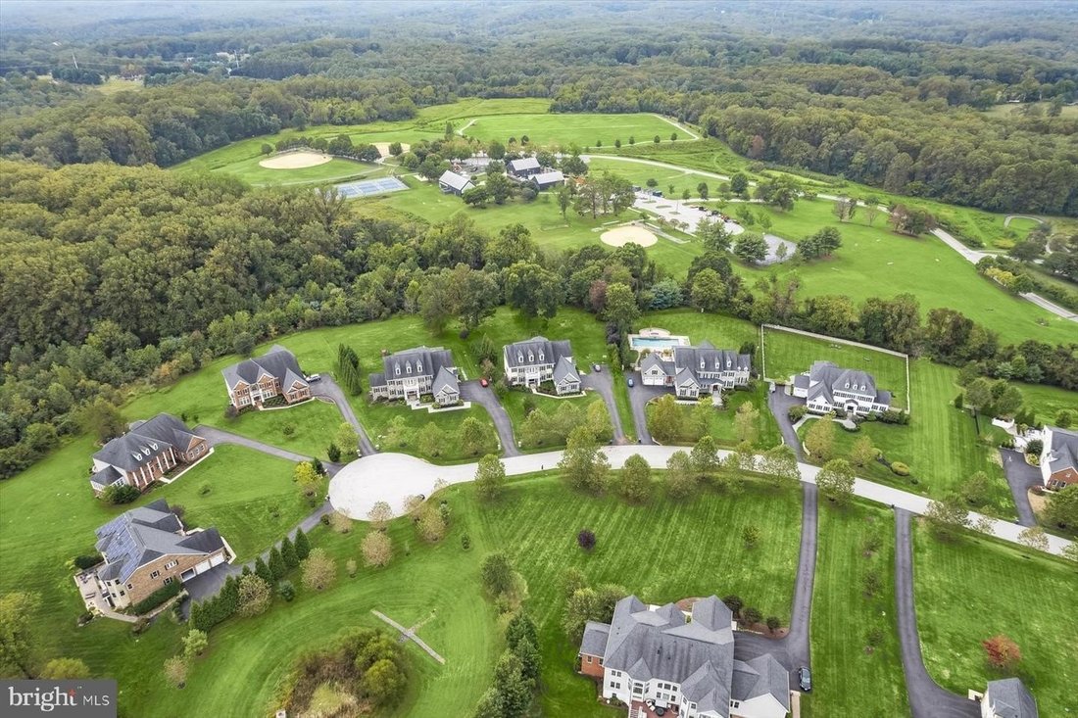
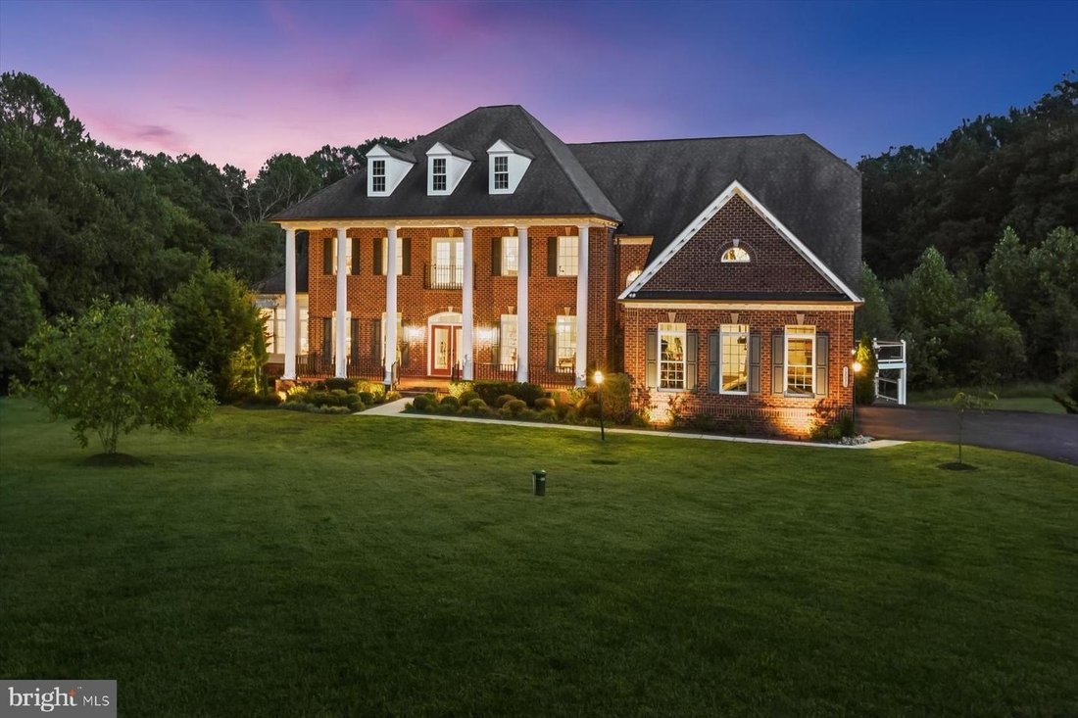
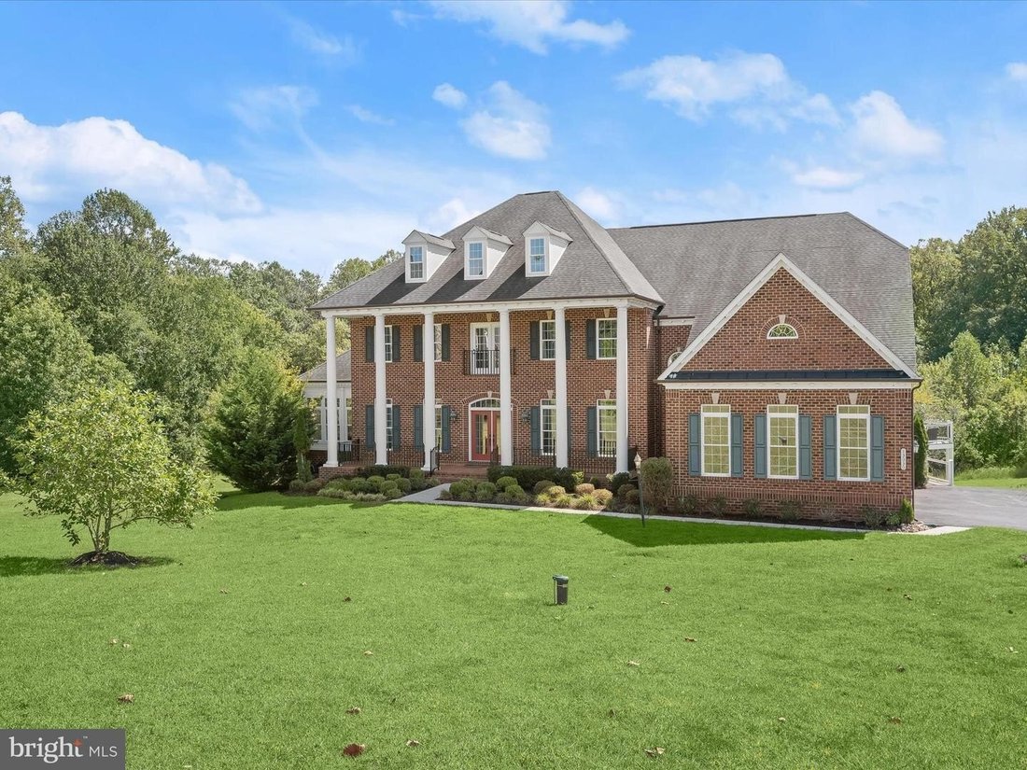
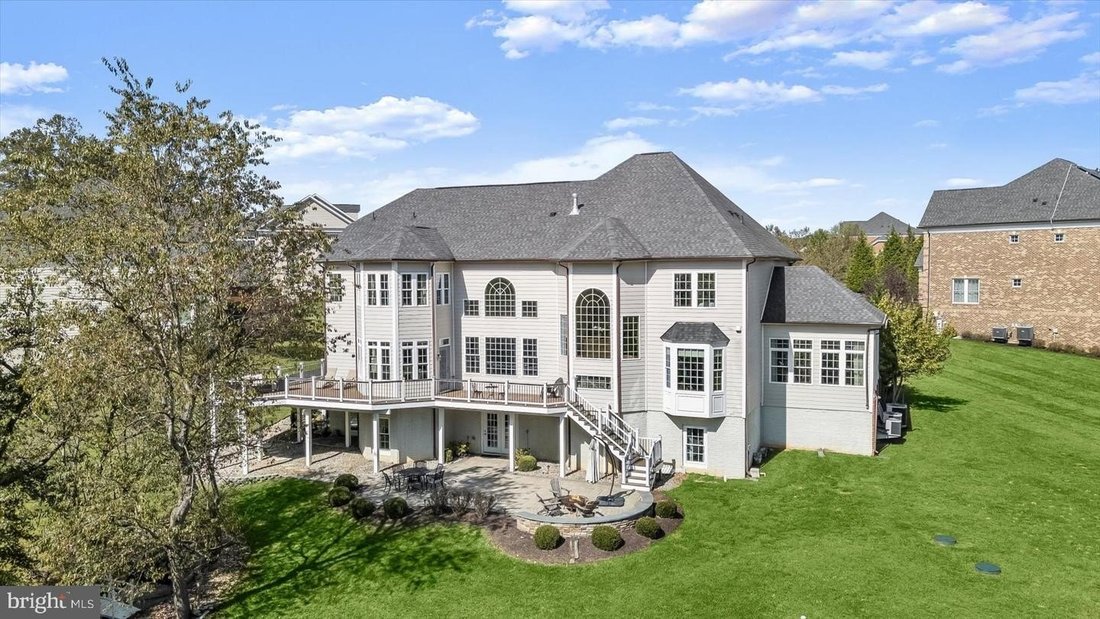
Welcome to this stately NV Monticello residence in the sought-after Schooley Mill Farm community of Highland. Set on 1.14 acres along a private drive, this exceptional six-bedroom, five-and-a-half-bath transitional residence makes an impressive first impression with its brick-front faade, soaring columns framing the covered porch, professional landscaping, and extensive hardscaping. Exterior ameni
Welcome to this stately NV Monticello residence in the sought-after Schooley Mill Farm community of Highland. Set on 1.14 acres along a private drive, this exceptional six-bedroom, five-and-a-half-bath transitional residence makes an impressive first impression with its brick-front faade, soaring columns framing the covered porch, professional landscaping, and extensive hardscaping. Exterior amenities include landscape lighting, rear paver patios, a circular stone seating wall, and a serene koi pond with a charming bridge. A composite deck with vinyl railings overlooks peaceful, tree-lined views, while the three-car side-load garage features an EV charging station. Inside, a dramatic two-story foyer welcomes you with fluted columns, a tray ceiling, crown molding, and dual chandeliers. The formal living and dining rooms provide elegant spaces for entertaining, complemented by a conservatory and private study with French doors. The spectacular two-story family room features a coffered ceiling, Palladian window, and gas fireplace. The gourmet kitchen is designed to impress with a commanding center island, two breakfast bars, professional-grade stainless steel appliances, walk-in pantry, butlers pantry, and a breakfast room in the round with direct deck access. A mudroom with built-in arrival bench and a spacious laundry room with custom cabinetry add everyday convenience. Upstairs, four ensuite bedrooms offer private baths and walk-in closets, while the luxurious primary suite provides a tranquil retreat with double French doors, tray ceiling, sitting room in the round, and spa-inspired bath with dual vanities. Three walk-in closets, including an oversized bonus closet above the garage, provide exceptional storage. A charming Juliette balcony overlooks the foyer and connects the secondary bedroom spaces. The daylight walk-out lower level is perfectly designed for entertaining, recreation, and relaxation. Highlights include a full wet bar with back bar, recreation and card rooms, dedicated billiards space, media room, exercise room, two additional bedrooms with walk-in closets, a full bath, and abundant storage. This extraordinary residence seamlessly blends timeless elegance, thoughtful design, and resort-inspired amenities, creating a lifestyle of luxury and flexibility. Ideally located near top-rated schools, commuter routes, shopping, dining, and the many attractions of Howard County, this very special home offers an exceptional opportunity to experience refined living in Schooley Mill Farm.
-
Art der Immobilie
Haus
-
Baujahr
2014
Funktionen
- Garten
- Garage
- Kamin
- Terrasse
- Pferdesport
- Tennisplatz
- Feuergrube
- Spielplatz
- Waschküche
Funktionen
Lot
- Privatsphäre
- Pferdesport
Innenbereich
- Hohe Decke
- Kamin
- Kücheninsel
- Gasherd
- Bar
- Waschküche
- Keller
- Stein Arbeitsplatten
Outdoor
- Terrasse
- Balkon
- Parkplatz
- Feuergrube
- Garage
- Spielplatz
- Tennisplatz
- Garten
Erkunden Sie die Gegend
13030 HIGHGROVE RD HIGHLAND MD 20777, Maryland, Vereinigte Staaten
Auf Google Maps anzeigen
Preis pro sqft
Niedrig
Hoch
Vor 5 Monaten beigetreten
Sie haben sich nach diesem Objekt erkundigt
Der Agent wird sich in Kürze mit Ihnen in Verbindung setzen
Gelistet von
13
Angebote
2026
Beigetreten
Besichtigung mit Creig Northrop buchen
Wählen Sie ein Datum und ob Sie eine virtuelle oder persönliche Besichtigung mit dem Makler wünschen.
Bevorzugtes Datum
Art der Tour

Long & Foster Real Estate Inc.
3975 Fair Ridge Drive, 22033, Fairfax, Virginia, United States
Agenturprofil anzeigen
Long & Foster Real Estate is part of The Long & Foster Companies, a subsidiary of HomeServices of America a
Long & Foster Real Estate is part of The Long & Foster Companies, a subsidiary of HomeServices of America and the industry pioneer of the all-inclusive approach to real estate. With Long & Foster, you have access to everything and everyone you need to buy, sell, rent, invest in and own a home. Real estate. Inspection. Mortgage. Insurance. Settlement. Moving. Property Management. It’s one company and one team with one goal - your real estate success.
Zuletzt aktualisiert
September 12
Erstmalig gelistet
Sep 10
Angebotsreferenz
5a569e16-a8e0-11f1-831f-6045bdd61ac4
Ähnliche Immobilien in der Nähe
Neue Angebote in Highland
Entdecken Sie mehr Häuser zum Verkauf
Highland, VA, Vereinigte Staaten beliebte Suchanfragen
Verwandte Leitfäden & Geschichten
Das Vertrauen der führenden Makler der Welt
Die Makler hinter den außergewöhnlichsten Immobilien der Welt inserieren bei JamesEdition.
- Angebote von Sotheby's, Christie's, BARNES und Engel & Völkers
- Jedes Angebot wird vor der Veröffentlichung geprüft
- Verbinden Sie sich direkt mit verifizierten Maklern
Indem Sie fortfahren, akzeptieren Sie unsere Nutzungsbedingungen und Datenschutzrichtlinie.
brokerages we
partnered with
partnered with