$898,800
Alleinstehendes Einfamilienhaus Highland
- 4 Schlafz.
- 3 Bäder
- 3,046 Sqft
- 10,694 Sqft lot
- Aktualisiert: Oktober 21
- MLS#OC26224033
Über die Immobilie
Beschreibung wurde automatisch übersetzt.
Die Beschreibung wird in der Originalsprache angezeigt.
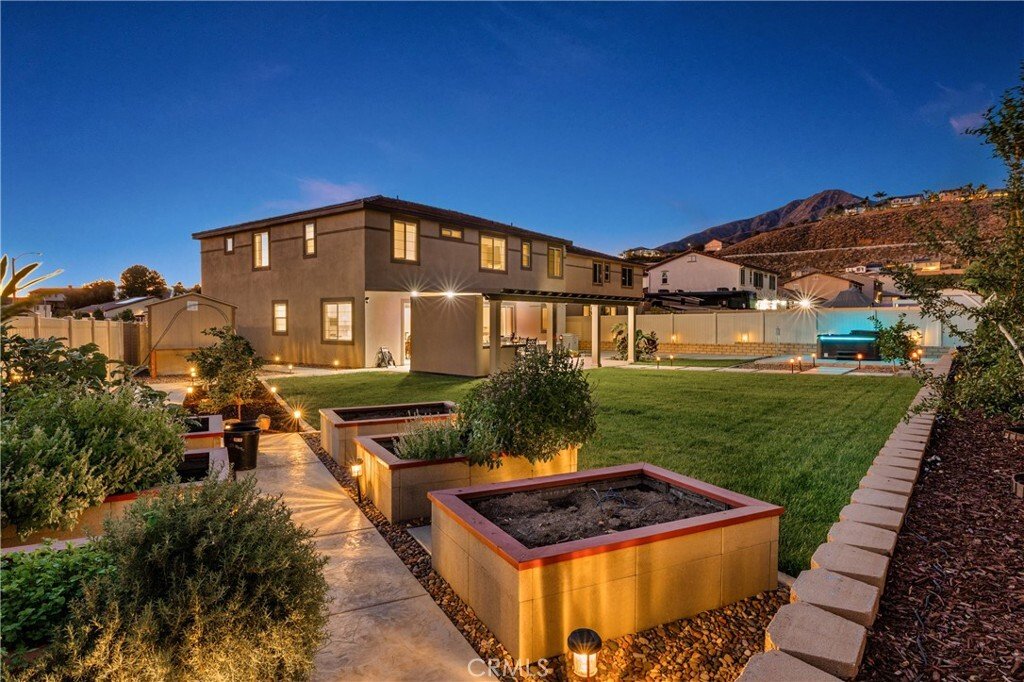
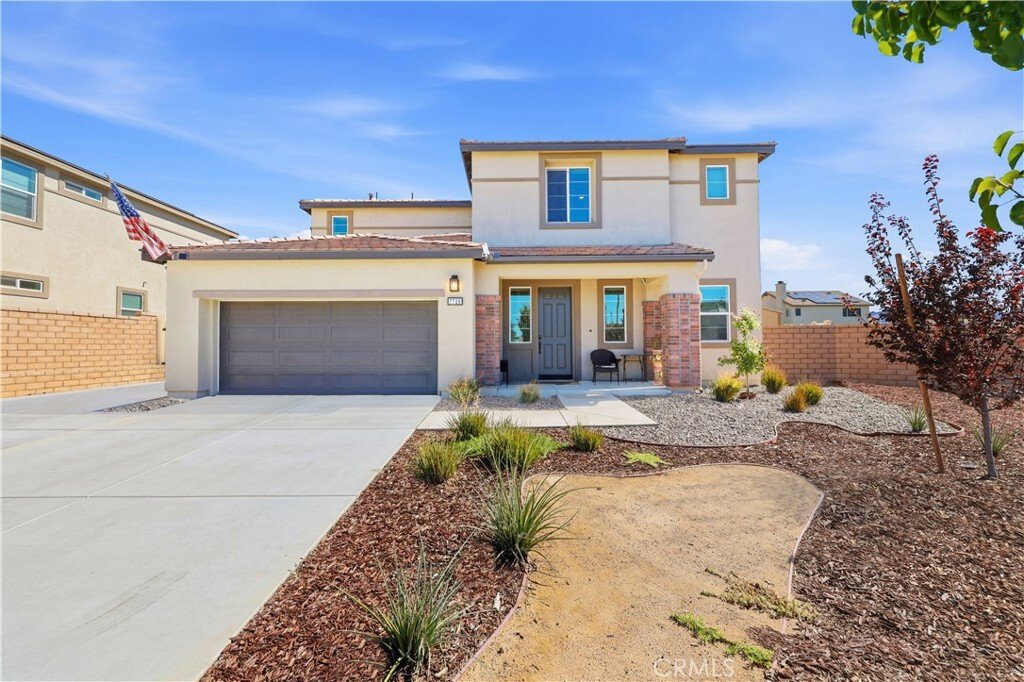
Nearly new, PAID OFF SOLAR, TRUE RV PARKING, and a backyard built for entertaining -- this Highland home checks a LOT of boxes! Built in 2024 and situated on an oversized 10,692 SqFt lot, this beautifully maintained 4-bedroom (1 BEDROOM DOWNSTAIRS), 3-bath home offers 3,046 SqFt of living space with an open floorplan designed for today’s lifestyle. Step inside to light laminate flooring throughout
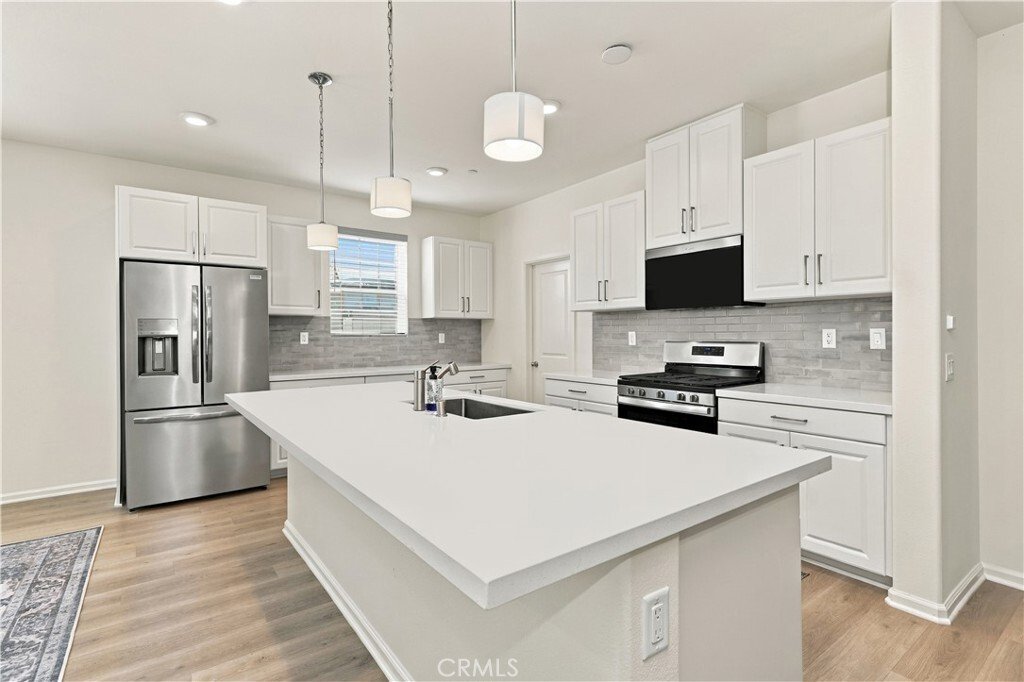
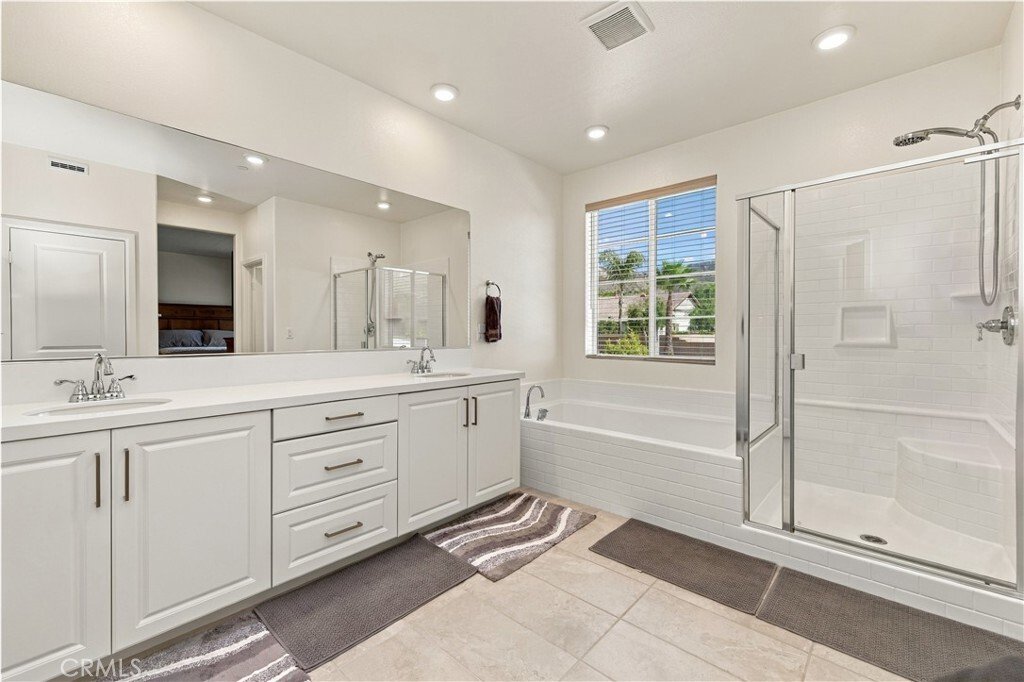
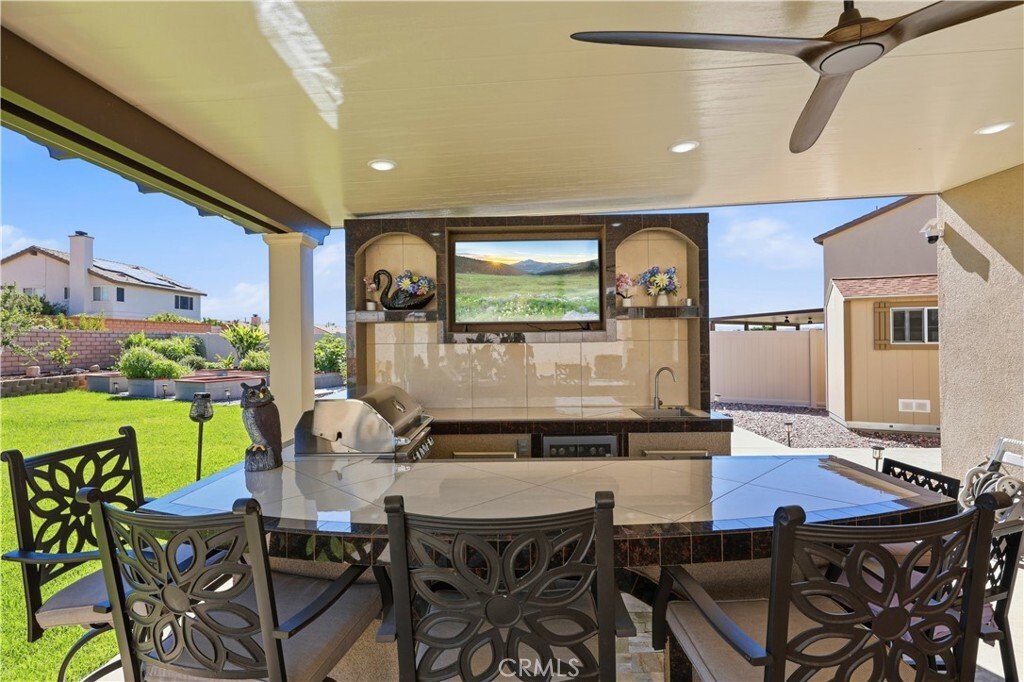
Nearly new, PAID OFF SOLAR, TRUE RV PARKING, and a backyard built for entertaining -- this Highland home checks a LOT of boxes! Built in 2024 and situated on an oversized 10,692 SqFt lot, this beautifully maintained 4-bedroom (1 BEDROOM DOWNSTAIRS), 3-bath home offers 3,046 SqFt of living space with an open floorplan designed for today’s lifestyle. Step inside to light laminate flooring throughout the downstairs and a spacious great-room layout where the kitchen opens completely to the family room with an office with cabinetry off to the side. The kitchen features a large center island, quartz countertops with white cabinets and brushed nickel hardware, grey subway tile backsplash, stainless steel appliances (REFRIGERATOR INCLUDED) and a large walk-in pantry. A full bedroom and bathroom downstairs provides an ideal setup for guests or extended family. Upstairs, a large loft offers even more flexible living space and INCLUDES THE POOL TABLE! The secondary bathroom features dual sinks, while the conveniently located upstairs laundry room includes a utility sink PLUS A NEW WASHER & DRYER! The spacious primary suite includes a well-appointed bath with dual sinks, soaking tub, separate shower, and a large walk-in closet. There’s also a whole house ventilation fan which helps remove stale air, moisture, and odors from the home! But the backyard may steal the show... A huge insulated Alumawood patio cover creates an impressive outdoor living space complete with recessed lighting and two ceiling fans. The custom outdoor BBQ area features a built-in gas BBQ with direct gas line, sink, storage, bar seating, and TV -- perfect for entertaining. Beyond the patio is a large grass area surrounded by extensive landscaping and an impressive collection of fruit trees including apple, plum, pomegranate, orange, persimmon, grapefruit, and lemon. An above-ground Jacuzzi, stamped concrete, color LED landscape lighting, solar lighting, and a storage shed round out the backyard. And there’s more: true gated RV parking with its own sewer disposal connection, 50 amp for electrical outlets, and water hookup, a 3-car tandem garage with black-and-white epoxy flooring, and PAID-IN-FULL SOLAR for an added benefit you’ll appreciate long after move-in. Only two years old, loaded with upgrades, and offering the kind of outdoor space and RV accommodations that can be hard to find -- this one is ready to enjoy!
-
Art der Immobilie
Haus
-
Baujahr
2024
-
Preis/Quadratfuß
$295
Funktionen
- Garten
- Garage
- Begehbarer Kleiderschrank
- Offene Küche
- Whirlpool
- Office
- Wohnraum im Freien
- Kücheninsel
- Waschtrockner
Funktionen
Innenbereich
- Office
- Kücheninsel
- Whirlpool
- Waschtrockner
- Waschküche
- Offene Küche
- Begehbarer Kleiderschrank
Outdoor
- Parkplatz
- Garage
- Wohnraum im Freien
- Garten
Erkunden Sie die Gegend
7729 Sienna Springs Loop, Highland, CA 92346, Kalifornien, Vereinigte Staaten
Auf Google Maps anzeigen
Preis pro sqft
Niedrig
Hoch
Vor 2 Jahren beigetreten
Sie haben sich nach diesem Objekt erkundigt
Der Agent wird sich in Kürze mit Ihnen in Verbindung setzen
Gelistet von
3
Angebote
2025
Beigetreten
Besichtigung mit Chris Taylor buchen
Wählen Sie ein Datum und ob Sie eine virtuelle oder persönliche Besichtigung mit dem Makler wünschen.
Bevorzugtes Datum
Art der Tour

Huntington Beach
2130 Main Street, Suite 120, 92648, Huntington Beach, United States
Agenturprofil anzeigen
Zuletzt aktualisiert
Oktober 21
Erstmalig gelistet
Oktober 21
Maklerlizenz
#01474504
Angebotsreferenz
2172080058039276
Angebotsstatus
Ähnliche Immobilien in der Nähe
Neue Angebote in Highland


Entdecken Sie mehr Häuser zum Verkauf
Highland, CA, Vereinigte Staaten Immobilienarten
Highland, CA, Vereinigte Staaten beliebte Suchanfragen
- Immobilien mit Pool in Highland, CA, Vereinigte Staaten
- Immobilien mit Tennisplatz in Highland, CA, Vereinigte Staaten
- Renoviert Immobilien in Highland, CA, Vereinigte Staaten
- Immobilien mit Outdoor-Küche in Highland, CA, Vereinigte Staaten
- Immobilien mit Terrasse in Highland, CA, Vereinigte Staaten
- Moderne Immobilien in Highland, CA, Vereinigte Staaten
- Anlageimmobilie Immobilien in Highland, CA, Vereinigte Staaten
Verwandte Leitfäden & Geschichten
Das Vertrauen der führenden Makler der Welt
Die Makler hinter den außergewöhnlichsten Immobilien der Welt inserieren bei JamesEdition.
- Angebote von Sotheby's, Christie's, BARNES und Engel & Völkers
- Jedes Angebot wird vor der Veröffentlichung geprüft
- Verbinden Sie sich direkt mit verifizierten Maklern
Indem Sie fortfahren, akzeptieren Sie unsere Nutzungsbedingungen und Datenschutzrichtlinie.
brokerages we
partnered with
partnered with