$1,126,676
Preis gesenkt um $66,275 am Oct 02, 2026
Dieses Wunderschön Erweiterte Apartment Mit 4 Schlafzimmern Befindet Sich Im Sehr Gefragten Dorf Holmer Green
- 4 Schlafz.
- 3 Bäder
- Aktualisiert: Oktober 2
- 2
Über die Immobilie
Beschreibung wurde automatisch übersetzt.
Die Beschreibung wird in der Originalsprache angezeigt.
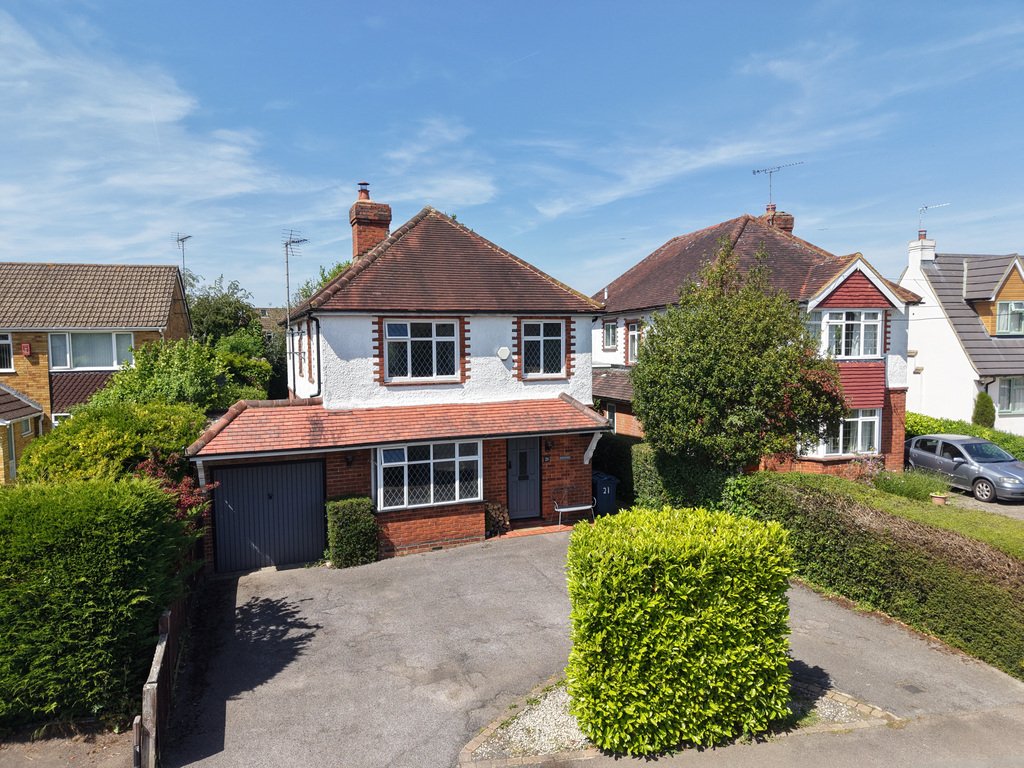
Situated in the highly sought-after village of Holmer Green, this beautifully extended detached family home offers spacious and versatile accommodation ideal for modern family living. Perfectly positioned within catchment for highly regarded local schooling and surrounded by stunning open countryside, the property is ideally suited to families, dog walkers and those who enjoy an outdoor lifestyle,
Situated in the highly sought-after village of Holmer Green, this beautifully extended detached family home offers spacious and versatile accommodation ideal for modern family living. Perfectly positioned within catchment for highly regarded local schooling and surrounded by stunning open countryside, the property is ideally suited to families, dog walkers and those who enjoy an outdoor lifestyle, whilst still benefiting from excellent commuter links and village amenities.
The accommodation is thoughtfully arranged and begins with a welcoming entrance hall leading through to a charming bay-windowed living room, complete with a feature log burning fireplace creating a warm and cosy focal point.
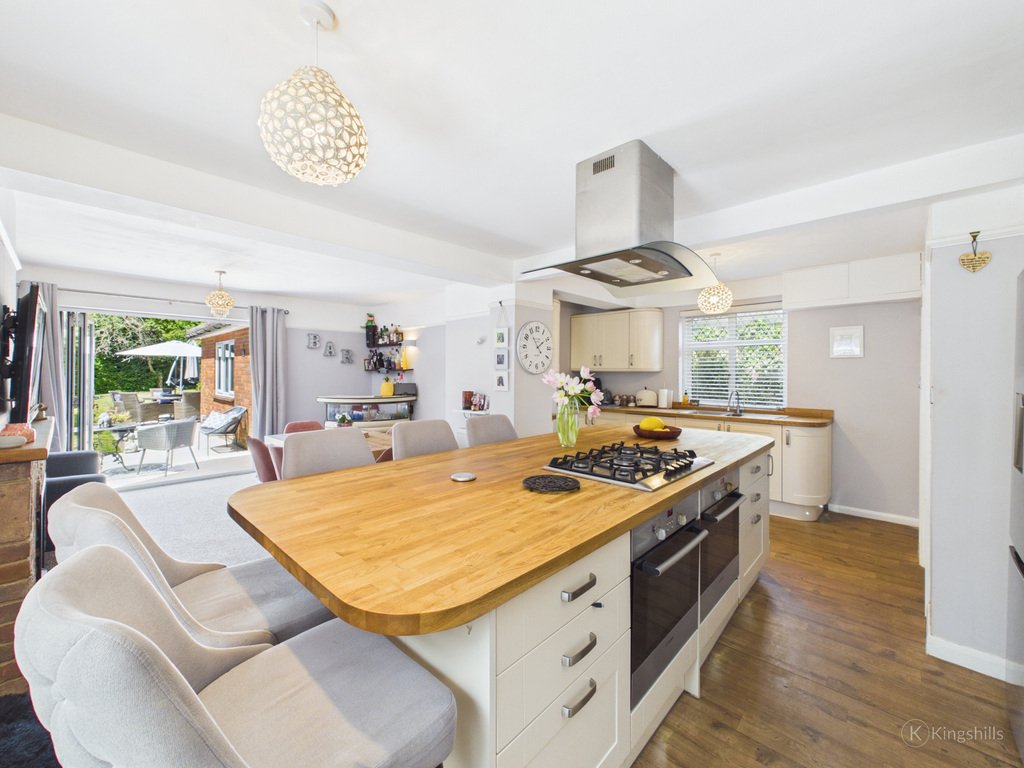
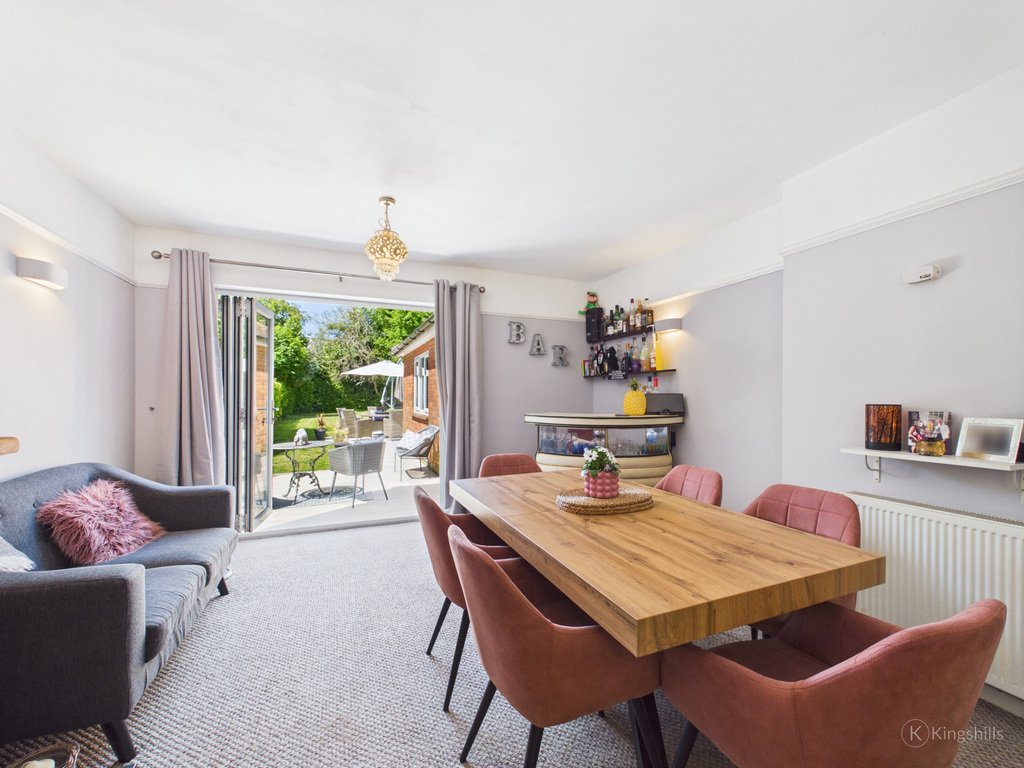
Undoubtedly the heart of the home is the impressive open-plan kitchen/breakfast/dining/family space, designed perfectly for both everyday living and entertaining. The kitchen itself is fitted with modern worktops and integrated appliances, complemented by a substantial central island ideal for informal dining or busy family mornings. This space flows effortlessly into a formal dining/family area featuring an attractive fireplace and double doors opening directly onto a rear patio — the perfect spot to enjoy a morning coffee overlooking the garden.
The kitchen continues through to an inner lobby/hallway which provides access to a particularly versatile section of the home. Currently arranged as a large utility room, shower room and additional rear family room with doors opening onto a second patio area, this part of the property could easily be adapted to create an annexe for multi-generational living if required. The rear reception room is an excellent entertaining space, particularly suited to summer evenings and social gatherings.
To the first floor are three generous bedrooms, including a superb principal suite benefitting from a walk-in wardrobe and ensuite shower room. A contemporary family shower room serves the remaining bedrooms. The second floor provides an additional double bedroom along with a separate sitting area/study space, making it an ideal retreat for teenagers, guests or those working from home.
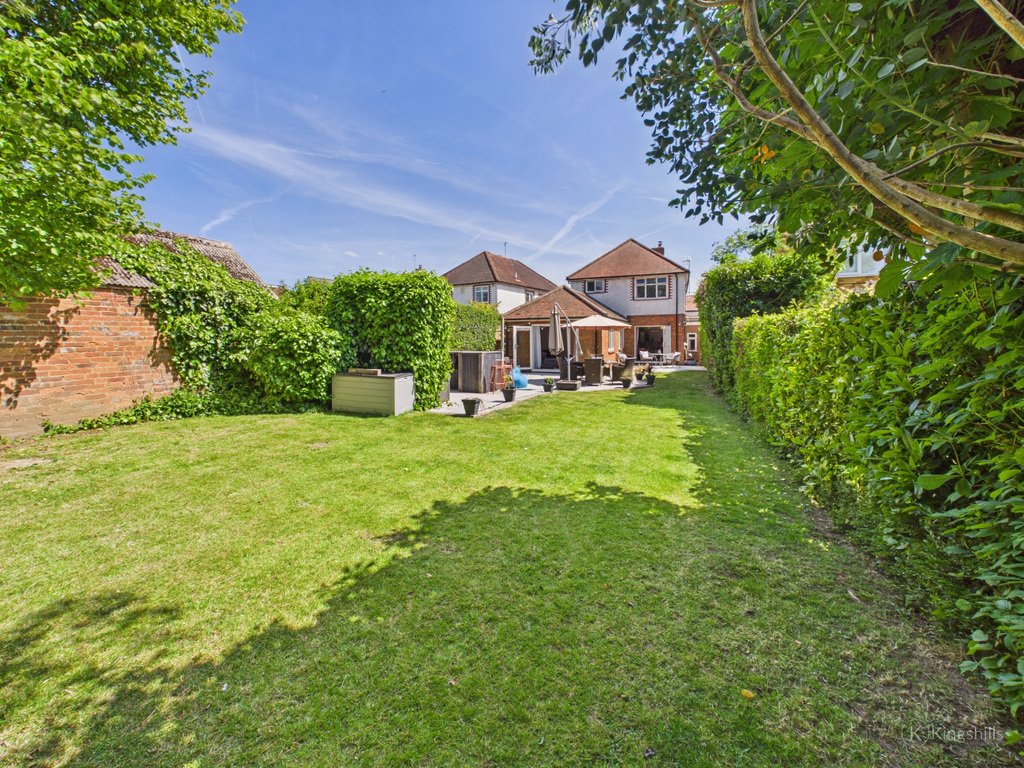
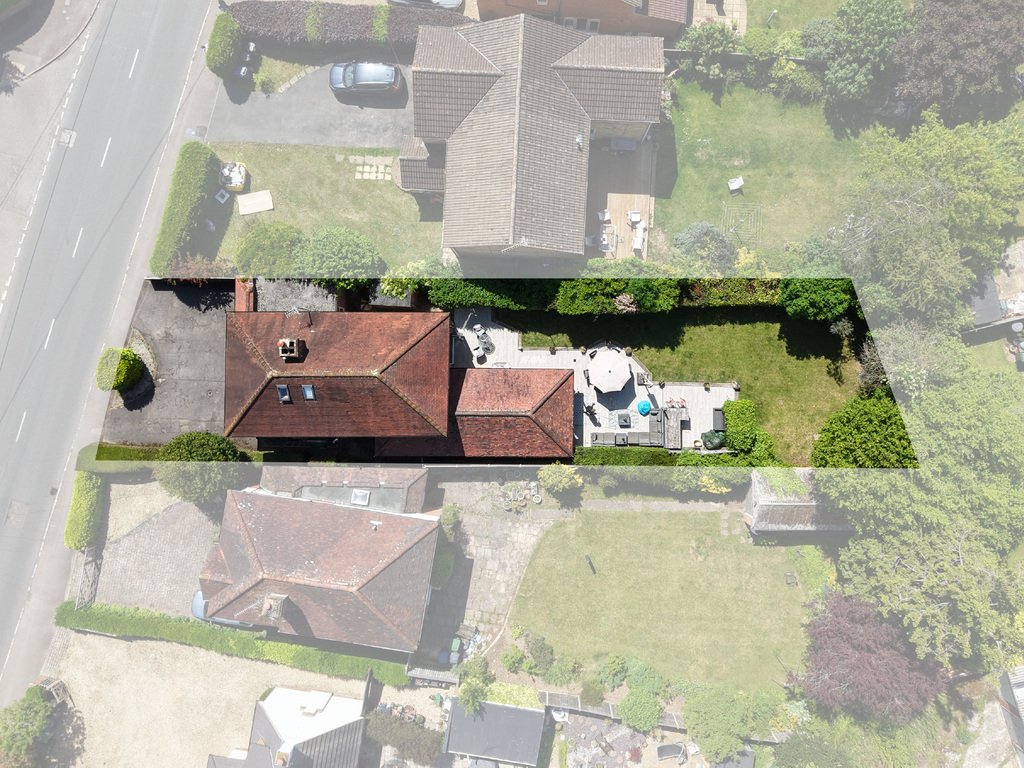
Outside, the property continues to impress with a beautifully arranged rear garden that is undoubtedly a real feature of the home. Designed with both relaxation and entertaining in mind, the garden enjoys multiple patio areas positioned perfectly to capture different times of the day, along with an excellent outside bar area ideal for hosting family and friends during the warmer months. A large lawn provides plenty of space for children to play, whilst mature high hedging creates a wonderful sense of seclusion and privacy throughout.
To the front, the property benefits from an attractive in-and-out driveway providing ample off-road parking and access to the garage.
Holmer Green remains one of the area’s most desirable villages thanks to its excellent balance of countryside living and convenience. The village offers a range of local amenities including shops, cafes, pubs and recreational facilities, whilst nearby countryside and woodland provide endless opportunities for walking, cycling and outdoor pursuits.
Families are particularly drawn to the area due to the highly regarded local schooling, including sought-after primary and secondary schools within the village and surrounding areas. In addition, the property offers access to the well-respected grammar schools in nearby Amersham, making it a popular choice for growing families.
For commuters, the property is well placed for access to both Amersham and Beaconsfield stations, providing Chiltern Rail connections into London Marylebone, whilst Amersham also benefits from the Metropolitan Line into London. The nearby M40 motorway further enhances connectivity to London, Oxford and the wider motorway network.
The accommodation is thoughtfully arranged and begins with a welcoming entrance hall leading through to a charming bay-windowed living room, complete with a feature log burning fireplace creating a warm and cosy focal point.
Undoubtedly the heart of the home is the impressive open-plan kitchen/breakfast/dining/family space, designed perfectly for both everyday living and entertaining. The kitchen itself is fitted with modern worktops and integrated appliances, complemented by a substantial central island ideal for informal dining or busy family mornings. This space flows effortlessly into a formal dining/family area featuring an attractive fireplace and double doors opening directly onto a rear patio — the perfect spot to enjoy a morning coffee overlooking the garden.
The kitchen continues through to an inner lobby/hallway which provides access to a particularly versatile section of the home. Currently arranged as a large utility room, shower room and additional rear family room with doors opening onto a second patio area, this part of the property could easily be adapted to create an annexe for multi-generational living if required. The rear reception room is an excellent entertaining space, particularly suited to summer evenings and social gatherings.
To the first floor are three generous bedrooms, including a superb principal suite benefitting from a walk-in wardrobe and ensuite shower room. A contemporary family shower room serves the remaining bedrooms. The second floor provides an additional double bedroom along with a separate sitting area/study space, making it an ideal retreat for teenagers, guests or those working from home.
Outside, the property continues to impress with a beautifully arranged rear garden that is undoubtedly a real feature of the home. Designed with both relaxation and entertaining in mind, the garden enjoys multiple patio areas positioned perfectly to capture different times of the day, along with an excellent outside bar area ideal for hosting family and friends during the warmer months. A large lawn provides plenty of space for children to play, whilst mature high hedging creates a wonderful sense of seclusion and privacy throughout.
To the front, the property benefits from an attractive in-and-out driveway providing ample off-road parking and access to the garage.
Holmer Green remains one of the area’s most desirable villages thanks to its excellent balance of countryside living and convenience. The village offers a range of local amenities including shops, cafes, pubs and recreational facilities, whilst nearby countryside and woodland provide endless opportunities for walking, cycling and outdoor pursuits.
Families are particularly drawn to the area due to the highly regarded local schooling, including sought-after primary and secondary schools within the village and surrounding areas. In addition, the property offers access to the well-respected grammar schools in nearby Amersham, making it a popular choice for growing families.
For commuters, the property is well placed for access to both Amersham and Beaconsfield stations, providing Chiltern Rail connections into London Marylebone, whilst Amersham also benefits from the Metropolitan Line into London. The nearby M40 motorway further enhances connectivity to London, Oxford and the wider motorway network.
-
Art der Immobilie
Haus
Funktionen
- Garten
- Terrasse
- Garage
- Kamin
- Modern
- Gasherd
- Wohnraum im Freien
- Privatsphäre
- Kücheninsel
Funktionen
Lot
- Privatsphäre
- Modern
Innenbereich
- Kamin
- Kücheninsel
- Gasherd
- Bar
Outdoor
- Terrasse
- Parkplatz
- Garage
- Wohnraum im Freien
- Garten
Erkunden Sie die Gegend
Wycombe Road, Holmer Green, Buckinghamshire, HP15 6RX, Klein Missenden, England
Auf Google Maps anzeigen
Preis pro sqft
Niedrig
Hoch
Vor 3 Jahren beigetreten
Sie haben sich nach diesem Objekt erkundigt
Der Agent wird sich in Kürze mit Ihnen in Verbindung setzen
Gelistet von
56
Angebote
2023
Beigetreten
Besichtigung mit the agent buchen
Wählen Sie ein Datum und ob Sie eine virtuelle oder persönliche Besichtigung mit dem Makler wünschen.
Bevorzugtes Datum
Art der Tour
Zuletzt aktualisiert
Oktober 2
Erstmalig gelistet
Juni 1
Angebotsreferenz
202230_KHW1002963
Ähnliche Immobilien in der Nähe
Neue Angebote in Holmer Green

Entdecken Sie mehr Häuser zum Verkauf
Holmer Green, Klein Missenden, England beliebte Suchanfragen
Verwandte Leitfäden & Geschichten
Das Vertrauen der führenden Makler der Welt
Die Makler hinter den außergewöhnlichsten Immobilien der Welt inserieren bei JamesEdition.
- Angebote von Sotheby's, Christie's, BARNES und Engel & Völkers
- Jedes Angebot wird vor der Veröffentlichung geprüft
- Verbinden Sie sich direkt mit verifizierten Maklern
Indem Sie fortfahren, akzeptieren Sie unsere Nutzungsbedingungen und Datenschutzrichtlinie.