
$1,761,851
Amersham Road, High Wycombe, Hp13
- 5 Schlafz.
- 2 Bäder
- Aktualisiert: August 8
-
2
Ansichten der letzten 30 Tage
- 1
Über die Immobilie
Beschreibung wurde automatisch übersetzt.
Die Beschreibung wird in der Originalsprache angezeigt.
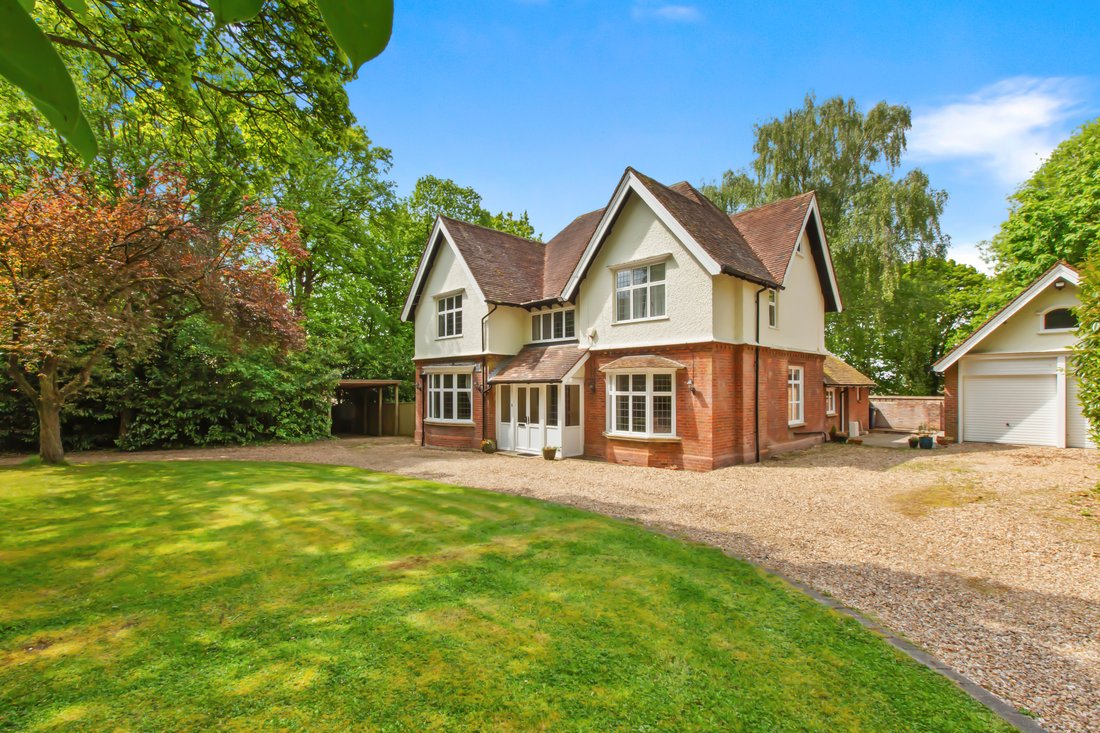
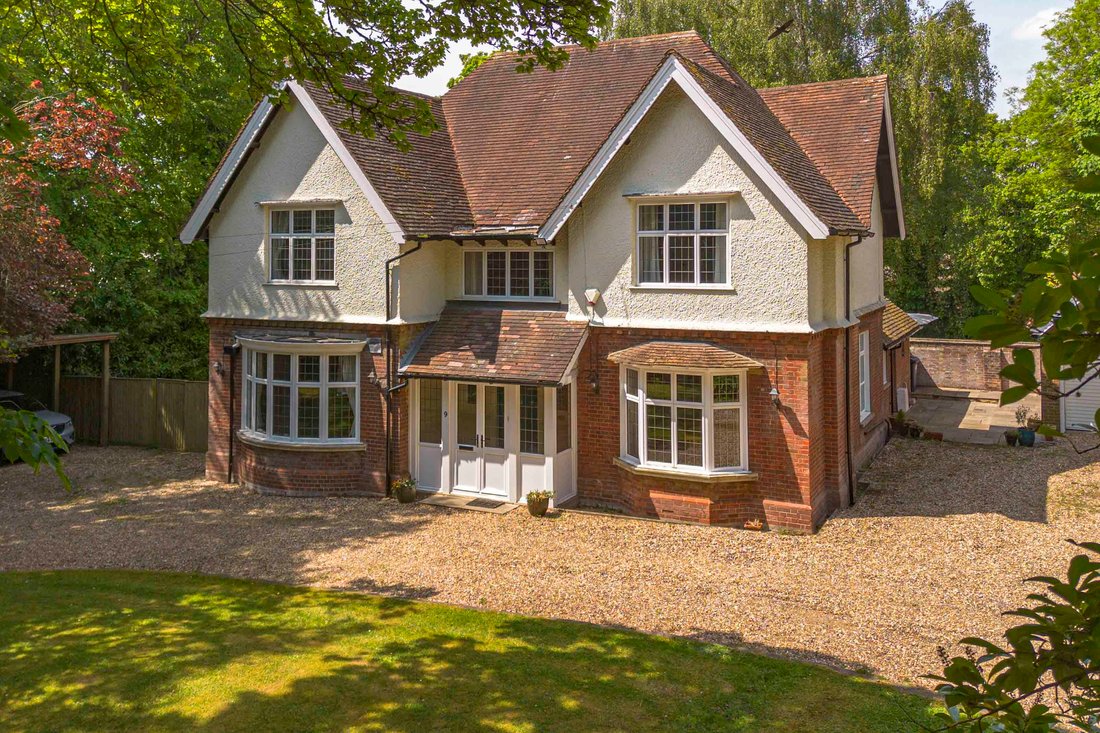
A fine Edwardian family home, beautifully proportioned and set in generous level grounds.
This substantial Edwardian house displays the classic handsome elevations of the era, along with elegant and beautifully proportioned accommodation with wonderful ceiling heights. The property has been significantly improved during the current owners’ tenure and is particularly well presented through
This substantial Edwardian house displays the classic handsome elevations of the era, along with elegant and beautifully proportioned accommodation with wonderful ceiling heights. The property has been significantly improved during the current owners’ tenure and is particularly well presented through
A fine Edwardian family home, beautifully proportioned and set in generous level grounds.
This substantial Edwardian house displays the classic handsome elevations of the era, along with elegant and beautifully proportioned accommodation with wonderful ceiling heights. The property has been significantly improved during the current owners’ tenure and is particularly well presented throughout.
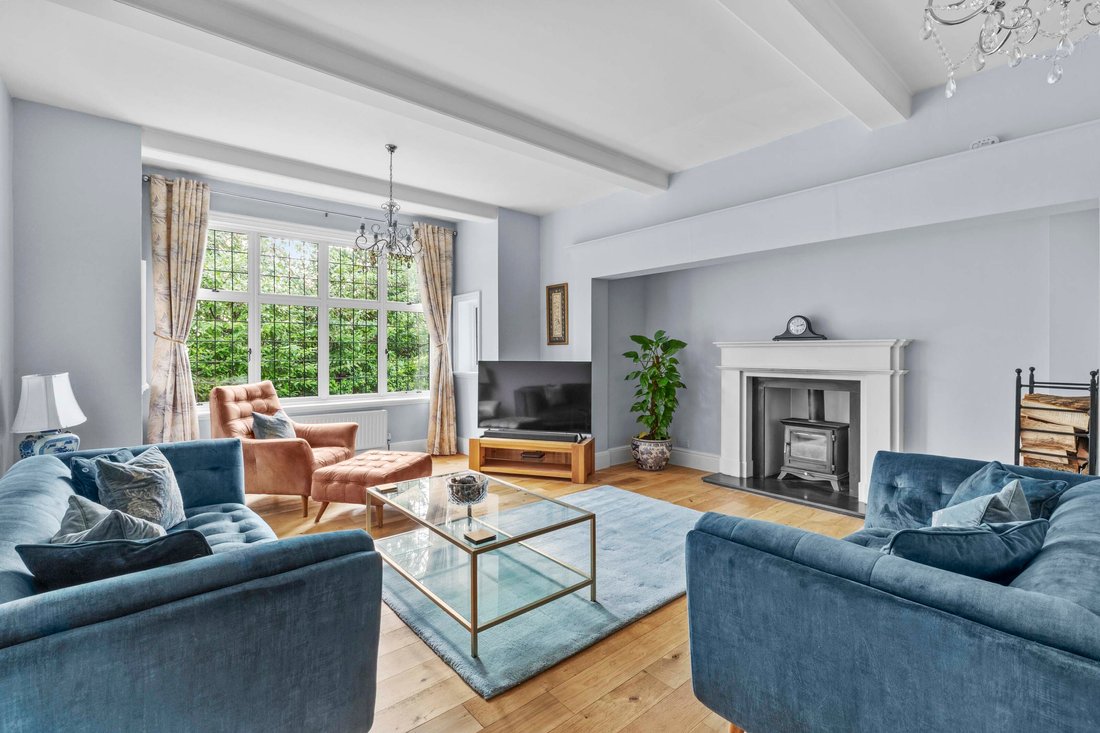
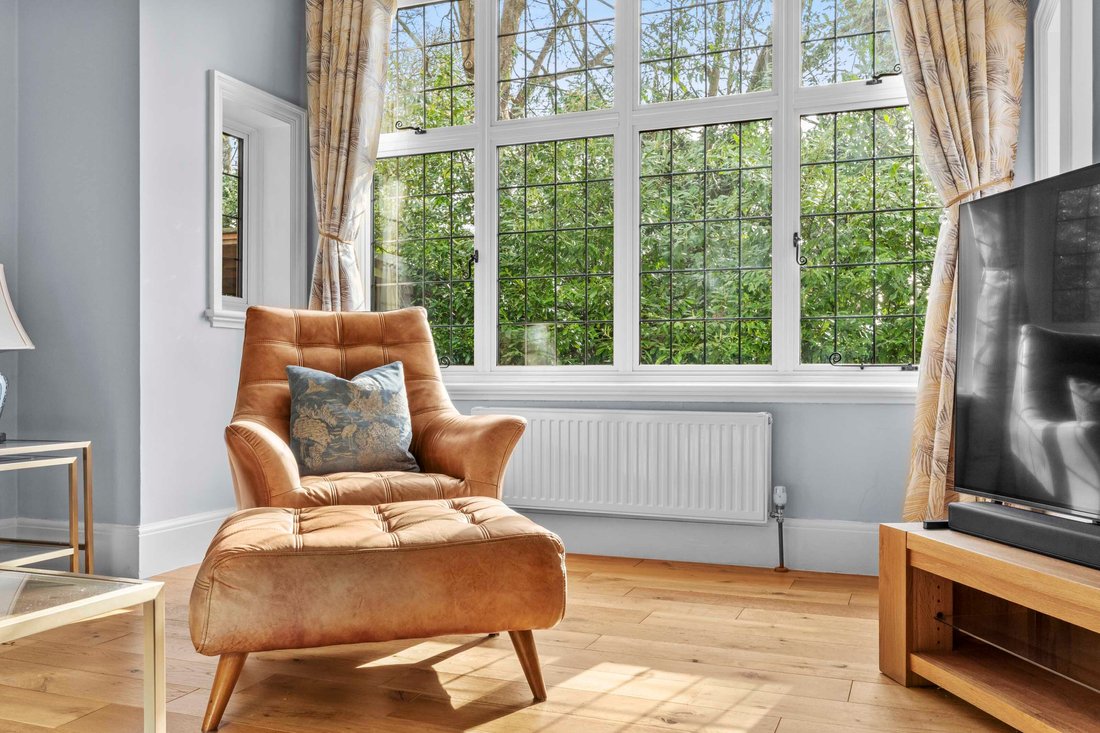
The entrance porch gives access to the impressive reception hall with turning staircase and galleried landing. The dual aspect family room to the front has a bay window and original fireplace. The majestic sitting room is a great size with a deep box bay and impressive fireplace with wood burner. The garden room enjoys a lovely outlook and doors out to the terrace.
The kitchen/breakfast room is a great space, well-appointed and comprehensively fitted, incorporating a large central island along with integrated appliances; for entertaining this connects perfectly with the dining room, which also has a deep bay window. Beyond the kitchen is the fitted scullery or secondary kitchen area, with a door to the rear hall and onto the utility room.
On the first floor is the generous double aspect main bedroom, which has a large ensuite shower room. There are three further bedrooms and a well-appointed family bathroom. A staircase leads off the rear landing up to Bedroom five, which also gives access to the large loft space.
OUTSIDE
To the front is a gravel ‘in and out’ carriageway, with plenty of parking and turning space; leading on to the large garage block. At the rear is a courtyard area and an outside wc, off the main terrace. The garden is simply wonderful for the growing family, laid predominantly to lawn with mature shrubs, bushes and trees.
This substantial Edwardian house displays the classic handsome elevations of the era, along with elegant and beautifully proportioned accommodation with wonderful ceiling heights. The property has been significantly improved during the current owners’ tenure and is particularly well presented throughout.
The entrance porch gives access to the impressive reception hall with turning staircase and galleried landing. The dual aspect family room to the front has a bay window and original fireplace. The majestic sitting room is a great size with a deep box bay and impressive fireplace with wood burner. The garden room enjoys a lovely outlook and doors out to the terrace.
The kitchen/breakfast room is a great space, well-appointed and comprehensively fitted, incorporating a large central island along with integrated appliances; for entertaining this connects perfectly with the dining room, which also has a deep bay window. Beyond the kitchen is the fitted scullery or secondary kitchen area, with a door to the rear hall and onto the utility room.
On the first floor is the generous double aspect main bedroom, which has a large ensuite shower room. There are three further bedrooms and a well-appointed family bathroom. A staircase leads off the rear landing up to Bedroom five, which also gives access to the large loft space.
OUTSIDE
To the front is a gravel ‘in and out’ carriageway, with plenty of parking and turning space; leading on to the large garage block. At the rear is a courtyard area and an outside wc, off the main terrace. The garden is simply wonderful for the growing family, laid predominantly to lawn with mature shrubs, bushes and trees.
-
Art der Immobilie
Haus
Funktionen
Erkunden Sie die Gegend
Totteridge, England
Auf Google Maps anzeigen
Preis pro sqft
Niedrig
Hoch
Vor 5 Monaten beigetreten
Sie haben sich nach diesem Objekt erkundigt
Der Agent wird sich in Kürze mit Ihnen in Verbindung setzen
Gelistet von
Tim Russ And Company
Agenturprofil anzeigen
68
Angebote
2026
Beigetreten
Besichtigung mit the agent buchen
Wählen Sie ein Datum und ob Sie eine virtuelle oder persönliche Besichtigung mit dem Makler wünschen.
Bevorzugtes Datum
Art der Tour
Tim Russ And Company
Agenturprofil anzeigen
Zuletzt aktualisiert
August 8
Erstmalig gelistet
Mar 26
Angebotsreferenz
ca7f172c-b92b-4e30-b8ff-8d0bc0025188
Das Vertrauen der führenden Makler der Welt
Die Makler hinter den außergewöhnlichsten Immobilien der Welt inserieren bei JamesEdition.
- Angebote von Sotheby's, Christie's, BARNES und Engel & Völkers
- Jedes Angebot wird vor der Veröffentlichung geprüft
- Verbinden Sie sich direkt mit verifizierten Maklern
Indem Sie fortfahren, akzeptieren Sie unsere Nutzungsbedingungen und Datenschutzrichtlinie.