$1,395,000
Einfamilienhaus In Hideaway
- 3 Schlafz.
- 4 Bäder
- 5,338 Sqft
- 1.13 Ac lot
- Aktualisiert: Juni 24
- Quelle: North Texas Real Estate Information Systems (NTREIS) MLS#21312165
Über die Immobilie
Beschreibung wurde automatisch übersetzt.
Die Beschreibung wird in der Originalsprache angezeigt.
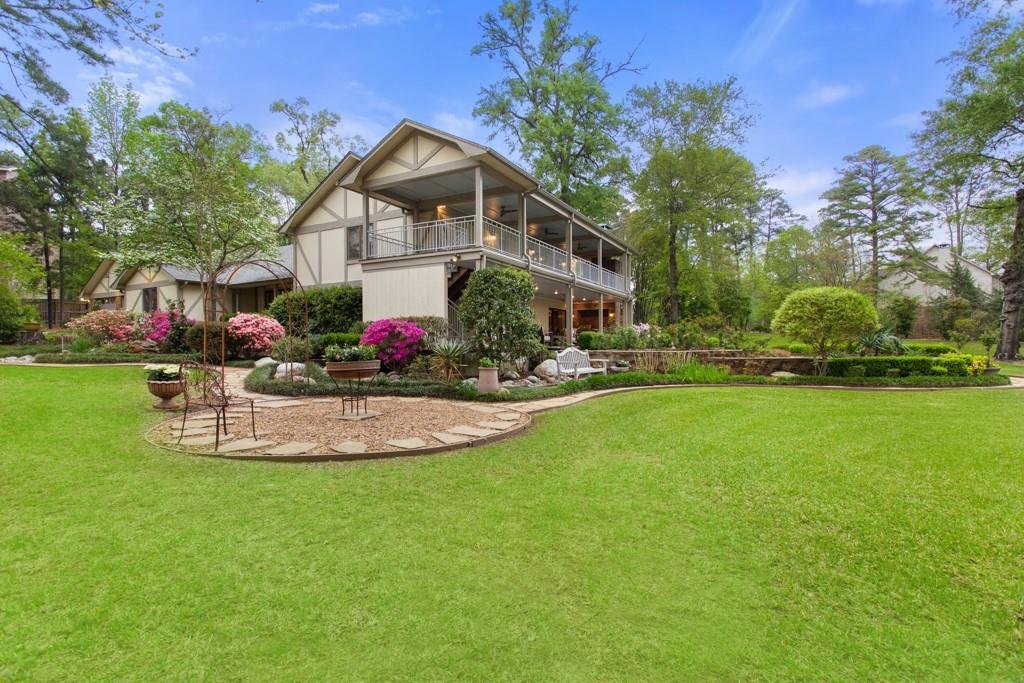
Nestled on two rare waterfront lots in a serene cul-de-sac, this stunning Tudor-style estate in Hideaway is a true architectural masterpiece designed by a reknowned Dallas Architect. Spanning over 5,300 sq. ft., the home seamlessly blends modern elegance with timeless tradition. The grand entrance features imported slate, an onyx medallion, and a marble border, setting the tone for sophistication.
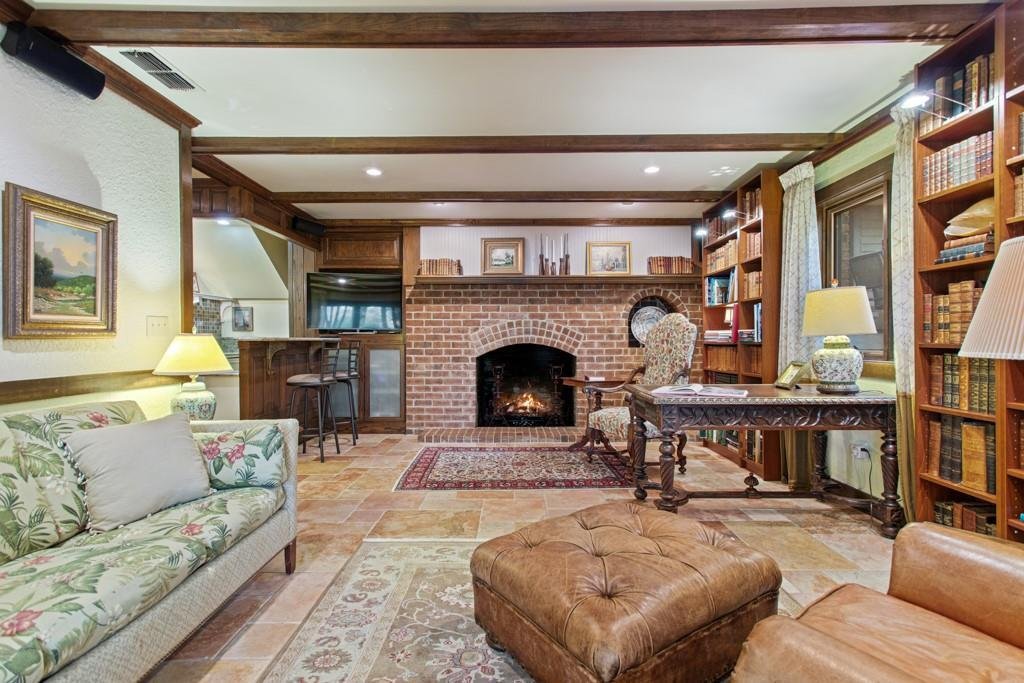
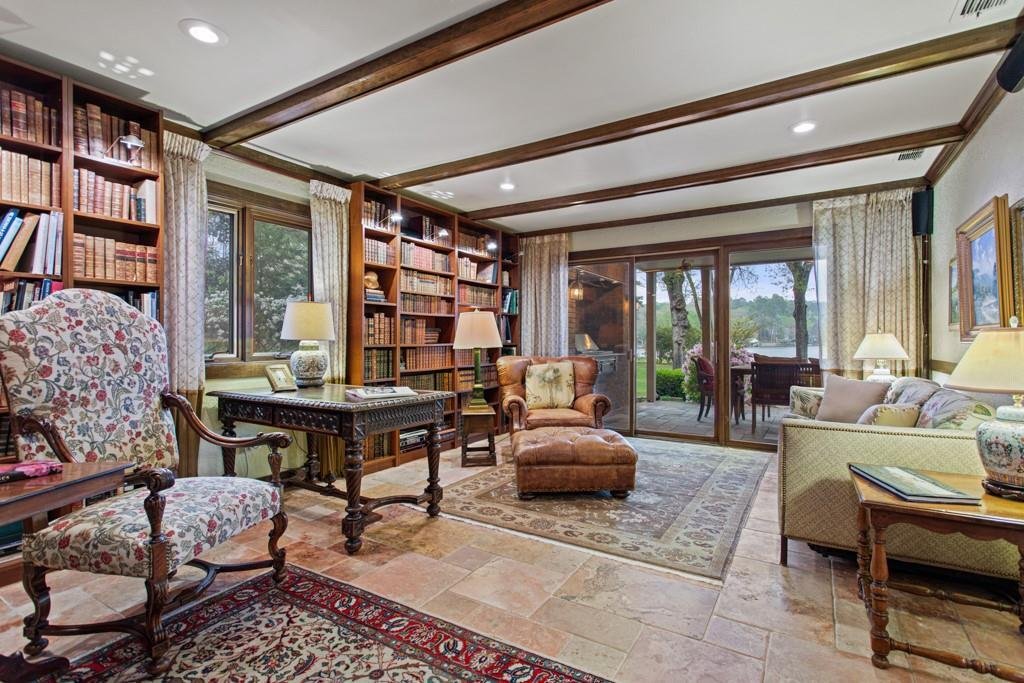
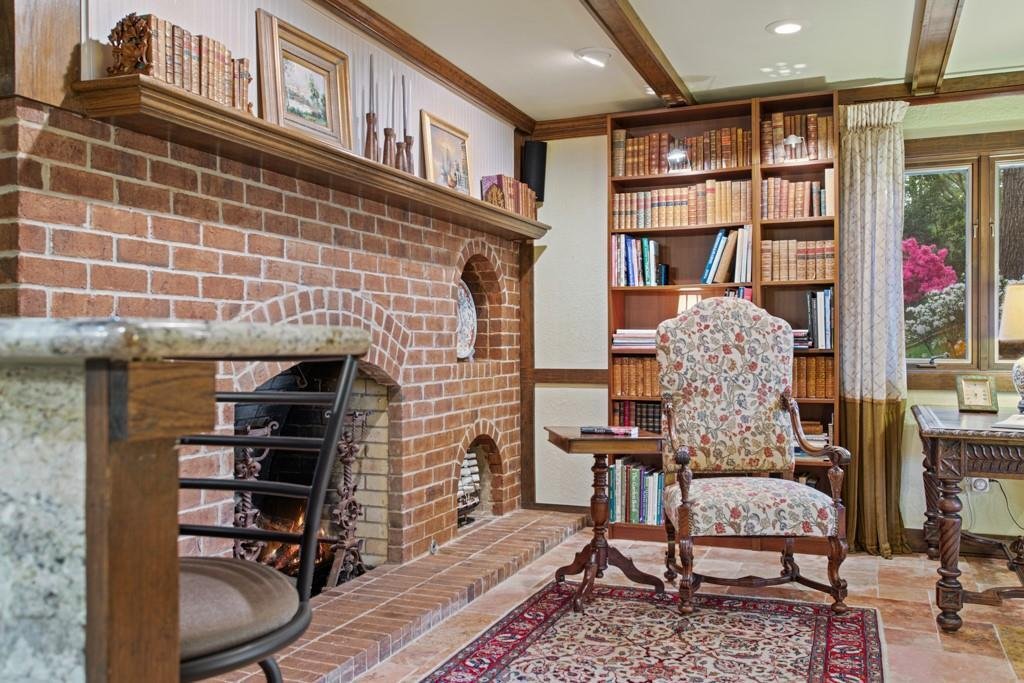

Nestled on two rare waterfront lots in a serene cul-de-sac, this stunning Tudor-style estate in Hideaway is a true architectural masterpiece designed by a reknowned Dallas Architect. Spanning over 5,300 sq. ft., the home seamlessly blends modern elegance with timeless tradition. The grand entrance features imported slate, an onyx medallion, and a marble border, setting the tone for sophistication. A striking staircase, a work of art in itself, leads upward to the primary sanctuary and downward to the guest quarters and library. Upstairs, the oversized primary suite offers it’s own sitting area, a custom domed ceiling, and a large private balcony with stunning lake views. The luxurious en-suite bath includes dual vanities, a tiled shower, a jetted garden tub with onyx surround, a seperate dressing room with make-up vanity, and two large walk-in closets. Downstairs you will find 2 guest bedrooms, 1 bath, and a library-study with a wetbar and brick fireplace enhancing the timeless ambience. Perfect for both intimate and grand gatherings, the kitchen is a culinary dream boasting beautiful and expansive granite countertops, a Wolf range with double ovens, a spacious island with a warming oven, instant hot water, and a butler’s pantry. Sunlight floods the sunroom through oversized windows, enhancing its vaulted ceilings. The living room features vaulted ceiling with faux beams, custom built-ins, and a fireplace with custom hearth. The landscaped grounds are a masterpiece, with tiered gardens, stone retaining walls, and a gazebo for quiet reflection. A grandfathered lake-fed sprinkler system nurtures the lush landscaping, while meandering stone pathways and exterior lighting create a magical atmosphere. Outdoor spaces include a covered porch with a built-in grill, slate flooring, and a private balcony off the primary with a fireplace overlooking the shimmering lake. Every detail has been thoughtfully designed to inspire awe and tranquility.
-
Art der Immobilie
Haus
-
Baujahr
1979
-
Preis/Quadratfuß
$261
Funktionen
- Garage
- Kamin
- Begehbarer Kleiderschrank
- Garten
- Bibliothek
- Outdoor-Küche
- am See
- Seeblick
- am Wasser
Funktionen
Lot
- am Wasser
- am See
- Seeblick
Innenbereich
- Hohe Decke
- Kamin
- Kücheninsel
- Bar
- Bibliothek
- Begehbarer Kleiderschrank
Outdoor
- Balkon
- Garage
- Outdoor-Küche
- Garten
Erkunden Sie die Gegend
1513 Lake Park Circle, Hideaway, Texas, Vereinigte Staaten
Auf Google Maps anzeigen
Preis pro sqft
Niedrig
Hoch
Vor 12 Monaten beigetreten
Sie haben sich nach diesem Objekt erkundigt
Der Agent wird sich in Kürze mit Ihnen in Verbindung setzen
Gelistet von
17
Angebote
2025
Beigetreten
Besichtigung mit the agent buchen
Wählen Sie ein Datum und ob Sie eine virtuelle oder persönliche Besichtigung mit dem Makler wünschen.
Bevorzugtes Datum
Art der Tour
Zuletzt aktualisiert
Juni 24
Erstmalig gelistet
Juni 24
Angebotsreferenz
21312165
Angebotsstatus
The data relating to real estate for sale on this web site comes in part from the Broker Reciprocity Program of the NTREIS Multiple Listing Service. Real estate listings held by brokerage firms other than this broker are marked with the Broker Reciprocity logo and detailed information about them includes the name of the listing brokers.
Ähnliche Immobilien in der Nähe
Neue Angebote in Hideaway


Entdecken Sie mehr Häuser zum Verkauf
Hideaway, TX, Vereinigte Staaten Immobilienarten
Hideaway, TX, Vereinigte Staaten beliebte Suchanfragen
- am Wasser Immobilien in Hideaway, TX, Vereinigte Staaten
- Immobilien mit Golfblick in Hideaway, TX, Vereinigte Staaten
- Immobilien mit Kino in Hideaway, TX, Vereinigte Staaten
- Immobilien mit Bibliothek in Hideaway, TX, Vereinigte Staaten
- Duplex Immobilien in Hideaway, TX, Vereinigte Staaten
- Immobilien mit Privatstrand in Hideaway, TX, Vereinigte Staaten
Verwandte Leitfäden & Geschichten
Das Vertrauen der führenden Makler der Welt
Die Makler hinter den außergewöhnlichsten Immobilien der Welt inserieren bei JamesEdition.
- Angebote von Sotheby's, Christie's, BARNES und Engel & Völkers
- Jedes Angebot wird vor der Veröffentlichung geprüft
- Verbinden Sie sich direkt mit verifizierten Maklern
Indem Sie fortfahren, akzeptieren Sie unsere Nutzungsbedingungen und Datenschutzrichtlinie.
brokerages we
partnered with
partnered with