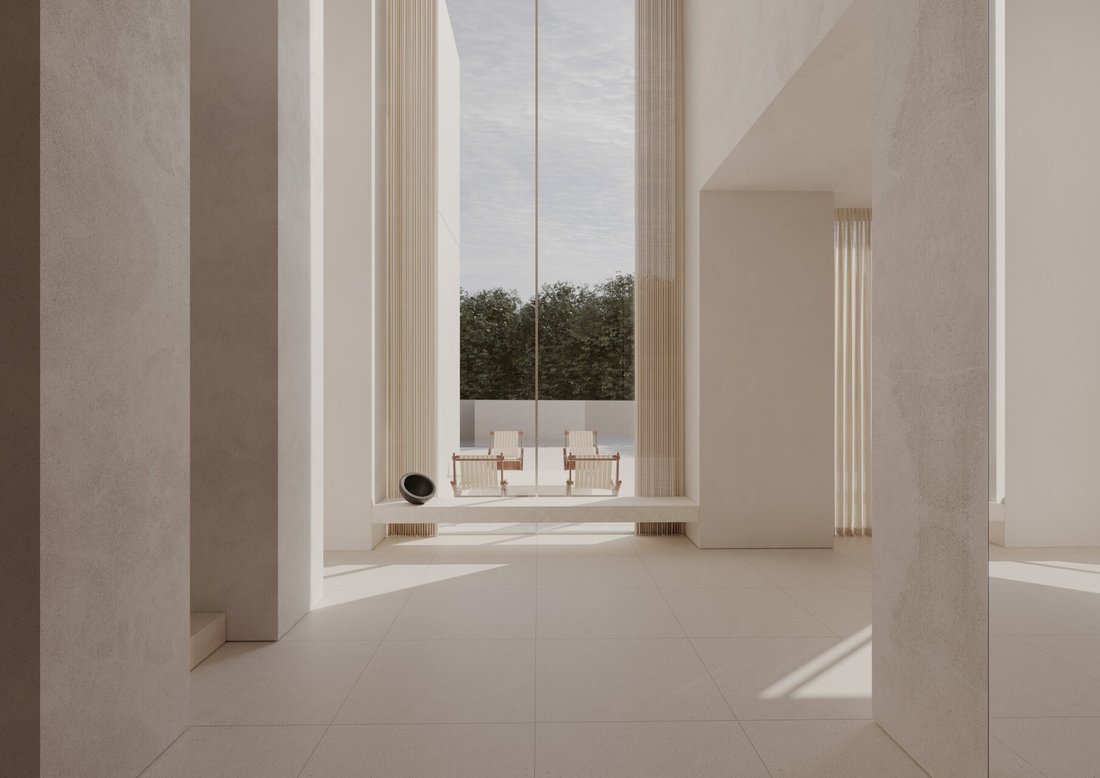
Erlesenes Architektonisches Meisterwerk
- 6 Schlafz.
- 6 Bäder
- 8,612 Sqft
- 12
Über die Immobilie
Die vom international renommierten britischen Architekten John Pawson entworfene Villa erstreckt sich über ca. 800 m² sorgfältig kuratierte Wohnfläche auf einem
Situated on one of the most exclusive plots of Galei Tchelet Street, this extraordinary contemporary residence represents the pinnacle of modern luxury, architectural precision and refined craftsmanship.
Designed by the internationally renowned British architect John Pawson, the villa spans approximately 800 sqm of meticulously curated living space on an expansive 1,050 sqm lot. Ever
Die vom international renommierten britischen Architekten John Pawson entworfene Villa erstreckt sich über ca. 800 m² sorgfältig kuratierte Wohnfläche auf einem weitläufigen 1.050 m² großen Grundstück. Jedes Element der Residenz wurde exklusiv für dieses Haus entworfen, einschließlich maßgeschneiderter Möbel und Accessoires, die speziell vom Architekten entworfen wurden, um die einzigartige ästhetische Sprache des Anwesens zu ergänzen.
Ein Statement für anspruchsvolles Wohnen: Die Residenz ist von einer außergewöhnlich abgerundeten Sichtbetonfassade umgeben, die in einer seltenen, ultrareinen Technik mit nahtlosen Oberflächen und ohne sichtbare Mängel ausgeführt wurde — eine wahre architektonische Leistung, die in Privathäusern selten zu finden ist.
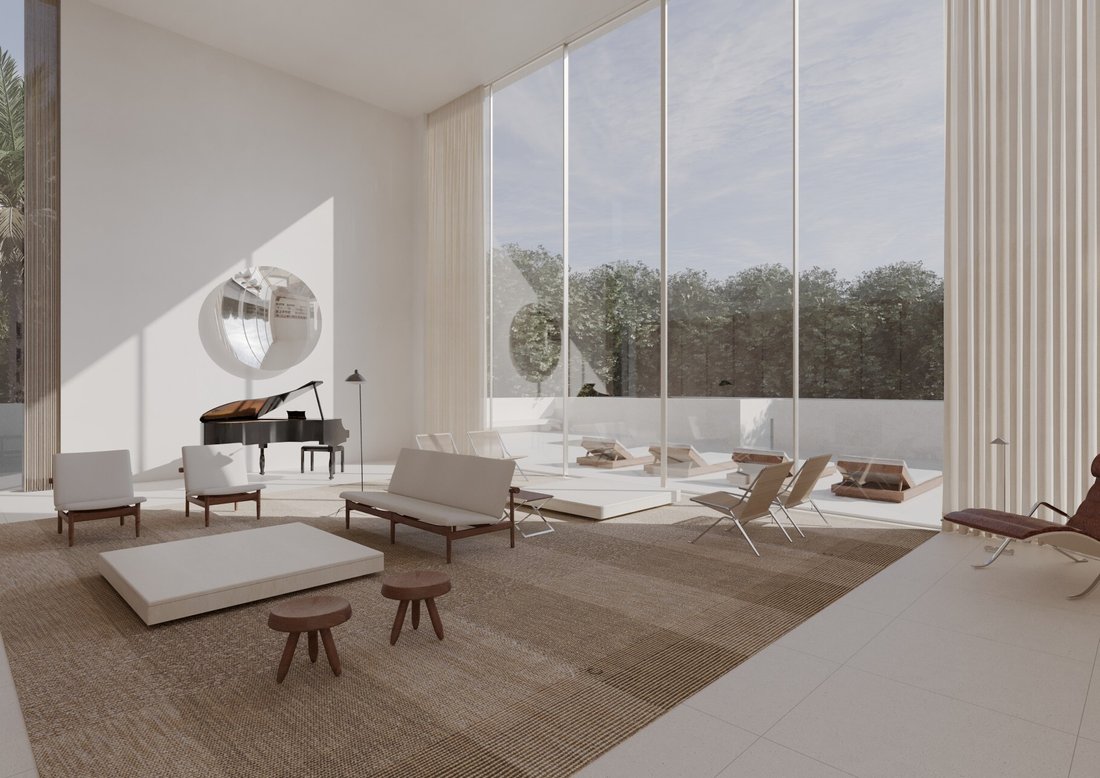
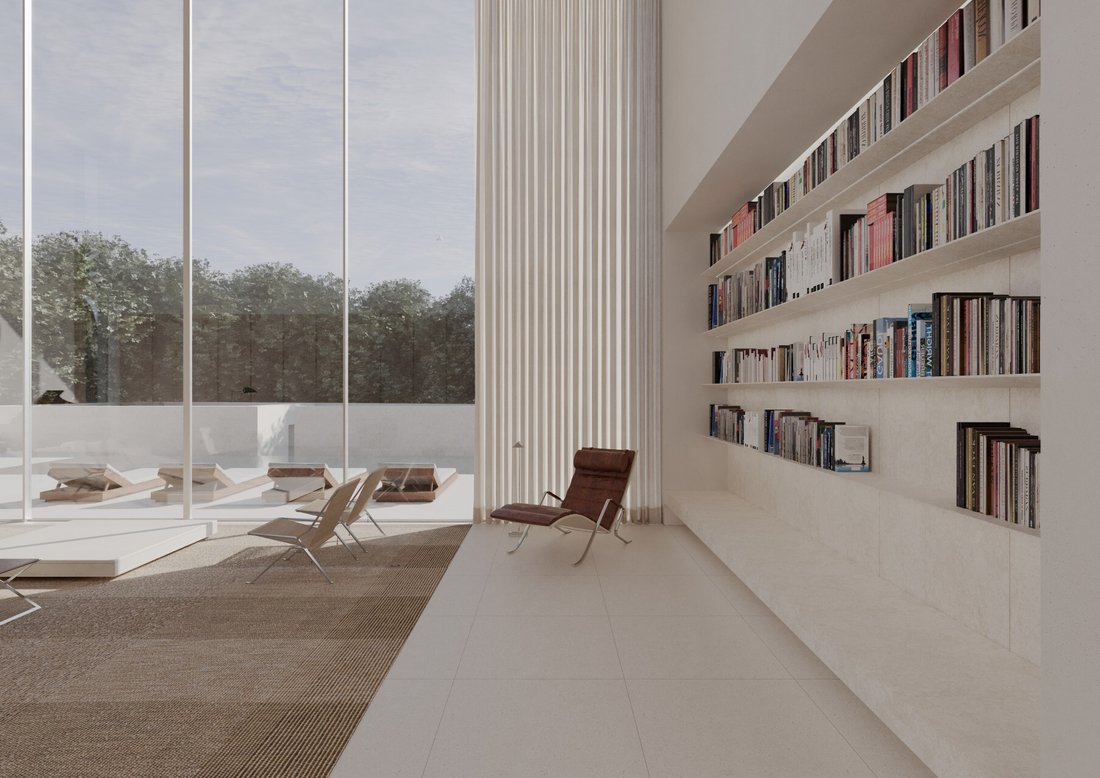
Beim Betreten des Hauses werden die Gäste in einem atemberaubenden Wohnzimmer mit doppelter Höhe und 8 Meter hohen Decken begrüßt, das ein außergewöhnliches Gefühl von Offenheit und Pracht vermittelt. Der elegante, 90 m² große Salon geht nahtlos in die Unterhaltungsbereiche im Freien und den spektakulären Infinity-Pool über.

Die weitläufige Designerküche von Obumex wird durch hochwertige Gaggenau-Geräte ergänzt und führt in einen bemerkenswerten 100 m² großen Ess- und Unterhaltungsbereich mit Blick auf den Pool und die üppigen Gärten im tropischen Stil. Eine separate 40 m² große Familienlounge/TV-Raum bietet einen intimen und komfortablen Rückzugsort für den Alltag.
Außergewöhnliche Unterkunft
Auf der oberen Ebene befinden sich zwei luxuriöse Suiten sowie eine herrliche Hauptsuite mit zwei Bädern im Spa-Stil und einem beeindruckenden begehbaren Ankleideraum. Die Deckenhöhen im gesamten Obergeschoss erreichen etwa 2,70 Meter und verstärken so das Gefühl von Volumen und natürlichem Licht.
Wellness und Unterhaltung auf Weltklasse:Die untere Ebene wurde als privater Luxus-Rückzugsort konzipiert und umfasst:
— Voll ausgestattetes Fitnessstudio
— Private Mikwe
— Hochmoderner Kinoraum
— Drei weitere Gästesuiten
— Sicheres Mamad/Safe-Zimmer
— Englische Innenhöfe bieten reichlich Tageslicht und frische Luft im gesamten Untergeschoss
— Wäscherei
— Tiefgarage für drei Fahrzeuge
Ultra-Premium-Spezifikationen: Jeder Aspekt des Hauses wurde nach kompromisslosen Standards ausgeführt, darunter:
— Lutron Smart-Home-Automatisierungssystem
— Fortschrittliches Klimatisierungssystem von Mitsubishi
— Fußbodenheizung im gesamten Gebäude
— Maßgefertigte Holzschreinerei von Dinesen mit speziell behandelten Naturholzoberflächen
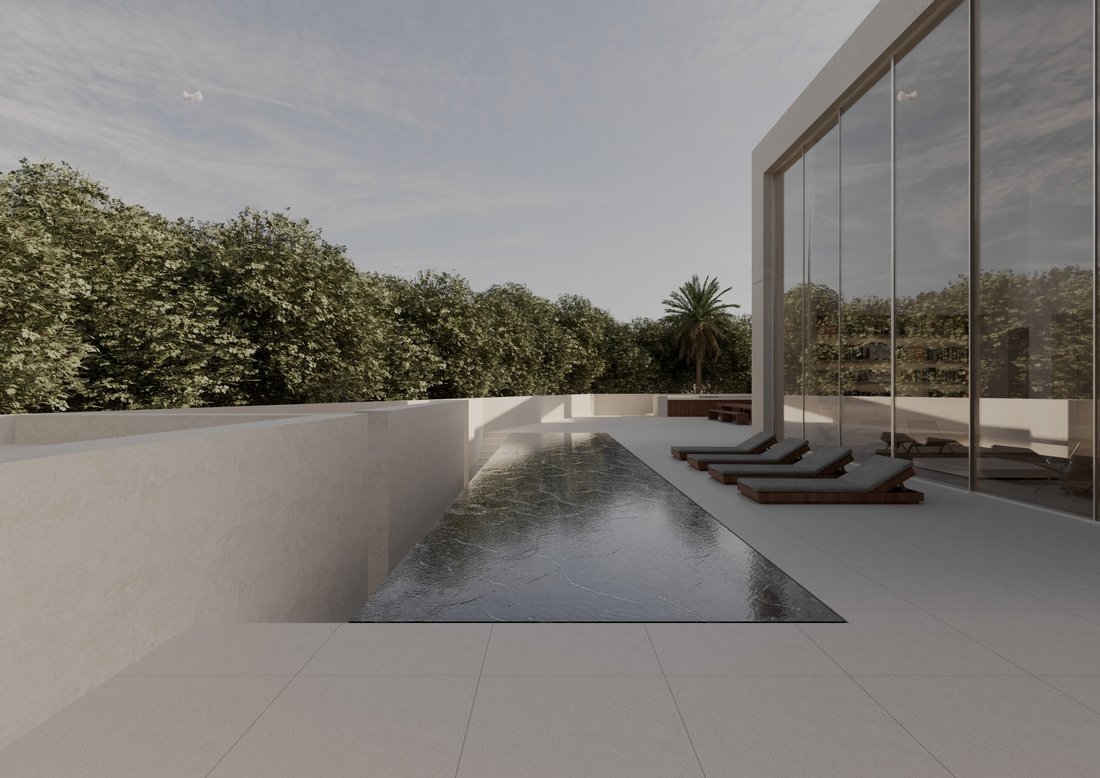
— Beheizter 12 x 3 Meter großer Infinity-Pool mit einem einzigartigen Hubbodensystem, das sich nahtlos in die Außenterrasse einfügt
— Professionell gestaltete tropische Landschaftsgestaltung mit Dschungelmotiv
Das Lichtdesign wurde von einem führenden Spezialisten ausgeführt, der für die ikonischen Beleuchtungskonzepte des Norman Hotels und des Jaffa Hotels verantwortlich war. Es verleiht einer privaten Wohnumgebung ein seltenes Ambiente und Raffinesse auf höchstem Niveau.
Zu den weiteren luxuriösen Details gehören Spiegelfernseher, die in die gesamte Residenz integriert sind, und ein außergewöhnliches Maß an Materialität, Details und Handwerkskunst, das nur selten auf dem Markt erhältlich ist.
Dies ist nicht einfach ein Zuhause — es ist ein architektonisches Statement für Sammler, das für den anspruchsvollsten Käufer geschaffen wurde, der absolute Exklusivität, Privatsphäre und erstklassiges Design sucht.
Situated on one of the most exclusive plots of Galei Tchelet Street, this extraordinary contemporary residence represents the pinnacle of modern luxury, architectural precision and refined craftsmanship.
Designed by the internationally renowned British architect John Pawson, the villa spans approximately 800 sqm of meticulously curated living space on an expansive 1,050 sqm lot. Every element of the residence has been custom-designed exclusively for this home, including bespoke furniture and accessories created specifically by the architect to complement the property’s unique aesthetic language.
A Statement of Sophisticated Living:
The residence is enveloped in an exceptional rounded exposed concrete façade, executed in a rare, ultra-clean technique with seamless finishes and no visible imperfections — a true architectural achievement rarely seen in private residences.
Upon entering the home, guests are welcomed into a breathtaking double-height living room with soaring 8-meter ceilings, creating an extraordinary sense of openness and grandeur. The elegant 90 sqm salon flows seamlessly toward the outdoor entertaining areas and the spectacular infinity swimming pool.
The expansive designer kitchen by Obumex is complemented by premium Gaggenau appliances and opens into a remarkable 100 sqm dining and entertaining area overlooking the pool and lush tropical-style gardens. A separate 40 sqm family lounge / TV room provides an intimate and comfortable retreat for everyday living.
Exceptional Accommodation
The upper level features two luxurious suites alongside a magnificent primary suite complete with dual spa-inspired bathrooms and an impressive walk-in dressing room. Ceiling heights throughout the upper floor reach approximately 2.70 meters, enhancing the sense of volume and natural light.
World-Class Wellness & Entertainment:
The lower level has been conceived as a private luxury retreat and includes:
– Fully equipped gym
– Private Mikveh
– State-of-the-art cinema room
– Three additional guest suites
– Secure Mamad/safe room
– English courtyards allowing abundant natural light and fresh air throughout the basement level
– Laundry facilities
– Underground parking for three vehicles
Ultra-Premium Specifications:
Every aspect of the home has been executed to uncompromising standards, including:
– Lutron smart home automation system
– Mitsubishi advanced climate control system
– Underfloor heating throughout
– Custom Dinesen wood carpentry with specially treated natural wood finishes
– Heated 12 x 3 meter infinity pool with a unique elevating floor system seamlessly integrating with the outdoor terrace
– Professionally designed tropical “jungle-themed” landscaping
The lighting design was executed by a leading specialist responsible for the iconic illumination concepts of the Norman Hotel and The Jaffa Hotel, bringing a rare hospitality-level ambiance and sophistication into a private residential setting.
Additional luxurious details include mirror televisions integrated throughout the residence and an extraordinary level of materiality, detailing and craftsmanship rarely available on the market.
This is not simply a home — it is a collectible architectural statement crafted for the most discerning buyer seeking absolute exclusivity, privacy and world-class design.
-
Art der Immobilie
Haus
-
Preis/Quadratfuß
$6,405
Funktionen
- Pool
- Terrasse
- Garten
- Fitnessstudio
- Kino
- Modern
- Neubauten
- Keller
- Waschküche
Lot
- Privatsphäre
- Neubauten
- Modern
Innenbereich
- Waschküche
- Kino
- Keller
- Fitnessstudio
Outdoor
- Terrasse
- Parkplatz
- Pool
- Garten
Erkunden Sie die Gegend
Der Agent wird sich in Kürze mit Ihnen in Verbindung setzen
Gelistet von
Besichtigung mit Shelly Belzer Shmelzer buchen
Wählen Sie ein Datum und ob Sie eine virtuelle oder persönliche Besichtigung mit dem Makler wünschen.

Ähnliche Immobilien in der Nähe
Neue Angebote in Herzlia

Entdecken Sie mehr Häuser zum Verkauf
Herzlia, Israel Immobilienarten
Herzlia, Israel beliebte Suchanfragen
- Immobilien mit Pool in Herzlia, Israel
- Immobilien mit Garten in Herzlia, Israel
- Neubauten Immobilien in Herzlia, Israel
- am Strand Immobilien in Herzlia, Israel
- am Wasser Immobilien in Herzlia, Israel
- Immobilien mit Tennisplatz in Herzlia, Israel
- Immobilien mit Privatstrand in Herzlia, Israel
- Duplex Immobilien in Herzlia, Israel
- Immobilien mit Golfblick in Herzlia, Israel
Verwandte Leitfäden & Geschichten
Das Vertrauen der führenden Makler der Welt
Die Makler hinter den außergewöhnlichsten Immobilien der Welt inserieren bei JamesEdition.
- Angebote von Sotheby's, Christie's, BARNES und Engel & Völkers
- Jedes Angebot wird vor der Veröffentlichung geprüft
- Verbinden Sie sich direkt mit verifizierten Maklern
Indem Sie fortfahren, akzeptieren Sie unsere Nutzungsbedingungen und Datenschutzrichtlinie.