$1,495,000
Freistehendes Einfamilienhaus Mit 3 Schlafzimmern
- 3 Schlafz.
- 6 Bäder
- 6,463 Sqft
- 2.76 Ac lot
- Aktualisiert: August 7
- MLS#PADA2062054
Über die Immobilie
Beschreibung wurde automatisch übersetzt.
Die Beschreibung wird in der Originalsprache angezeigt.
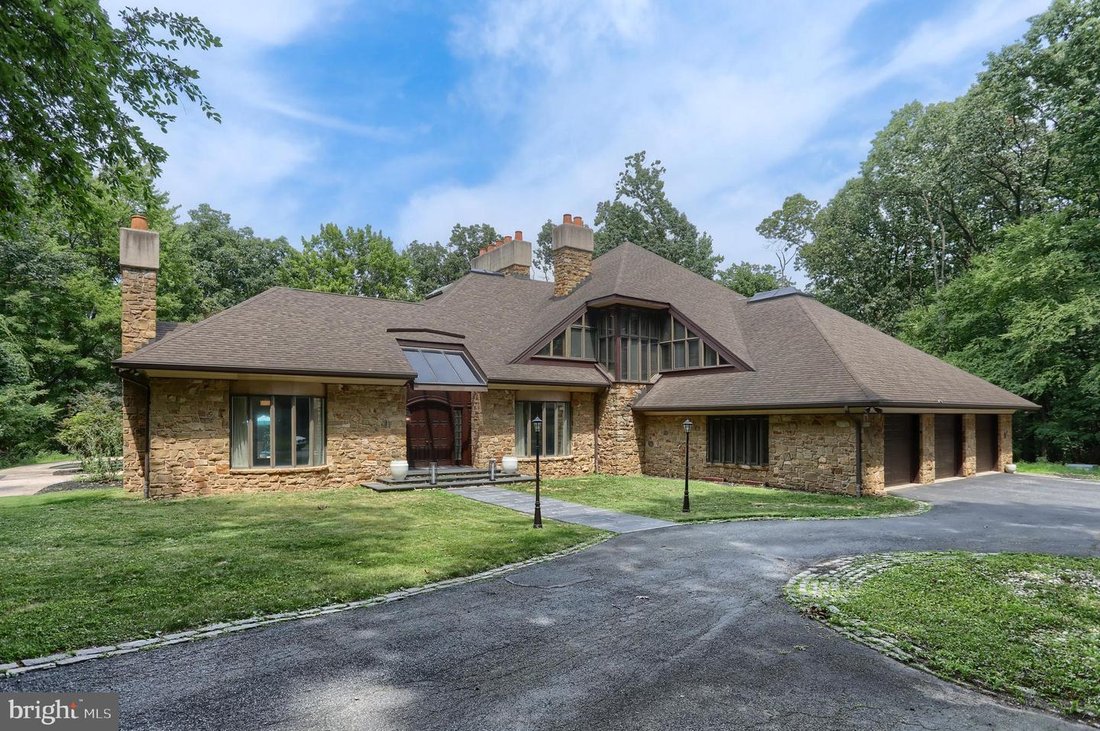
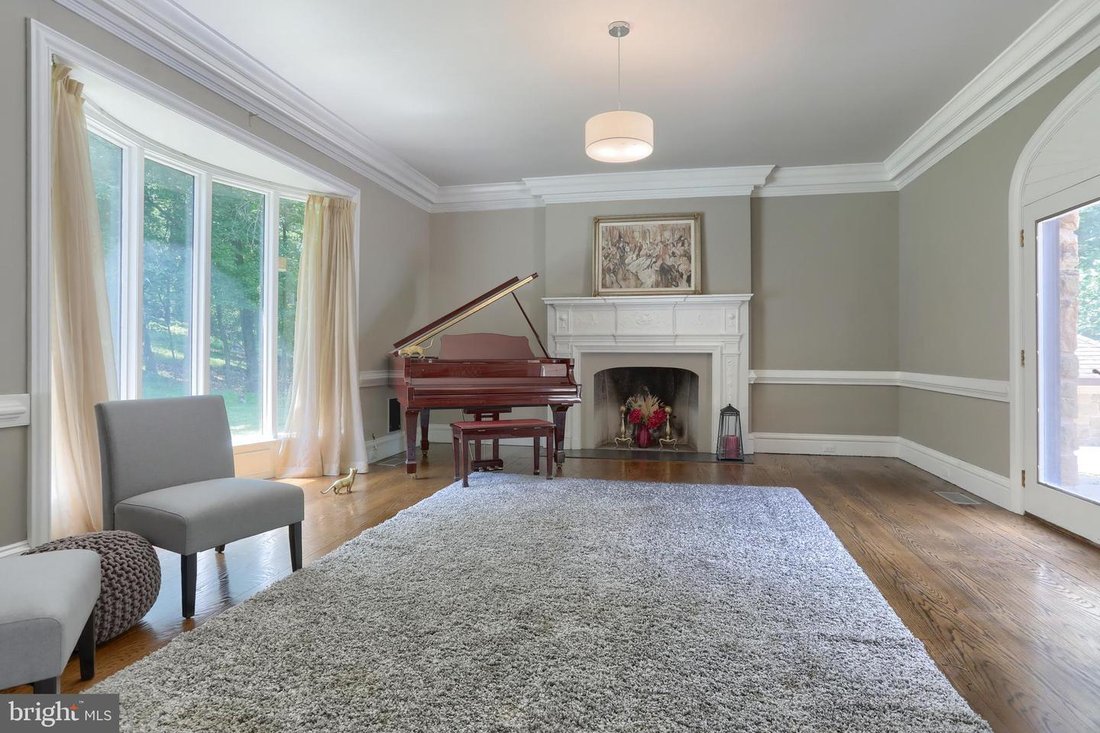
Welcome to Hershey. This custom home in Hillcrest feels like an English Manor home. It is nestled on a 2.76 wooded lot in Derry Township. The details will please the most discriminating buyer. It has been beautifully maintained, brought back from it’s neglected state and now offers comfort, convenience, and a desirable location just minutes from downtown Hershey. The home boasts 6,463 square feet
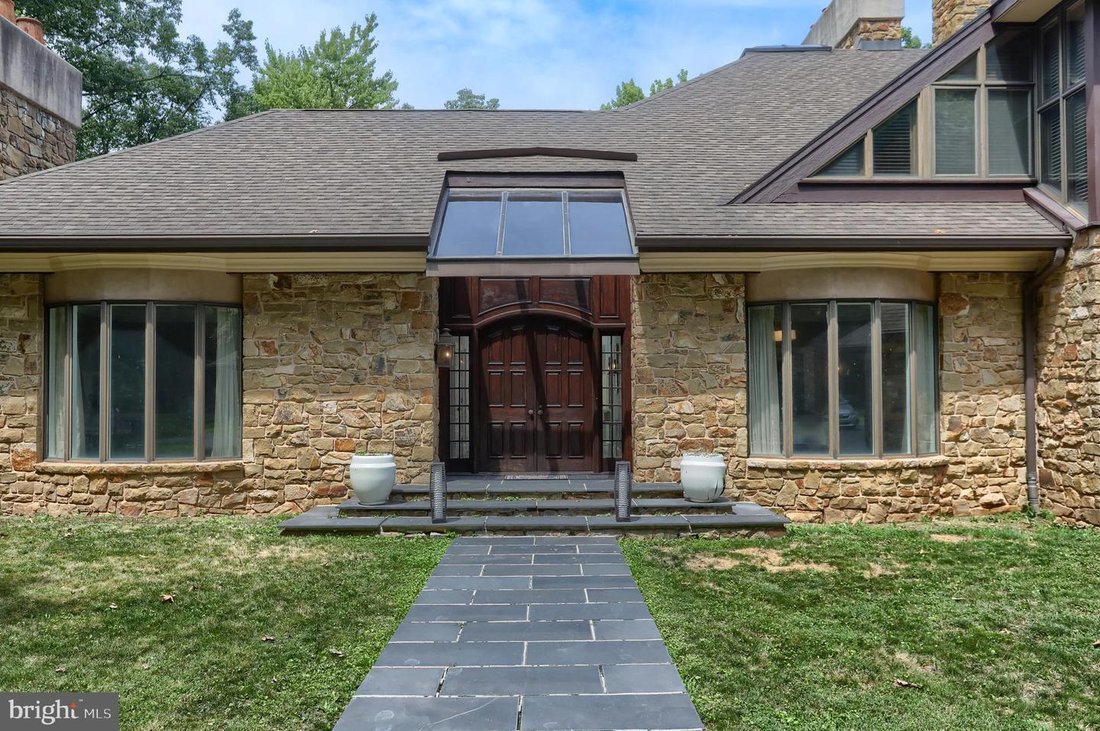
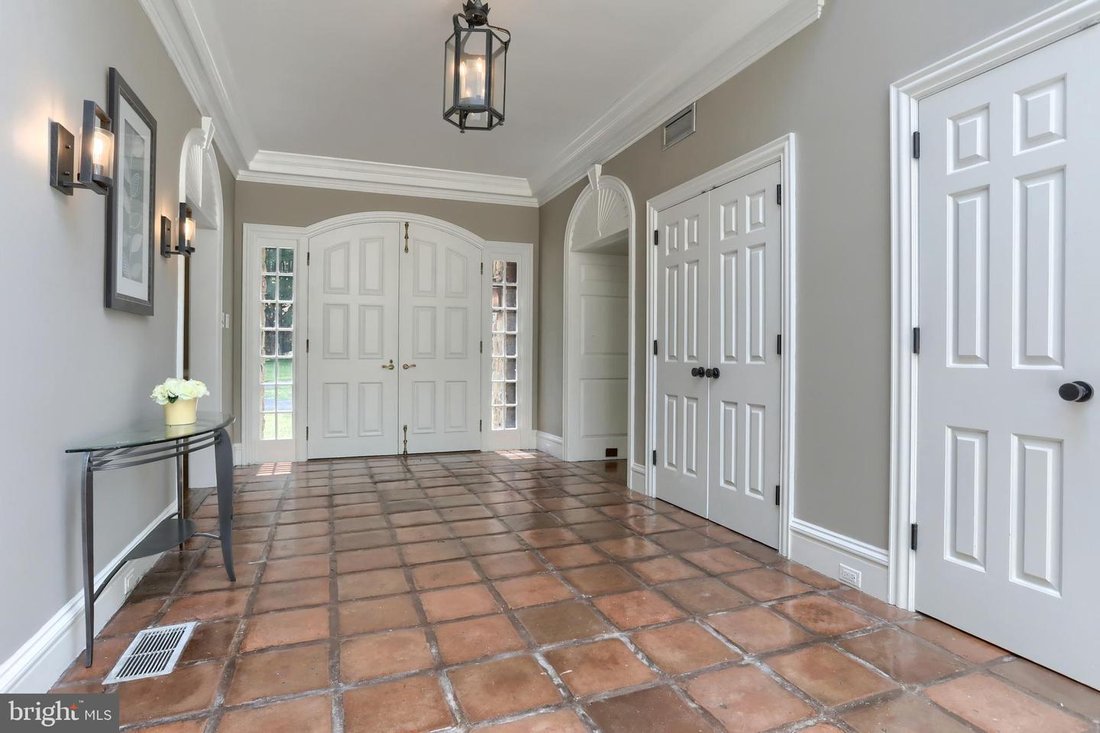
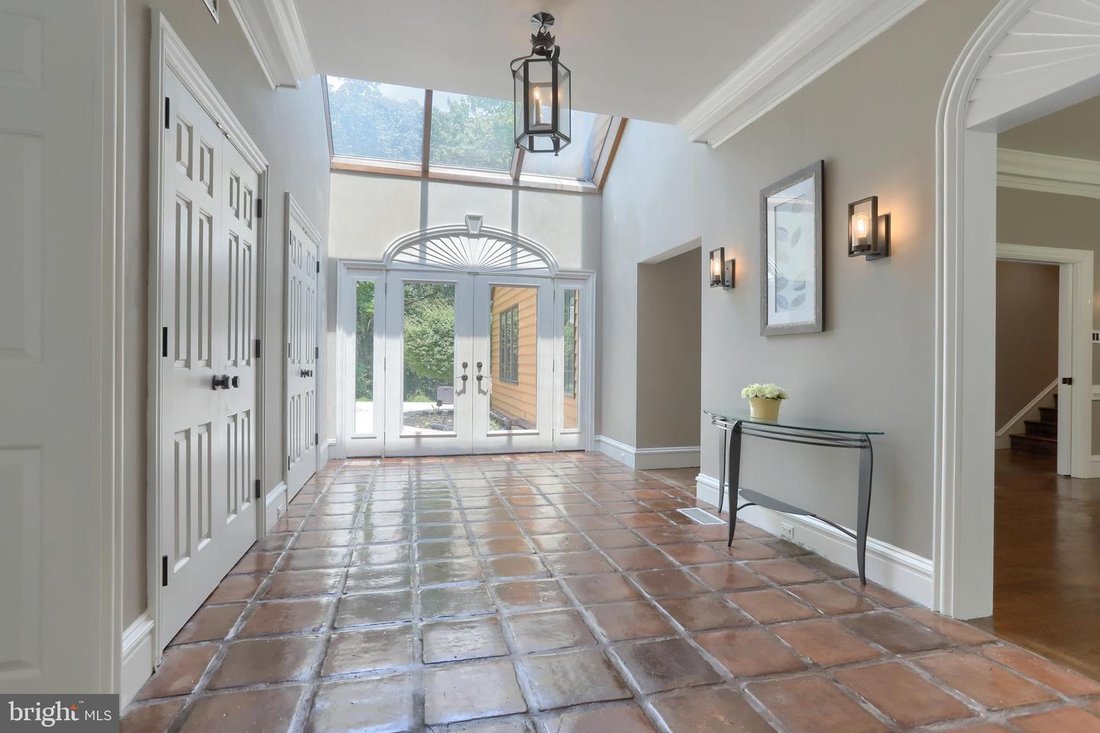
Welcome to Hershey. This custom home in Hillcrest feels like an English Manor home. It is nestled on a 2.76 wooded lot in Derry Township. The details will please the most discriminating buyer. It has been beautifully maintained, brought back from it’s neglected state and now offers comfort, convenience, and a desirable location just minutes from downtown Hershey. The home boasts 6,463 square feet featuring 5 fireplaces, custom oversized moldings, natural light, large rooms, exquisite details, 3 car garage, wrap-around deck, and stamped concrete patio around a sparkling in-ground pool. The artisan quality craftsmanship blends with many extra features to create a unique and comfortable home. It offers generous bedrooms, comfortable gathering spaces, and outdoor areas perfect for relaxing, entertaining, or enjoying the seasons. The setting is private, reached by a meandering lane that flows into a circular driveway. The stone exterior is the first thing you see and is used as accents throughout the home. The home is drenched in natural light. The first floor features a expansive foyer flanked with the formal living room and dining rooms, both boasting fireplaces and oversized moldings. The family room is exceptionally large and features a stone fireplace with stone accent wall and built-ins. The Chef’s kitchen features custom cabinetry, 6 burner cook top, Sub-zero refrigerator, double oven, separate griddle/grill and an extended island that will seat 7 comfortably. The antique beams and custom Spanish Tile flawlessly maintain the integrity and ambiance of the interior design. The butler panty has vegetable sink, under counter refrigerator/freezer and custom cabinetry. Every chef will appreciate the huge walk-in pantry with an abundance of shelving for storage and the clever ”grocery door”. The Sun room features a corner stone fireplace with stone hearth. There are 3 sides of windows. Two sides fold open creating flow from each room to bring the outdoors in and allows access to the pool. The two decks and wraparound deck are a perfect areas to enjoy the wooded setting. The mid level features a library with 20’ ceilings and towering bookshelves with a slide ladder for easy access. There is a full bath and large room that could be a game area, exercise room, or even a bedroom suite. The 2nd laundry is also on this level. The bedroom level features the primary suite featuring a sitting area with a fireplace and a dressing area that is 2nd to none, 2 walk-in closets, 2 vanities and a separate luxurious bath. The bath has been completely remodeled with soaking tub, glass shower and new vanities. This level also has two additional bedrooms with lofts and their own toilets and vanity with a shared shower. The closets, study areas and built-ins are incredible. The windows and skylights ensure these rooms are always airy and bright. The outside area is special as well. The kidney shaped in-ground, heated pool will provide hours of summer enjoyment. The pool has been redone as well as the upgraded decks to composite materials. The private location is minutes to downtown Hershey and major highways. The 2.76 acres, extravagant space, elegant rooms and dramatic detailing offer luxury living with a Manor Home feel.
-
Art der Immobilie
Haus
-
Baujahr
1986
-
Preis/Quadratfuß
$231
Funktionen
Erkunden Sie die Gegend
51 Hill Manor Drive, Hershey, PA 17033, Pennsylvania, Vereinigte Staaten
Auf Google Maps anzeigen
Preis pro sqft
Niedrig
Hoch
Vor 5 Jahren beigetreten
Sie haben sich nach diesem Objekt erkundigt
Der Agent wird sich in Kürze mit Ihnen in Verbindung setzen
Gelistet von
1
Angebote
2021
Beigetreten
Besichtigung mit Joan May buchen
Wählen Sie ein Datum und ob Sie eine virtuelle oder persönliche Besichtigung mit dem Makler wünschen.
Bevorzugtes Datum
Art der Tour

Coldwell Banker Realty - Hershey
555 E Chocolate Ave, 17033, Hershey, Pennsylvania, United States
Agenturprofil anzeigen
Zuletzt aktualisiert
August 7
Erstmalig gelistet
Jul 24
Angebotsreferenz
p75v9p
Ähnliche Immobilien in der Nähe
Neue Angebote in Hershey


Entdecken Sie mehr Häuser zum Verkauf
Hershey, PA, Vereinigte Staaten Immobilienarten
Hershey, PA, Vereinigte Staaten beliebte Suchanfragen
Verwandte Leitfäden & Geschichten
Das Vertrauen der führenden Makler der Welt
Die Makler hinter den außergewöhnlichsten Immobilien der Welt inserieren bei JamesEdition.
- Angebote von Sotheby's, Christie's, BARNES und Engel & Völkers
- Jedes Angebot wird vor der Veröffentlichung geprüft
- Verbinden Sie sich direkt mit verifizierten Maklern
Indem Sie fortfahren, akzeptieren Sie unsere Nutzungsbedingungen und Datenschutzrichtlinie.
brokerages we
partnered with
partnered with