$1,375,000

Einfamilienhaus In Herriman

  • 6 Schlafz.
  • 3 Bäder
  • 5,746 Sqft
  • 12,633 Sqft lot
  • Aktualisiert: Juli 3
  • Quelle:
    UtahRealEstate (Wasatch Front)  MLS#2152149

Über die Immobilie

Beschreibung wurde automatisch übersetzt.
Die Beschreibung wird in der Originalsprache angezeigt.
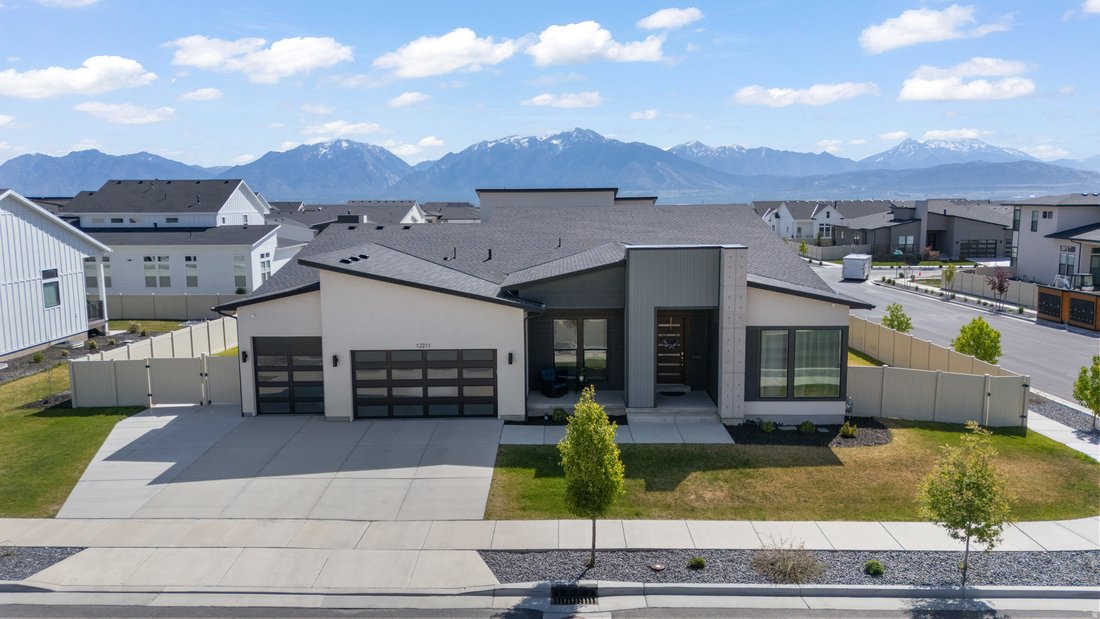
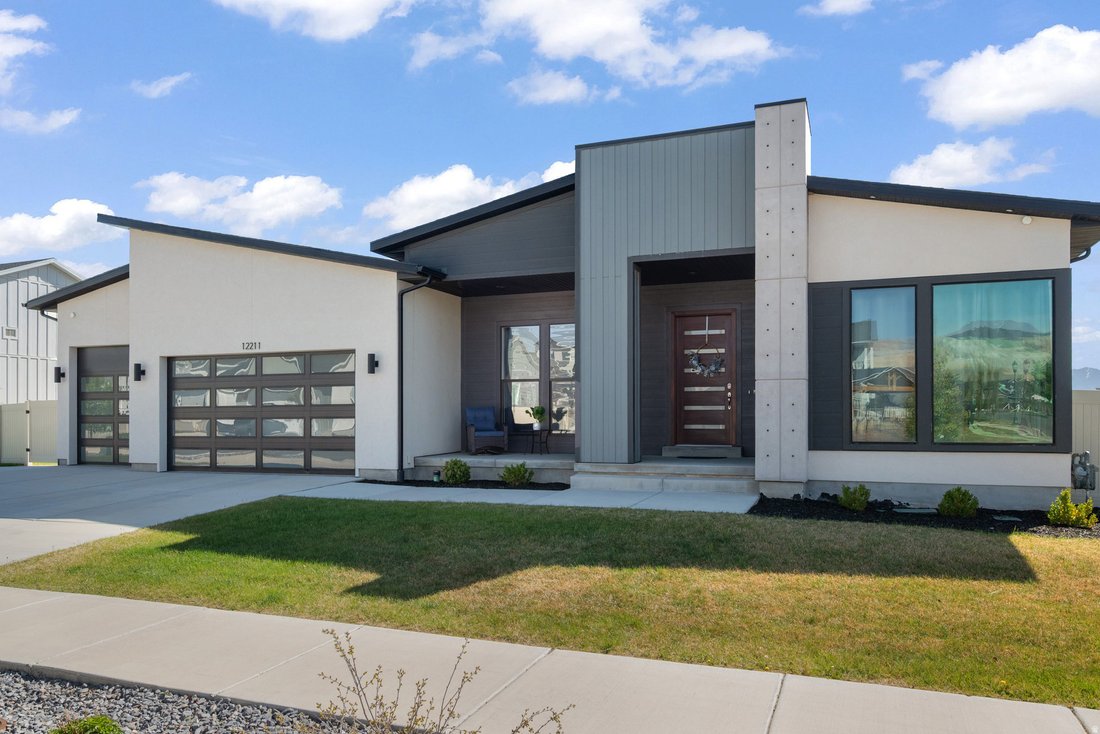
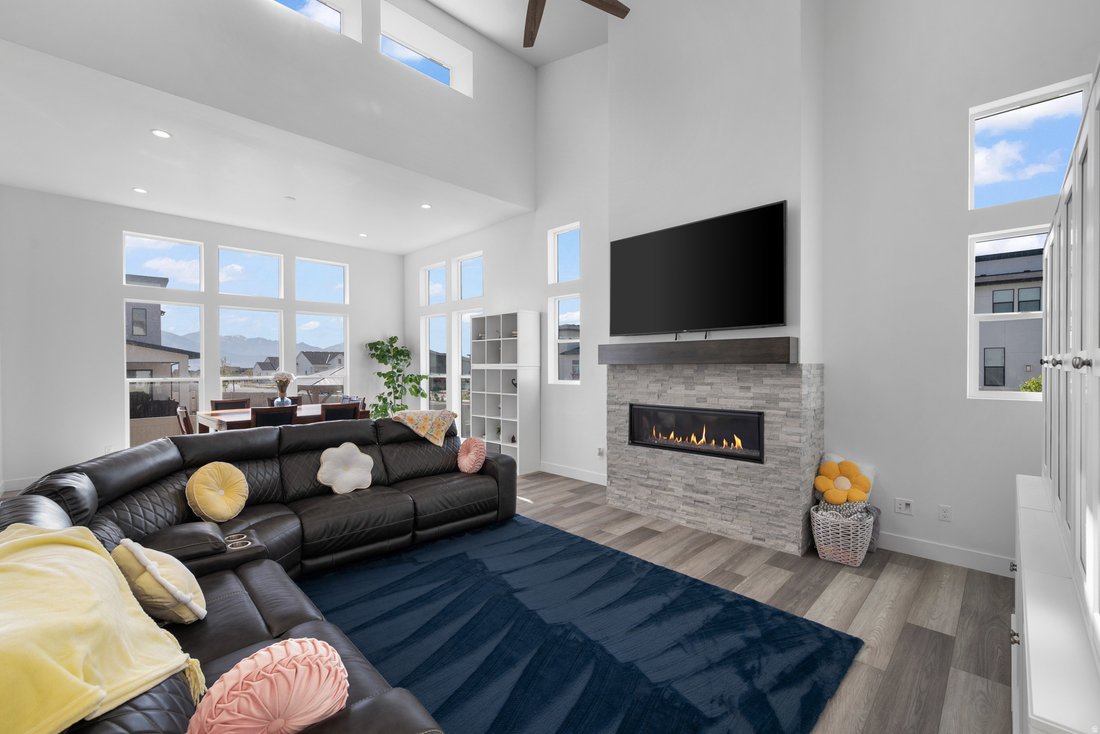
Spanning 5,746 square feet, this distinctive custom home was designed for the way modern executives and growing families actually live - blending refined design, technology oriented, and a fully finished lower level built for genuine multi-generational living. The expansive great room, anchored by a cozy gas fireplace, opens to a sun-drenched dining area. Sliding multi-panel glass doors disappear
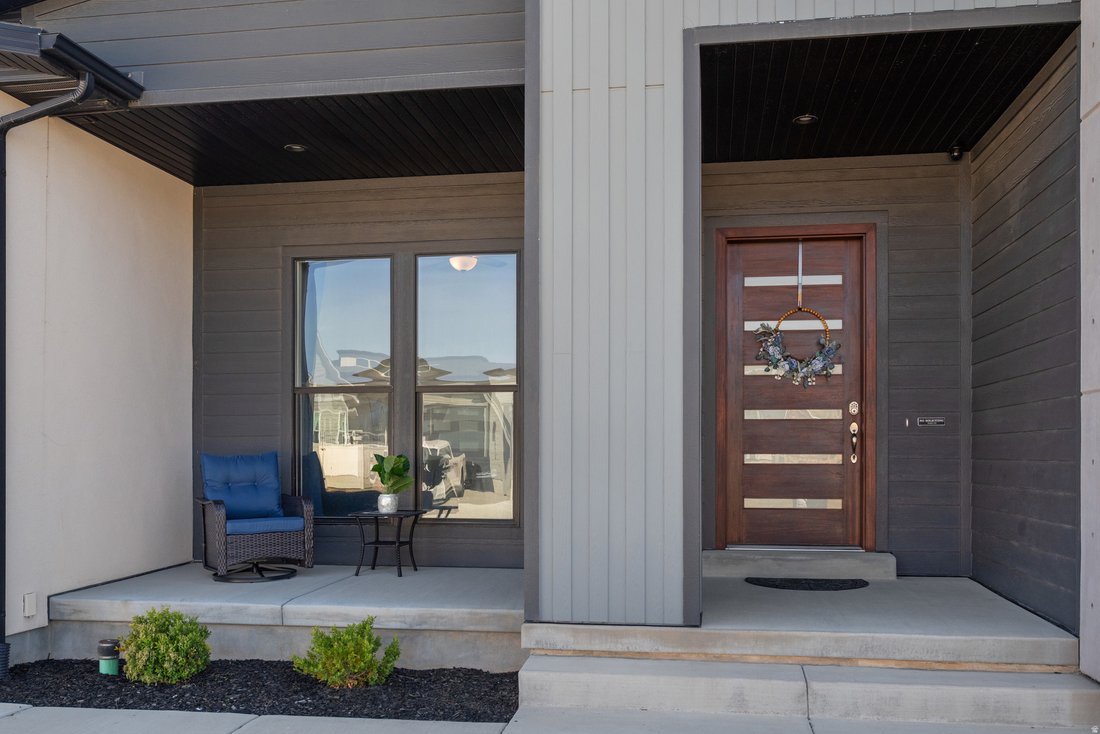
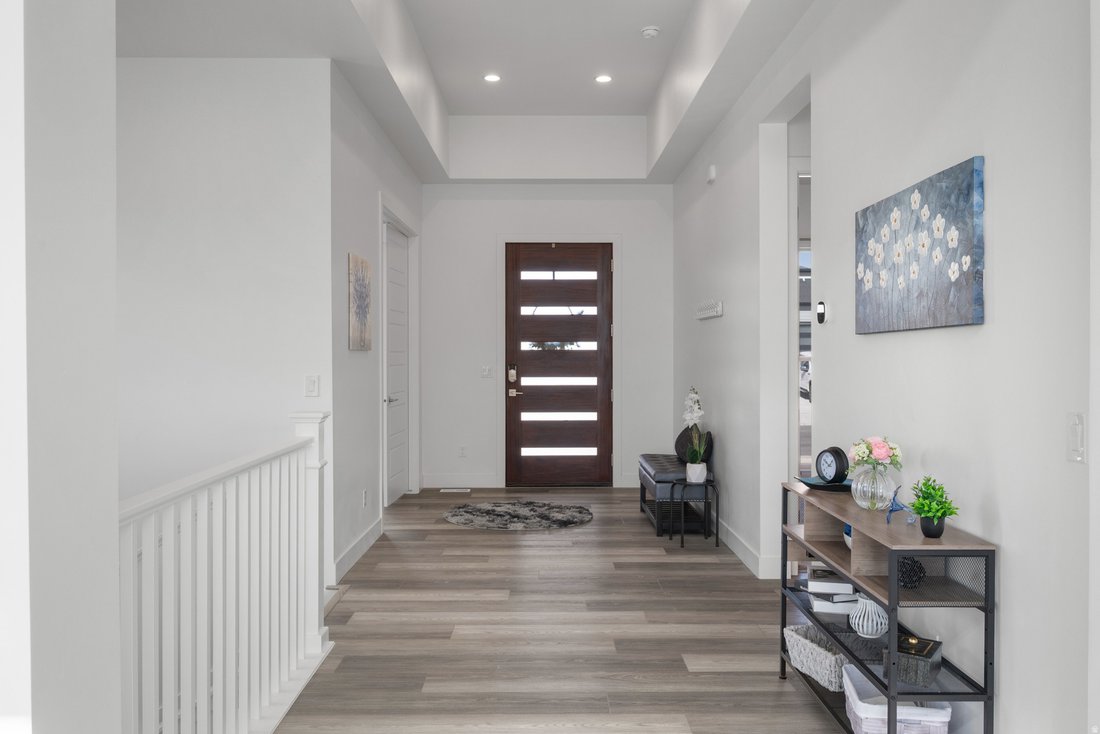
Spanning 5,746 square feet, this distinctive custom home was designed for the way modern executives and growing families actually live - blending refined design, technology oriented, and a fully finished lower level built for genuine multi-generational living. The expansive great room, anchored by a cozy gas fireplace, opens to a sun-drenched dining area. Sliding multi-panel glass doors disappear to a large covered deck - plumbed for multiple gas grills and fire features - for seamless indoor/outdoor entertaining year-round. The gourmet chef’s kitchen centers on a substantial island and is appointed with quartz countertops, double ovens, two pantries, and a multifunctional butler pantry/laundry area with generous storage. The main-level primary suite is a serene retreat with a spa-inspired bath: a walk-through shower with dual heads, a freestanding soaking tub, dual vanities, a private water closet, and a roomy walk-in closet that connects directly to the laundry/butler’s pantry. Additional main-level bedrooms are generously sized with ample closets, and each room is wired with LAN drops and additional outlets. The flex room/office accommodates multiple workstations and is backed by optional 1 Gbps dedicated fiber - ideal for remote leadership roles in the nearby Silicon Slopes corridor. A multi-generational lower level. The newly finished basement lives like a private residence for extended family, adult children, live-in caregivers, or long-term guests. It offers three bedrooms - each with a code-compliant egress window. A full bathroom, plus its own already-plumbed laundry room, so the lower level never shares facilities with the main household. Ready for a future kitchenette, with plumbing conveniently located just on the other side of the wall for an easy, low-cost addition. The level is also pre-wired for a home theater and offers adaptable rooms for gaming, media, a home gym, or independent living, along with a large unfinished storage area to keep everything organized. With private bedrooms, a full bath, and separate laundry already in place, this is one of the most functional and flexible multi-generational setups you’ll find - flexible enough to comfortably house loved ones today and convert to a private suite tomorrow, with strong added income potential. (Buyer to verify any rental, ADU, kitchen, and permitting requirements with the city and HOA.) Thoughtful infrastructure runs throughout: an EV charging outlet in the garage, extra circuits for a workshop or freezers, and well-planned storage at every turn. The fully fenced, landscaped yard offers room for recreational gear and RV parking. Set in a sought-after near Daybreak neighborhood just minutes from shopping, dining, and entertainment - and close to the new ballpark - residents enjoy a play area, pickleball courts, and miles of trails, with Silicon Slopes roughly 20 minutes away and downtown Salt Lake City about 15. A rare, turnkey luxury home built for the way you live and the family you love. Schedule your private tour today.
  • Art der Immobilie

    Haus

  • Etagen

    2

  • Baujahr

    2022

  • Preis/Quadratfuß

    $239

Funktionen

  • Garage
  • Begehbarer Kleiderschrank
  • Garten
  • Kamin
  • Fitnessstudio
  • Spielplatz
  • Waschküche
  • Office
  • Waschtrockner
Funktionen

Innenbereich

  • Office
  • Kamin
  • Waschtrockner
  • Waschküche
  • Keller
  • Begehbarer Kleiderschrank
  • Fitnessstudio

Outdoor

  • Parkplatz
  • Garage
  • Spielplatz
  • Garten

Erkunden Sie die Gegend

12211 S JUNIPER FLAT CV, Herriman, Utah, Vereinigte Staaten Auf Google Maps anzeigen
Preis pro sqft
Niedrig
Hoch

122 weitere Einträge in Herriman anzeigen

Utah Home Central - South Jordan

Vor 9 Monaten beigetreten
Ihre Nachricht
Sie haben sich nach diesem Objekt erkundigt

Der Agent wird sich in Kürze mit Ihnen in Verbindung setzen

Gelistet von

Utah Home Central - South Jordan
Utah, United States
Agenturprofil anzeigen
9
Angebote
2025
Beigetreten

Besichtigung mit the agent buchen

Wählen Sie ein Datum und ob Sie eine virtuelle oder persönliche Besichtigung mit dem Makler wünschen.

In-person tour
Bevorzugtes Datum
Art der Tour
Utah Home Central - South Jordan
South Jordan, Utah, United States
Agenturprofil anzeigen
Zuletzt aktualisiert
Juli 3
Erstmalig gelistet
Apr 22
Angebotsreferenz
2152149
Angebotsstatus
Anruf

Telefonanruf starten mit:

Hallo, ich rufe wegen der Immobilie mit der Referenz 2152149 an, die ich auf JamesEdition gefunden habe.

Nach dem Anruf geben wir Ihre Kontaktdaten an den Agenten weiter, um die Kommunikation zu erleichtern.

brokerages we
partnered with