$802,487
Neubau | Primarbereich Auf Der Hauptebene | Garage Für 3 Autos
- 4 Schlafz.
- 2 Bäder
- 4,266 Sqft
- 7,841 Sqft lot
- Aktualisiert: Heute
Über die Immobilie
Beschreibung wurde automatisch übersetzt.
Die Beschreibung wird in der Originalsprache angezeigt.
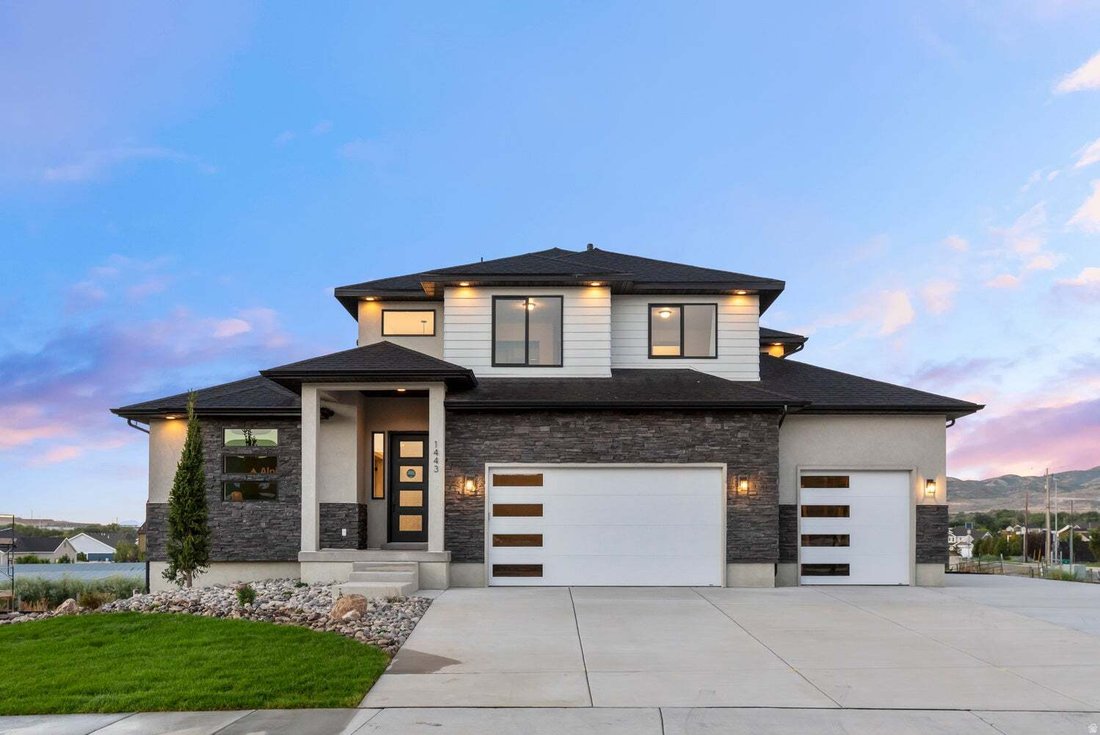
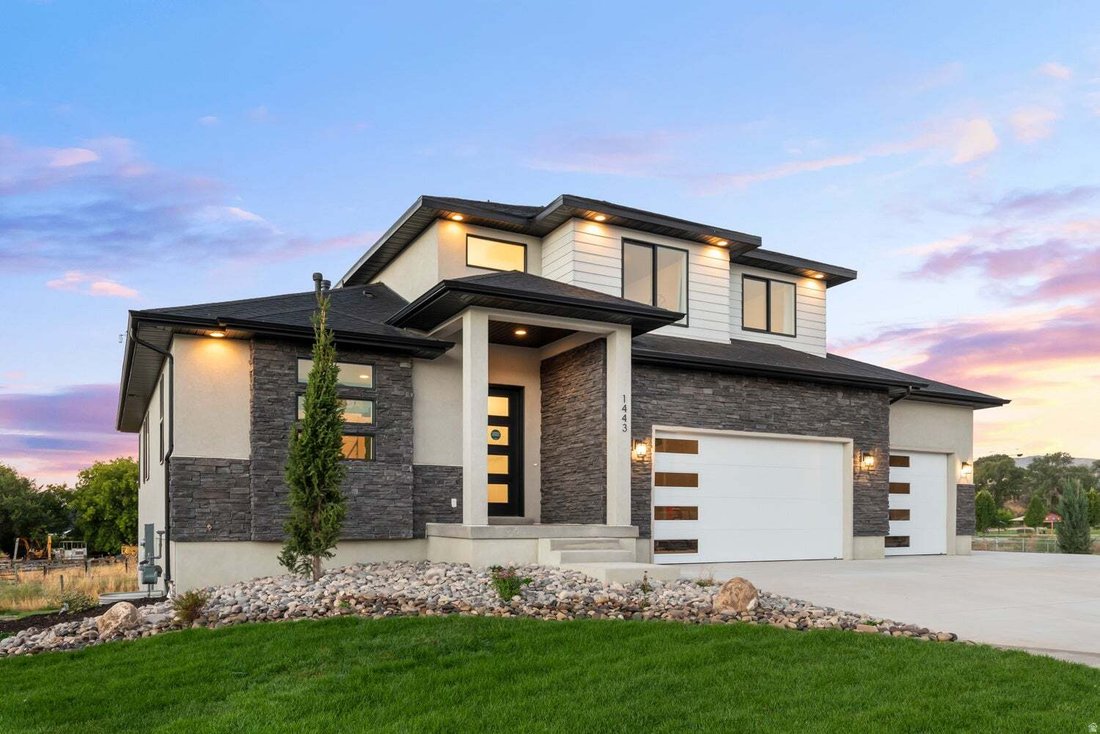
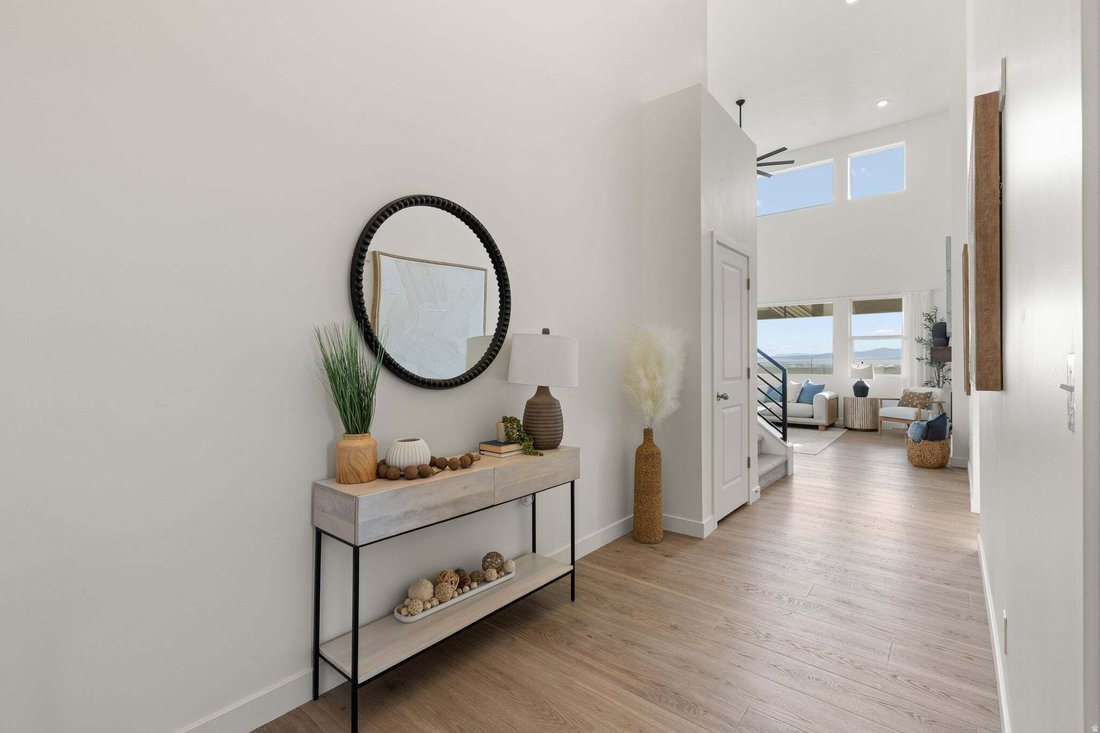
Introducing The Maple. A thoughtfully designed two-story home offering a spacious, open-concept layout with the primary suite conveniently located on the main level. The family room flows seamlessly into the kitchen and semi-formal dining area, creating an ideal setting for everyday living and entertaining. A fireplace anchors the main living space, while the kitchen is equipped with a gas range,
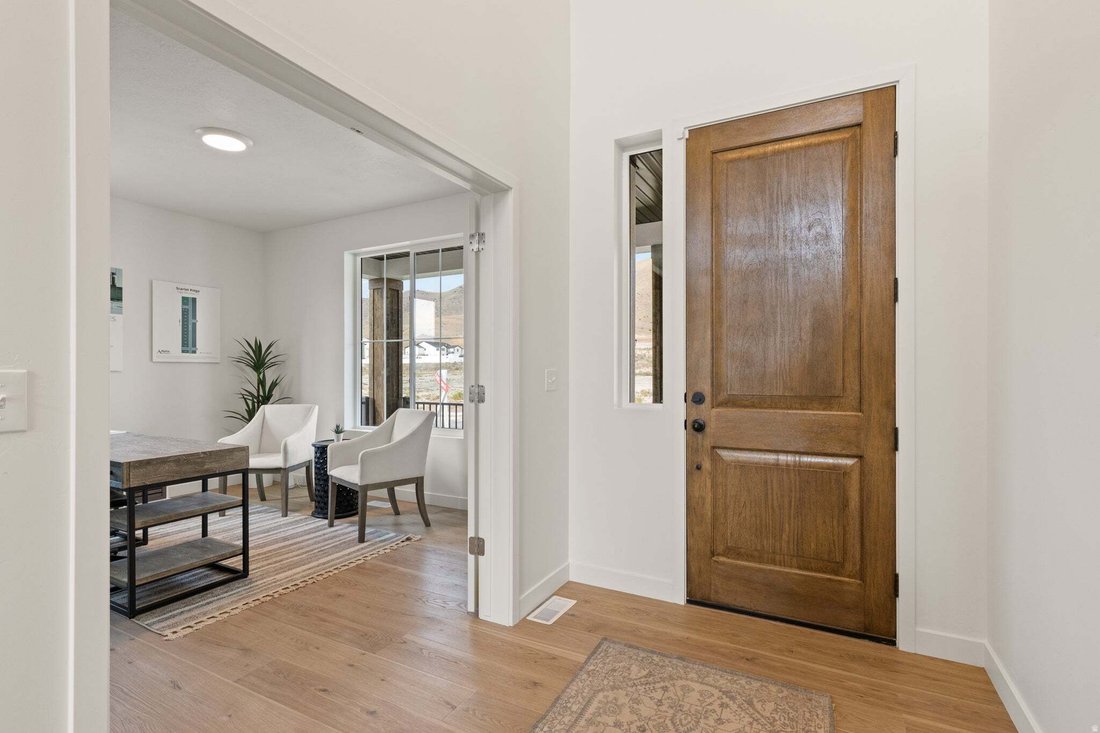
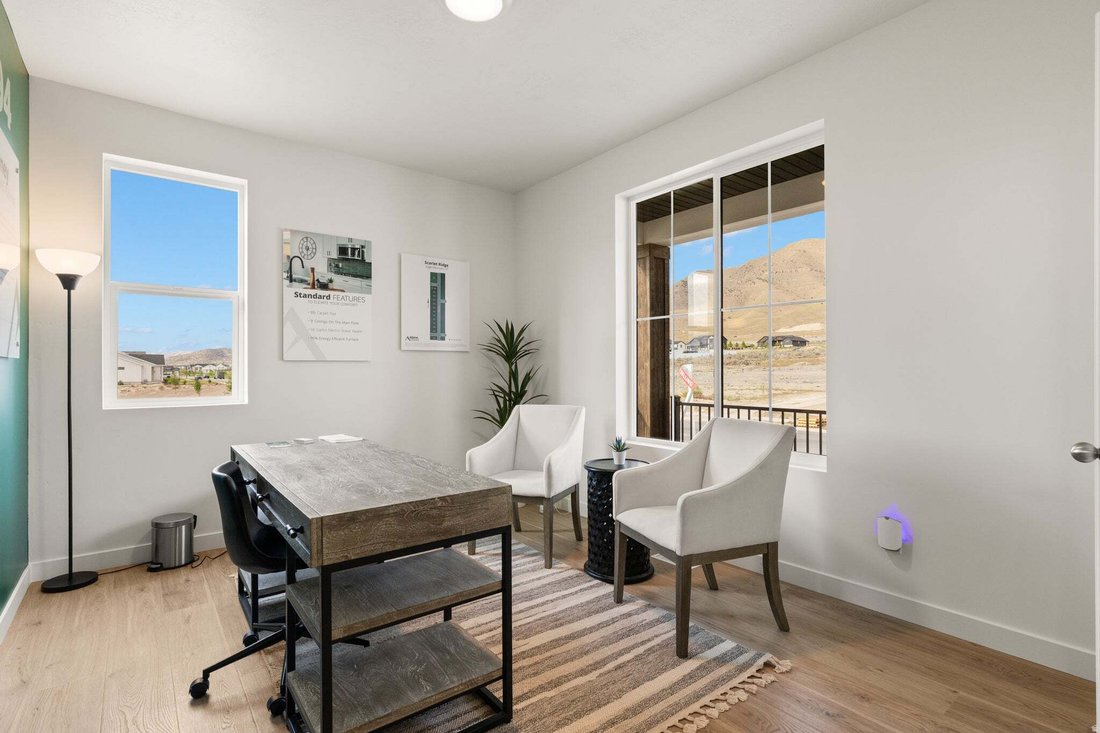
Introducing The Maple. A thoughtfully designed two-story home offering a spacious, open-concept layout with the primary suite conveniently located on the main level. The family room flows seamlessly into the kitchen and semi-formal dining area, creating an ideal setting for everyday living and entertaining. A fireplace anchors the main living space, while the kitchen is equipped with a gas range, double wall ovens, and beautifully selected finishes. The main-level primary suite features the added convenience of an in-suite laundry area. Upstairs, an open loft overlooks the living space below and is finished with striking black metal railing. A three-car garage provides plenty of room for vehicles, storage, and more. All interior and exterior selections have been finalized, making this an opportunity to purchase new construction without the decision fatigue of choosing finishes. Estimated completion is November 2026. Images shown are of a model home and are intended to illustrate the floor plan and design possibilities. Actual finishes, features, and final product may vary.
-
Art der Immobilie
Haus
-
Baujahr
2026
-
Preis/Quadratfuß
$188
Funktionen
- Garage
- Kamin
- Pool
- Offene Küche
- Neubauten
- Waschküche
- Gasherd
Erkunden Sie die Gegend
7181 W MONTERRY OAK DR 306, Herriman, Utah, Vereinigte Staaten
Auf Google Maps anzeigen
Preis pro sqft
Niedrig
Hoch
Vor 1 Monat beigetreten
Sie haben sich nach diesem Objekt erkundigt
Der Agent wird sich in Kürze mit Ihnen in Verbindung setzen
Gelistet von
3
Angebote
2026
Beigetreten
Besichtigung mit Nathan Sase buchen
Wählen Sie ein Datum und ob Sie eine virtuelle oder persönliche Besichtigung mit dem Makler wünschen.
Bevorzugtes Datum
Art der Tour

Zuletzt aktualisiert
Heute
Erstmalig gelistet
Aug 28
Maklerlizenz
#1412100831432
Angebotsreferenz
2181663
Ähnliche Immobilien in der Nähe
Neue Angebote in Herriman

Entdecken Sie mehr Häuser zum Verkauf
Herriman, UT, Vereinigte Staaten beliebte Suchanfragen
- Immobilien mit Pool in Herriman, UT, Vereinigte Staaten
- Moderne Immobilien in Herriman, UT, Vereinigte Staaten
- Gesicherte Wohnanlage Immobilien in Herriman, UT, Vereinigte Staaten
- Immobilien mit Kino in Herriman, UT, Vereinigte Staaten
- Immobilien mit Tennisplatz in Herriman, UT, Vereinigte Staaten
- Immobilien mit Sauna in Herriman, UT, Vereinigte Staaten
- Immobilien auf Hügeln in Herriman, UT, Vereinigte Staaten
- Blick auf die Stadt Immobilien in Herriman, UT, Vereinigte Staaten
- Renoviert Immobilien in Herriman, UT, Vereinigte Staaten
- Immobilien mit Outdoor-Küche in Herriman, UT, Vereinigte Staaten
Verwandte Leitfäden & Geschichten
Das Vertrauen der führenden Makler der Welt
Die Makler hinter den außergewöhnlichsten Immobilien der Welt inserieren bei JamesEdition.
- Angebote von Sotheby's, Christie's, BARNES und Engel & Völkers
- Jedes Angebot wird vor der Veröffentlichung geprüft
- Verbinden Sie sich direkt mit verifizierten Maklern
Indem Sie fortfahren, akzeptieren Sie unsere Nutzungsbedingungen und Datenschutzrichtlinie.
brokerages we
partnered with
partnered with