$1,150,000
Alleinstehendes Einfamilienhaus HERNDON
- 5 Schlafz.
- 4 Bäder
- 4,450 Sqft
- 20,038 Sqft lot
- Aktualisiert: November 16
- MLS#VAFX2349904
Über die Immobilie
Beschreibung wurde automatisch übersetzt.
Die Beschreibung wird in der Originalsprache angezeigt.
**Open House Sun 11/15 1-3PM**Appraised on 11/10/26**
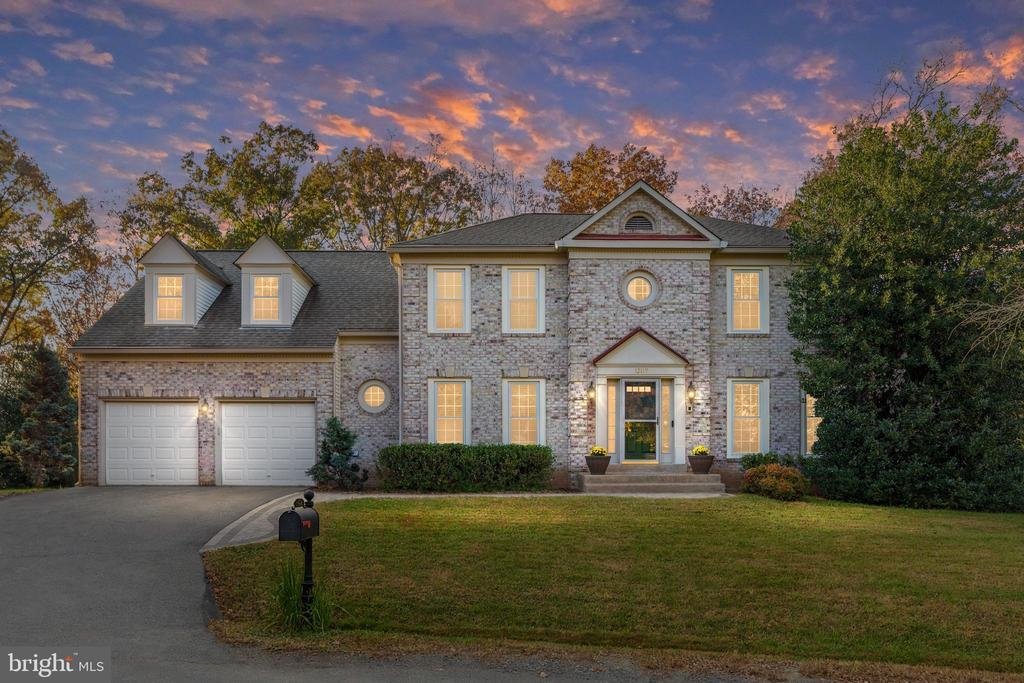
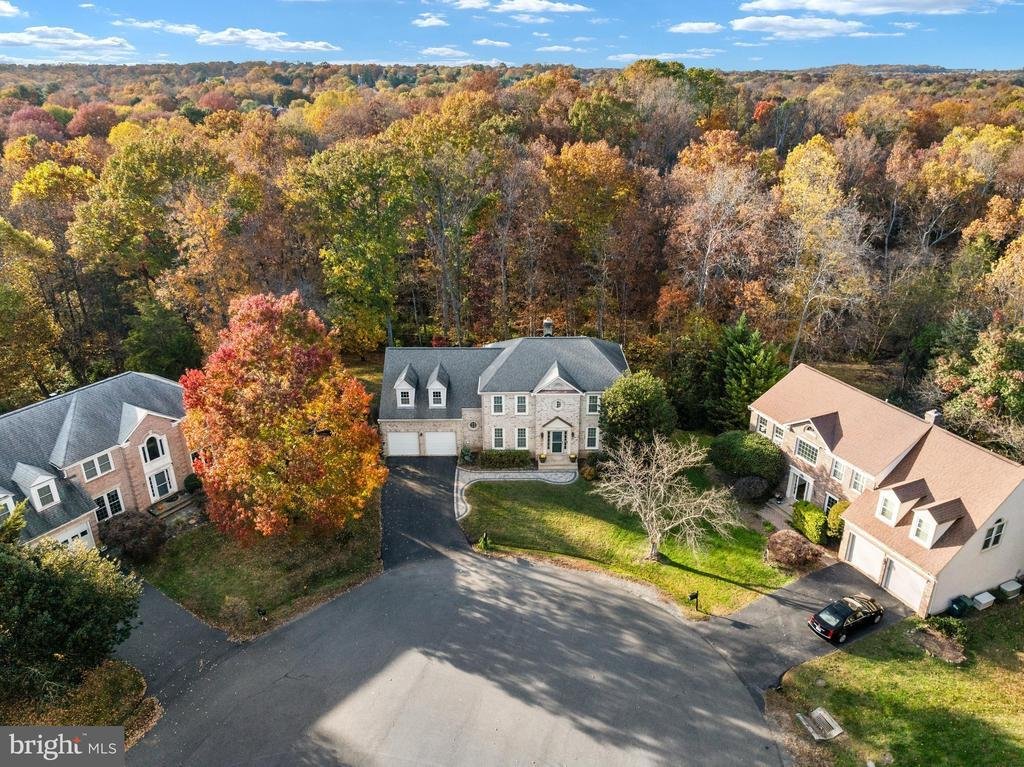
More room to gather, space to unwind and a wooded setting backing to Sugarland Run Stream Valley Park make 12119 Sandy Ct a place to settle in and enjoy your next chapter. Situated on a cul-de-sac in Shaker Woods, this brick-front home offers nearly 4500 SQFT, five bedrooms, a dedicated home office, a finished walk-out lower level, and
More room to gather, space to unwind and a wooded setting backing to Sugarland Run Stream Valley Park make 12119 Sandy Ct a place to settle in and enjoy your next chapter. Situated on a cul-de-sac in Shaker Woods, this brick-front home offers nearly 4500 SQFT, five bedrooms, a dedicated home office, a finished walk-out lower level, and
**Open House Sun 11/15 1-3PM**Appraised on 11/10/26**
More room to gather, space to unwind and a wooded setting backing to Sugarland Run Stream Valley Park make 12119 Sandy Ct a place to settle in and enjoy your next chapter. Situated on a cul-de-sac in Shaker Woods, this brick-front home offers nearly 4500 SQFT, five bedrooms, a dedicated home office, a finished walk-out lower level, and inviting outdoor living spaces, all with a low HOA fee of just $280 annually.
Fresh paint, refinished hardwood floors, and classic architectural details create a welcoming first impression. Crown molding and chair rail accent the formal dining room, providing an elegant backdrop for holiday dinners and celebrations. The kitchen brings everyday living into focus with Silestone countertops, cabinetry freshly painted in Greek Villa, a center island, cooktop, double ovens, pantry, and recessed lighting. A bay window brightens the breakfast area, creating a cheerful spot for morning coffee and conversation before the day begins. A dedicated office with built-ins, a built-in desk, and double-door entry off the living room offers a comfortable space for working from home.
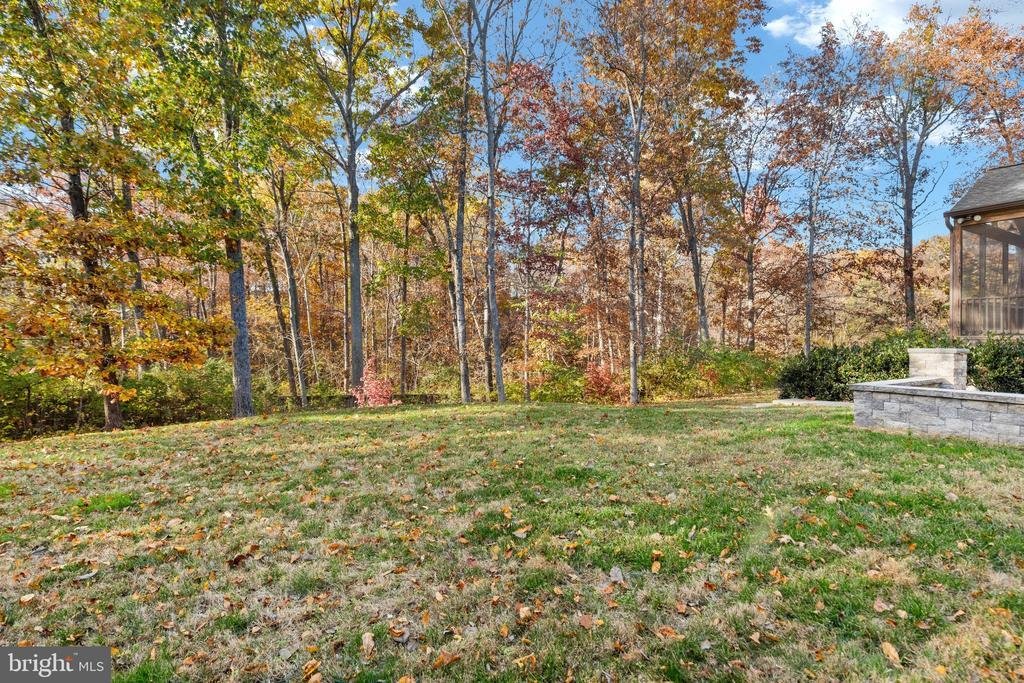
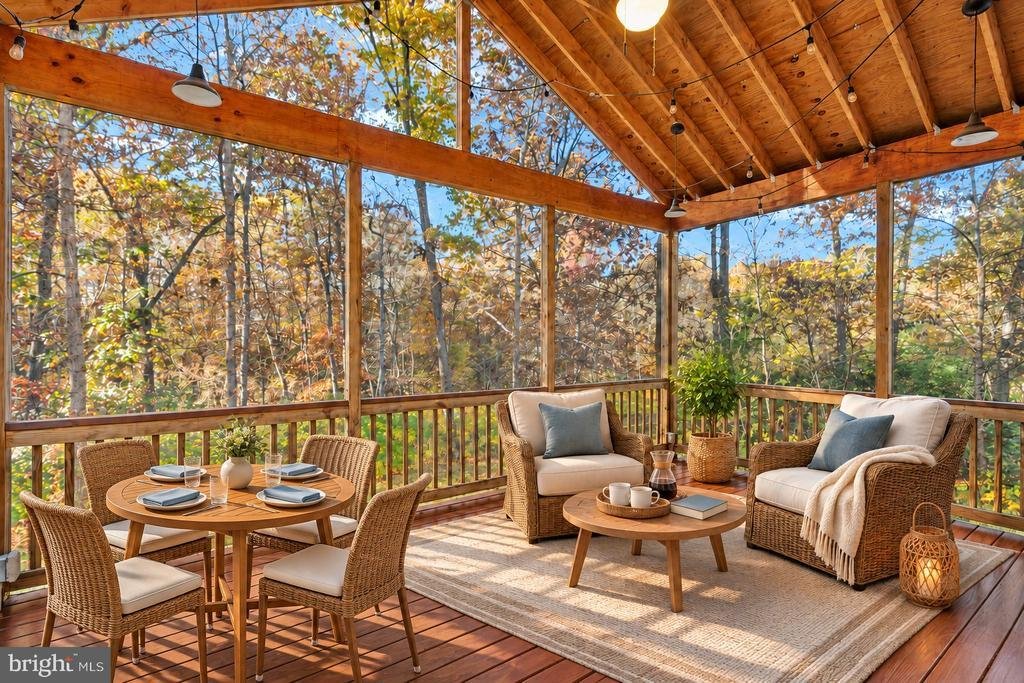
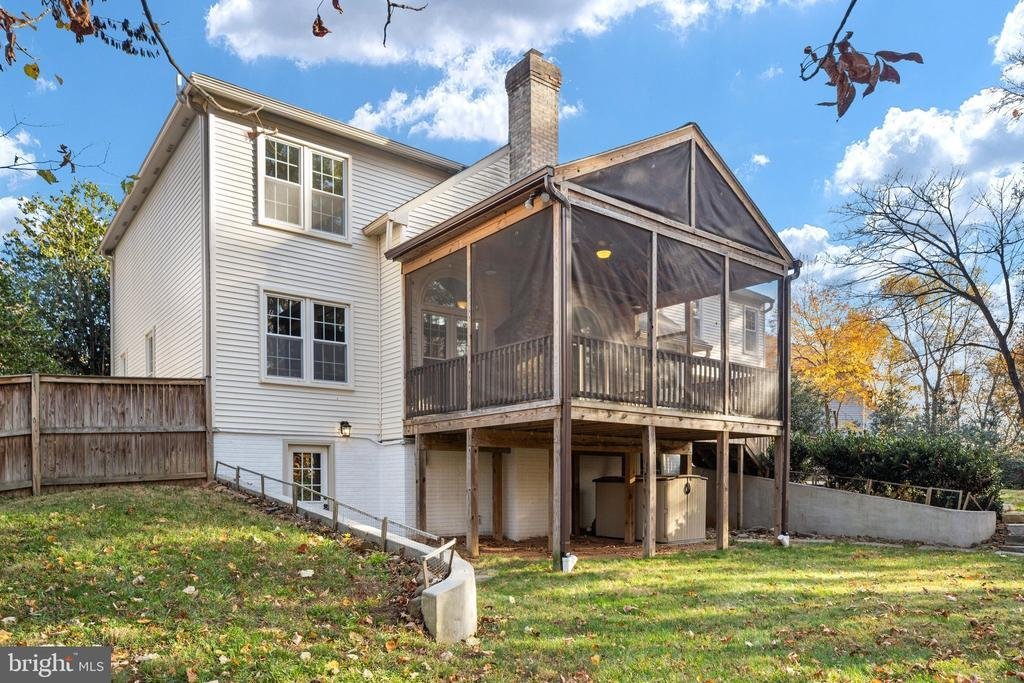
Gather around the wood-burning brick fireplace in the family room, where three skylights adds natural light and sliding glass doors lead to the screened porch. Overlooking the wooded backdrop, this outdoor retreat invites leisurely weekend breakfasts, quiet evenings, and conversations that last long after dinner. A paver patio, fenced backyard, and established privacy plantings extend the outdoor living space, while the setting along Sugarland Run Trail brings a welcome connection to nature.
Upstairs, a hardwood landing with decorative arches leads to four bedrooms. The spacious primary suite offers a separate sitting room, a double closet, and two adjoining walk-in closets with shelving. Its bathroom, renovated in 2021, creates a relaxing escape with a jetted soaking tub, a walk-in shower with frameless glass, a quartz-topped double vanity with generous drawer storage, and a bidet toilet. The hall bathroom, also renovated in 2021, features porcelain tile, a tub/shower, and a quartz-topped double vanity with abundant storage.
The finished walk-out lower level gives you room to spread out, host guests, and make memories. An open recreation room provides flexible space for games or casual gatherings, while a separate media room with mounted projector and five surround-sound speakers sets the scene for movie nights. A fifth bedroom with a large walk-in closet adds versatility, and a cedar walk-in closet plus a storage room with built-in wood shelving help keep everything organized.
Extensive improvements include the roof in 2012, Thompson Creek windows in 2019, Thompson Creek gutters in 2020, HVAC serving the main and lower levels in 2021, upper-level HVAC in 2025, and a replaced driveway in 2022. The finished garage includes an EV outlet, organization systems and LED lighting. With generous living spaces, thoughtfully updated bathrooms, and a screened porch overlooking the trees, this Shaker Woods home offers space for the life you envision and a peaceful place to come home to
More room to gather, space to unwind and a wooded setting backing to Sugarland Run Stream Valley Park make 12119 Sandy Ct a place to settle in and enjoy your next chapter. Situated on a cul-de-sac in Shaker Woods, this brick-front home offers nearly 4500 SQFT, five bedrooms, a dedicated home office, a finished walk-out lower level, and inviting outdoor living spaces, all with a low HOA fee of just $280 annually.
Fresh paint, refinished hardwood floors, and classic architectural details create a welcoming first impression. Crown molding and chair rail accent the formal dining room, providing an elegant backdrop for holiday dinners and celebrations. The kitchen brings everyday living into focus with Silestone countertops, cabinetry freshly painted in Greek Villa, a center island, cooktop, double ovens, pantry, and recessed lighting. A bay window brightens the breakfast area, creating a cheerful spot for morning coffee and conversation before the day begins. A dedicated office with built-ins, a built-in desk, and double-door entry off the living room offers a comfortable space for working from home.
Gather around the wood-burning brick fireplace in the family room, where three skylights adds natural light and sliding glass doors lead to the screened porch. Overlooking the wooded backdrop, this outdoor retreat invites leisurely weekend breakfasts, quiet evenings, and conversations that last long after dinner. A paver patio, fenced backyard, and established privacy plantings extend the outdoor living space, while the setting along Sugarland Run Trail brings a welcome connection to nature.
Upstairs, a hardwood landing with decorative arches leads to four bedrooms. The spacious primary suite offers a separate sitting room, a double closet, and two adjoining walk-in closets with shelving. Its bathroom, renovated in 2021, creates a relaxing escape with a jetted soaking tub, a walk-in shower with frameless glass, a quartz-topped double vanity with generous drawer storage, and a bidet toilet. The hall bathroom, also renovated in 2021, features porcelain tile, a tub/shower, and a quartz-topped double vanity with abundant storage.
The finished walk-out lower level gives you room to spread out, host guests, and make memories. An open recreation room provides flexible space for games or casual gatherings, while a separate media room with mounted projector and five surround-sound speakers sets the scene for movie nights. A fifth bedroom with a large walk-in closet adds versatility, and a cedar walk-in closet plus a storage room with built-in wood shelving help keep everything organized.
Extensive improvements include the roof in 2012, Thompson Creek windows in 2019, Thompson Creek gutters in 2020, HVAC serving the main and lower levels in 2021, upper-level HVAC in 2025, and a replaced driveway in 2022. The finished garage includes an EV outlet, organization systems and LED lighting. With generous living spaces, thoughtfully updated bathrooms, and a screened porch overlooking the trees, this Shaker Woods home offers space for the life you envision and a peaceful place to come home to
-
Art der Immobilie
Haus
-
Baujahr
1988
-
Preis/Quadratfuß
$258
Funktionen
- Garten
- Kamin
- Begehbarer Kleiderschrank
- Terrasse
- Kino
- Feuergrube
- Whirlpool
- Garage
- Parkplatz
Funktionen
Lot
- Privatsphäre
Innenbereich
- Hohe Decke
- Office
- Kamin
- Kücheninsel
- Gasherd
- Whirlpool
- Kino
- Keller
- Stein Arbeitsplatten
- Begehbarer Kleiderschrank
Outdoor
- Terrasse
- Parkplatz
- Feuergrube
- Garage
- Wohnraum im Freien
- Tor
- Garten
Erkunden Sie die Gegend
12119 SANDY COURT, HERNDON, VA 20170, Great Falls, Virginia, Vereinigte Staaten
Auf Google Maps anzeigen
Preis pro sqft
Niedrig
Hoch
Vor 5 Jahren beigetreten
Sie haben sich nach diesem Objekt erkundigt
Der Agent wird sich in Kürze mit Ihnen in Verbindung setzen
Gelistet von
77
Angebote
2022
Beigetreten
Besichtigung mit the agent buchen
Wählen Sie ein Datum und ob Sie eine virtuelle oder persönliche Besichtigung mit dem Makler wünschen.
Bevorzugtes Datum
Art der Tour

Zuletzt aktualisiert
November 16
Erstmalig gelistet
November 13
Maklerlizenz
#0225090452
Angebotsreferenz
2179910503759258
Angebotsstatus
Active under contract-bright
Ähnliche Immobilien in der Nähe
Neue Angebote in Great Falls Plaza





Entdecken Sie mehr Häuser zum Verkauf
Great Falls Plaza, VA, Vereinigte Staaten Immobilienarten
Great Falls Plaza, VA, Vereinigte Staaten beliebte Suchanfragen
- Immobilien mit Garten in Great Falls Plaza, VA, Vereinigte Staaten
- Immobilien mit Pool in Great Falls Plaza, VA, Vereinigte Staaten
- Immobilien mit Wasserblick in Great Falls Plaza, VA, Vereinigte Staaten
- Immobilien mit Aufzug in Great Falls Plaza, VA, Vereinigte Staaten
- Moderne Immobilien in Great Falls Plaza, VA, Vereinigte Staaten
- Anlageimmobilie Immobilien in Great Falls Plaza, VA, Vereinigte Staaten
- Immobilien mit Dampfsauna in Great Falls Plaza, VA, Vereinigte Staaten
- Immobilien mit Flussblick in Great Falls Plaza, VA, Vereinigte Staaten
- Pferdesport Immobilien in Great Falls Plaza, VA, Vereinigte Staaten
- Blick auf die Stadt Immobilien in Great Falls Plaza, VA, Vereinigte Staaten
- am Wasser Immobilien in Great Falls Plaza, VA, Vereinigte Staaten
Verwandte Leitfäden & Geschichten
Das Vertrauen der führenden Makler der Welt
Die Makler hinter den außergewöhnlichsten Immobilien der Welt inserieren bei JamesEdition.
- Angebote von Sotheby's, Christie's, BARNES und Engel & Völkers
- Jedes Angebot wird vor der Veröffentlichung geprüft
- Verbinden Sie sich direkt mit verifizierten Maklern
Indem Sie fortfahren, akzeptieren Sie unsere Nutzungsbedingungen und Datenschutzrichtlinie.
Brokerages we
partnered with
partnered with