$749,940

Einfamilienhaus In Hermitage

  • 3 Schlafz.
  • 3 Bäder
  • 2,813 Sqft
  • Aktualisiert: August 20
  • Quelle:
    Realtracs  MLS#3516195

Über die Immobilie

Beschreibung wurde automatisch übersetzt.
Die Beschreibung wird in der Originalsprache angezeigt.
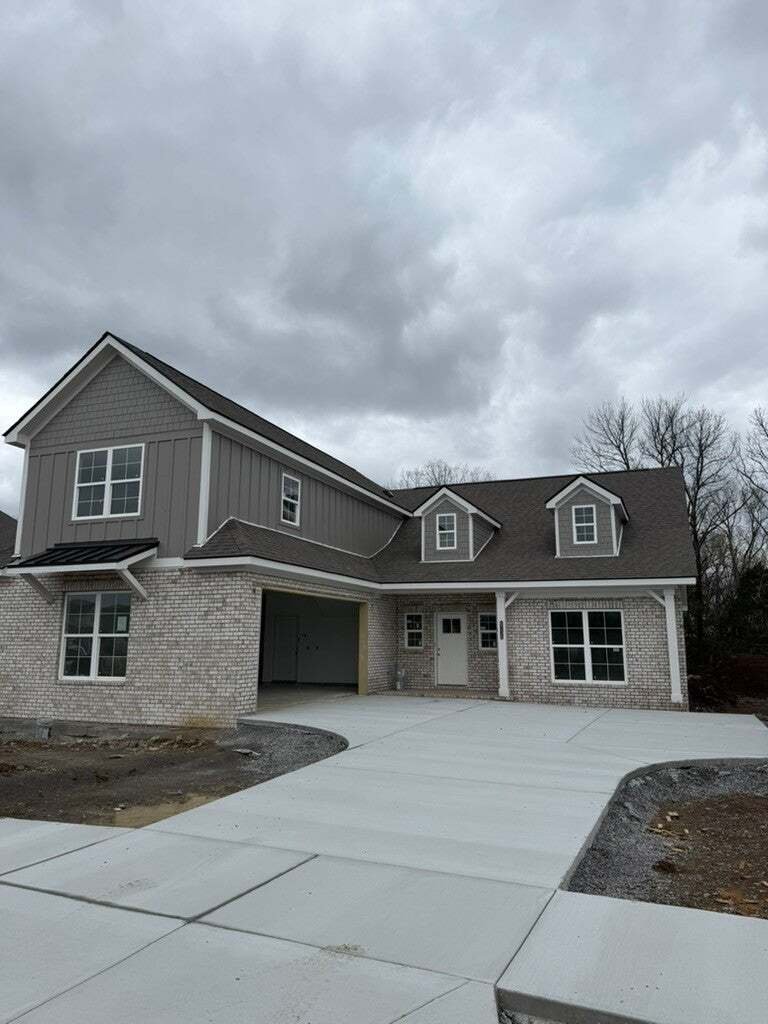
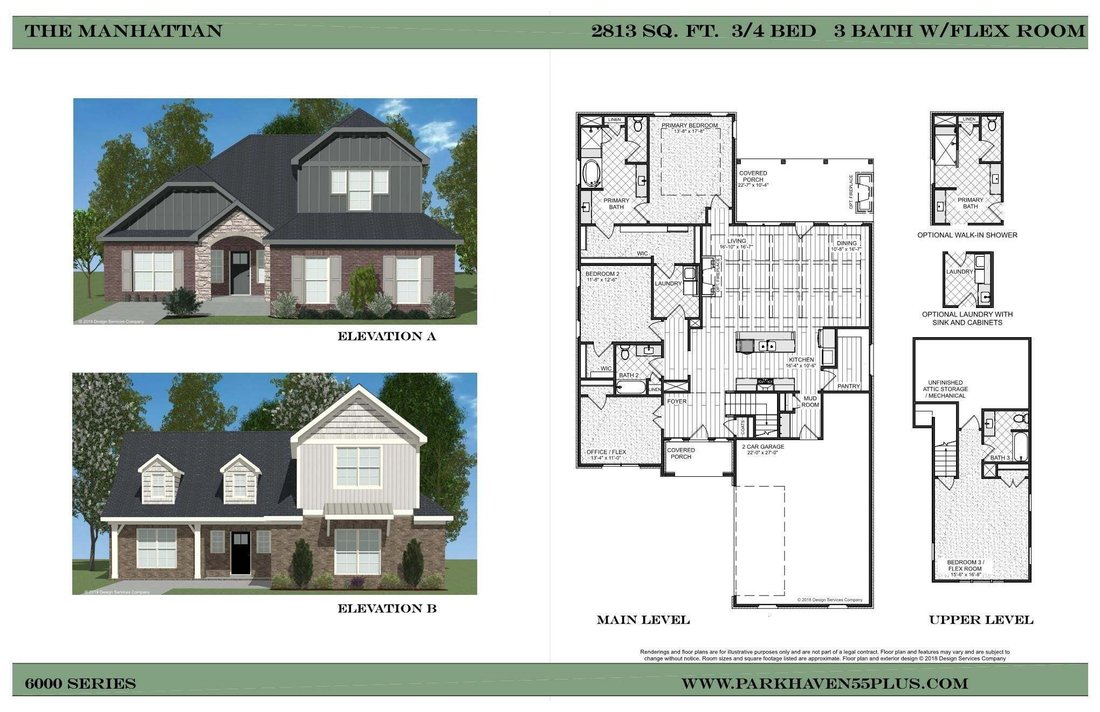
Welcome home to Parkhaven! This spacious Manhattan elevation B plan is located on a premium lot that backs to a open space with a spacious covered patio off the rear of the home with a gas fireplace and gas hookup for your grill or outdoor kitchen to enjoy nature. The large primary suite featuring a large walk-in shower and a spacious walk-through closet to your laundry room. There is also a large
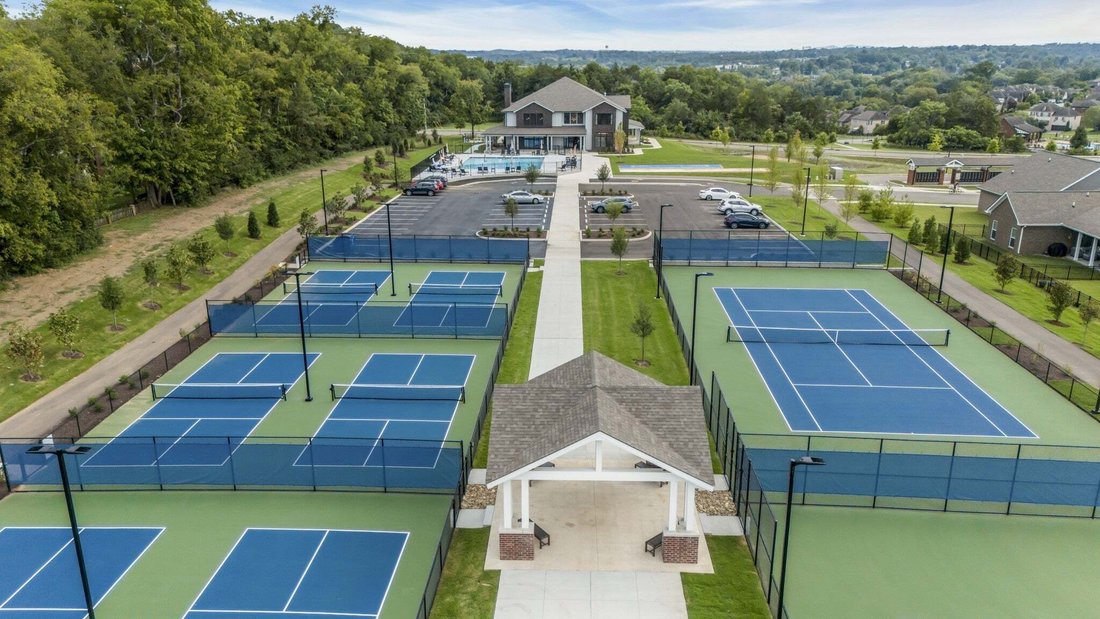
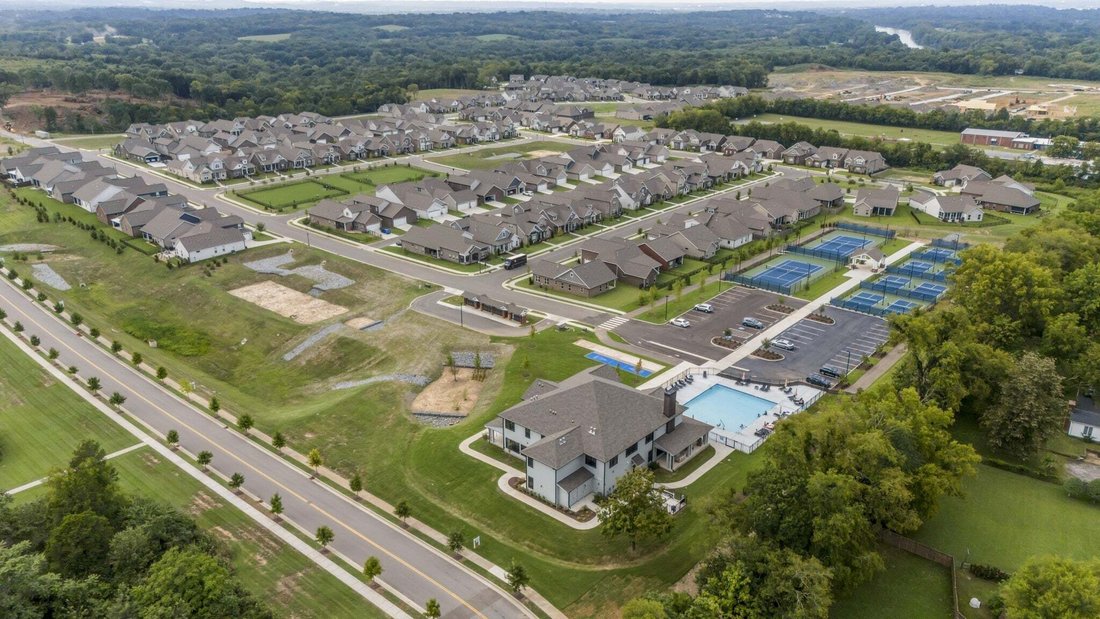
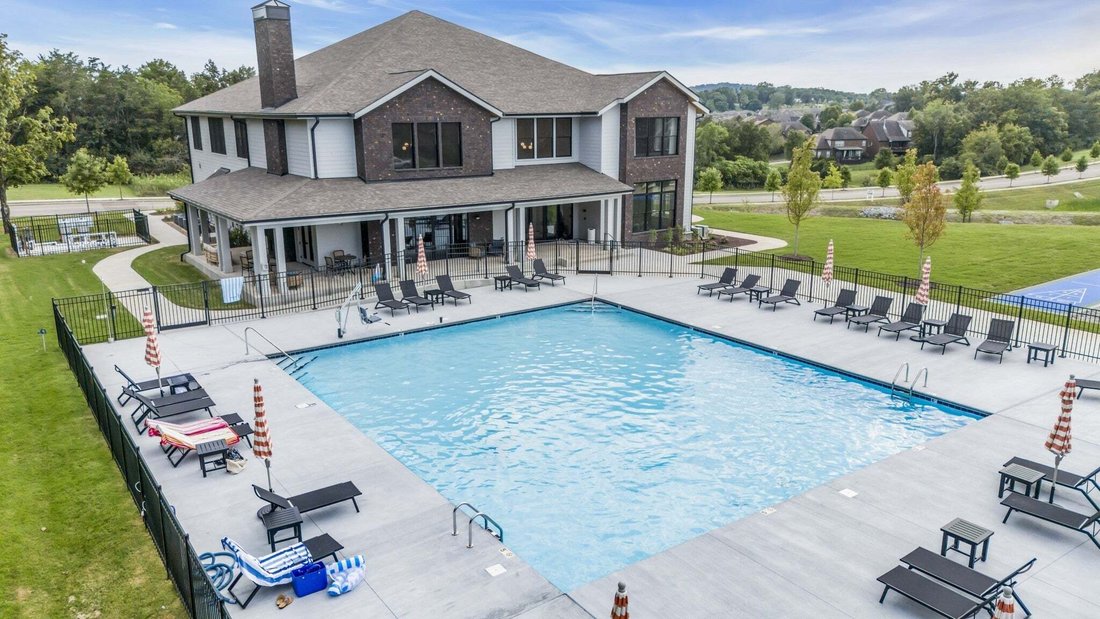
Welcome home to Parkhaven! This spacious Manhattan elevation B plan is located on a premium lot that backs to a open space with a spacious covered patio off the rear of the home with a gas fireplace and gas hookup for your grill or outdoor kitchen to enjoy nature. The large primary suite featuring a large walk-in shower and a spacious walk-through closet to your laundry room. There is also a large guest suite and main level office. The kitchen features a large island and open concept living/kitchen/dining space and a beautiful coffered ceiling. The home has an interior gas fireplace. Upstairs you will find a large bonus/bedroom with a full bathroom, large closet and ample walk-in storage. The garage is an oversized 2 car garage with plenty of room for 2 vehicles and a workspace or golf cart. This home is able to have your own personalized design selections. amenities include the clubhouse, outdoor pool, bocce ball, pickleball, tennis courts. Parkhaven is an active construction site, all buyers and agents must contact our on site agents for information and showings. Model home located at 6015 Parkhaven Blvd., Hermitage, TN 37076. We are open daily: Mon-Sat 10-4 and Sunday 1-4.
…
  • Art der Immobilie

    Haus

  • Etagen

    2

  • Baujahr

    2026

  • Preis/Quadratfuß

    $266

Funktionen

  • Garage
  • Begehbarer Kleiderschrank
  • Kamin
  • Garten
  • Gesicherte Wohnanlage
  • Tennisplatz
  • Fitnessstudio
  • Offene Küche
  • Pool
Funktionen

Lot

  • Gesicherte Wohnanlage

Innenbereich

  • Hohe Decke
  • Office
  • Kamin
  • Kücheninsel
  • Waschtrockner
  • Offene Küche
  • Begehbarer Kleiderschrank
  • Fitnessstudio

Outdoor

Erkunden Sie die Gegend

6708 Bonnafair Drive, Nashville, Tennessee, Vereinigte Staaten Auf Google Maps anzeigen
Preis pro sqft
Niedrig
Hoch

2,121 weitere Einträge in Nashville anzeigen

HND Realty - Nashville

Vor 10 Monaten beigetreten
Ihre Nachricht
Sie haben sich nach diesem Objekt erkundigt

Der Agent wird sich in Kürze mit Ihnen in Verbindung setzen

Gelistet von

HND Realty - Nashville
Tennessee, United States
Agenturprofil anzeigen
8
Angebote
2025
Beigetreten

Besichtigung mit the agent buchen

Wählen Sie ein Datum und ob Sie eine virtuelle oder persönliche Besichtigung mit dem Makler wünschen.

In-person tour
Bevorzugtes Datum
Art der Tour
HND Realty - Nashville
Nashville, Tennessee, United States
Agenturprofil anzeigen
Zuletzt aktualisiert
August 20
Erstmalig gelistet
August 20
Angebotsreferenz
3516195
Angebotsstatus
Anruf

Telefonanruf starten mit:

Hallo, ich rufe wegen der Immobilie mit der Referenz 3516195 an, die ich auf JamesEdition gefunden habe.

Nach dem Anruf geben wir Ihre Kontaktdaten an den Agenten weiter, um die Kommunikation zu erleichtern.

brokerages we
partnered with