$596,744
Verkauf Maison D'architecte 5 Pièces
- 4 Schlafz.
- 2 Bäder
- 1,561 Sqft
- 12,853 Sqft lot
- Aktualisiert: Heute
Über die Immobilie
Beschreibung wurde automatisch übersetzt.
Die Beschreibung wird in der Originalsprache angezeigt.
iad France - Deborah Vermeersch presents: AUBERS – RENOVATED ARCHITECT-DESIGNED HOUSE | A CONTEMPORARY REFUGE FACING THE FIELDS
What if your next home had character… without the usual renovation work?
What if you could live in absolute peace, open your eyes to the fields, while enjoying a level of comfort rarely found in a house of this era?
What if your weekends sometimes had a t
What if your next home had character… without the usual renovation work?
What if you could live in absolute peace, open your eyes to the fields, while enjoying a level of comfort rarely found in a house of this era?
What if your weekends sometimes had a t
iad France - Deborah Vermeersch presents: AUBERS – RENOVATED ARCHITECT-DESIGNED HOUSE | A CONTEMPORARY REFUGE FACING THE FIELDS
What if your next home had character… without the usual renovation work?
What if you could live in absolute peace, open your eyes to the fields, while enjoying a level of comfort rarely found in a house of this era?
What if your weekends sometimes had a touch of Lapland… without leaving the Weppes?
There is something quite unexpected about this house.
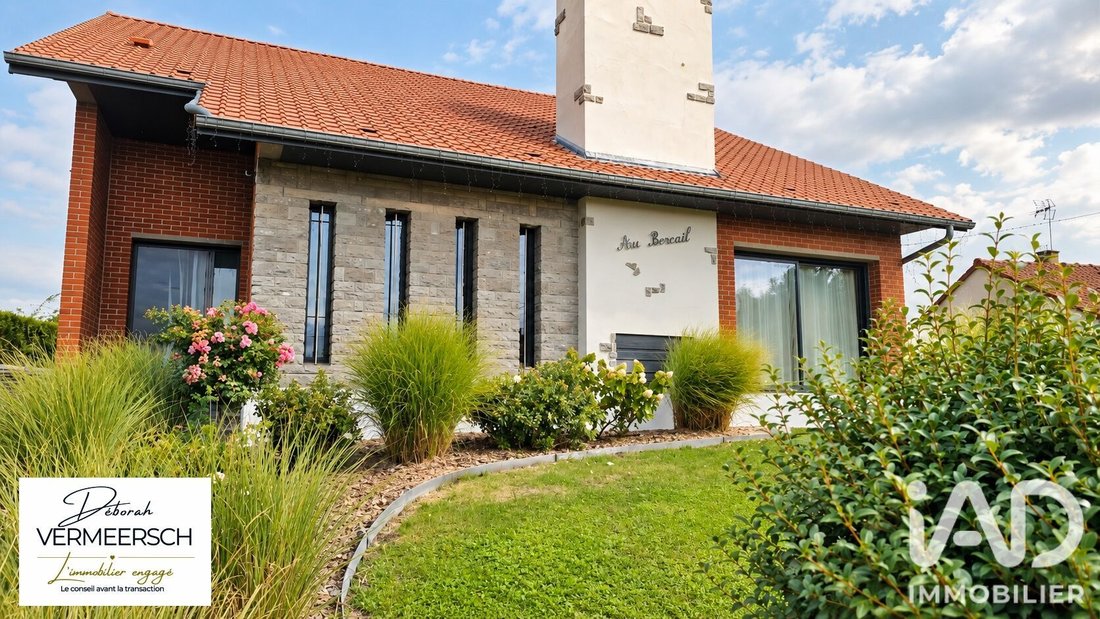
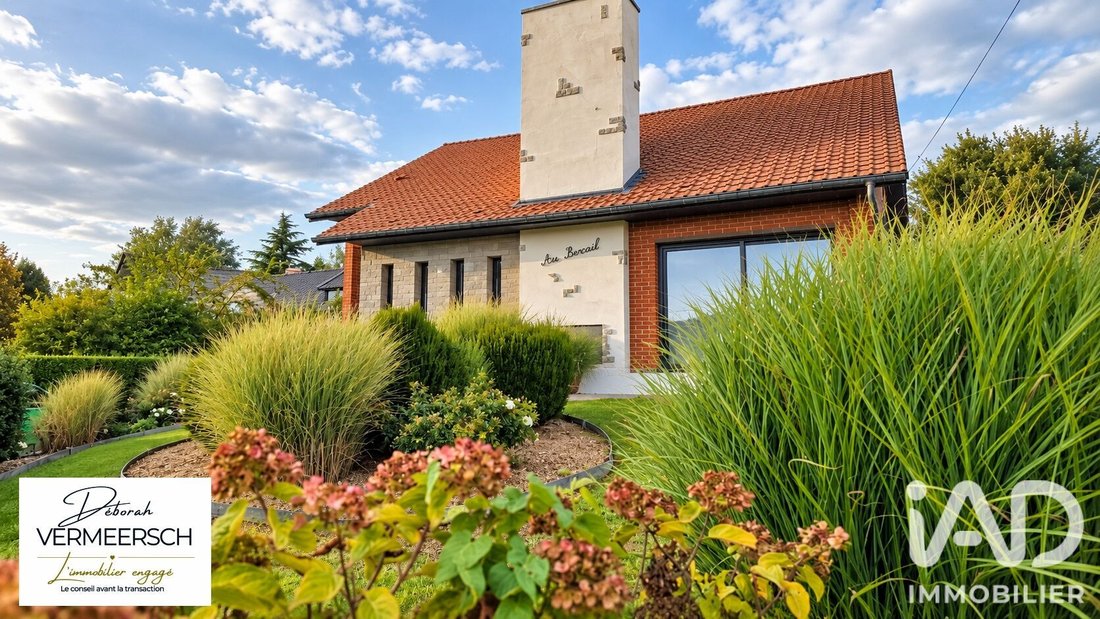
From the outside, it fully embraces its 1970s architecture.
Then you enter.
And there, a change of era.
Since 2012, this architect-designed building has been completely renovated by construction professionals, with a level of quality rarely seen in a house of this generation.
Insulation, electricity, roofing, aluminum double-glazed windows, electric shutters, reversible heat pump, thermal water heater… nothing was done halfway.
But above all, this renovation did not erase its identity.
It enhanced it.
Your eye is immediately drawn to the cathedral living room, its high volumes, its framework, and the sense of space that gives the house its personality.
The parquet flooring adds warmth, the stone adds character, the large openings bring in light.
And everywhere, the details confirm the level of finish: full-body tiles, Grohe faucets, carefully chosen materials…
The kitchen continues in the same vein: large, fully equipped, designed to be used as much as admired, notably with its stone countertop.
Here, nothing was installed ”just to look good in photos.”
Everything seems chosen to last.
The ground floor also allows true single-level living, with a master suite and its large bathroom, while a veranda naturally extends the house into the garden.
And it is probably upon waking that you truly begin to understand the spirit of the place.
You step out onto the terrace.
A few steps.
And the wood-fired heated Nordic bath awaits you outside.
A winter evening, cold air, warm water, silence all around…
We’ll let you imagine.
Upstairs, the house retains its generous volumes with a mezzanine, an office, and two large bedrooms, one of which also has its own private bathroom.
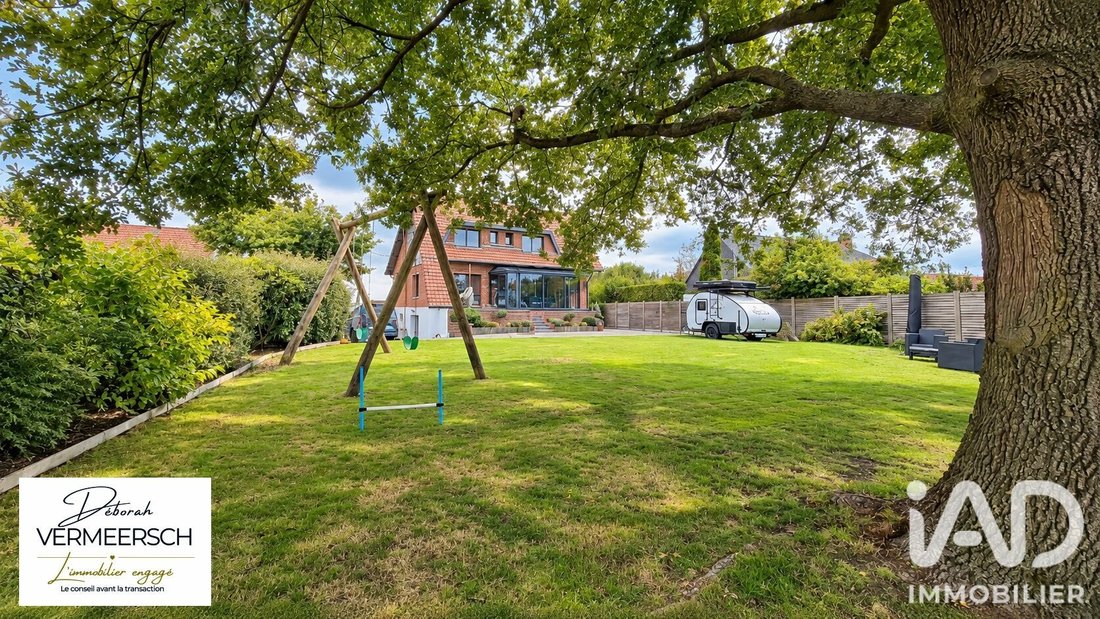
And then there is the garden.
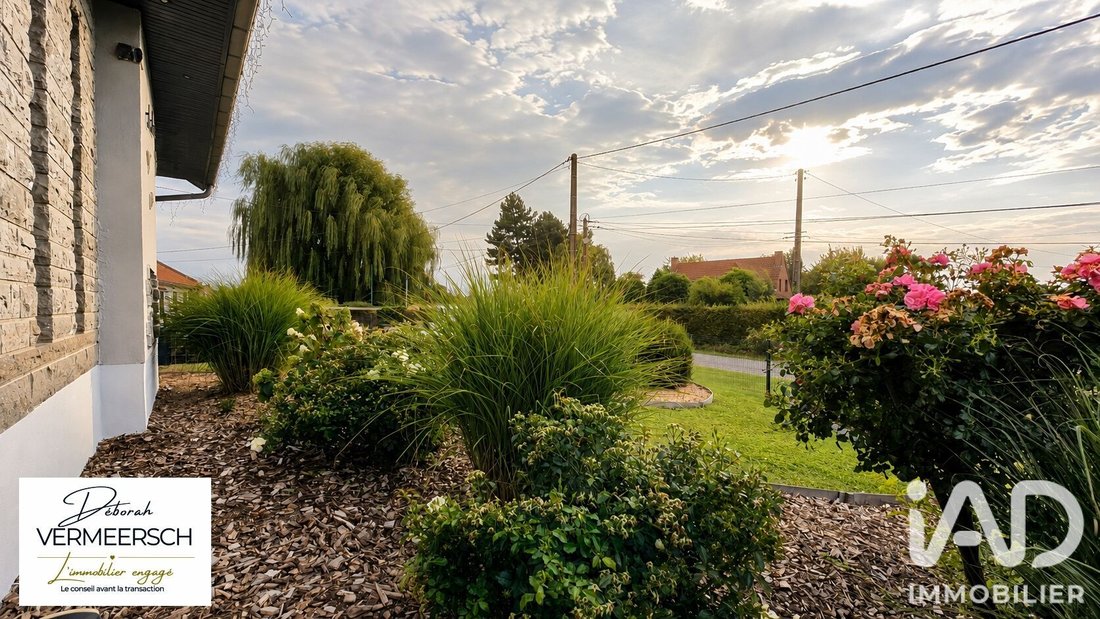
A large garden open to the fields, wooded, noise-free, on a quiet street where almost no one passes.
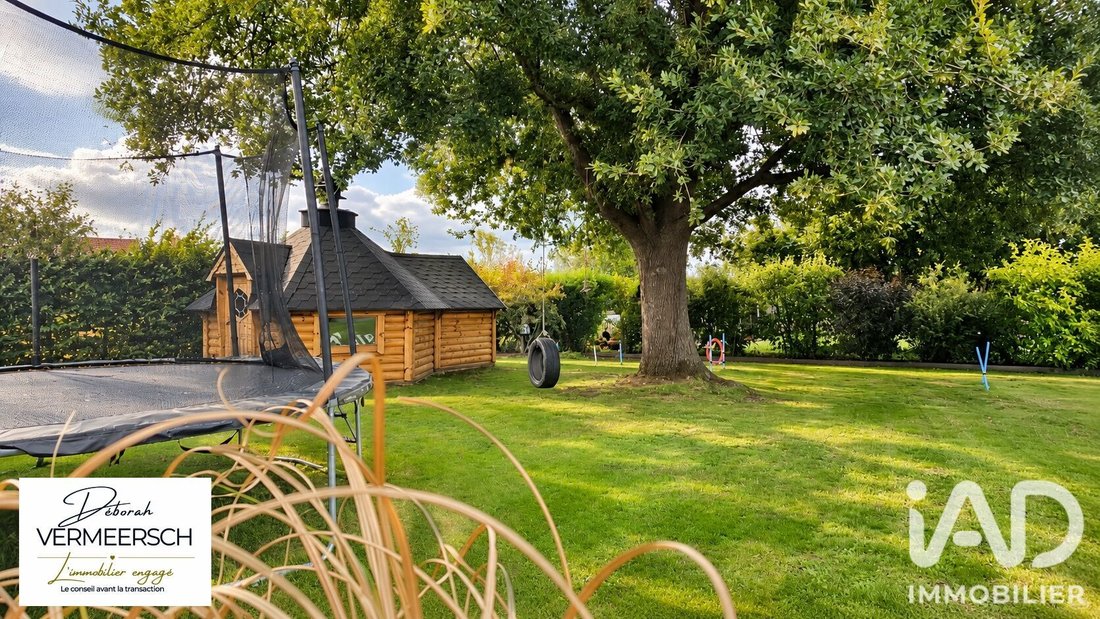
At the back, a quirky little wooden house inevitably catches the eye.
It’s a Finnish kota.
Inside: wood, benches, a central fireplace… and even the possibility to set up a double bed to sleep there.
A dinner around the fire with friends.
Children asking to spend the night there.
A winter morning when the embers are rekindled.
A little touch of Lapland at the bottom of the garden.
In the end, why go so far?
The garden also includes a large shelter, while a full basement handles everything that needs to be practical without ever cluttering the house: vehicles, laundry area, storage, stock…
And there is one last surprise.
Because such a spectacular 1970s architecture might suggest an energy-consuming house.
It’s quite the opposite.
Thanks to the extensive renovation carried out, it now boasts an impressive energy rating of DPE B and GES A.
This house does not try to look like today’s constructions.
It has something much better to offer: architecture no longer built, fully updated to today’s taste and comfort level, in a place where silence is still a true luxury.
And when a house offers you a cathedral living room, countryside at the end of the garden, a wood-fired Nordic bath, and your own little Finnish refuge…
the hardest part may not be deciding to visit.
It’s leaving afterward.
Agency fees payable by the seller.
Energy display information for this property: ENERGY class B index 94 and CLIMATE class A index 3.
Information on risks to which this property is exposed, including the legal obligation for brush clearing, is available on the Géorisques website.
This real estate listing was written under the editorial responsibility of Ms. Déborah Vermeersch, independent real estate agent (without holding funds), commercial agent of SAS iad France, registered with the Lille Métropole RSAC under number [hidden information], holder of the real estate canvassing card on behalf of iad France SAS.
Agency fees payable by the seller.
A valid ID will be requested at the visit, in accordance with article [hidden information] of the Monetary and Financial Code. Information on risks to which this property is exposed, including the legal obligation for brush clearing, is available on the Géorisques website: [hidden information]
This real estate listing was written under the editorial responsibility of Ms. Deborah Vermeersch, independent real estate agent (without holding funds), commercial agent of SAS [hidden information] France, registered with the Lille Métropole RSAC under number [hidden information], holder of the real estate canvassing card on behalf of the company [hidden information] France SAS.
Informationen zu den Risiken, denen diese Immobilie ausgesetzt ist, finden Sie auf der Website von Géorisques: https://www.georisques.gouv.fr/
What if your next home had character… without the usual renovation work?
What if you could live in absolute peace, open your eyes to the fields, while enjoying a level of comfort rarely found in a house of this era?
What if your weekends sometimes had a touch of Lapland… without leaving the Weppes?
There is something quite unexpected about this house.
From the outside, it fully embraces its 1970s architecture.
Then you enter.
And there, a change of era.
Since 2012, this architect-designed building has been completely renovated by construction professionals, with a level of quality rarely seen in a house of this generation.
Insulation, electricity, roofing, aluminum double-glazed windows, electric shutters, reversible heat pump, thermal water heater… nothing was done halfway.
But above all, this renovation did not erase its identity.
It enhanced it.
Your eye is immediately drawn to the cathedral living room, its high volumes, its framework, and the sense of space that gives the house its personality.
The parquet flooring adds warmth, the stone adds character, the large openings bring in light.
And everywhere, the details confirm the level of finish: full-body tiles, Grohe faucets, carefully chosen materials…
The kitchen continues in the same vein: large, fully equipped, designed to be used as much as admired, notably with its stone countertop.
Here, nothing was installed ”just to look good in photos.”
Everything seems chosen to last.
The ground floor also allows true single-level living, with a master suite and its large bathroom, while a veranda naturally extends the house into the garden.
And it is probably upon waking that you truly begin to understand the spirit of the place.
You step out onto the terrace.
A few steps.
And the wood-fired heated Nordic bath awaits you outside.
A winter evening, cold air, warm water, silence all around…
We’ll let you imagine.
Upstairs, the house retains its generous volumes with a mezzanine, an office, and two large bedrooms, one of which also has its own private bathroom.
And then there is the garden.
A large garden open to the fields, wooded, noise-free, on a quiet street where almost no one passes.
At the back, a quirky little wooden house inevitably catches the eye.
It’s a Finnish kota.
Inside: wood, benches, a central fireplace… and even the possibility to set up a double bed to sleep there.
A dinner around the fire with friends.
Children asking to spend the night there.
A winter morning when the embers are rekindled.
A little touch of Lapland at the bottom of the garden.
In the end, why go so far?
The garden also includes a large shelter, while a full basement handles everything that needs to be practical without ever cluttering the house: vehicles, laundry area, storage, stock…
And there is one last surprise.
Because such a spectacular 1970s architecture might suggest an energy-consuming house.
It’s quite the opposite.
Thanks to the extensive renovation carried out, it now boasts an impressive energy rating of DPE B and GES A.
This house does not try to look like today’s constructions.
It has something much better to offer: architecture no longer built, fully updated to today’s taste and comfort level, in a place where silence is still a true luxury.
And when a house offers you a cathedral living room, countryside at the end of the garden, a wood-fired Nordic bath, and your own little Finnish refuge…
the hardest part may not be deciding to visit.
It’s leaving afterward.
Agency fees payable by the seller.
Energy display information for this property: ENERGY class B index 94 and CLIMATE class A index 3.
Information on risks to which this property is exposed, including the legal obligation for brush clearing, is available on the Géorisques website.
This real estate listing was written under the editorial responsibility of Ms. Déborah Vermeersch, independent real estate agent (without holding funds), commercial agent of SAS iad France, registered with the Lille Métropole RSAC under number [hidden information], holder of the real estate canvassing card on behalf of iad France SAS.
Agency fees payable by the seller.
A valid ID will be requested at the visit, in accordance with article [hidden information] of the Monetary and Financial Code. Information on risks to which this property is exposed, including the legal obligation for brush clearing, is available on the Géorisques website: [hidden information]
This real estate listing was written under the editorial responsibility of Ms. Deborah Vermeersch, independent real estate agent (without holding funds), commercial agent of SAS [hidden information] France, registered with the Lille Métropole RSAC under number [hidden information], holder of the real estate canvassing card on behalf of the company [hidden information] France SAS.
Informationen zu den Risiken, denen diese Immobilie ausgesetzt ist, finden Sie auf der Website von Géorisques: https://www.georisques.gouv.fr/
-
Art der Immobilie
Haus
-
Etagen
1
-
Baujahr
1970
-
Preis/Quadratfuß
$382
-
Emissionen
A
-
Verbrauch
B
Funktionen
- Garten
- Terrasse
- Kamin
- Modern
- Hohe Decke
- Bar
Erkunden Sie die Gegend
Herlies, Nordfrankreich, Frankreich
Auf Google Maps anzeigen
Preis pro sqft
Niedrig
Hoch
Vor 3 Jahren beigetreten
Sie haben sich nach diesem Objekt erkundigt
Der Agent wird sich in Kürze mit Ihnen in Verbindung setzen
Gelistet von
11249
Angebote
2023
Beigetreten
Besichtigung mit the agent buchen
Wählen Sie ein Datum und ob Sie eine virtuelle oder persönliche Besichtigung mit dem Makler wünschen.
Bevorzugtes Datum
Art der Tour
Zuletzt aktualisiert
Heute
Erstmalig gelistet
Sep 8
Angebotsreferenz
2102313
Das Vertrauen der führenden Makler der Welt
Die Makler hinter den außergewöhnlichsten Immobilien der Welt inserieren bei JamesEdition.
- Angebote von Sotheby's, Christie's, BARNES und Engel & Völkers
- Jedes Angebot wird vor der Veröffentlichung geprüft
- Verbinden Sie sich direkt mit verifizierten Maklern
Indem Sie fortfahren, akzeptieren Sie unsere Nutzungsbedingungen und Datenschutzrichtlinie.