$561,733
Preis gesenkt um $45,028 am Sep 30, 2026
Héricy Individuelle
- 4 Schlafz.
- 1 Bäder
- 2,089 Sqft
- 23,993 Sqft lot
- Aktualisiert: Gestern
Über die Immobilie
Beschreibung wurde automatisch übersetzt.
Die Beschreibung wird in der Originalsprache angezeigt.
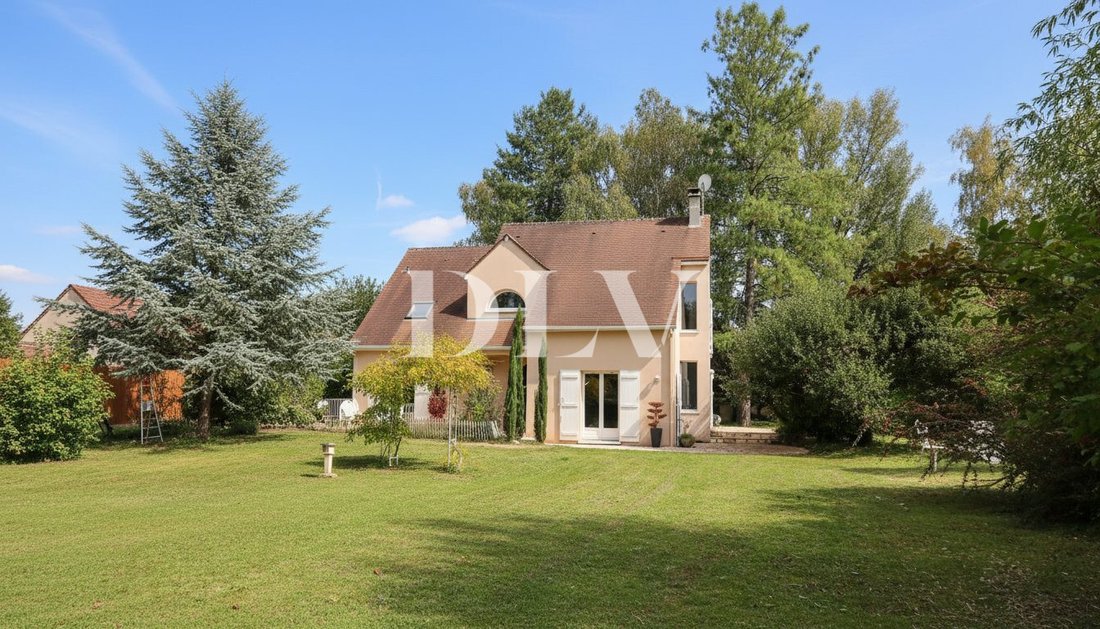
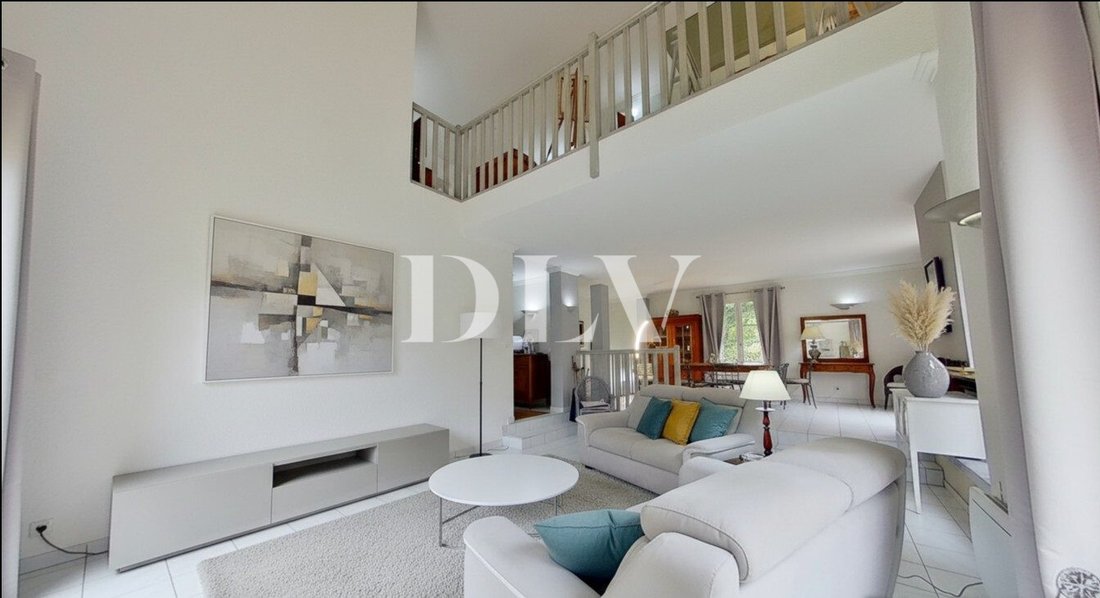
HERICY - Family home from 1995 with NO renovation needed, consisting of a 160 m² house with a full basement of 80 m² and an independent 34 m² pavilion on a 2229 m² plot. Energy rating: D. Located a 10-minute walk from Beltrame middle school and Hericy train station. NON-FLOOD ZONE. Virtual tour available on this website and on [hidden information]. The property entrance features an electric gate a
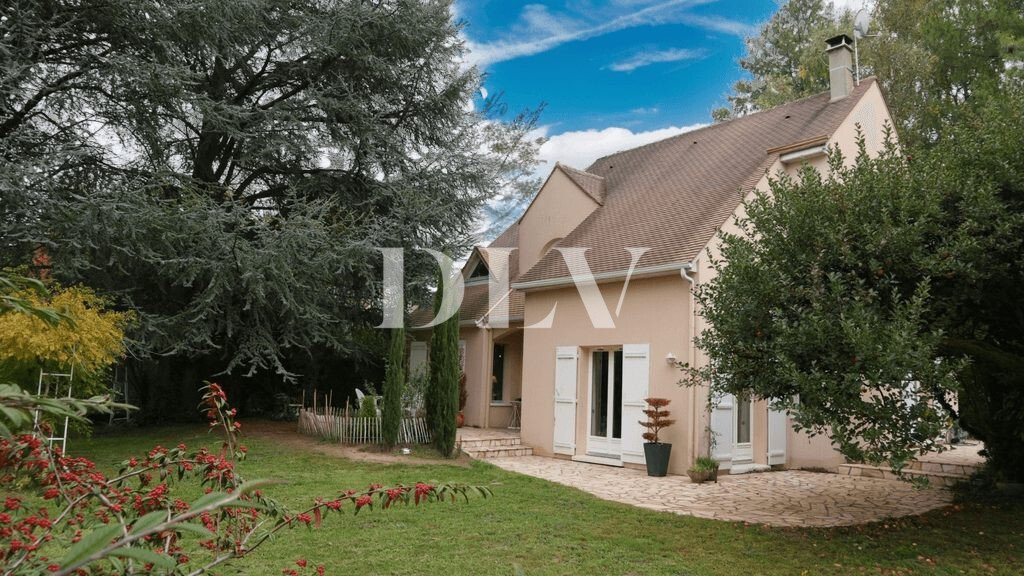
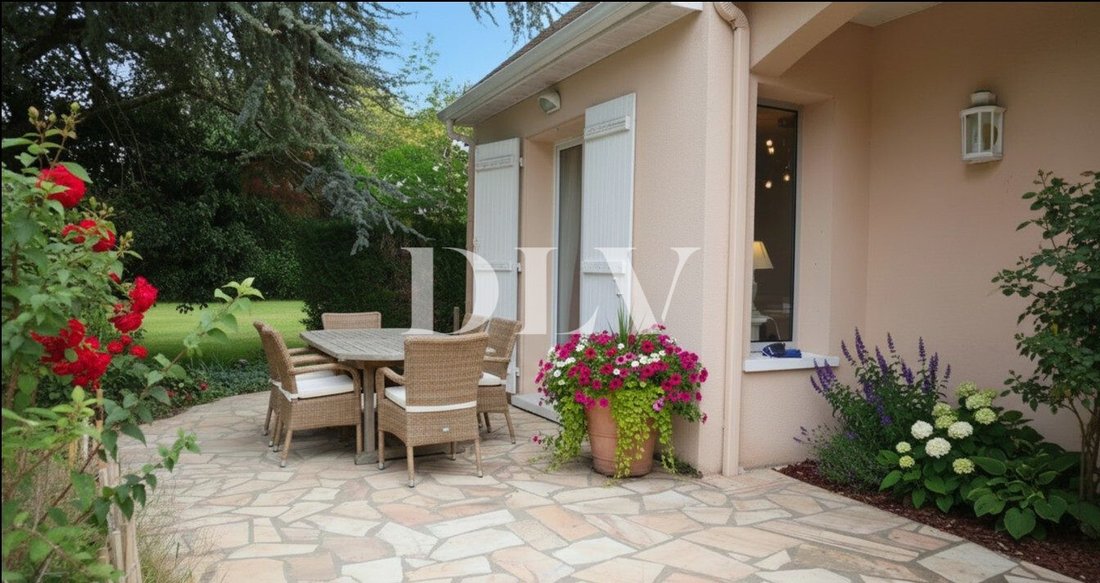

HERICY - Family home from 1995 with NO renovation needed, consisting of a 160 m² house with a full basement of 80 m² and an independent 34 m² pavilion on a 2229 m² plot. Energy rating: D. Located a 10-minute walk from Beltrame middle school and Hericy train station. NON-FLOOD ZONE. Virtual tour available on this website and on [hidden information]. The property entrance features an electric gate allowing parking for at least 5 cars outside. On the ground floor: - Spacious entrance of 8.70 m² - Through living/dining room of 46 m² with a fireplace insert and garden access on both sides - Fitted and equipped kitchen of 12.90 m² with access to the terrace - Master bedroom of 17 m² with en-suite shower room including double sinks, shower, bidet, and separate toilet Upstairs: - Landing of 24 m² leading to three bedrooms, a bathroom, and a separate toilet - Access to the attic via a retractable staircase Full basement of 88 m² used as a workshop, storage, and laundry room, with garden access via stairs (no car parking possible in the basement). The house is set back from the street with a large front garden and a wooded garden with sheds at the rear. A workshop and a large garage of approximately 20 m² (7m x 3m) complete the property. The land is suitable for a swimming pool. The charming pavilion is nestled in greenery. This 34 m² pavilion, ideal for a family member or teenager, includes: - A 14 m² living room overlooking the back of the park - A 5 m² kitchen with a French door - A bedroom with a washbasin area of 11 m² - A separate toilet A lovely porch with a 6.53 m² terrace welcomes you. Single glazing. Pavilion photos available on request. Electric heating - Double glazing in the main house - Property tax of 822 euros. Fees payable by the seller. Energy class D, Climate class B. Estimated average annual energy costs for standard use, based on 2023 energy prices: between €2420.00 and €3350.00. Information on risks related to this property is available on the Géorisques website: [hidden information].
Informationen zu den Risiken, denen diese Immobilie ausgesetzt ist, finden Sie auf der Website von Géorisques: https://www.georisques.gouv.fr/
Informationen zu den Risiken, denen diese Immobilie ausgesetzt ist, finden Sie auf der Website von Géorisques: https://www.georisques.gouv.fr/
-
Art der Immobilie
Haus
-
Baujahr
1995
-
Preis/Quadratfuß
$269
-
Verbrauch
D
Funktionen
- Garten
- Terrasse
- Garage
- Kamin
- Office
- Wohnraum im Freien
- Hohe Decke
Erkunden Sie die Gegend
Héricy, Hericy, Île-de-France, Frankreich
Auf Google Maps anzeigen
Preis pro sqft
Niedrig
Hoch
Vor 3 Jahren beigetreten
Sie haben sich nach diesem Objekt erkundigt
Der Agent wird sich in Kürze mit Ihnen in Verbindung setzen
Gelistet von
12
Angebote
2023
Beigetreten
Besichtigung mit the agent buchen
Wählen Sie ein Datum und ob Sie eine virtuelle oder persönliche Besichtigung mit dem Makler wünschen.
Bevorzugtes Datum
Art der Tour
Zuletzt aktualisiert
Gestern
Erstmalig gelistet
April 29
Angebotsreferenz
VM443-DLVIMMO
Das Vertrauen der führenden Makler der Welt
Die Makler hinter den außergewöhnlichsten Immobilien der Welt inserieren bei JamesEdition.
- Angebote von Sotheby's, Christie's, BARNES und Engel & Völkers
- Jedes Angebot wird vor der Veröffentlichung geprüft
- Verbinden Sie sich direkt mit verifizierten Maklern
Indem Sie fortfahren, akzeptieren Sie unsere Nutzungsbedingungen und Datenschutzrichtlinie.