$712,643
Haus Hergnies
- 5 Schlafz.
- 4,252 Sqft
- 5,382 Sqft lot
- Aktualisiert: Juni 2
Über die Immobilie
Beschreibung wurde automatisch übersetzt.
Die Beschreibung wird in der Originalsprache angezeigt.
PRICE ADJUSTED FOR THIS HOUSE IN HERGNIES
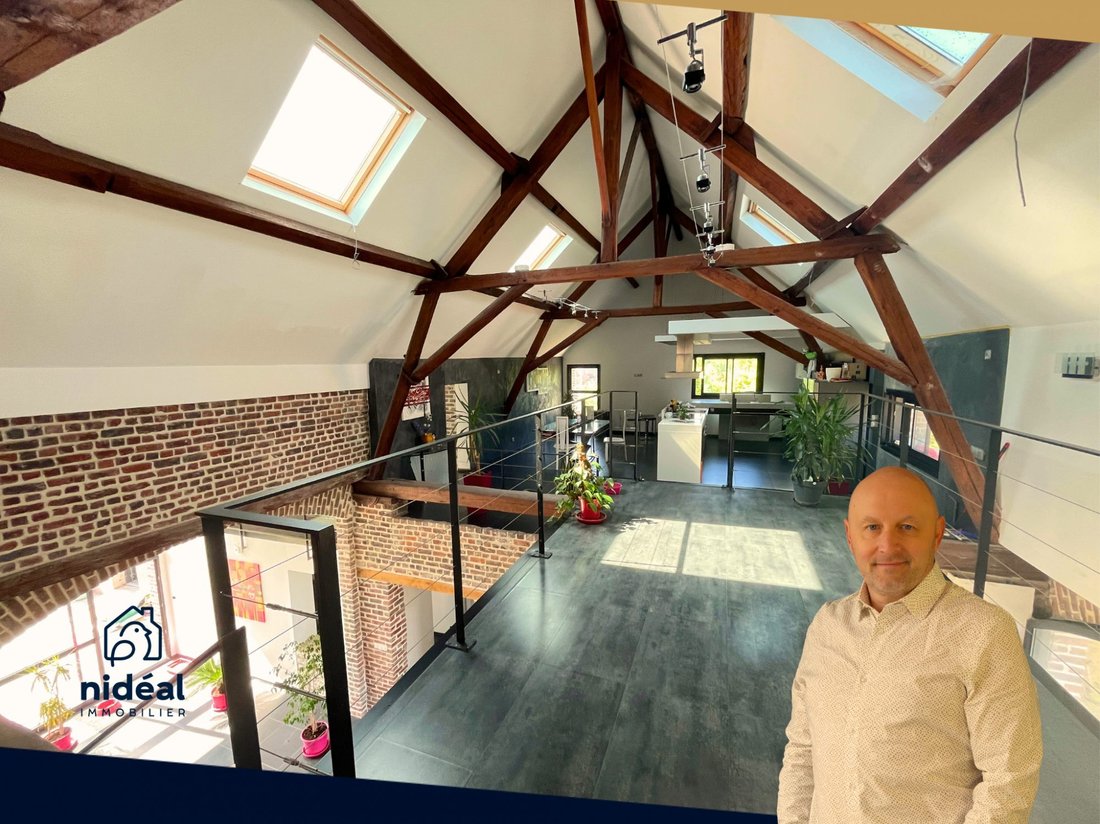
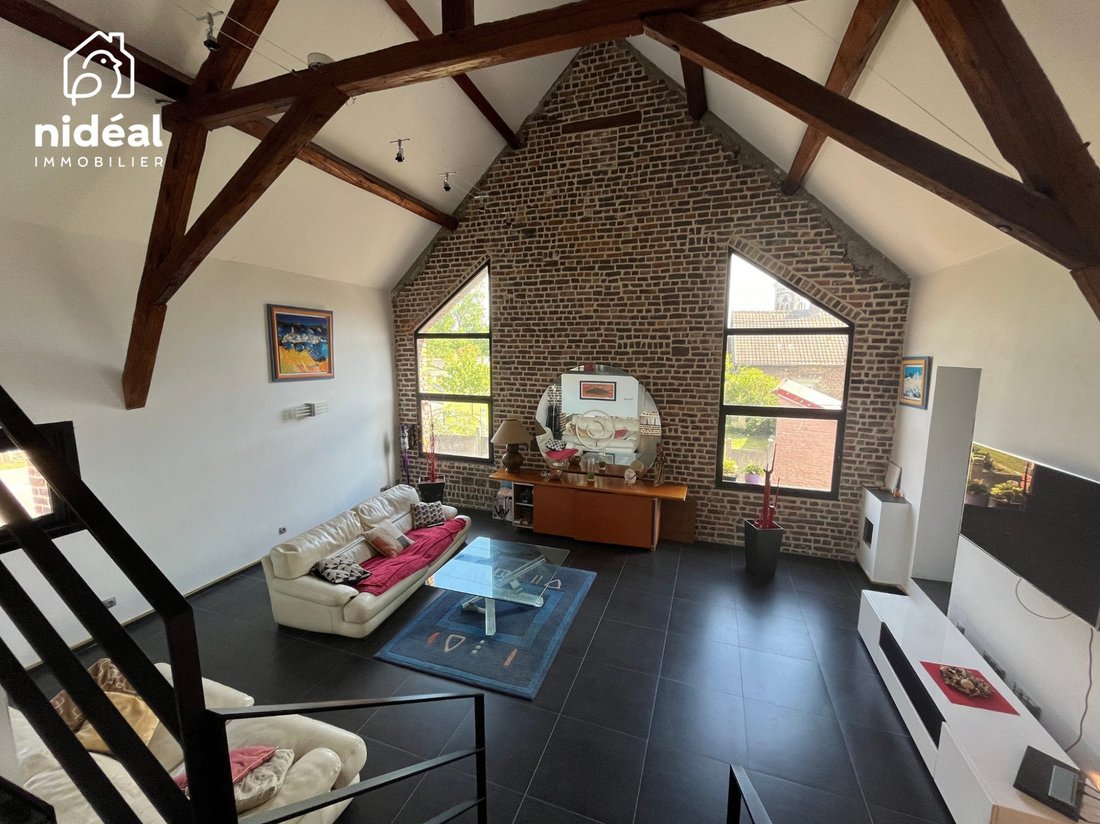
Fully renovated 395m² barn with 9 rooms, offering a South-West exposure.
💰 Price: €599,000 Negotiation fees included
This property video is available on our YouTube channel: Naturellement à vos côtés
🏡 LIVING SPACE:
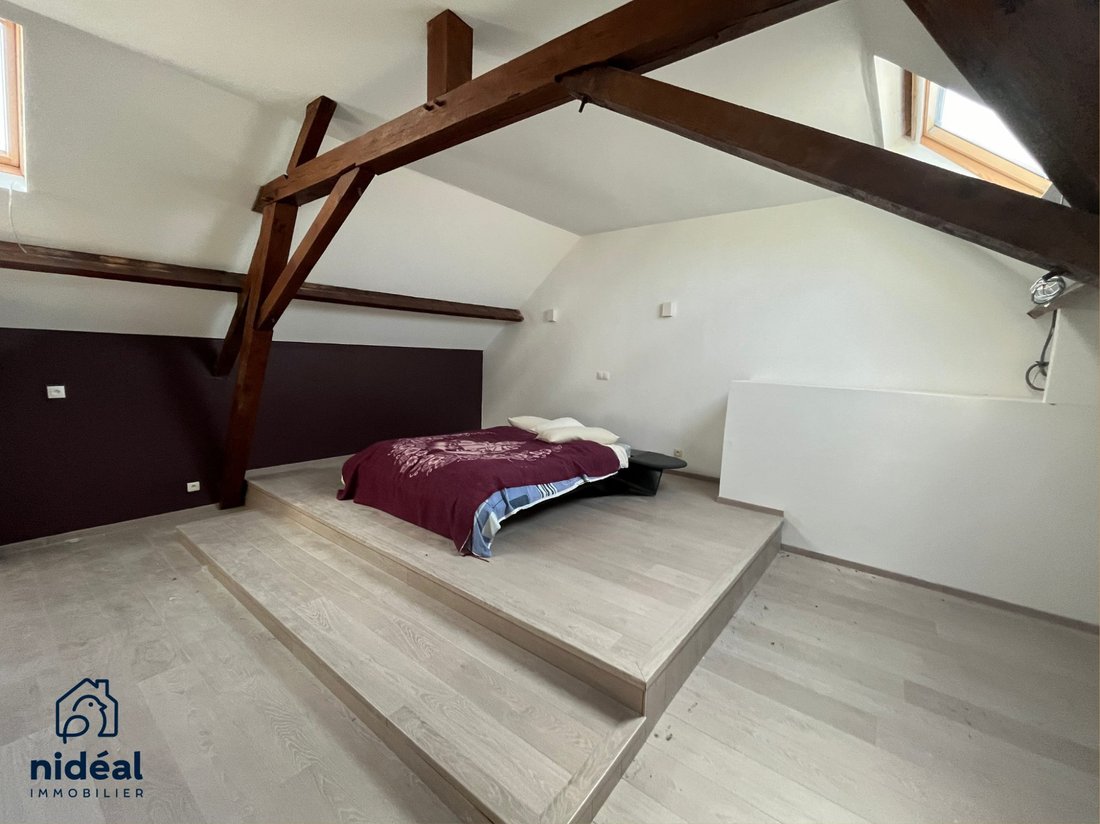
- At the entrance, discover a hallway leading to three bedrooms, each with its own bathroom.
- An 8m² h
Fully renovated 395m² barn with 9 rooms, offering a South-West exposure.
💰 Price: €599,000 Negotiation fees included
This property video is available on our YouTube channel: Naturellement à vos côtés
🏡 LIVING SPACE:
- At the entrance, discover a hallway leading to three bedrooms, each with its own bathroom.
- An 8m² h
PRICE ADJUSTED FOR THIS HOUSE IN HERGNIES
Fully renovated 395m² barn with 9 rooms, offering a South-West exposure.
💰 Price: €599,000 Negotiation fees included
This property video is available on our YouTube channel: Naturellement à vos côtés
🏡 LIVING SPACE:
- At the entrance, discover a hallway leading to three bedrooms, each with its own bathroom.
- An 8m² hall with a cathedral view of the living area.
- A laundry room with two accesses to the terrace and the double garage.
- A gym and office combining the charm of brick with modern and old elements.
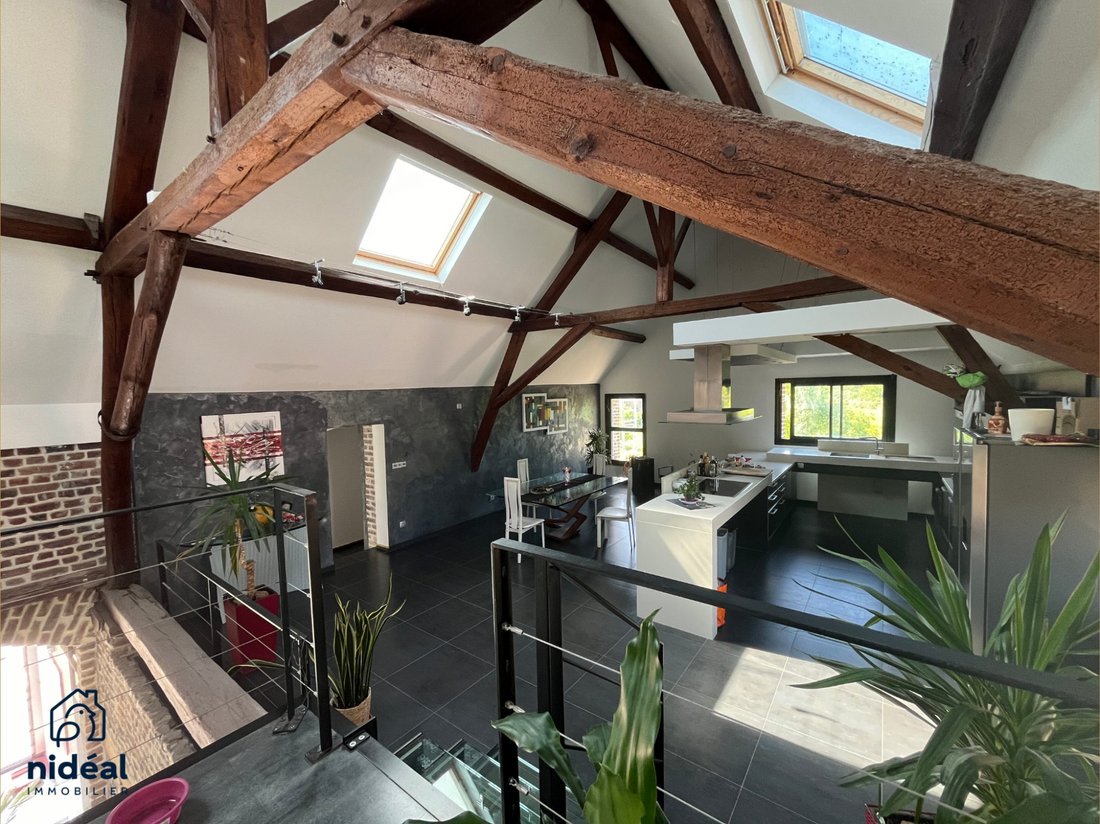
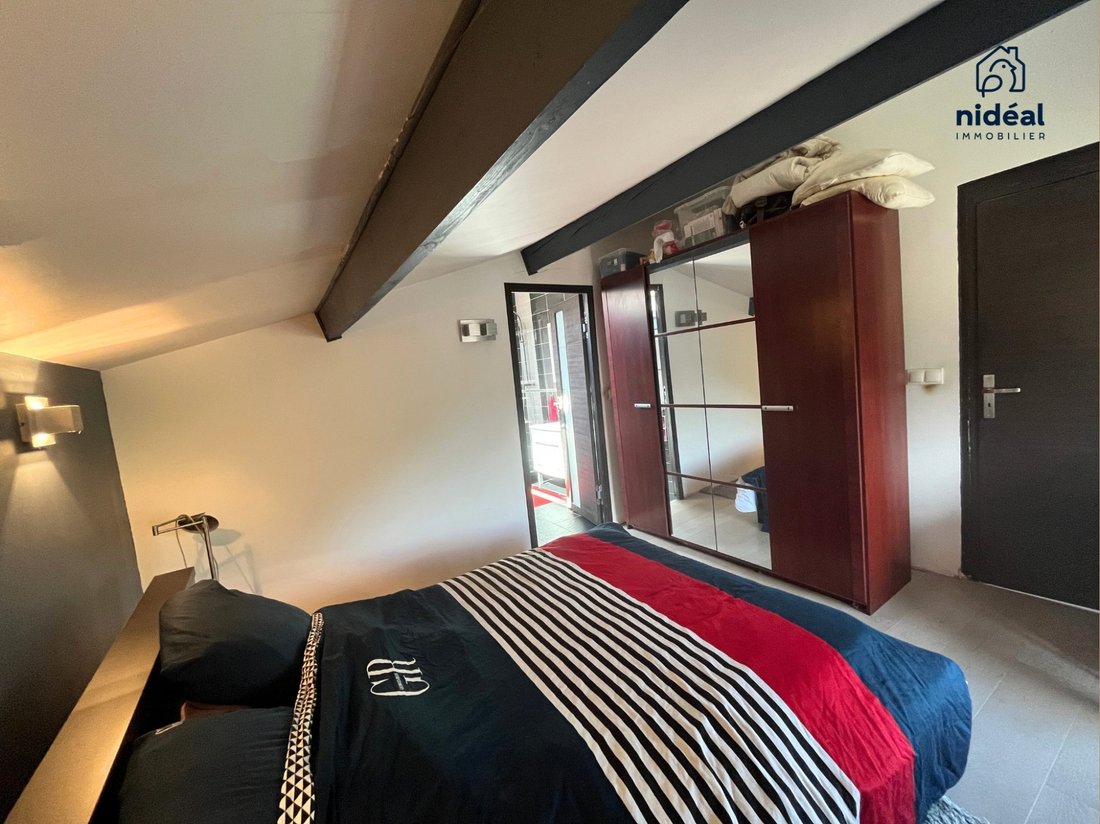
- A fully glazed staircase leads to the living area including the lounge with side access to a master suite with bathroom, followed by a passage to the dining room via a walkway overlooking the ground floor.
- Large kitchen and dining area with access to a 5th master suite with bathroom.
📍 FEATURES:
- Individual gas condensing boiler installed between 2001 and 2015 with floor heating programmer, two-pipe radiator with thermostatic valve.
- Combined with the heating system, a 300 L tank capacity.
📞 More information? [hidden information]
💶 Property tax: €2,329 / year
✔️ Energy Performance Certificate (DPE): C (177 kWhEP/m²/year)
✔️ Greenhouse Gas Emissions (GES): C (24 Kg CO2/m²/year)
Estimated annual energy costs for the property: €2,860 to €3,920 / year
Reference year for energy costs: 2021
🌐 Information on risks to which this property is exposed is available on the site [hidden information]
This announcement was written under the editorial responsibility of Philippe GEIRNAERT, acting as a commercial agent for SAS NIDEAL IMMOBILIER with a capital of €7,500 • 28 route de Saussines 30250 Sommieres • SIRET [hidden information] • VAT FR [hidden information] • Professional card CPI30022022000000014 issued by Nîmes. (Ref.1098).
The professional guarantees and secures your project [hidden information] at the expense of [hidden information] borne by the seller.
Energy class C, Climate class C
Estimated average annual energy expenses for standard use, based on 2021 energy prices: between €2,885.00 and €3,905.00.
Information on risks to which this property is exposed is available on the Géorisques site: [hidden information].
Your Nideal Immobilier advisor: Philippe GEIRNAERT
Commercial agent (Individual enterprise) RSAC 928 706 720 RCP Allianz
Informationen zu den Risiken, denen diese Immobilie ausgesetzt ist, finden Sie auf der Website von Géorisques: https://www.georisques.gouv.fr/
Fully renovated 395m² barn with 9 rooms, offering a South-West exposure.
💰 Price: €599,000 Negotiation fees included
This property video is available on our YouTube channel: Naturellement à vos côtés
🏡 LIVING SPACE:
- At the entrance, discover a hallway leading to three bedrooms, each with its own bathroom.
- An 8m² hall with a cathedral view of the living area.
- A laundry room with two accesses to the terrace and the double garage.
- A gym and office combining the charm of brick with modern and old elements.
- A fully glazed staircase leads to the living area including the lounge with side access to a master suite with bathroom, followed by a passage to the dining room via a walkway overlooking the ground floor.
- Large kitchen and dining area with access to a 5th master suite with bathroom.
📍 FEATURES:
- Individual gas condensing boiler installed between 2001 and 2015 with floor heating programmer, two-pipe radiator with thermostatic valve.
- Combined with the heating system, a 300 L tank capacity.
📞 More information? [hidden information]
💶 Property tax: €2,329 / year
✔️ Energy Performance Certificate (DPE): C (177 kWhEP/m²/year)
✔️ Greenhouse Gas Emissions (GES): C (24 Kg CO2/m²/year)
Estimated annual energy costs for the property: €2,860 to €3,920 / year
Reference year for energy costs: 2021
🌐 Information on risks to which this property is exposed is available on the site [hidden information]
This announcement was written under the editorial responsibility of Philippe GEIRNAERT, acting as a commercial agent for SAS NIDEAL IMMOBILIER with a capital of €7,500 • 28 route de Saussines 30250 Sommieres • SIRET [hidden information] • VAT FR [hidden information] • Professional card CPI30022022000000014 issued by Nîmes. (Ref.1098).
The professional guarantees and secures your project [hidden information] at the expense of [hidden information] borne by the seller.
Energy class C, Climate class C
Estimated average annual energy expenses for standard use, based on 2021 energy prices: between €2,885.00 and €3,905.00.
Information on risks to which this property is exposed is available on the Géorisques site: [hidden information].
Your Nideal Immobilier advisor: Philippe GEIRNAERT
Commercial agent (Individual enterprise) RSAC 928 706 720 RCP Allianz
Informationen zu den Risiken, denen diese Immobilie ausgesetzt ist, finden Sie auf der Website von Géorisques: https://www.georisques.gouv.fr/
-
Art der Immobilie
Haus
-
Baujahr
1893
-
Preis/Quadratfuß
$167
-
Verbrauch
C
Funktionen
- Garage
- Fitnessstudio
- Office
- Kücheninsel
- Hohe Decke
Erkunden Sie die Gegend
Hergnies, Nordfrankreich, Frankreich
Auf Google Maps anzeigen
Preis pro sqft
Niedrig
Hoch
Vor 3 Jahren beigetreten
Sie haben sich nach diesem Objekt erkundigt
Der Agent wird sich in Kürze mit Ihnen in Verbindung setzen
Gelistet von
32
Angebote
2023
Beigetreten
Besichtigung mit the agent buchen
Wählen Sie ein Datum und ob Sie eine virtuelle oder persönliche Besichtigung mit dem Makler wünschen.
Bevorzugtes Datum
Art der Tour
Zuletzt aktualisiert
Juni 2
Erstmalig gelistet
Jun 21, 2025
Angebotsreferenz
1741-NIDEAL
Das Vertrauen der führenden Makler der Welt
Die Makler hinter den außergewöhnlichsten Immobilien der Welt inserieren bei JamesEdition.
- Angebote von Sotheby's, Christie's, BARNES und Engel & Völkers
- Jedes Angebot wird vor der Veröffentlichung geprüft
- Verbinden Sie sich direkt mit verifizierten Maklern
Indem Sie fortfahren, akzeptieren Sie unsere Nutzungsbedingungen und Datenschutzrichtlinie.